
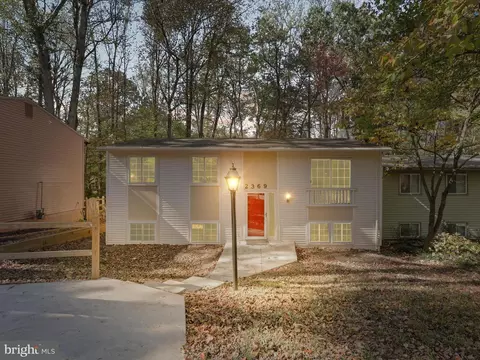
- $630,000
- 4Bd
- 2Ba
- 1,999 Sq Ft
SOLD


Last sold 11/13/2009 after 127 Days
bed
bath
Sqft ($184/Sqft)
| Property type House | Neighborhood | Year built 1970 | HOA fee $41/month | Lot size 0.63 Acre |

| Overview | |
| Cooling/AC | Central A/C, Electric |
| Heating | Natural Gas |
| Levels/Style | Contemporary |
| Type | Residential |
| Status | Closed |
| SqFt | 3400 |
| Lot Size (SqFt) | 27328 |
| Lot Size (Acres) | 0.63 |
| County Tax | 5299.2, Annually |
| Tax: Assessed Value | 502650 |
| Annual Property Tax | 5575.68 |
| Year Built | 1970 |
| Condition | Shows Well |
| HOA Fee | 491, Annually |
| New Construction (Y/N) | N |
| Foreclosure (Y/N) | N |
| Interior | |
| Total # of Bathrooms | 3 |
| # Full Baths | 3 |
| Total # of Bedrooms | 5 |
| Basement | Outside Entrance, Daylight, Partial, Fully Finished, Walkout Stairs |
| Other Room(s) | Living Room, Dining Room, Master Bedroom, Bedroom 2, Bedroom 3, Bedroom 4, Bedroom 5, Kitchen, Game Room, Family Room, Sun/Florida Room, Other, Storage Room, Attic |
| Appliances | Cooktop, Dishwasher, Disposal, Dryer, Exhaust Fan, Extra Refrigerator/Freezer, Icemaker, Microwave, Oven - Wall, Oven/Range - Gas, Range Hood, Refrigerator, Washer |
| Walls/ Ceilings | Dry Wall |
| Fireplace | Screen |
| Interior Features | Kitchen - Table Space, Built-Ins, Laundry Chute, Master Bath(s), Floor Plan - Open |
| Accessibility Features | Other |
| Door Features | Sliding Glass |
| Exterior | |
| Roof | Composite |
| Construction | Brick |
| Garage Desc | Garage Door Opener, Garage - Side Entry |
| Parking Desc | Garage, Off Street, Attached Garage |
| # Parking Spaces | 2 |
| # Attached Garage Spaces | 2 |
| Existing Structures | Above Grade, Below Grade |
| Amenities / Utilities | |
| Sewer/ Septic | Public Sewer |
| Pool | Yes - Community |
| Community Pool | Indoor |
| Location | |
| Subdivision | RESTON |
| Water Source | Public |
| Directions | Take The Dulles Toll Road To Exit 12, Reston Parkway, Turn Left Towards Fairfax, Make Left At Intersection Of Glade & Reston Parkway, Follow To Right On Triple Crown, Next Left Is Black Cap Lane Keep Straight, 2409 Driveway On Left. |
| Zoning | 370 |
| Lot/ Land Details | |
| Road Surface Type | Black Top |
MLS # 1005390622| Est. value | Bed/bath | Sqft | mi | |
|---|---|---|---|---|
| 2407 Black Cap Ln, Reston, VA 20191 | $984,000 | 5/3 | 1,712 | 0.03 |
| 11809 Triple Crown Rd, Reston, VA 20191 | $1,410,100 | 4/3 | 2,920 | 0.03 |
| 2411 Black Cap Ln, Reston, VA 20191 | $1,028,500 | 4/3 | 1,712 | 0.03 |
| 2408 Black Cap Ln, Reston, VA 20191 | $1,002,200 | 4/3 | 1,976 | 0.04 |
| 11806 Triple Crown Rd, Reston, VA 20191 | $1,396,200 | 4/4 | 3,157 | 0.05 |
| 11804 Triple Crown Rd, Reston, VA 20191 | $1,004,200 | 4/3 | 1,964 | 0.05 |
| 2414 Black Cap Ln, Reston, VA 20191 | $998,300 | 4/2 | 2,426 | 0.05 |
| 2413 Black Cap Ln, Reston, VA 20191 | $961,100 | 3/2 | 1,998 | 0.05 |
Estimated values are based on public record data and automated valuation models. Values are not guaranteed and may not reflect current market conditions.
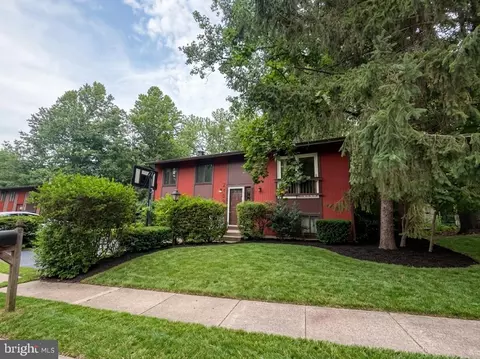
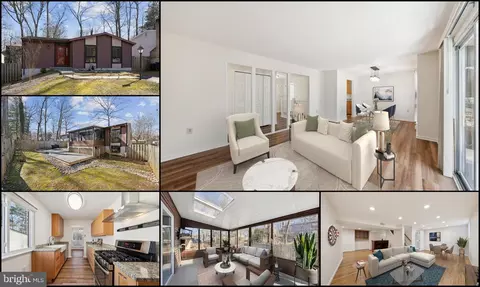
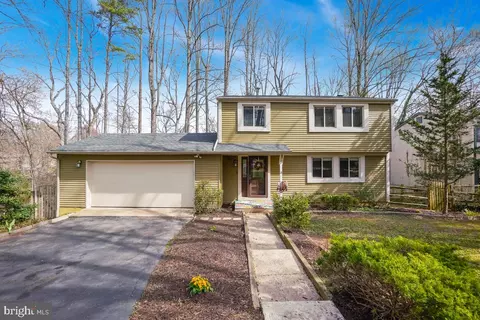
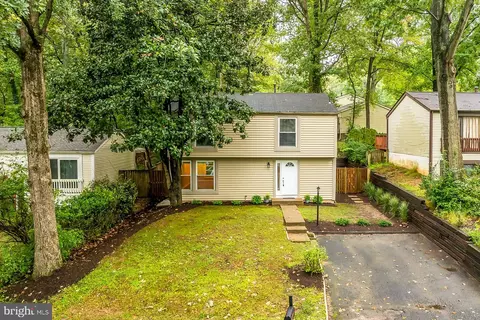
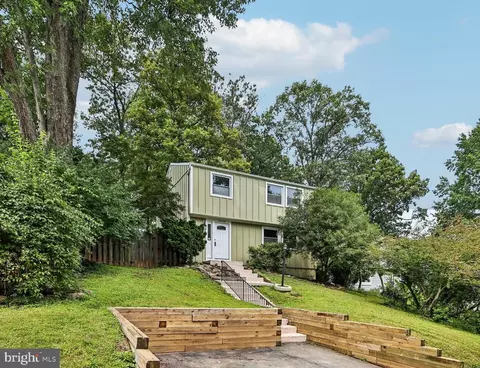
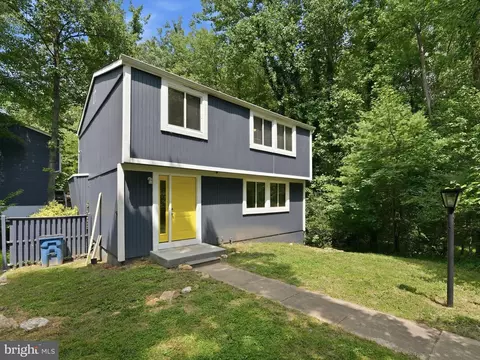
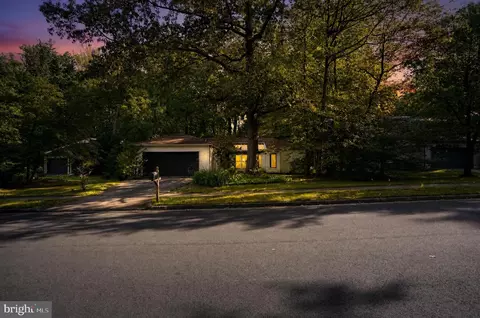


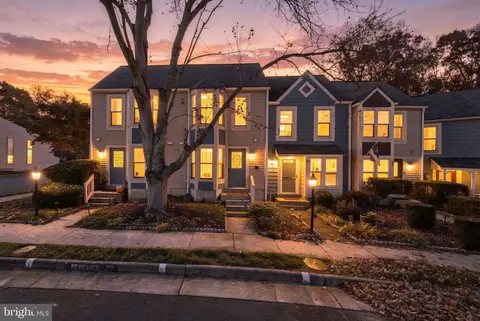
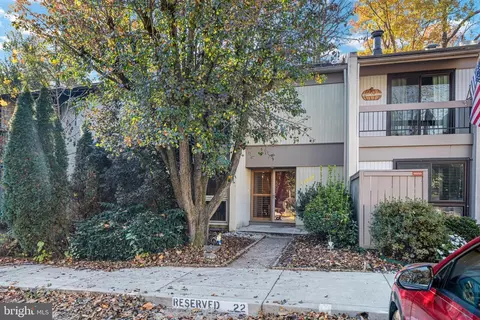
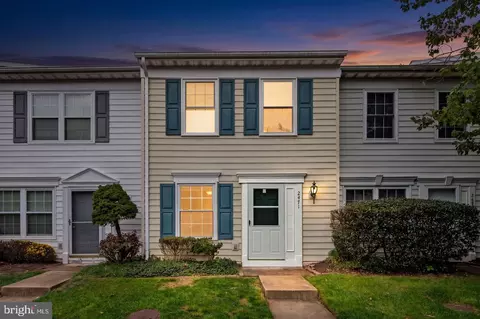
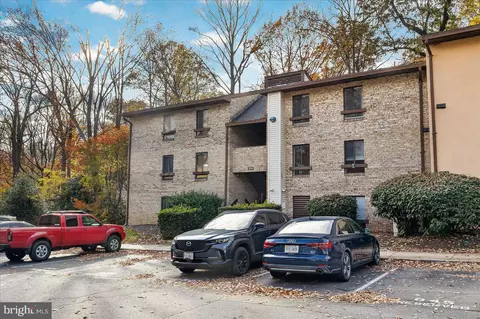
$656,925
$634,450
$550,000
$579,000
$599,450
$449,450
$887,500
$535,000
$514,000
$850,000
$850,000
$727,000
$839,900
$1,459,000
$839,900
$1,339,950
$469,990
$849,900
$669,900
$694,000
$619,950
$2,000,000
$419,000
$509,950
$812,500
$350,000
$1,399,000
$726,950
$2,000,000
$625,000