
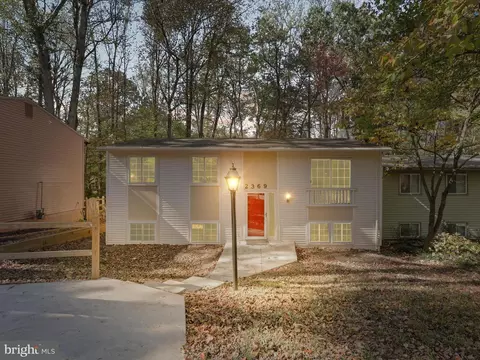
- $630,000
- 4Bd
- 2Ba
- 1,999 Sq Ft
SOLD

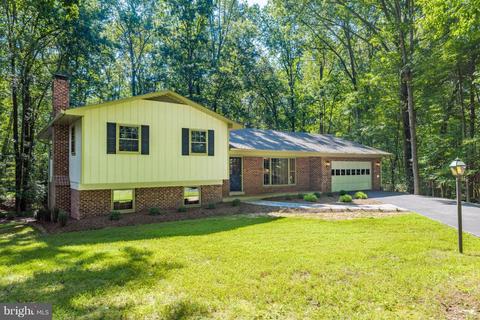
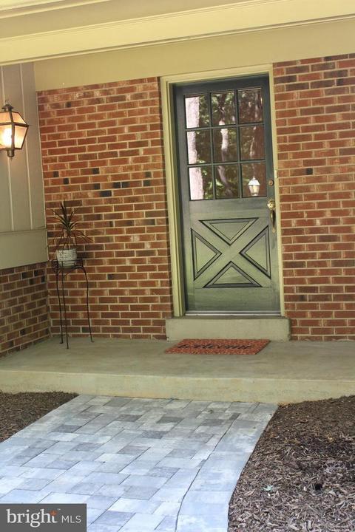
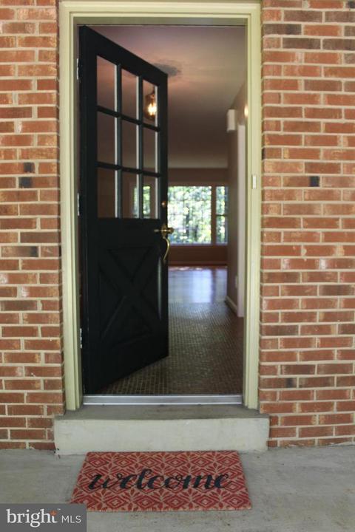
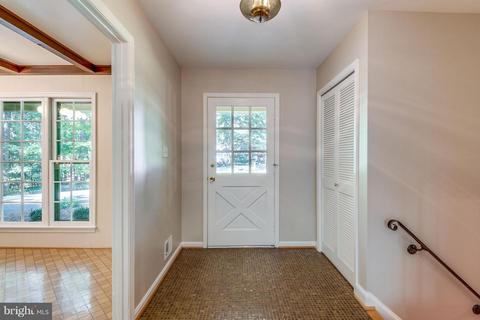
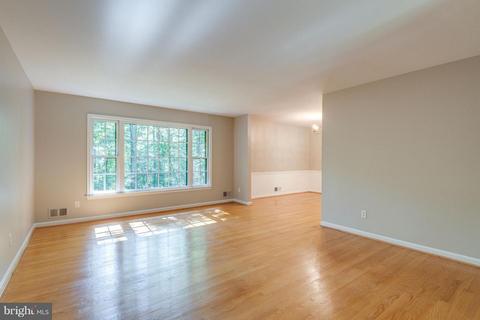
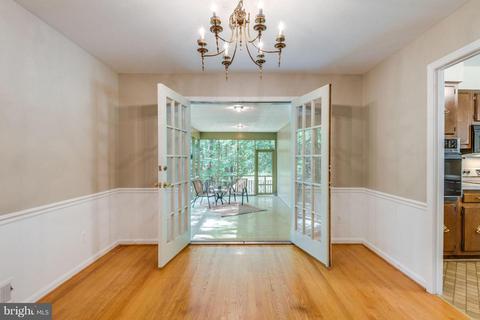
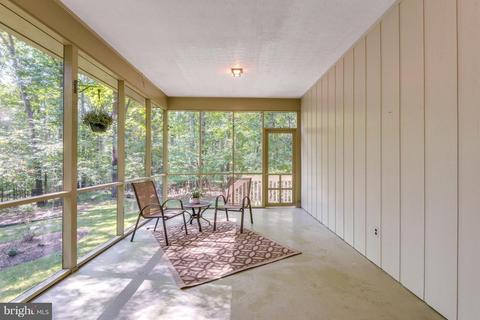
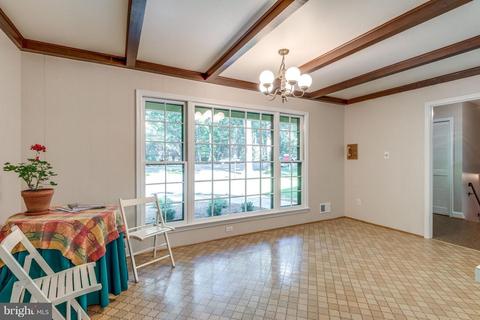
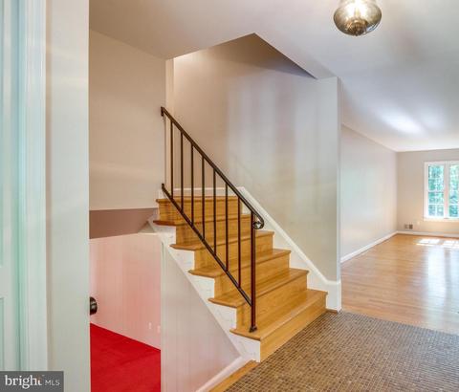
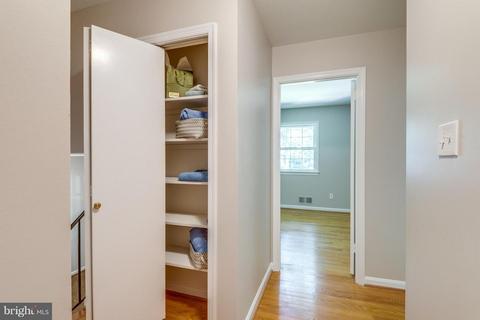
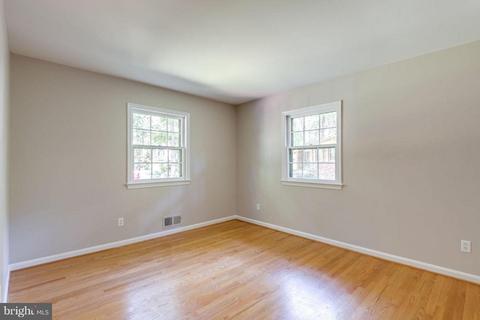
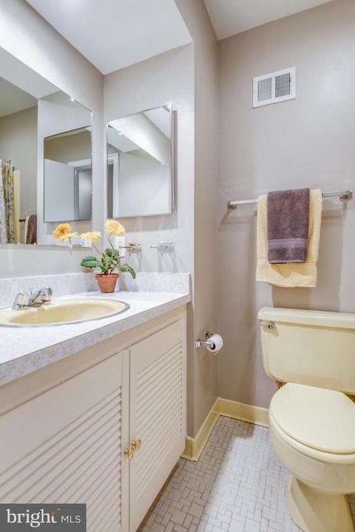
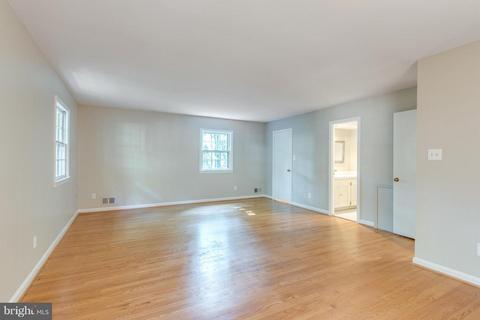
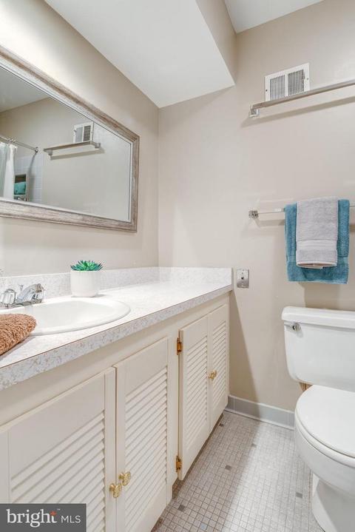
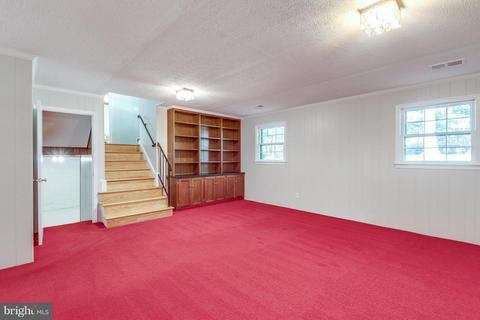
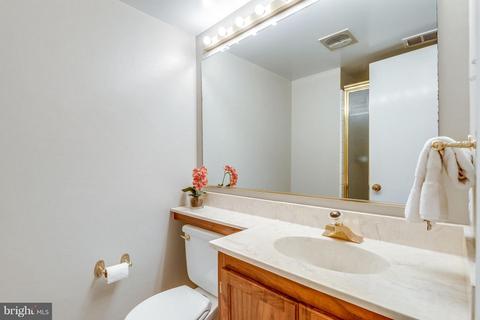
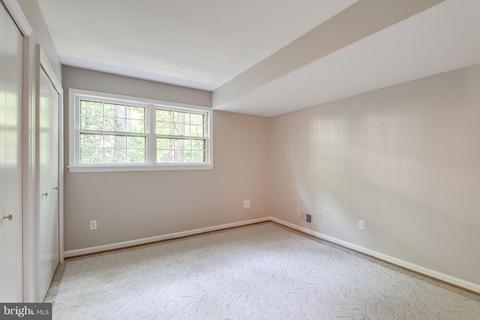
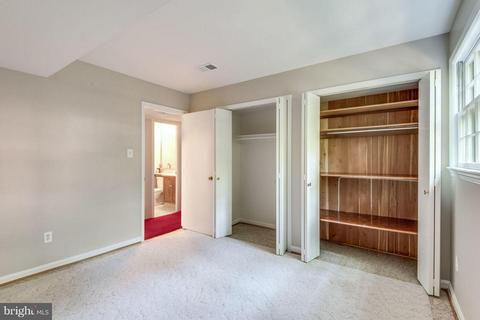
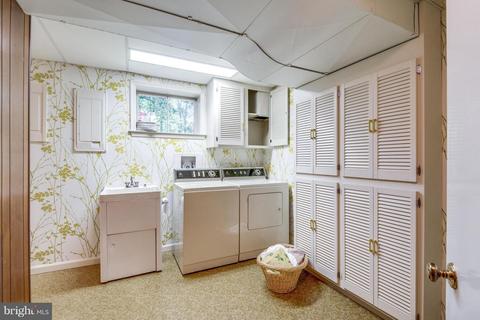
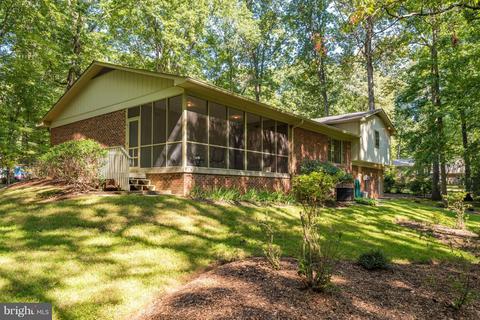
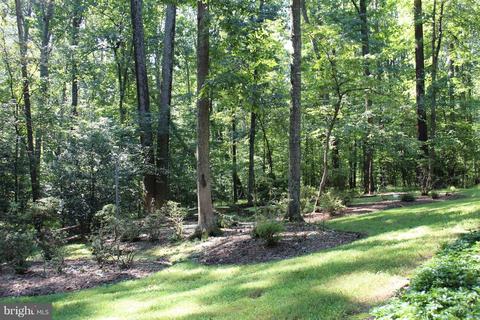
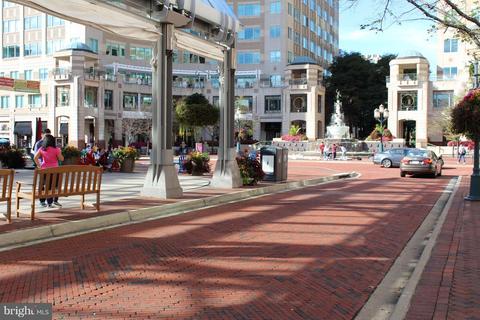
Last sold 10/31/2018 for $625K
bed
bath
Sqft ($296/Sqft)
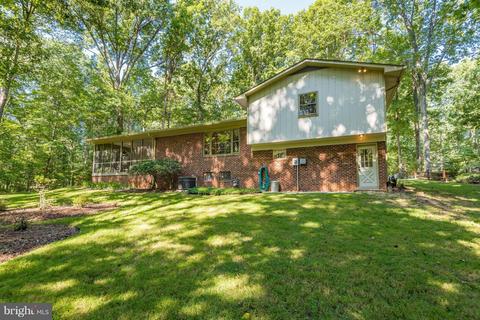
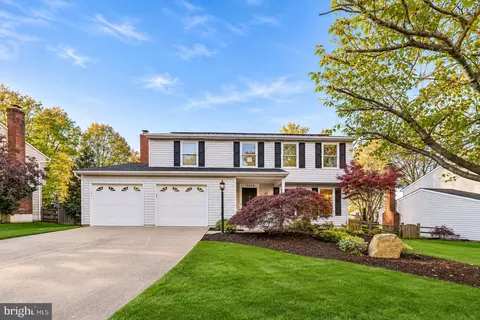
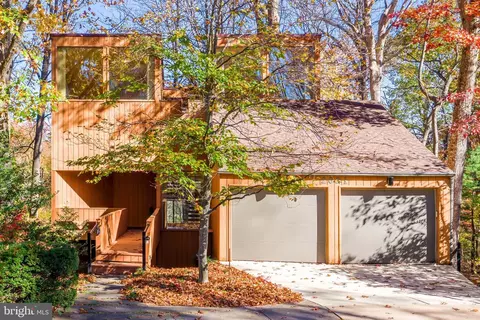
| Property type House | Neighborhood | Year built 1970 | HOA fee $57/month | Lot size 0.52 Acre | Movoto estimate | Parking 2 garage spaces |

| Overview | |
| Cooling/AC | Central A/C, Electric |
| Heating | Natural Gas |
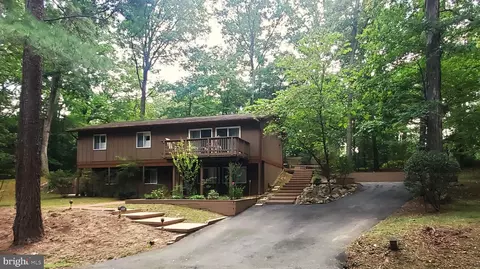
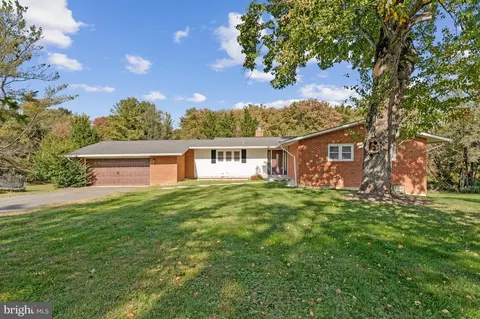
| Levels/Style | Split Level |
| Type | Residential |
| Virtual Tour | N/A |
| Status | Closed |
| SqFt | 2108 |
| Lot Size (SqFt) | 22460 |
| Lot Size (Acres) | 0.52 |
| County Tax | 6676.61, Annually |
| Tax: Assessed Value | 590850 |
| Annual Property Tax | 7137.47 |
| Year Built | 1970 |
| Condition | Very Good |
| HOA Fee | 682, Annually |
| New Construction (Y/N) | N |
| Foreclosure (Y/N) | N |
| Interior | |
| Total # of Bathrooms | 3 |
| # Full Baths | 3 |
| Total # of Bedrooms | 4 |
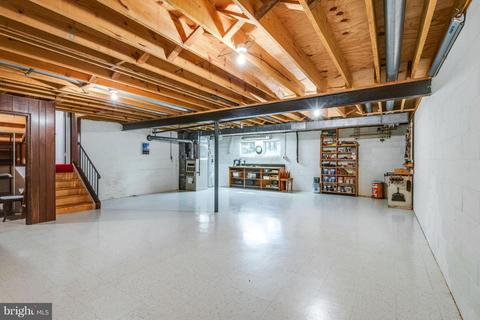
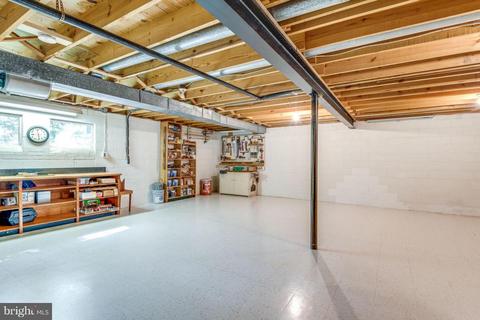
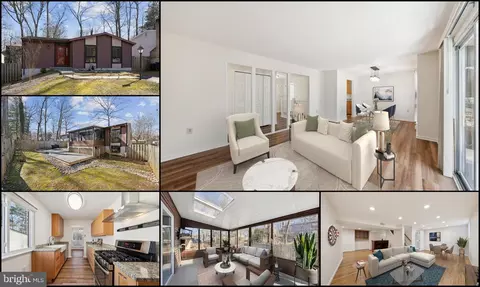
| Basement | Rear Entrance, Daylight, Partial, Improved, Walkout Level, Workshop |
| Other Room(s) | Living Room, Dining Room, Master Bedroom, Bedroom 2, Bedroom 3, Bedroom 4, Kitchen, Family Room, Foyer, Laundry, Workshop |
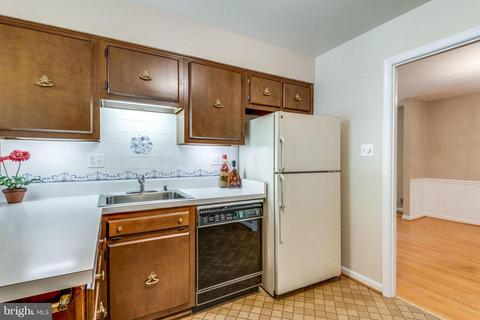
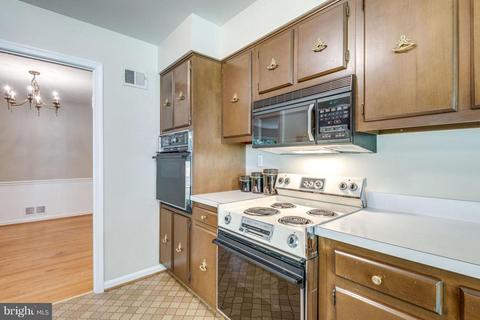
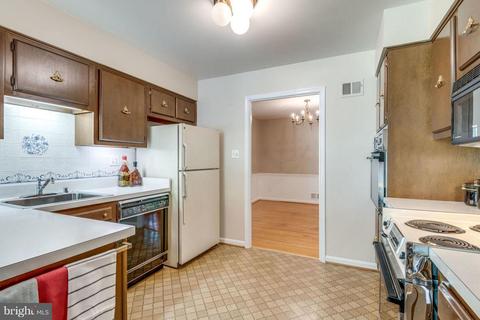
| Appliances | Dishwasher, Disposal, Dryer, Exhaust Fan, Microwave, Icemaker, Oven - Wall, Oven/Range - Electric, Range Hood, Refrigerator, Washer, Water Heater |
| Walls/ Ceilings | Dry Wall |
| Fireplace | Screen |
| Interior Features | Attic, Combination Dining/Living, Master Bath(s), Built-Ins, Laundry Chute, Wood Floors, Floor Plan - Traditional |
| Accessibility Features | Other |
| Door Features | French |
| Exterior | |
| Roof | Composite |
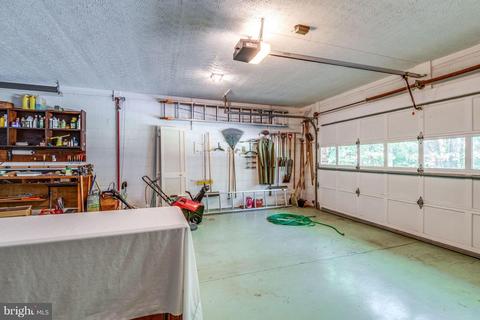
| Parking Desc | Garage, Attached Garage |
| # Garage Spaces | 2 |
| # Parking Spaces | 2 |
| # Attached Garage Spaces | 2 |
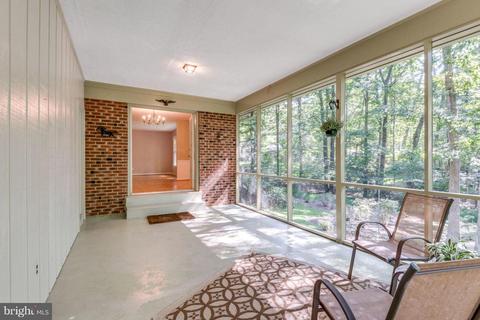
| Existing Structures | Above Grade, Screened |
| Amenities / Utilities | |
| Sewer/ Septic | Public Sewer |
| Pool | Yes - Community |
| Community Pool | Indoor |
| Location | |
| Subdivision | RESTON |
| Water Source | Public |
| Senior Community (Y/N) | N |
| High School | SOUTH LAKES |
| School District | FAIRFAX COUNTY PUBLIC SCHOOLS |
| Middle School | HUGHES |
| Directions | From Tysons Take Dulles Toll Rd To Exit 12, South On Reston Parkway, Left At Traffic Light For Glade Drive, Follow Until Right On Triple Crown Road, Turn Left On Black Cap Lane, Make A Right At The Stop Sign, 2402 Is The 3rd House On Left. |
| Zoning | 370 |
| Lot/ Land Details | |
| Road Surface Type | Black Top |
MLS # 1002772152| Est. value | Bed/bath | Sqft | mi | |
|---|---|---|---|---|
| 2404 Black Cap Ln, Reston, VA 20191 | $928,600 | 5/3 | 1,568 | 0.02 |
| 2400 Black Cap Ln, Reston, VA 20191 | $1,055,600 | 5/3 | 2,562 | 0.02 |
| 2401 Black Cap Ln, Reston, VA 20191 | $933,300 | 4/2 | 1,998 | 0.03 |
| 2408 Black Cap Ln, Reston, VA 20191 | $1,002,200 | 4/3 | 1,976 | 0.04 |
| 2403 Black Cap Ln, Reston, VA 20191 | $1,154,300 | 3/2 | 3,179 | 0.04 |
| 2416 Black Cap Ln, Reston, VA 20191 | $968,500 | 3/2 | 1,712 | 0.05 |
| 2414 Black Cap Ln, Reston, VA 20191 | $998,300 | 4/2 | 2,426 | 0.05 |
| 2418 Black Cap Ln, Reston, VA 20191 | $1,019,300 | 4/3 | 2,042 | 0.05 |
Estimated values are based on public record data and automated valuation models. Values are not guaranteed and may not reflect current market conditions.
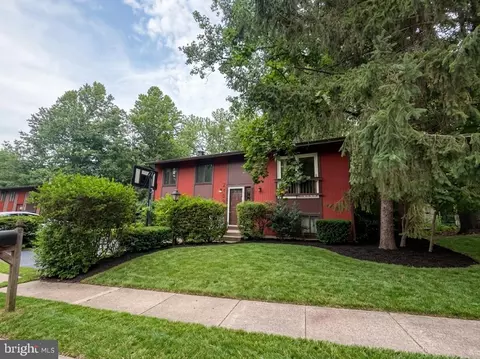


$656,925
$634,450
$550,000
$579,000
$599,450
$449,450
$887,500
$535,000
$514,000
$850,000
$850,000
$727,000
$839,900
$1,459,000
$839,900
$1,339,950
$469,990
$849,900
$669,900
$694,000
$619,950
$2,000,000
$419,000
$509,950
$812,500
$350,000
$1,399,000
$726,950
$2,000,000
$625,000