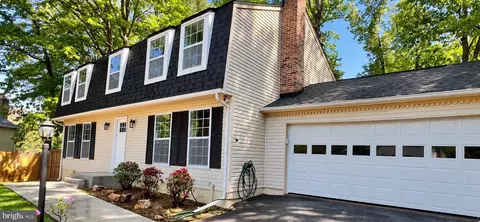
- $879,900
- 5Bd
- 3Ba
- 2,996 Sq Ft


Last sold date unavailable
bed
bath
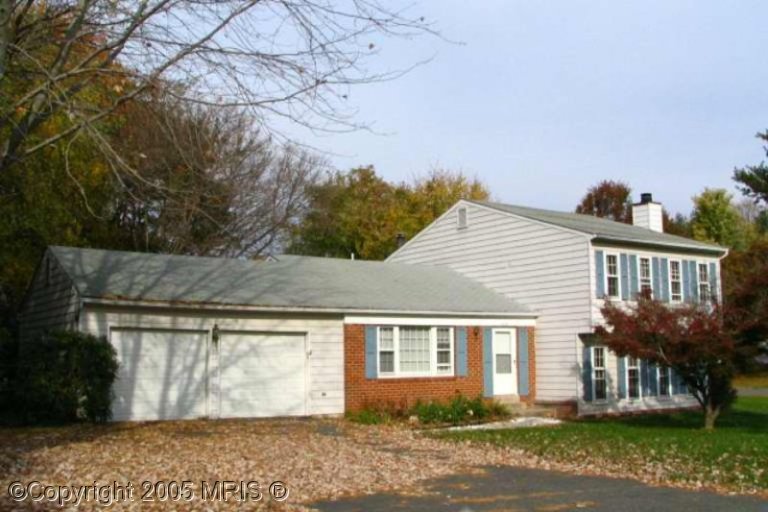
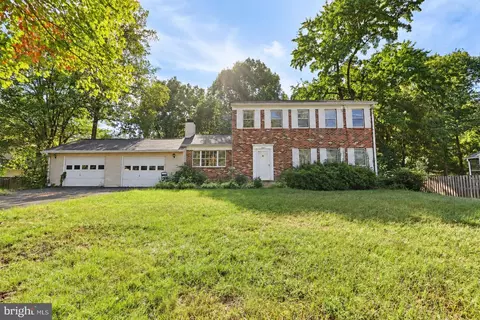
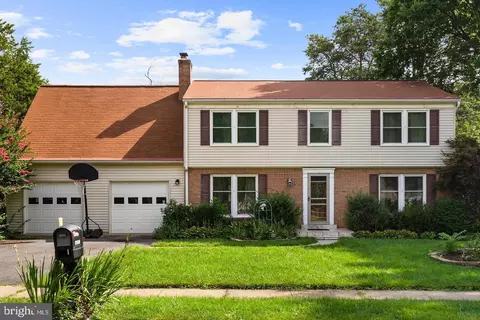
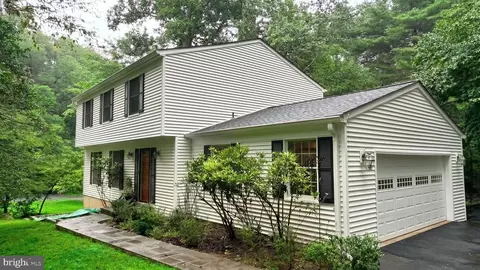
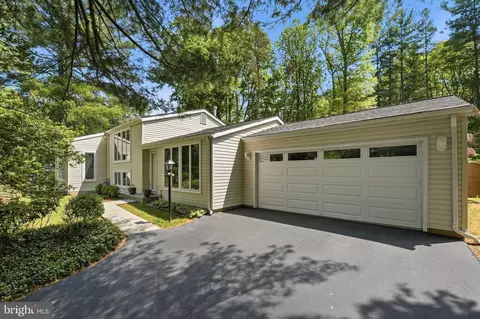
| Property type House | Year built 1973 | HOA fee $0/month | Lot size 0.52 Acre | Movoto estimate | Parking 2 garage spaces |
| Overview | |
| Year Built | 1973 |
| New Construction | N |
| Type | Detached |
| Vacation Home | N |
| Farm | N |
| Lot Area Acre | 0.519995 |
| Lot Description | Corner Lot |
| Lot Size Area | 22651 |
| Lot Number | 33 |
| Tax Total Living Area | 1442 |
| Handicap | None |
| Pet Deposit | 500 |
| Pets Allowed | Case By Case |
| HOA | N |
| Interior | |
| Upper Floor Bathrooms | 0, 2 |
| Lower Floor 1/2 Bathrooms | 0, 0 |
| Upper FLoor 1/2 Bathrooms | 1 |
| Bathrooms Full | 2 |
| Bathrooms | 3 |
| Bathrooms 1/2 | 1 |
| Upper Floor Bedrooms | 0, 4 |
| Bedroom 2 Level | Upper 1 |
| Bedrooms | 4 |
| Bedroom 3 Level | Upper 1 |
| Lower Floor Bedrooms | 0, 0 |
| Bedroom 3 Length (ft.) | 11 |
| Bedroom 3 Width (ft.) | 13 |
| Bedroom 4 Width (ft.) | 10 |
| Master Bedroom Level | Upper 1 |
| Master Bedroom Width (ft.) | 15 |
| Bedroom 2 Width (ft.) | 9 |
| Bedroom 4 Level | Upper 1 |
| Bedroom 2 Length (ft.) | 10 |
| Bedroom 4 Length (ft.) | 10 |
| Master Bedroom Length (ft.) | 11 |
| Dining Kitchen | Kit-Table Space |
| Family Room Level | Lower 1 |
| Family Room Length (ft.) | 16 |
| Den Flooring | Carpet |
| Den Length (ft.) | 10 |
| Living Room Length (ft.) | 12 |
| Dining Room Width (ft.) | 10 |
| Other Rooms | Living Room, Dining Room, Bedroom-Master, Bedroom-Second, Den, Family Rm, Bedroom-Fourth, Bedroom-Third |
| Den Level | Lower 1 |
| Living Room Width (ft.) | 16 |
| Dining Room Length (ft.) | 9 |
| Living Room Level | Main |
| Family Room Width (ft.) | 16 |
| Den Width (ft.) | 10 |
| Dining Room Level | Main |
| Master Bedroom Flooring | Carpet |
| Bedroom 3 Flooring | Carpet |
| Living Room Flooring | Wood |
| Dining Room Flooring | Wood |
| Bedroom Second Flooring | Carpet |
| Family Room Flooring | Wood |
| Bedroom 4 Flooring | Carpet |
| Attic | Yes |
| Interior Features | Floor Plan-Traditional |
| Room List | Living Room, Dining Room, Bedroom-Master, Bedroom-Second, Bedroom-Third, Bedroom-Fourth, Family Rm, Den |
| Exterior | |
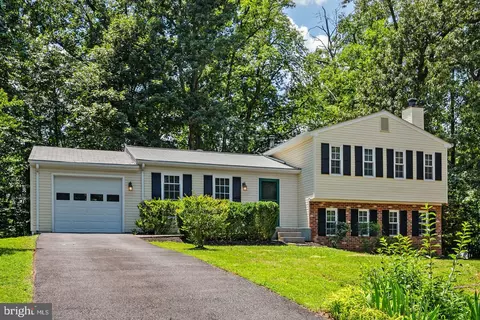
| Style | Split Level |
| Main Entrance | Foyer |
| Basement Entrance | Outside Entrance, Side Entrance |
| Basement | Y |
| Stories | 3 |
| Basement Type | Fully Finished |
| Exterior | Alum/Steel Siding |
| Garage Type | Attached |
| Garage | 2 |
| Parking | Garage |
| Exterior Features | Patio |
| Amenities / Utilities | |
| Cooling | Central A/C |
| Family Room Fireplace Type | Wood Burning |
| Cooling Fuel | Electric |
| Fireplaces | 1 |
| Heating | Forced Air |
| Heating Fuel | Natural Gas |
| Hot Water | Natural Gas |
| Water | Public |
| Appliances | Dishwasher, Disposal, Dryer, Exhaust Fan, Oven/Range-Electric, Refrigerator, Washer, Stove |
| Amenities | Shades/Blinds, Wood Floors, W/W Carpeting |
| Pool | No |
| Location | |
| Water Front | N |
| High School | SOUTH LAKES |
| Middle School | HUGHES |
| Elementary School | DOGWOOD |
| Est. value | Bed/bath | Sqft | mi | |
|---|---|---|---|---|
| 2308 Ballycairne Ct, Reston, VA 20191 | $907,000 | 4/3 | 1,980 | 0.02 |
| 12316 Coleraine Ct, Reston, VA 20191 | $793,000 | 3/2 | 1,442 | 0.03 |
| 2307 Ballycairne Ct, Reston, VA 20191 | $876,000 | 3/4 | 1,905 | 0.03 |
| 2309 Ballycairne Ct, Reston, VA 20191 | $876,000 | 4/2 | 1,980 | 0.04 |
| 12314 Coleraine Ct, Reston, VA 20191 | $800,000 | 4/2 | 1,442 | 0.04 |
| 2305 Rosedown Dr, Reston, VA 20191 | $887,000 | 4/2 | 1,980 | 0.04 |
| 12318 Coleraine Ct, Reston, VA 20191 | $871,000 | 4/2 | 2,009 | 0.04 |
| 2310 Ballycairne Ct, Reston, VA 20191 | $880,000 | 4/2 | 1,980 | 0.05 |
Estimated values are based on public record data and automated valuation models. Values are not guaranteed and may not reflect current market conditions.
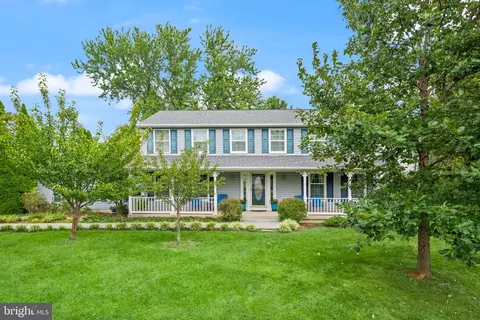
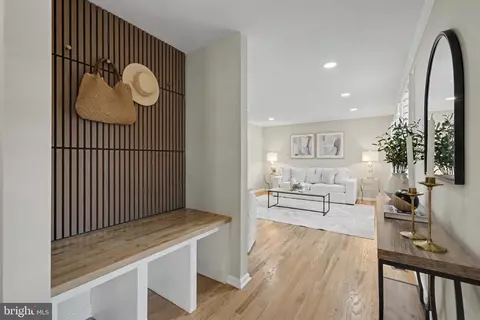
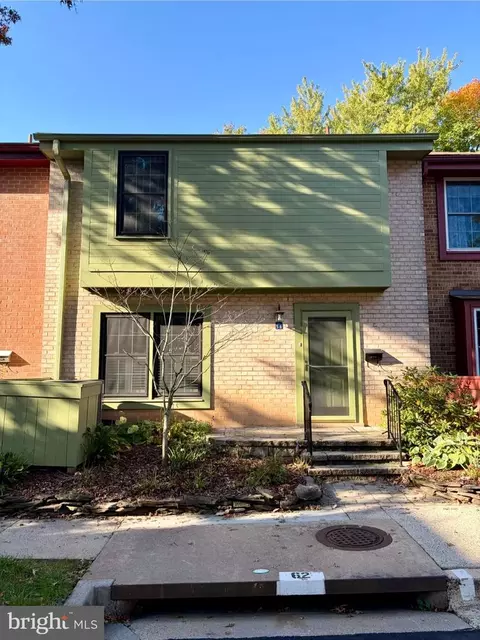
$656,925
$634,450
$550,000
$579,000
$599,450
$449,450
$887,500
$535,000
$514,000
$850,000
$850,000
$727,000
$839,900
$1,459,000
$839,900
$1,339,950
$469,990
$849,900
$669,900
$694,000
$619,950
$2,000,000
$419,000
$509,950
$812,500
$350,000
$1,399,000
$726,950
$2,000,000
$625,000