
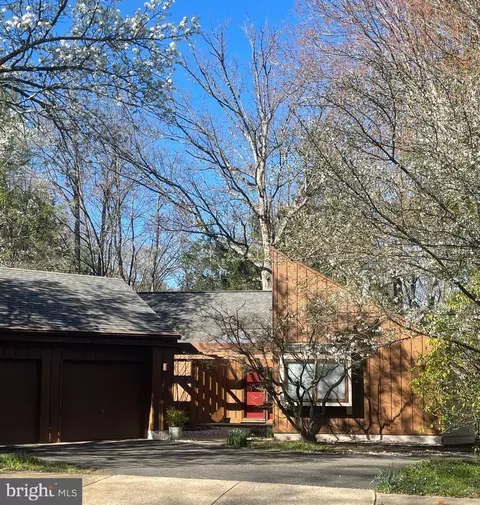
- $800,000
- 3Bd
- 2Ba
- 1,847 Sq Ft
SOLD

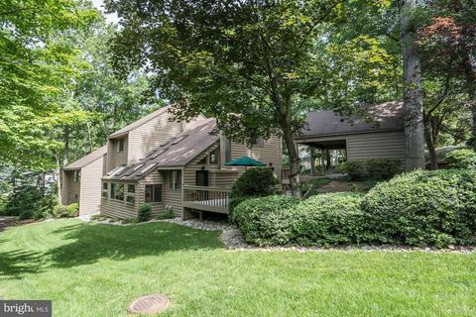
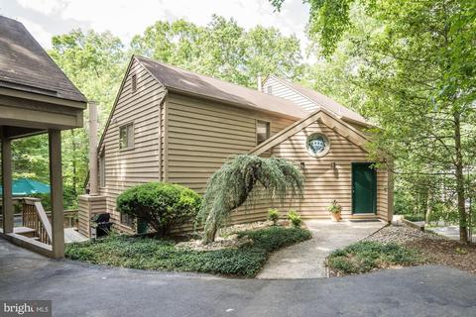
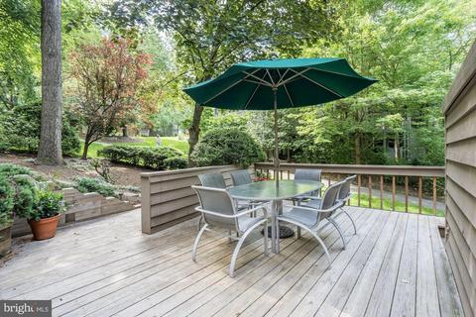
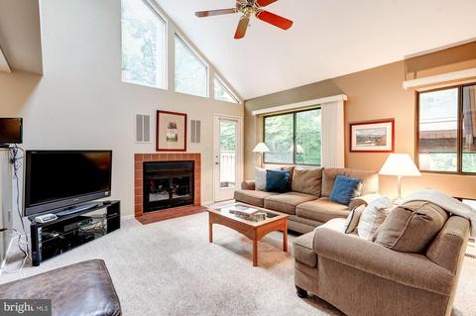
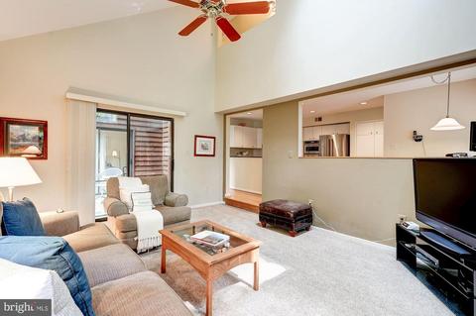
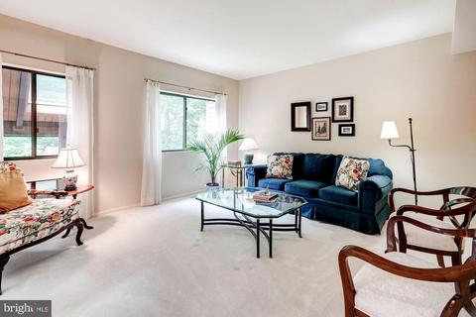
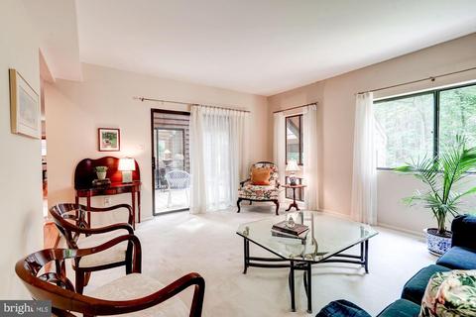
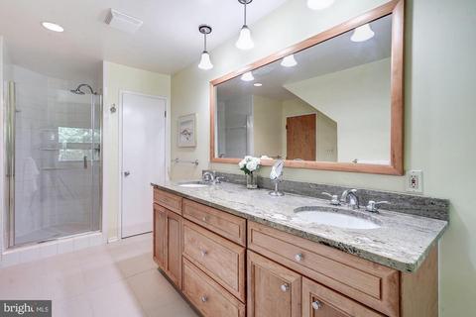
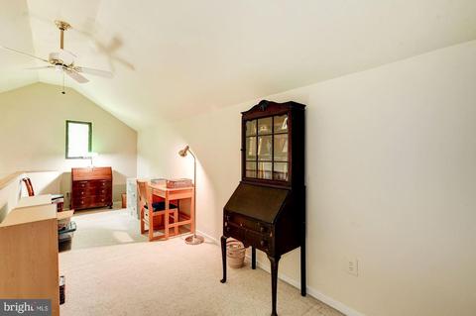
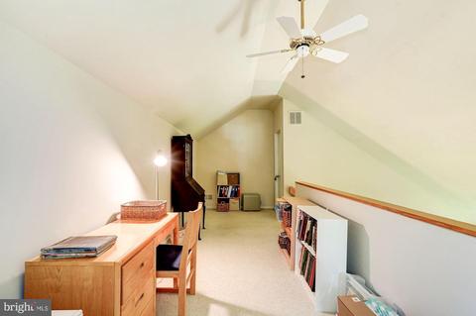
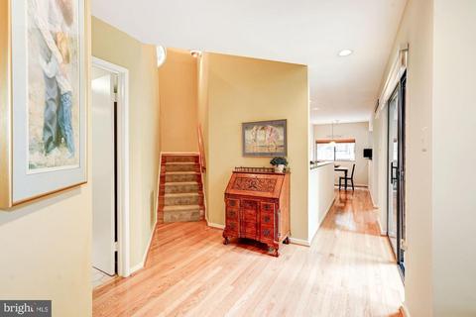
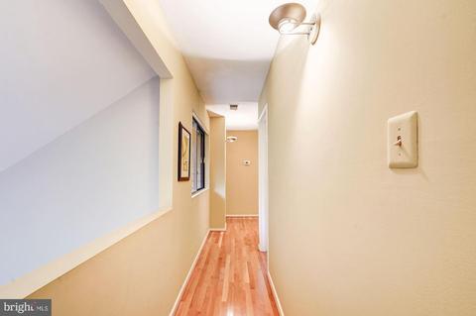
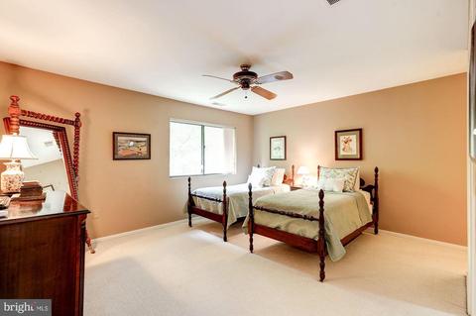
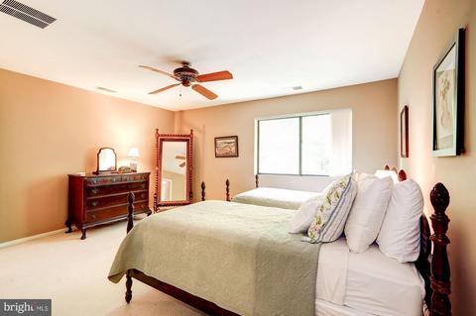
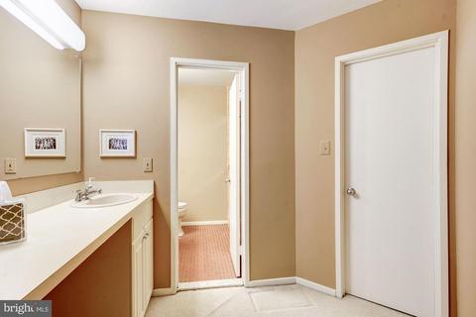
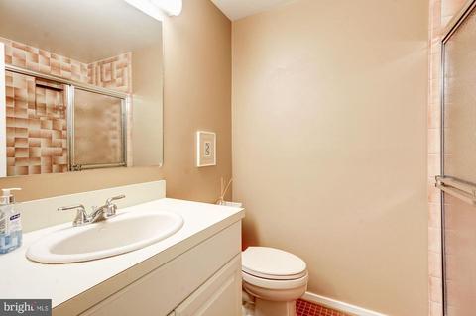
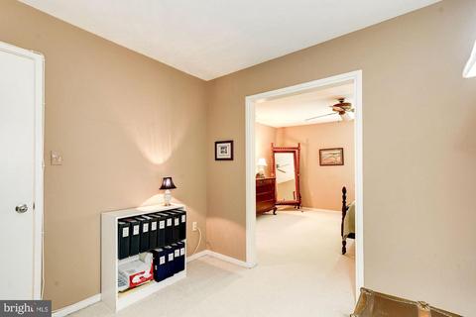
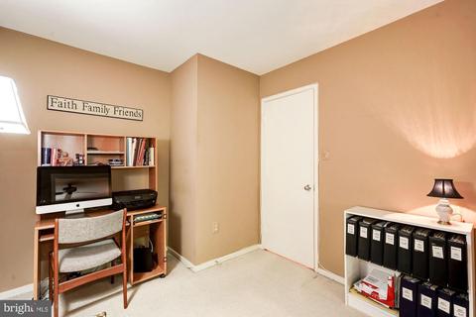
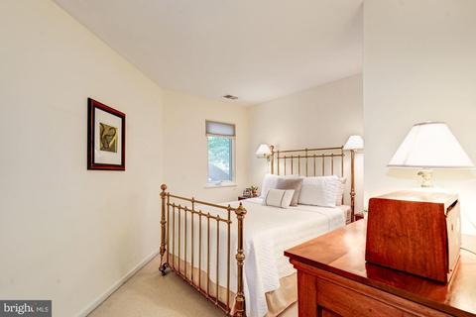
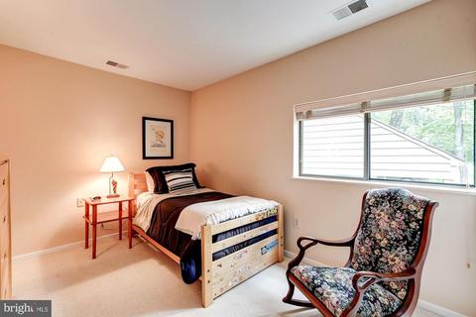
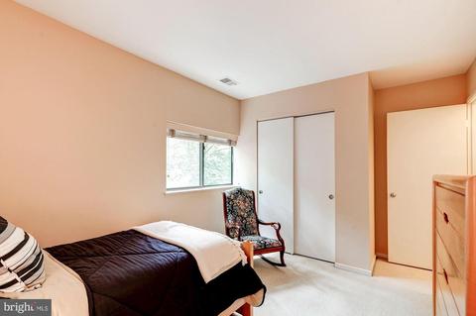
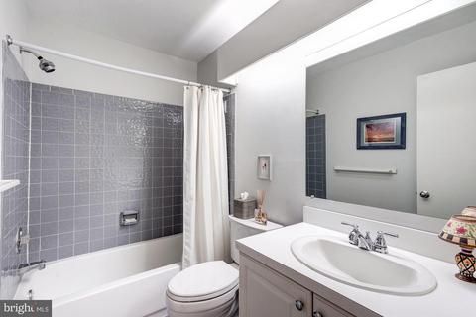
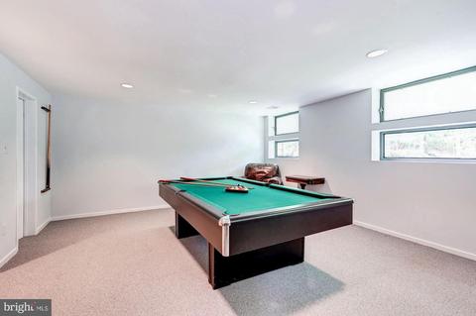
Last sold 07/15/2019 for $780K
bed
bath
Sqft ($221/Sqft)
| Property type House | Neighborhood | Year built 1983 | HOA fee $58/month | Lot size 0.26 Acre | Movoto estimate |

| Overview | |
| Cooling/AC | Ceiling Fan(s), Central A/C, Zoned, Electric |
| Heating | Natural Gas |
| Levels/Style | Contemporary |
| Type | Residential |
| Virtual Tour | N/A |
| Status | Closed |
| SqFt | 3537 |
| Lot Size (SqFt) | 11278 |
| Lot Size (Acres) | 0.26 |
| County Tax | 8397, Annually |
| Tax: Assessed Value | 730250 |
| Annual Property Tax | 8985 |
| Year Built | 1983 |
| Condition | Very Good |
| HOA Fee | 693, Annually |
| New Construction (Y/N) | N |
| HOA Name | RESTON ASSOCIATION |
| Foreclosure (Y/N) | N |
| Interior | |
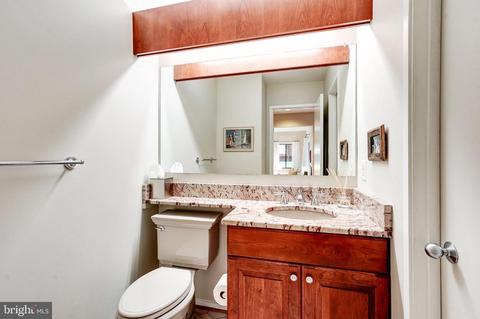
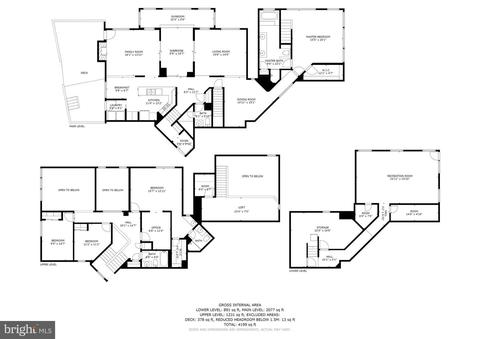
| Total # of Bathrooms | 4 |
| # Full Baths | 3 |
| # Half Baths | 1 |
| Total # of Bedrooms | 4 |
| Basement | Daylight, Partial, Partial, Fully Finished |
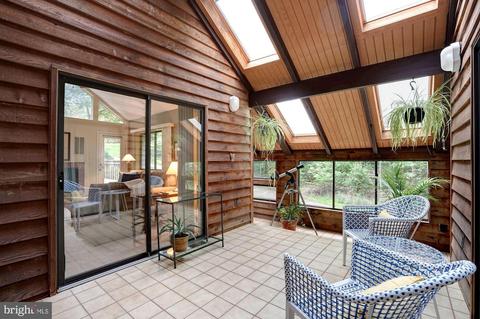
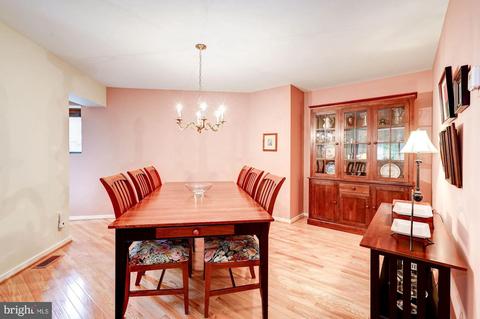
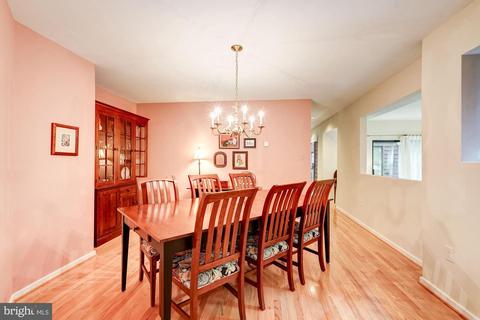
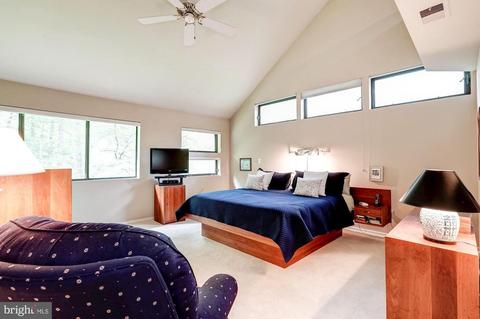
| Other Room(s) | Living Room, Dining Room, Master Bedroom, Sitting Room, Bedroom 2, Bedroom 3, Bedroom 4, Kitchen, Family Room, Breakfast Room, Sun/Florida Room, Great Room, Loft |
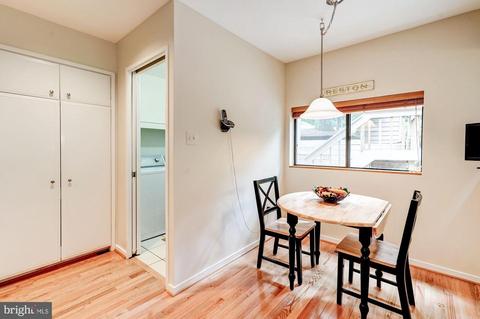
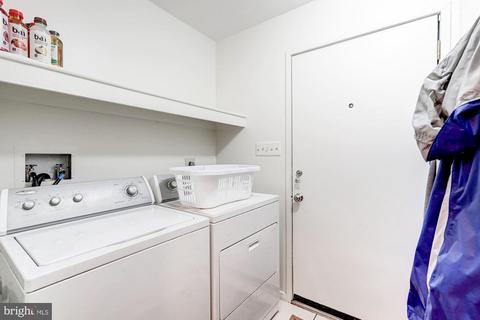
| Laundry | Main Floor |
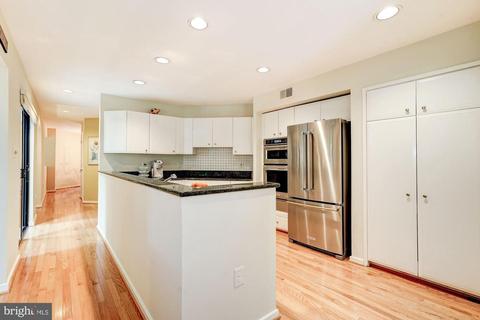
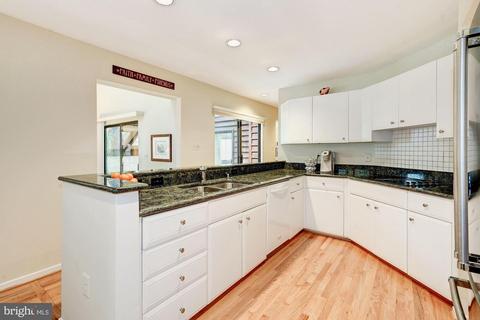
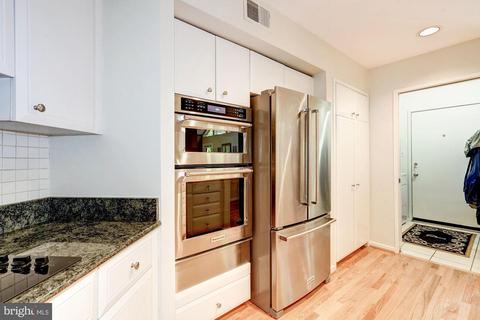
| Appliances | Built-In Microwave, Cooktop, Dishwasher, Disposal, Dryer, Exhaust Fan, Oven - Wall, Refrigerator, Stainless Steel Appliances, Washer, Water Heater, Icemaker |
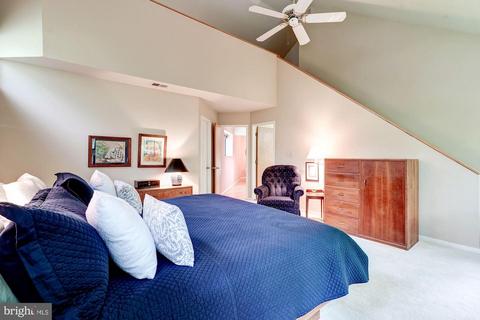
| Walls/ Ceilings | 2 Story Ceilings, Cathedral Ceilings, Vaulted Ceilings |
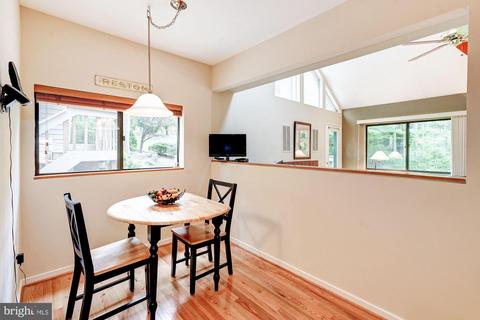
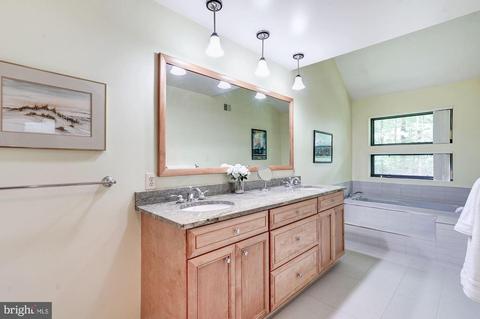
| Interior Features | Attic, Carpet, Ceiling Fan(s), Entry Level Bedroom, Family Room Off Kitchen, Floor Plan - Open, Formal/Separate Dining Room, Kitchen - Eat-In, Kitchen - Table Space, Master Bath(s), Skylight(s), Upgraded Countertops, Walk-in Closet(s), Wood Floors |
| Accessibility Features | None |
| Exterior | |
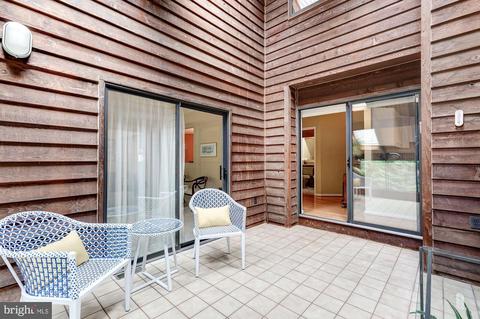
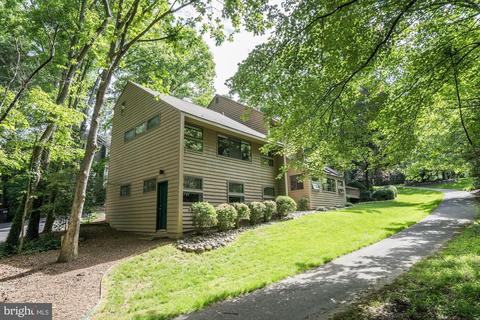
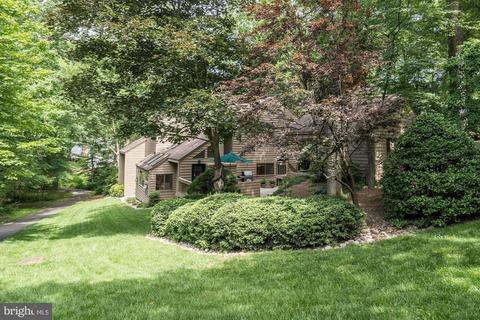
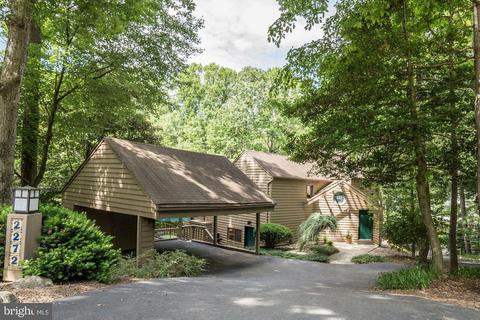
| Construction | Cedar |
| # Carport Spaces | 2 |
| # Parking Spaces | 2 |
| # Detached Carport Spaces | 2 |
| Parking Desc | Detached Carport |
| Exterior Features | Sidewalks, Street Lights |
| Existing Structures | Above Grade, Below Grade, Deck(s) |
| Amenities / Utilities | |
| Utilities | Under Ground |
| Sewer/ Septic | Public Sewer |
| Electricity | Underground |
| Pool | Yes - Community |
| Security Features | Smoke Detector |
| Location | |
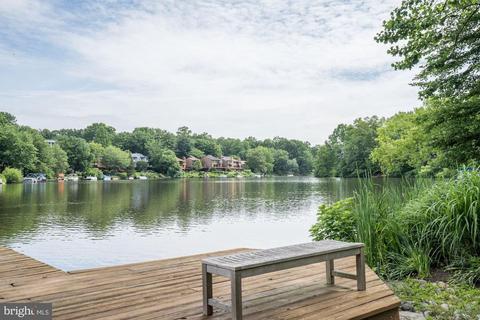
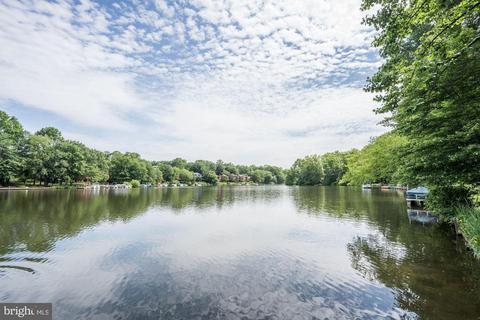
| Body of Water | Lake Audubon, Lake |
| View | Trees/Woods |
| Subdivision | RESTON |
| Water Source | Public |
| Senior Community (Y/N) | N |
| High School | SOUTH LAKES |
| Elementary School | SUNRISE VALLEY |
| School District | FAIRFAX COUNTY PUBLIC SCHOOLS |
| Middle School | HUGHES |
| Directions | Dulles Toll Road West To Wiehle Ave. Exit. Left On Wiehle, Left On Sunrise Valley Dr., Right On South Lakes Dr., Left On Twin Branches, Right On Glade Dr., Right On Compass Point. |
| Zoning | 372 |
| Dock Type | Material - Treated Lumber |
MLS # VAFX1066138| Est. value | Bed/bath | Sqft | mi | |
|---|---|---|---|---|
| 2268 Compass Point Ln, Reston, VA 20191 | $978,800 | 4/3 | 2,023 | 0.02 |
| 2270 Compass Point Ln, Reston, VA 20191 | $1,229,200 | 5/3 | 2,944 | 0.02 |
| 2276 Compass Point Ln, Reston, VA 20191 | $1,139,800 | 5/3 | 2,264 | 0.02 |
| 2266 Compass Point Ln, Reston, VA 20191 | $1,332,300 | 4/2 | 2,235 | 0.03 |
| 2278 Compass Point Ln, Reston, VA 20191 | $1,147,600 | 3/3 | 2,664 | 0.03 |
| 11302 Glade Dr, Reston, VA 20191 | $1,207,600 | 4/4 | 3,092 | 0.04 |
| 2264 Compass Point Ln, Reston, VA 20191 | $1,235,300 | 4/3 | 2,426 | 0.04 |
| 2271 Compass Point Ln, Reston, VA 20191 | $1,043,400 | 3/2 | 2,576 | 0.05 |
Estimated values are based on public record data and automated valuation models. Values are not guaranteed and may not reflect current market conditions.

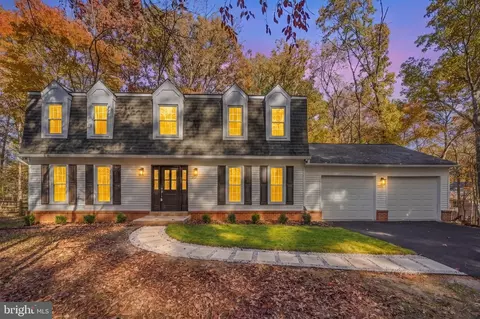
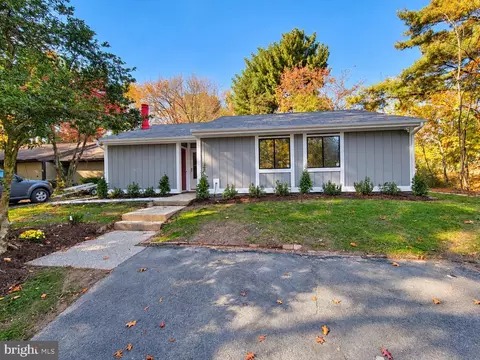
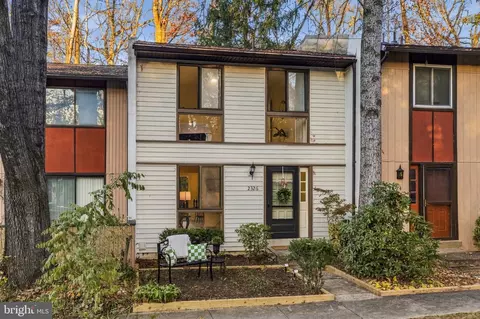
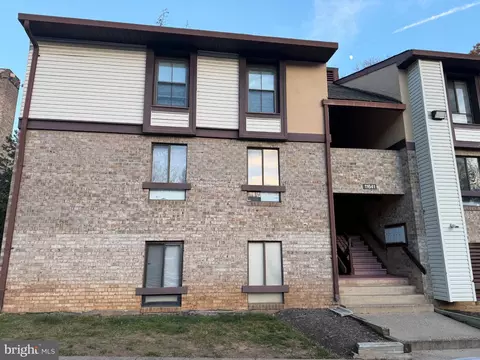
$656,925
$634,450
$550,000
$579,000
$599,450
$449,450
$887,500
$535,000
$514,000
$850,000
$850,000
$727,000
$839,900
$1,459,000
$839,900
$1,339,950
$469,990
$849,900
$669,900
$694,000
$619,950
$2,000,000
$419,000
$509,950
$812,500
$350,000
$1,399,000
$726,950
$2,000,000
$625,000