

- $486,500
- 3Bd
- 2Ba
- 1,197 Sq Ft
SOLD

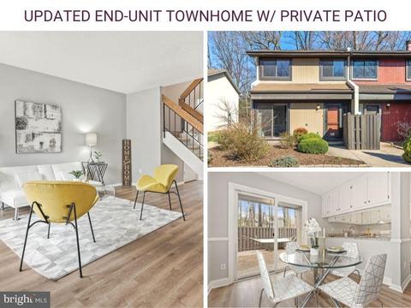
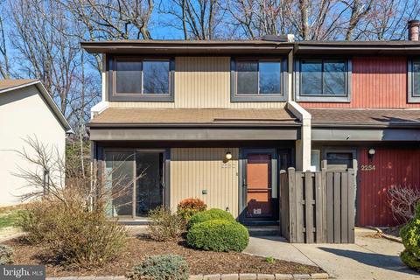
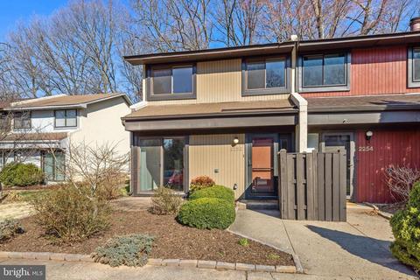
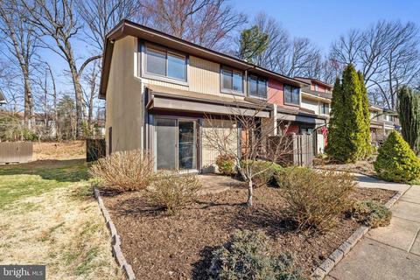
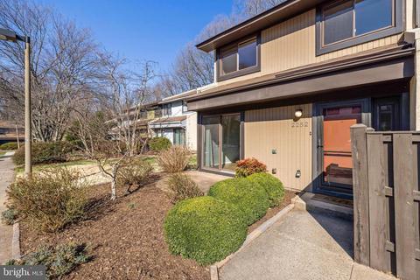
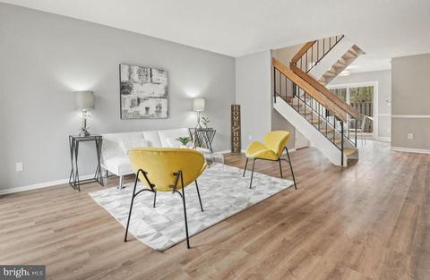
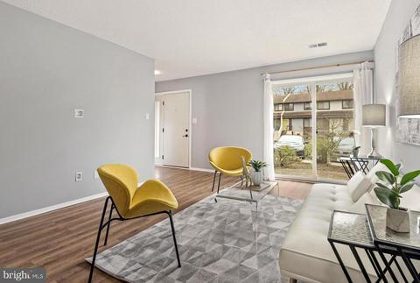
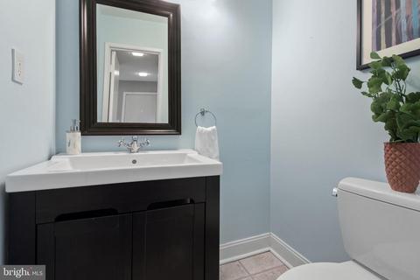
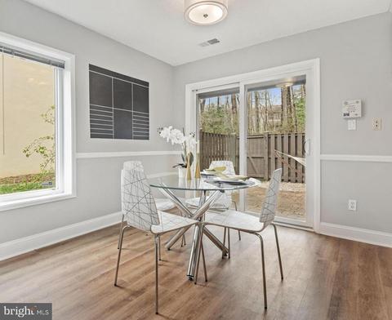
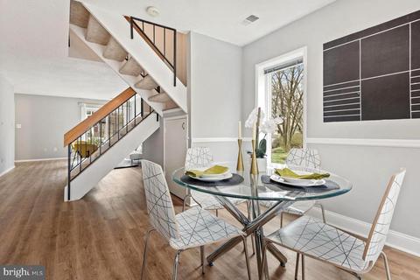
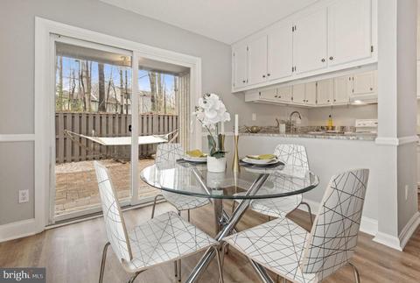
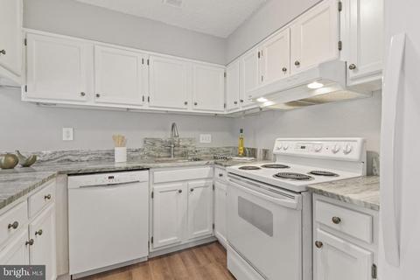
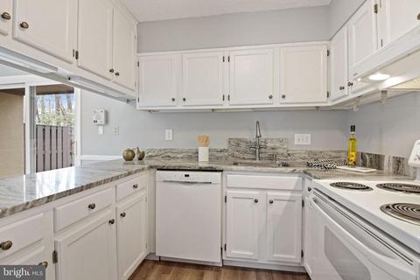
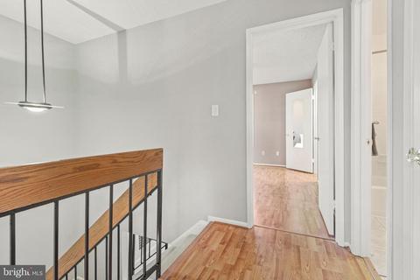
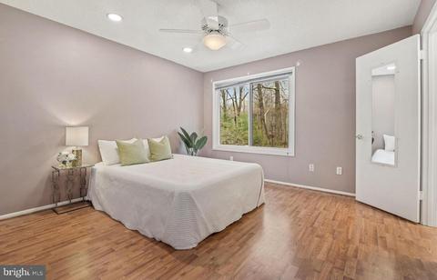
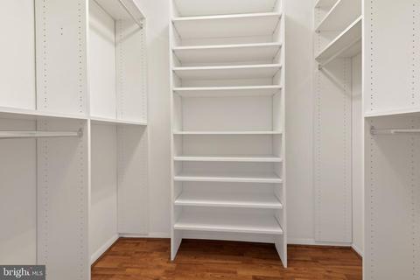
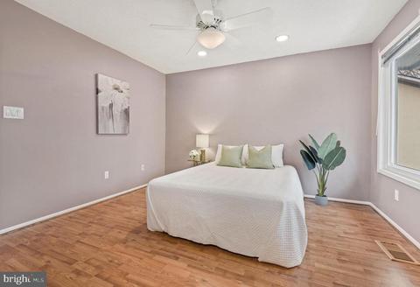
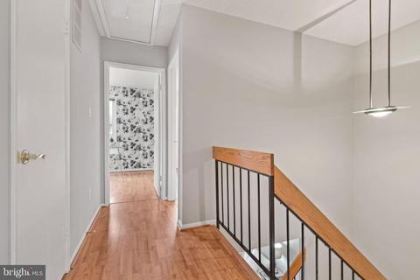
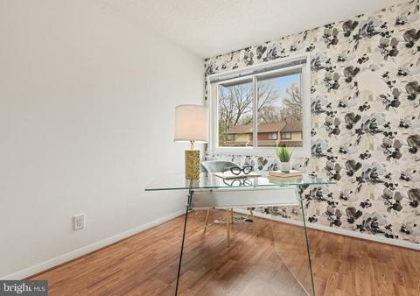
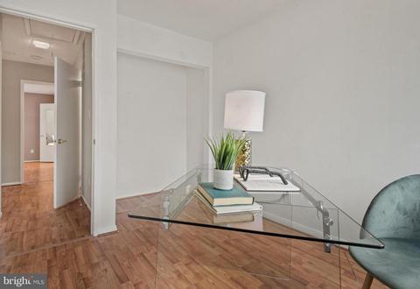
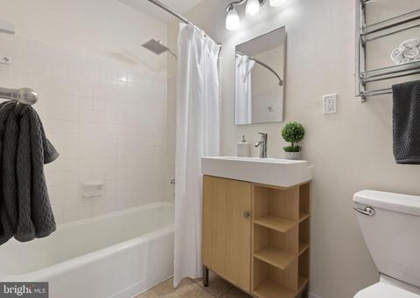
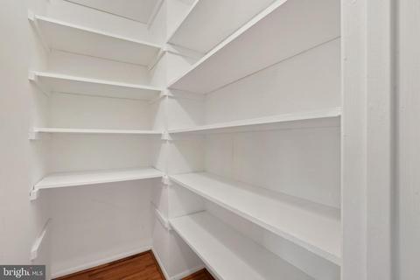
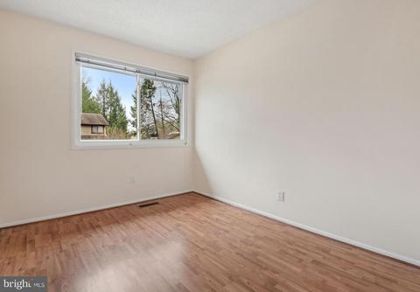
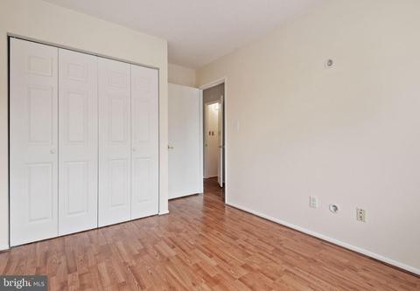
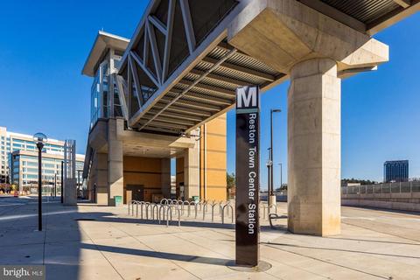
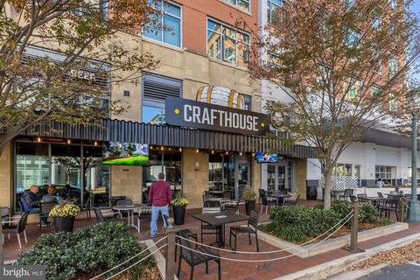
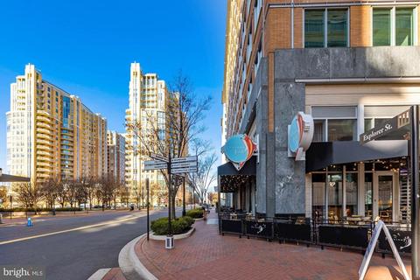
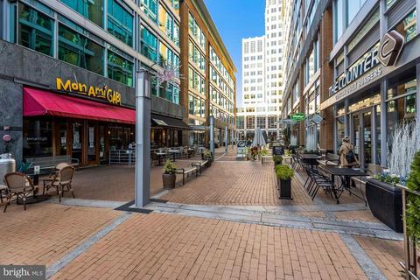
Last sold 04/20/2022 for $435K
bed
bath
Sqft ($363/Sqft)
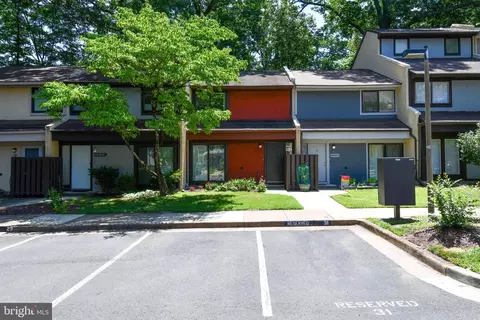
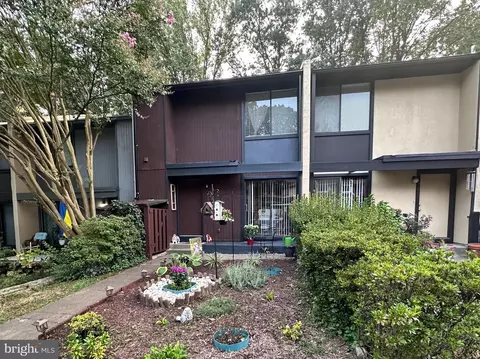
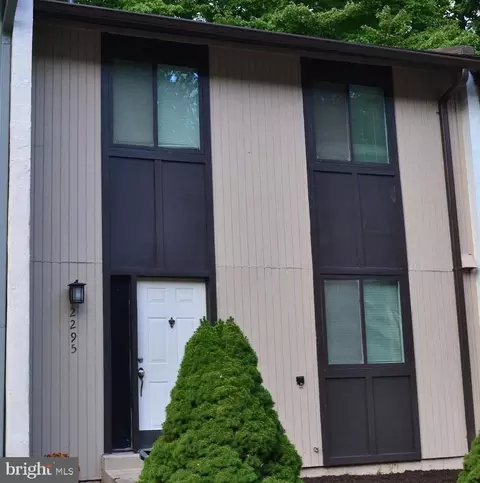
| Property type Townhouse | Neighborhood | Year built 1974 | HOA fee $75/month | Lot size 1,742 Sqft | Movoto estimate | Rental estimate |

| Overview | |
| Cooling/AC | Ceiling Fan(s), Central A/C, Programmable Thermostat, Electric |
| Heating | Electric |
| Levels/Style | Contemporary |
| Type | Residential |
| Virtual Tour | N/A |
| Status | Closed |
| SqFt | 1197 |
| Lot Size (SqFt) | 1568 |
| Lot Size (Acres) | 0.04 |
| County Tax | 4028, Annually |
| Tax: Assessed Value | 353390 |
| Annual Property Tax | 4313 |
| Year Built | 1974 |
| Condition | Very Good |
| HOA Fee | 225, Quarterly |
| New Construction (Y/N) | N |
| HOA Name | SAWYERS CLUSTER + RESTON ASSOCIATION |
| Foreclosure (Y/N) | N |
| Interior | |
| Total # of Bathrooms | 2 |
| # Full Baths | 1 |
| # Half Baths | 1 |
| Total # of Bedrooms | 3 |
| Other Room(s) | Living Room, Dining Room, Primary Bedroom, Bedroom 2, Bedroom 3, Kitchen |
| Flooring | Luxury Vinyl Plank |
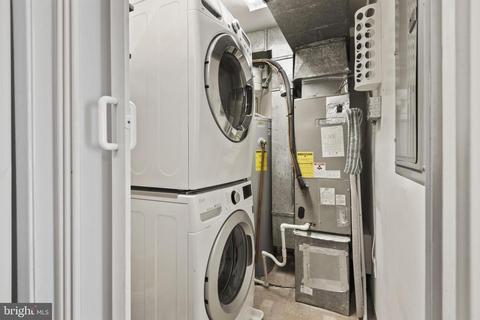
| Appliances | Dishwasher, Disposal, Dryer - Front Loading, Microwave, Oven/Range - Electric, Range Hood, Washer - Front Loading, Water Heater, Refrigerator, Washer/Dryer Stacked |
| Walls/ Ceilings | Dry Wall |
| Interior Features | Dining Area, Recessed Lighting, Floor Plan - Open, Ceiling Fan(s), Kitchen - Gourmet, Tub Shower, Upgraded Countertops, Walk-in Closet(s) |
| Accessibility Features | None |
| Exterior | |
| Roof | Shingle, Composite |
| Construction | Wood Siding |
| Foundation | Slab |
| Assigned Parking Spaces | 1 |
| Parking Desc | Parking Lot |
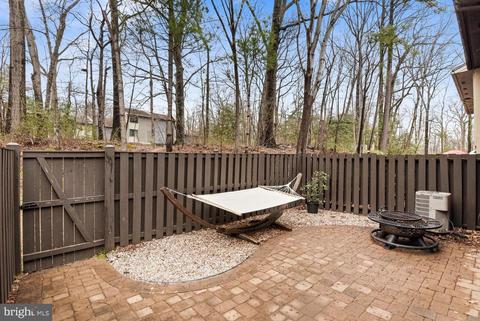
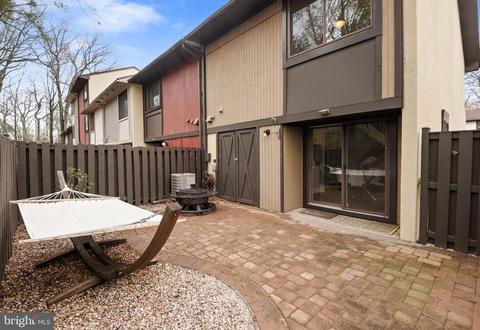
| Exterior Features | Extensive Hardscape |
| Existing Structures | Above Grade, Below Grade, Patio(s) |
| Amenities / Utilities | |
| Utilities | Cable TV Available |
| Sewer/ Septic | Public Sewer |
| Pool | Yes - Community |
| Other Fees | 740, Annually |
| Inclusions | Hammock Stand And Firepit |
| Association Recreation Fee | 35 |
| Location | |
| Subdivision | SAWYERS CLUSTER |
| Water Source | Public |
| Senior Community (Y/N) | N |
| High School | SOUTH LAKES |
| Elementary School | TERRASET |
| School District | FAIRFAX COUNTY PUBLIC SCHOOLS |
| Middle School | HUGHES |
| Directions | From 286 Take Sunrise Valley Dr, Turn Right On Colts Neck Dr, Left On South Lakes Dr, Right On Olde Crafts Dr, Quick Right Onto Coppersmith Sq. |
| Zoning | 370, PRC(GENERAL COMBINATION DEV) |
| Lot/ Land Details | |
| Road Responsibility | City/County |
| Road Surface Type | Paved |
MLS # VAFX2055532
MLS # VAFX1073310
MLS # 1001778073
MLS # FX9840265
MLS # 1005484698| Est. value | Bed/bath | Sqft | mi | |
|---|---|---|---|---|
| 2254 Coppersmith Sq, Reston, VA 20191 | $456,400 | 3/1 | 1,197 | 0 |
| 2256 Coppersmith Sq, Reston, VA 20191 | $445,300 | 2/1 | 1,197 | 0.01 |
| 2250 Coppersmith Sq, Reston, VA 20191 | $455,800 | 3/1 | 1,197 | 0.01 |
| 2258 Coppersmith Sq, Reston, VA 20191 | $481,400 | 3/1 | 1,197 | 0.01 |
| 2248 Coppersmith Sq, Reston, VA 20191 | $484,300 | 3/1 | 1,197 | 0.01 |
| 2246 Coppersmith Sq, Reston, VA 20191 | $470,100 | 2/1 | 1,197 | 0.02 |
| 2260 Coppersmith Sq, Reston, VA 20191 | $515,200 | 4/1 | 1,577 | 0.02 |
| 2262 Coppersmith Sq, Reston, VA 20191 | $515,100 | 4/2 | 1,577 | 0.02 |
Estimated values are based on public record data and automated valuation models. Values are not guaranteed and may not reflect current market conditions.



$656,925
$634,450
$550,000
$579,000
$599,450
$449,450
$887,500
$535,000
$514,000
$850,000
$850,000
$727,000
$839,900
$1,459,000
$839,900
$1,339,950
$469,990
$849,900
$669,900
$694,000
$619,950
$2,000,000
$419,000
$509,950
$812,500
$350,000
$1,399,000
$726,950
$2,000,000
$625,000