


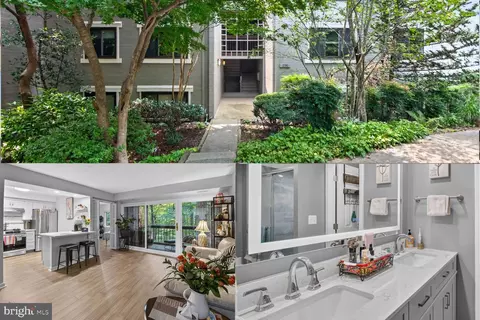
- $398,500
- 2Bd
- 2Ba
- 1,053 Sq Ft

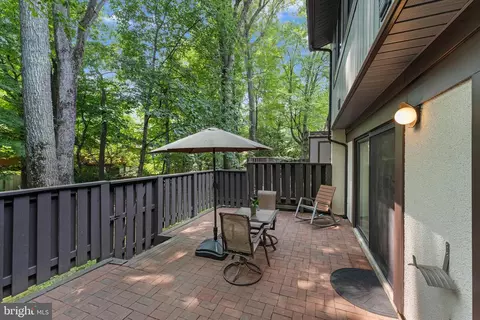
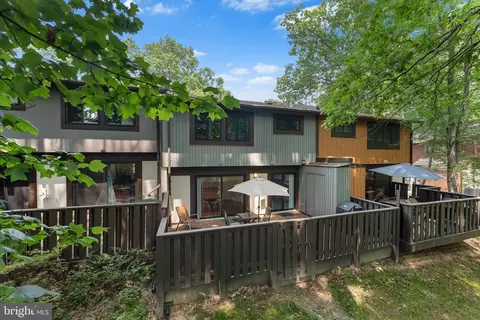
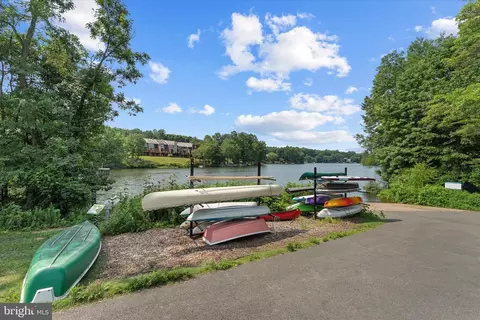
bed
bath
Sqft ($351/Sqft)
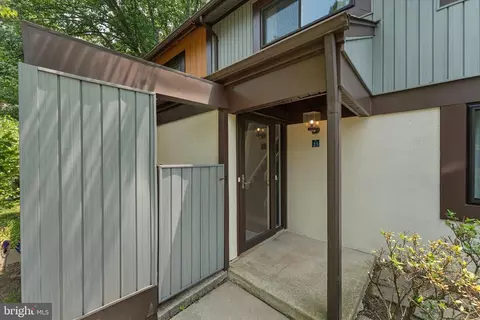
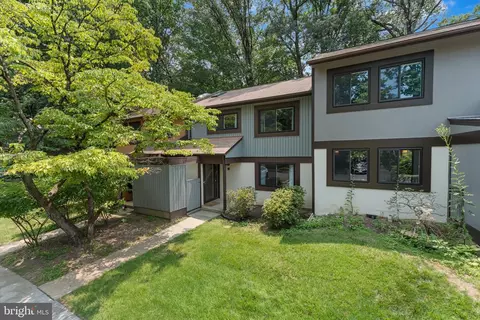
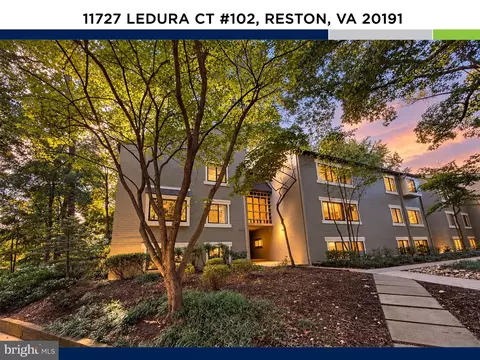
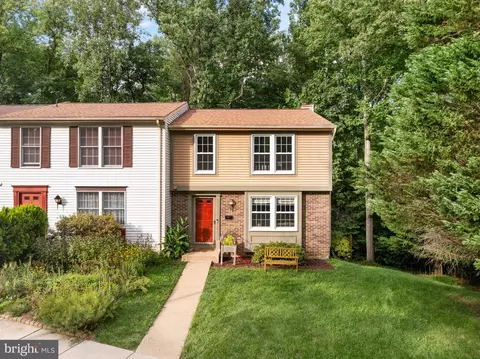
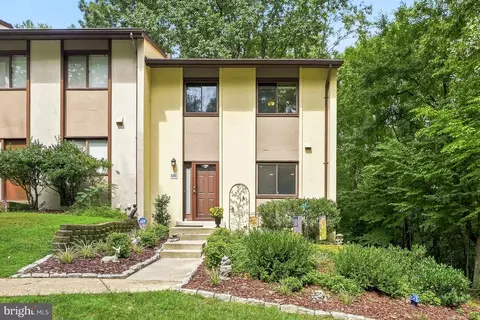
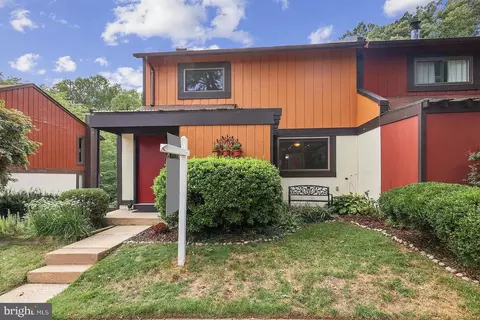
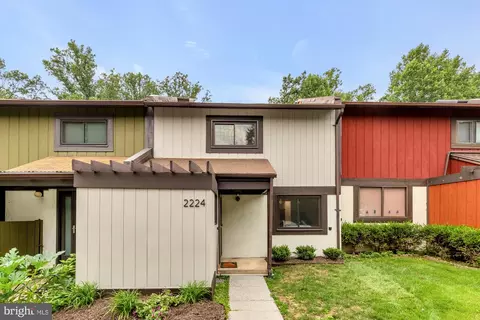
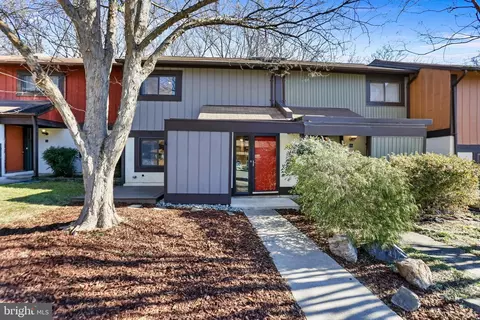
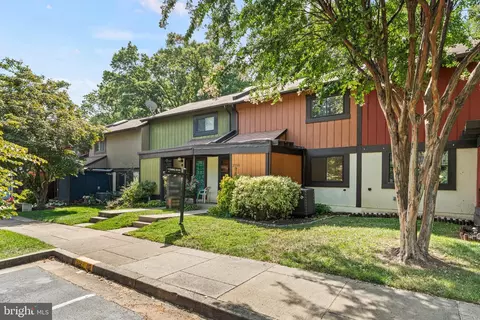
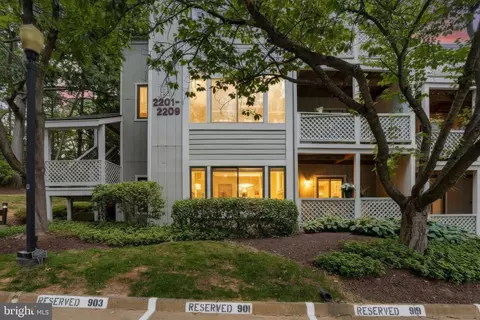
| Property type Townhouse | Neighborhood | Year built 1974 | HOA fee $133/month | Lot size 1,694 Sqft | Rental estimate |

| Overview | |
| Cooling/AC | Heat Pump(s), Electric |
| Heating | Electric |
| Levels/Style | Contemporary |
| Type | Residential |
| Virtual Tour | External Link |
| Status | Active |
| SqFt | 1625 |
| Lot Size (SqFt) | 1694 |
| Lot Size (Acres) | 0.04 |
| County Tax | 5813, Annually |
| Tax: Assessed Value | 519070 |
| Annual Property Tax | 6231 |
| Year Built | 1974 |
| HOA Fee | 400, Quarterly |
| New Construction (Y/N) | N |
| HOA Name | RESTON ASSOCIATION & WHEELWRIGHT CLUSTER |
| Foreclosure (Y/N) | N |
| Interior | |
| Total # of Bathrooms | 3 |
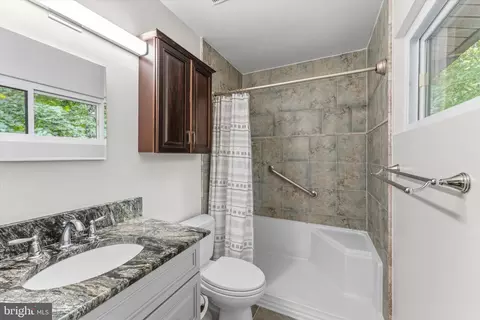
| # Full Baths | 2 |
| # Half Baths | 1 |
| Total # of Bedrooms | 3 |
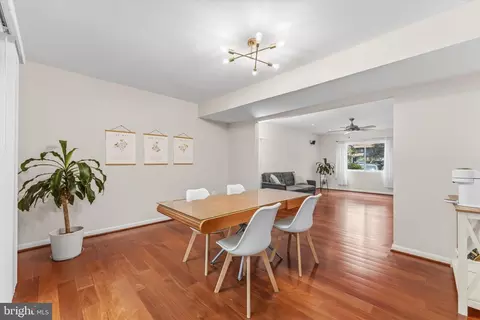
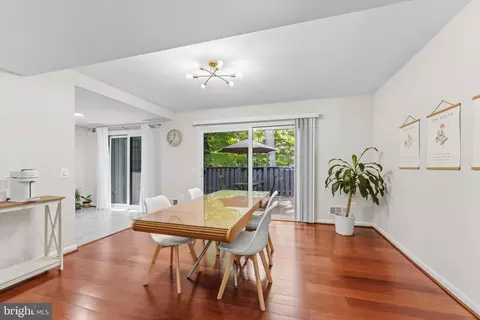
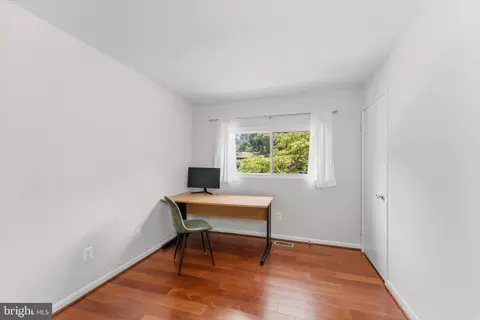
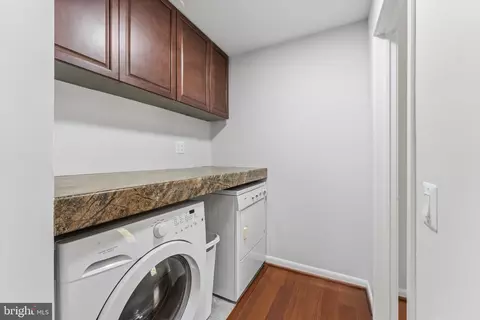
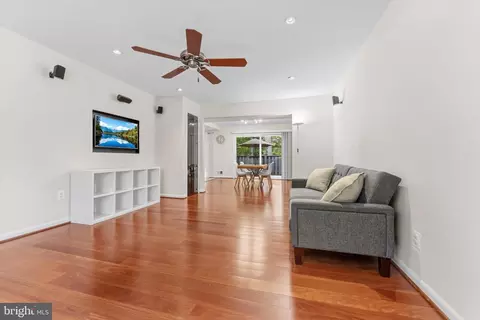
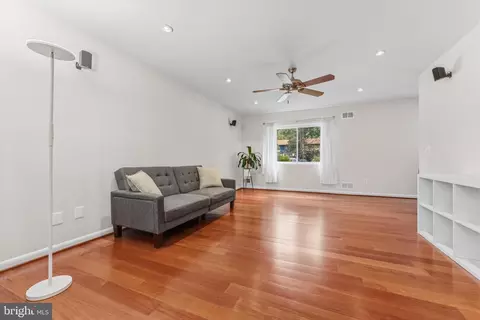
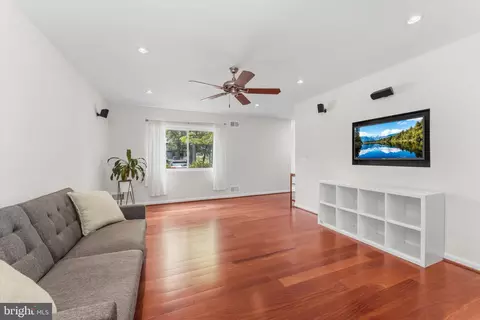
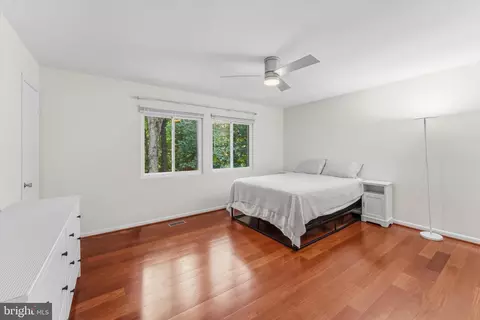
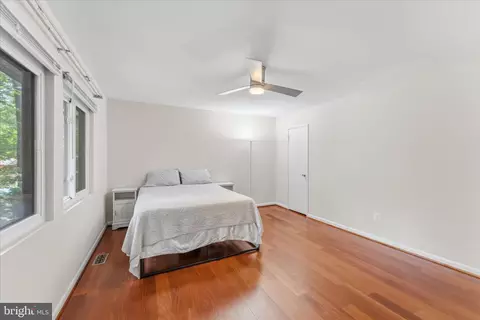
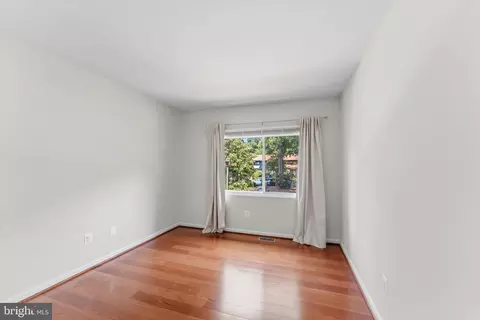
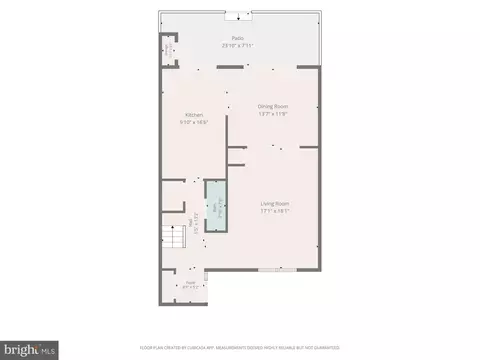
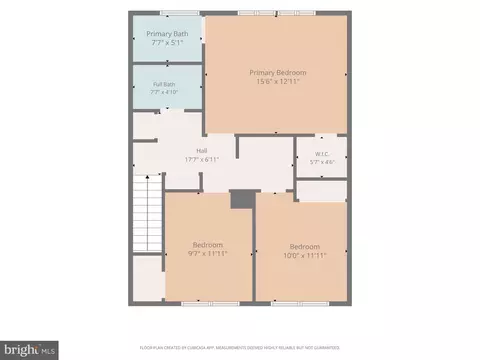
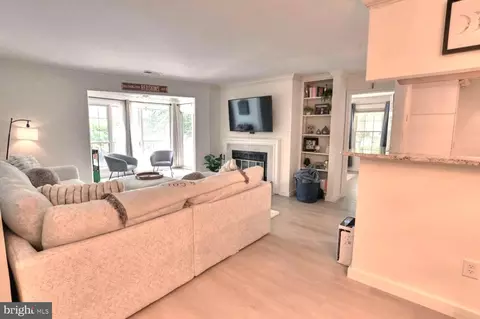
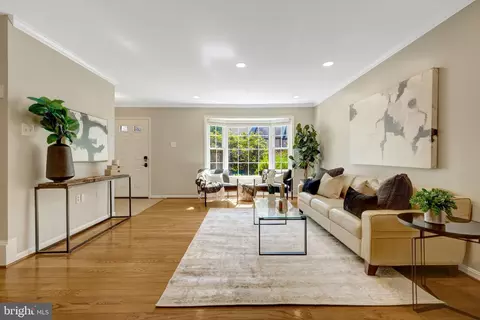
| Other Room(s) | Living Room, Dining Room, Primary Bedroom, Bedroom 2, Bedroom 3, Kitchen, Foyer, Breakfast Room, Laundry, Primary Bathroom |
| Laundry | Upper Floor |
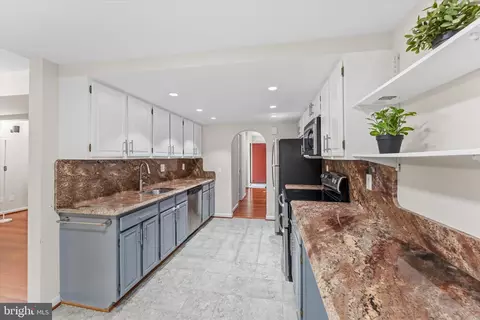
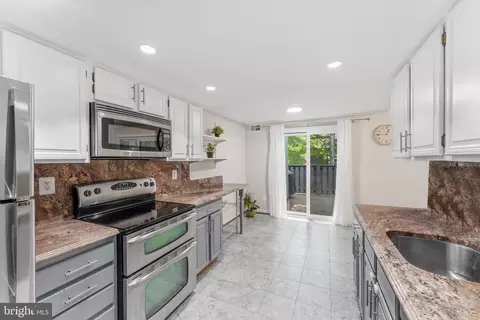
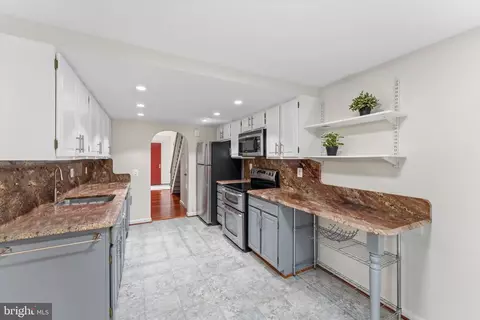
| Appliances | Built-In Microwave, Dishwasher, Dryer, Exhaust Fan, Microwave, Oven/Range - Electric, Refrigerator, Stainless Steel Appliances, Washer, Water Heater |
| Window Features | Double Pane |
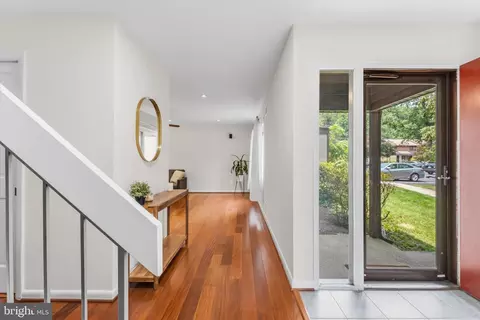
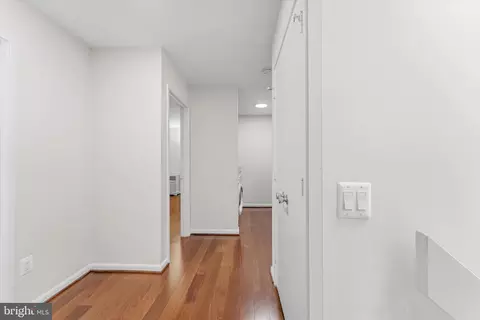
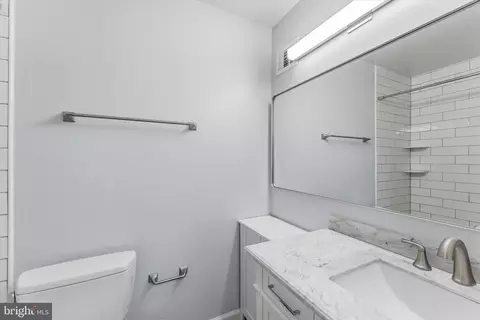
| Interior Features | Breakfast Area, Built-Ins, Ceiling Fan(s), Floor Plan - Open, Formal/Separate Dining Room, Kitchen - Eat-In, Kitchen - Table Space, Primary Bath(s), Recessed Lighting, Bathroom - Tub Shower, Upgraded Countertops, Wood Floors |
| Accessibility Features | None |
| Exterior | |
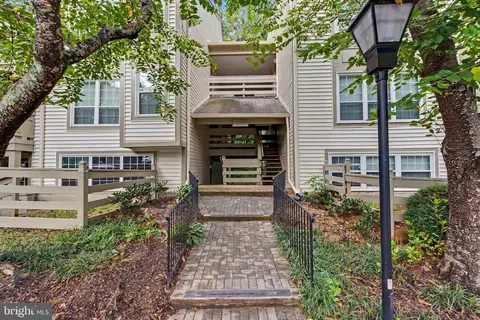
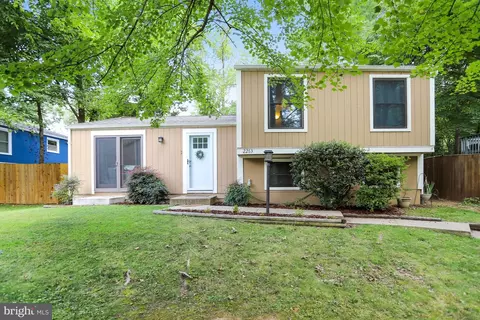
| Construction | Vinyl Siding |
| Foundation | Slab |
| Assigned Parking Spaces | 1 |
| Parking Desc | Assigned, Parking Lot |
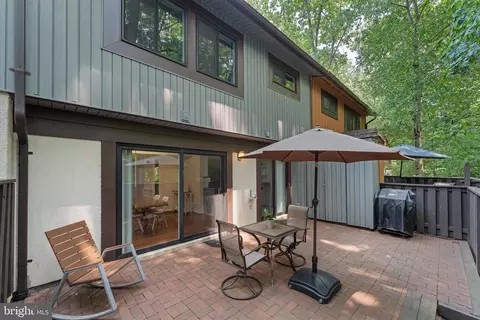
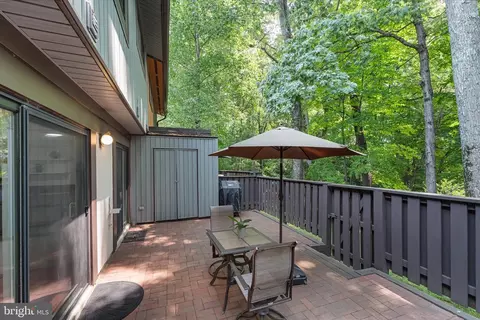
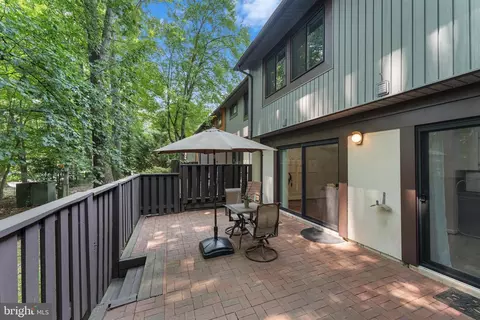
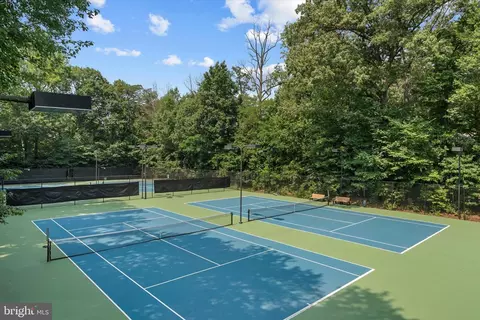
| Exterior Features | Secure Storage, Sidewalks |
| Existing Structures | Above Grade |
| Amenities / Utilities | |
| Sewer/ Septic | Public Sewer |
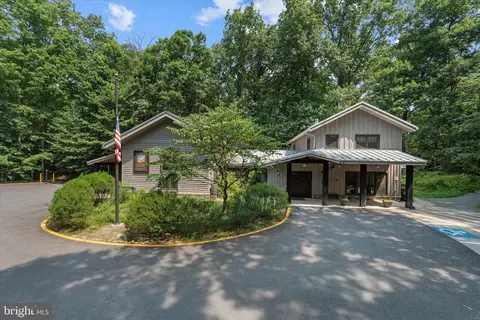
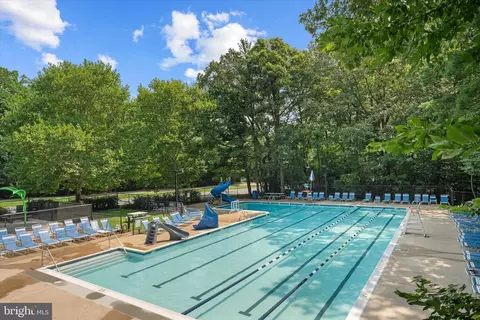
| Pool | Yes - Community |
| Other Fees | 890, Annually |
| Community Pool | In Ground |
| Location | |
| View | Trees/Woods |
| Subdivision | RESTON |
| Water Source | Public |
| Senior Community (Y/N) | N |
| High School | SOUTH LAKES |
| Elementary School | TERRASET |
| School District | FAIRFAX COUNTY PUBLIC SCHOOLS |
| Middle School | HUGHES |
| Directions | From The Dulles Toll Rd, South On Reston Parkway, Left On South Lakes Blvd, Right On 2nd Olde Crafts Drive, Left On Wheelwright Ct |
| Zoning | PRC |

$656,925
$634,450
$550,000
$579,000
$599,450
$449,450
$887,500
$535,000
$514,000
$850,000
$850,000
$727,000
$839,900
$1,459,000
$839,900
$1,339,950
$469,990
$849,900
$669,900
$694,000
$619,950
$2,000,000
$419,000
$509,950
$812,500
$350,000
$1,399,000
$726,950
$2,000,000
$625,000