

- $420,000
- 3Bd
- 2Ba
- 1,197 Sq Ft
SOLD


Last sold 07/10/2017 for $345K
bed
bath
Sqft ($234/Sqft)
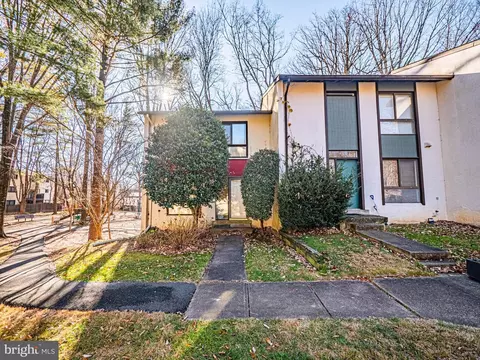
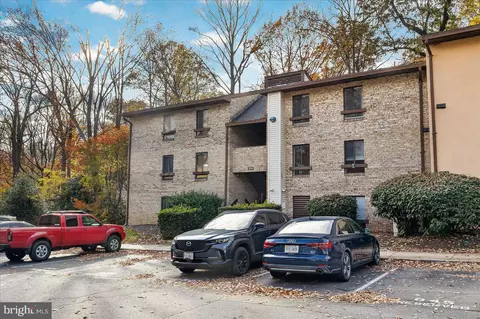
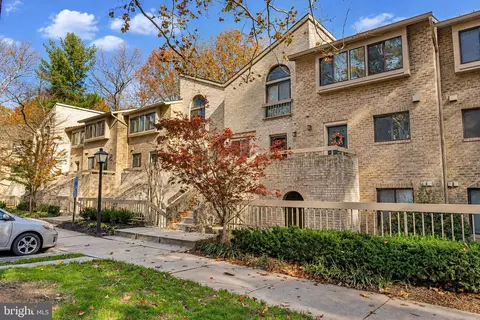
| Property type Townhouse | Neighborhood | Year built 1974 | HOA fee $75/month | Lot size 1,182 Sqft | Movoto estimate | Rental estimate |

| Overview | |
| Year Built | 1974 |
| Property Condition | Very Good |
| Property Attached YN | Y |
| Price Per SQFT | 292.31 |
| Lot Size Area | 1182 |
| Lot Size Units | Square Feet |
| Lot SQFT | 1182 |
| Lot Size Acres | 0.03 |
| County Tax | 3504.47 |
| Tax Year | 2016 |
| Listing Tax ID | 26-1-14-2-8 |
| Tax Lot | 8 |
| Total Taxes Pymnt Freq | Annually |
| Tax Assessed Value | 321580 |
| Tax Annual Amount | 3738.62 |
| Virtual Tours Count | 1 |
| Standard Status | Closed |
| Other Fees | 650 |
| Association Fee | 225 |
| Other Fees Frequency | Annually |
| HOA YN | Y |
| HOA Fee Freq | Quarterly |
| Condo/Coop Association YN | N |
| Interior | |
| Bathrooms Total Count | 2 |
| Bathrooms Count Main Level | 1 |
| Bathrooms Count Upper Level 1 | 1 |
| Bathrooms Full Upper Level 1 | 1 |
| Bathrooms Full | 1 |
| Bathrooms Half Main Level | 1 |
| Bathrooms Half | 1 |
| Bedrooms Count | 3 |
| Bedrooms Count Upper Level 1 | 3 |
| Basement YN | Y |
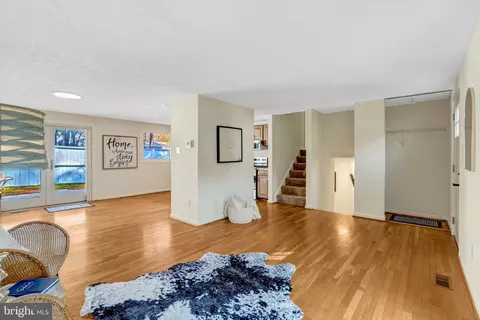
| Interior Features | Combination Kitchen/Dining, Upgraded Countertops, Window Treatments, Floor Plan - Open |
| Living Area | 1473 |
| Living Area Units | Square Feet |
| Exterior | |
| Basement | Connecting Stairway, Rear Entrance, Daylight, Full, Partially Finished, Space For Rooms, Walkout Level, Windows |
| Levels Count | 3+ |
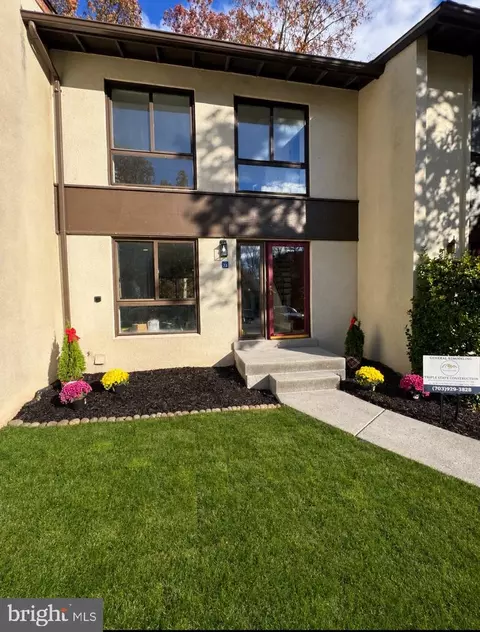
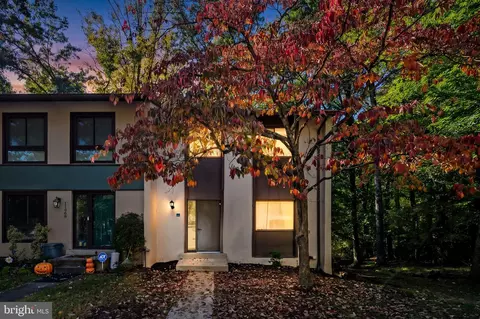
| Structure Type | Row/Townhouse |
| Architectural Style | Contemporary |
| Common Walls | 2+ Common Walls |
| Assigned Parking Spaces | 1 |
| Parking Space Number | 82 |
| Garage YN | N |
| Other Structures | Above Grade, Below Grade |
| Amenities / Utilities | |
| Cooling | Ceiling Fan(s), Central A/C |
| Cooling Fuel | Electric |
| Heating | Forced Air, Heat Pump(s) |
| Heating Fuel | Electric |
| Fireplace YN | N |
| Heating YN | Y |
| Cooling YN | Y |
| Central Air YN | Y |
| Hot Water | Electric |
| Sewer Septic | Public Sewer |
| Appliances | Dishwasher, Disposal, Dryer, Icemaker, Microwave, Oven/Range - Electric, Refrigerator, Washer |
| Pool | Yes - Community |
| Pool Private YN | N |
| Location | |
| Accessibility Features | None |
| Entry Location | Foyer |
| Water Access YN | N |
| Zoning | 370 |
| Waterfront YN | N |
| Water Source | Public |
| Senior Community YN | N |
| High School | SOUTH LAKES |
| Elementary School | TERRASET |
| SchoolDistrictName | FAIRFAX COUNTY PUBLIC SCHOOLS |
| Middle Or Junior School | HUGHES |
| Directions | From VA-7 W: Turn Left Onto Baron Cameron Ave, turn Left Onto Reston Pkwy, turn Left Onto South Lakes Dr, turn Right Onto Olde Crafts Dr, turn Right Onto Cartwright Pl, Turn Left To Stay On Cartwright Pl And 2182 Cartwright Will Be On The Left. |
MLS # 1002213301
MLS # FX9970100| Est. value | Bed/bath | Sqft | mi | |
|---|---|---|---|---|
| 2180 Cartwright Pl, Reston, VA 20191 | $517,100 | 3/2 | 1,197 | 0 |
| 2184 Cartwright Pl, Reston, VA 20191 | $522,400 | 3/1 | 1,197 | 0 |
| 2186 Cartwright Pl, Reston, VA 20191 | $507,100 | 3/1 | 1,197 | 0.01 |
| 2188 Cartwright Pl, Reston, VA 20191 | $520,300 | 2/2 | 1,197 | 0.01 |
| 2190 Cartwright Pl, Reston, VA 20191 | $497,300 | 2/2 | 1,197 | 0.02 |
| 2192 Cartwright Pl, Reston, VA 20191 | $513,600 | 3/2 | 1,197 | 0.02 |
| 2194 Cartwright Pl, Reston, VA 20191 | $544,400 | 3/2 | 1,197 | 0.02 |
| 2178 Cartwright Pl, Reston, VA 20191 | $485,400 | 3/1 | 1,197 | 0.03 |
Estimated values are based on public record data and automated valuation models. Values are not guaranteed and may not reflect current market conditions.


$656,925
$634,450
$550,000
$579,000
$599,450
$449,450
$887,500
$535,000
$514,000
$850,000
$850,000
$727,000
$839,900
$1,459,000
$839,900
$1,339,950
$469,990
$849,900
$669,900
$694,000
$619,950
$2,000,000
$419,000
$509,950
$812,500
$350,000
$1,399,000
$726,950
$2,000,000
$625,000