
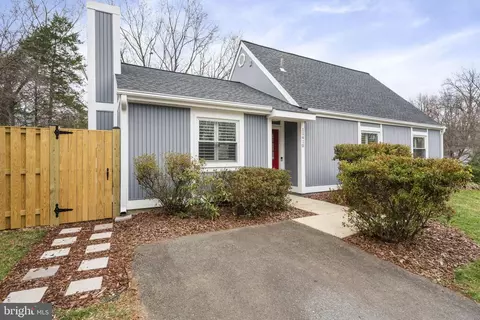
- $735,000
- 3Bd
- 2Ba
- 1,440 Sq Ft
SOLD


Last sold 02/10/2015 for $640K
bed
bath
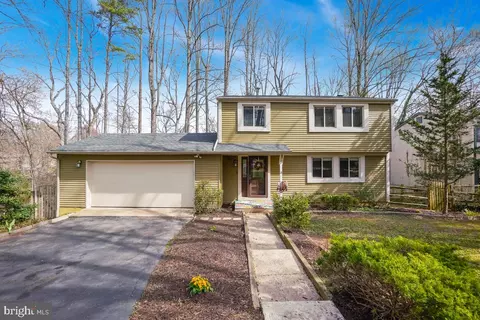
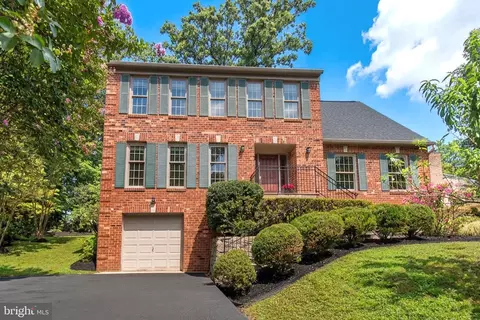
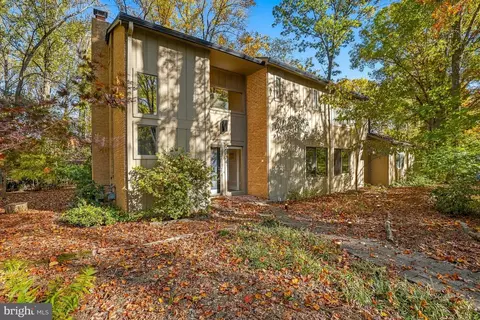
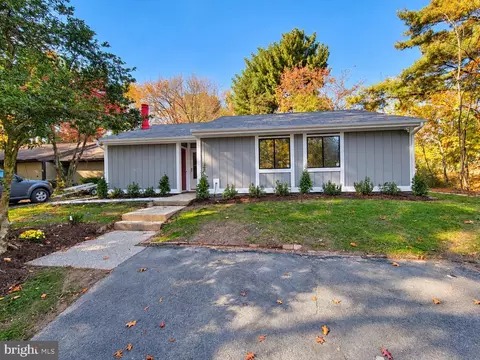
| Property type House | Neighborhood | Year built 1974 | HOA fee $53/month | Lot size 0.3 Acre | Movoto estimate | Parking 2 garage spaces |

| Overview | |
| Year Built | 1974 |
| Property Condition | Very Good |
| Lot Size Area | 12896 |
| Lot Size Units | Square Feet |
| Lot SQFT | 12896 |
| Lot Features | Corner |
| Lot Size Acres | 0.3 |
| County Tax | 7528.19 |
| Tax Year | 2014 |
| Listing Tax ID | 26-2-2-2-27 |
| Tax Lot | 27 |
| Total Taxes Pymnt Freq | Annually |
| Tax Assessed Value | 690660 |
| Tax Annual Amount | 8015.11 |
| Virtual Tours Count | 1 |
| Standard Status | Closed |
| Association Fee | 635 |
| HOA YN | Y |
| HOA Fee Freq | Annually |
| Condo/Coop Association YN | N |
| Interior | |
| Bathrooms Total Count | 3 |
| Bathrooms Count Main Level | 1 |
| Bathrooms Count Upper Level 1 | 2 |
| Bathrooms Full Upper Level 1 | 2 |
| Bathrooms Full | 2 |
| Bathrooms Half Main Level | 1 |
| Bathrooms Half | 1 |
| Bedrooms Count | 5 |
| Bedrooms Count Upper Level 1 | 5 |
| Basement YN | Y |
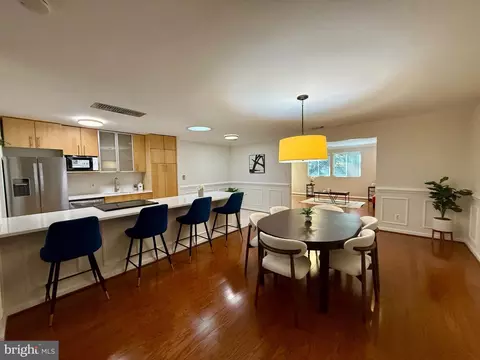
| Interior Features | Family Room Off Kitchen, Breakfast Area, Dining Area, Kitchen - Eat-In, Chair Railings, Crown Moldings, Master Bath(s), Wood Floors, Floor Plan - Traditional |
| Room List | Living Room, Dining Room, Master Bedroom, Bedroom 2, Bedroom 3, Bedroom 4, Bedroom 5, Kitchen, Game Room, Family Room, Basement, Foyer, Breakfast Room, Study, Mud Room |
| Living Area Units | Square Feet |
| Exterior | |
| Basement | Connecting Stairway, Full, Partially Finished, Workshop |
| Levels Count | 3+ |
| Structure Type | Detached |
| Architectural Style | Colonial |
| Parking Features | Garage |
| Garage YN | Y |
| Garage Spaces Count | 2 |
| Roof | Shingle |
| Outdoor Living Structures | Deck(s) |
| Amenities / Utilities | |
| Cooling | Central A/C |
| Cooling Fuel | Electric |
| Heating | Forced Air |
| Heating Fuel | Natural Gas |
| Fireplaces Count | 2 |
| Fireplace YN | Y |
| Heating YN | Y |
| Central Air YN | Y |
| Fireplace Features | Screen |
| Hot Water | Natural Gas |
| Utilities | Cable TV Available |
| Sewer Septic | Public Sewer |
| Appliances | Dryer, Disposal, Dishwasher, Exhaust Fan, Microwave, Stove, Refrigerator, Washer |
| Pool | Yes - Community |
| Location | |
| Accessibility Features | Other |
| Door Features | French |
| Entry Location | Foyer |
| Water Access YN | N |
| Zoning | 370 |
| Waterfront YN | N |
| Water Source | Public |
| Senior Community YN | N |
| Directions | From Wiehle Metro: South On Wiehle Ave To Right On Sunrise Valley Dr, Left On Soapstone Dr To Left On Durand Dr. |
MLS # 1003249664
MLS # FX8496499
MLS # FX8455033
MLS # FX8415368
MLS # FX8350904
MLS # FX8276748| Est. value | Bed/bath | Sqft | mi | |
|---|---|---|---|---|
| 2047 Durand Dr, Reston, VA 20191 | $1,022,800 | 4/2 | 1,807 | 0.02 |
| 2026 Peppermint Ct, Reston, VA 20191 | $1,107,900 | 4/2 | 2,817 | 0.03 |
| 2024 Peppermint Ct, Reston, VA 20191 | $1,213,300 | 4/3 | 2,392 | 0.03 |
| 11500 Purple Beech Dr, Reston, VA 20191 | $1,129,700 | 5/2 | 3,460 | 0.03 |
| 2050 Eakins Ct, Reston, VA 20191 | $1,082,000 | 5/3 | 3,069 | 0.04 |
| 11501 Purple Beech Dr, Reston, VA 20191 | $1,151,100 | 4/3 | 1,642 | 0.04 |
| 2046 Durand Dr, Reston, VA 20191 | $1,072,200 | 5/2 | 2,632 | 0.04 |
| 2045 Durand Dr, Reston, VA 20191 | $1,088,400 | 5/2 | 2,944 | 0.04 |
Estimated values are based on public record data and automated valuation models. Values are not guaranteed and may not reflect current market conditions.



$656,925
$634,450
$550,000
$579,000
$599,450
$449,450
$887,500
$535,000
$514,000
$850,000
$850,000
$727,000
$839,900
$1,459,000
$839,900
$1,339,950
$469,990
$849,900
$669,900
$694,000
$619,950
$2,000,000
$419,000
$509,950
$812,500
$350,000
$1,399,000
$726,950
$2,000,000
$625,000