

- $310,000
- 1Bd
- 1Ba
- 787 Sq Ft
SOLD

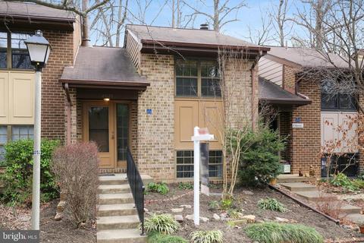
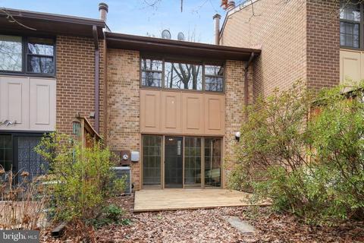
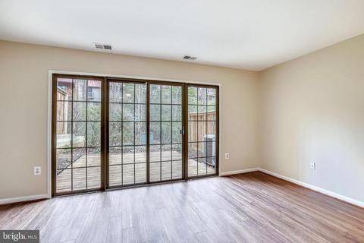
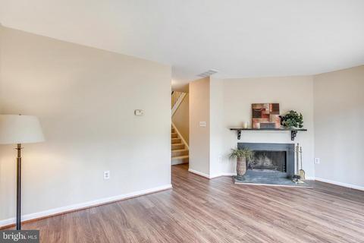
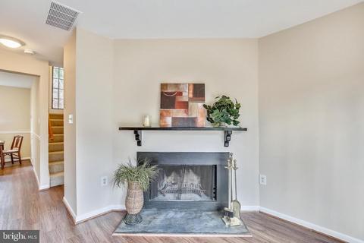
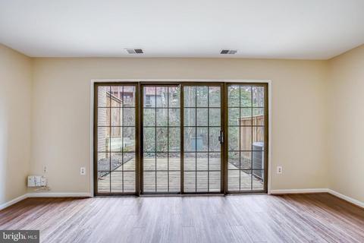
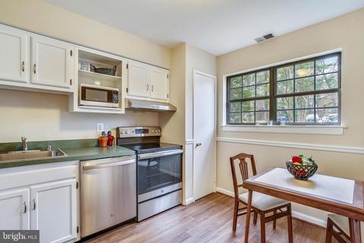
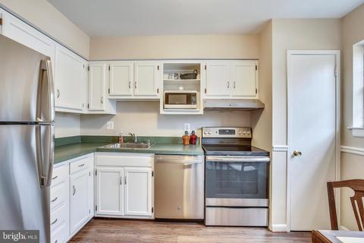
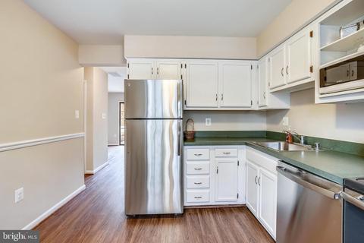
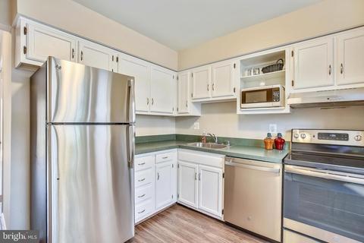
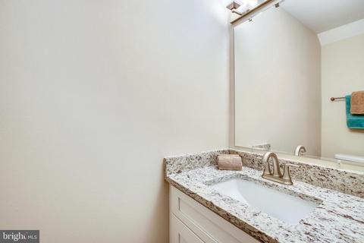
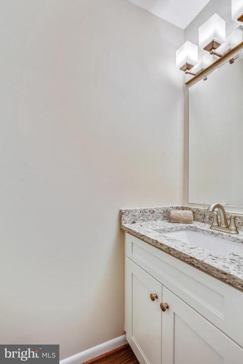
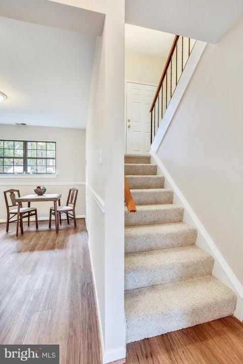
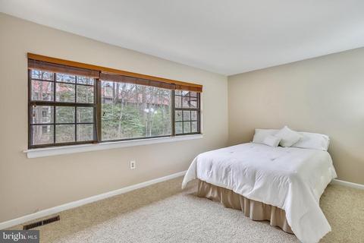
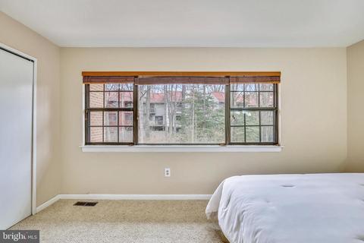
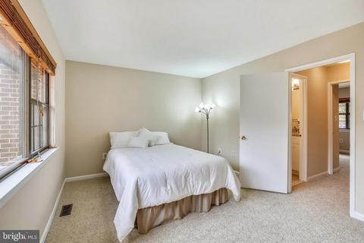
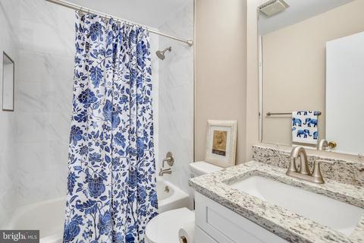
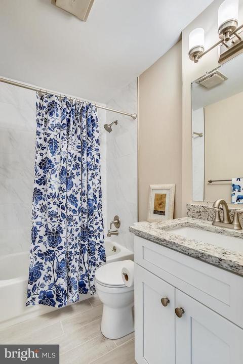
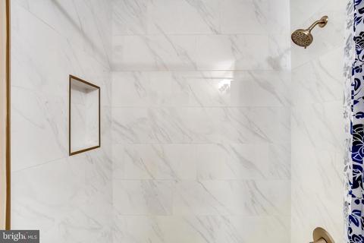
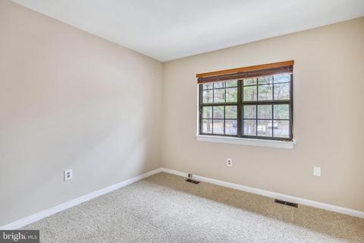
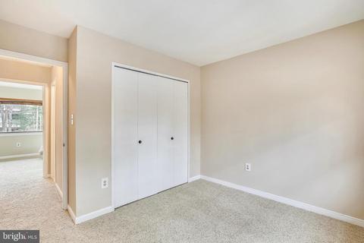
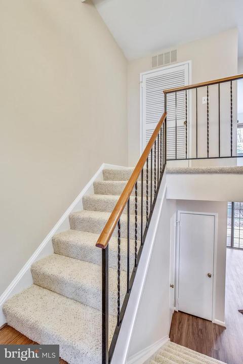
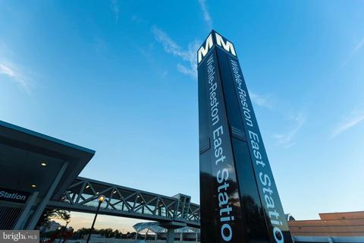
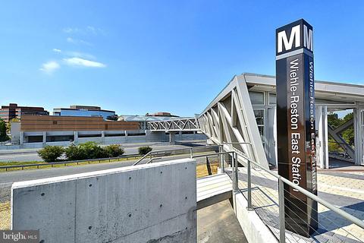
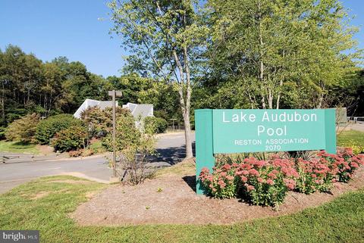
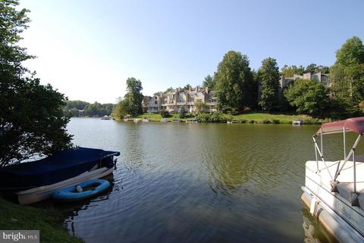
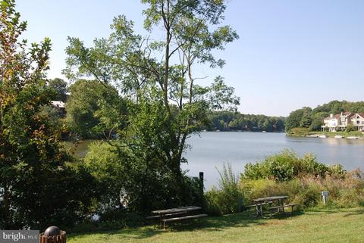
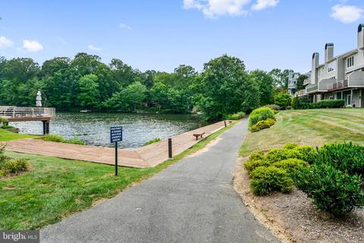
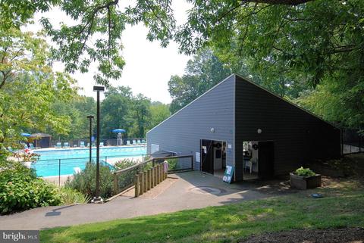
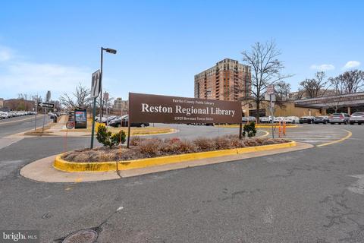
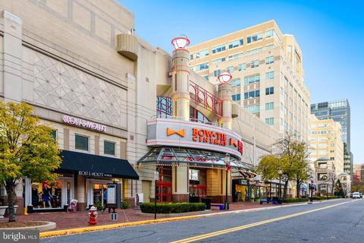
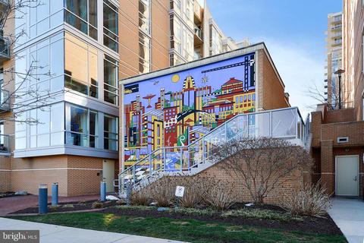
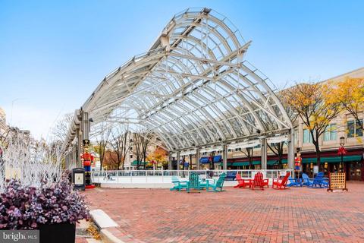
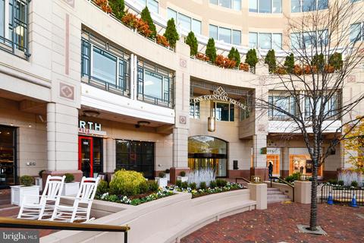
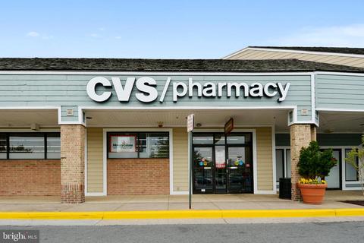
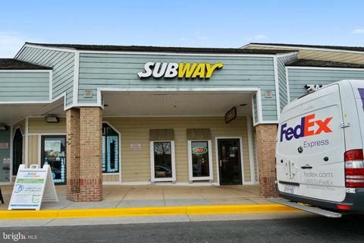
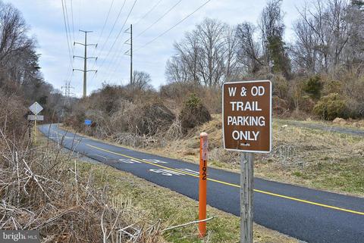
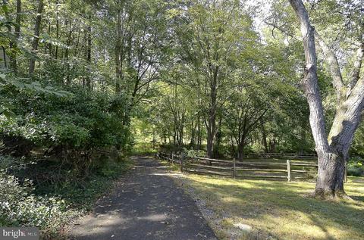
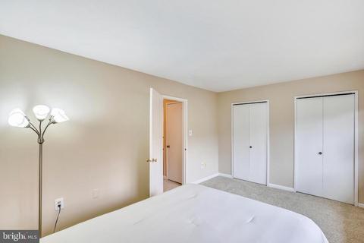
Last sold 03/06/2020 for $351K
bed
bath
Sqft ($316/Sqft)
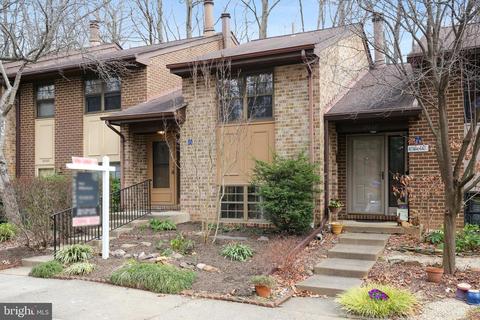
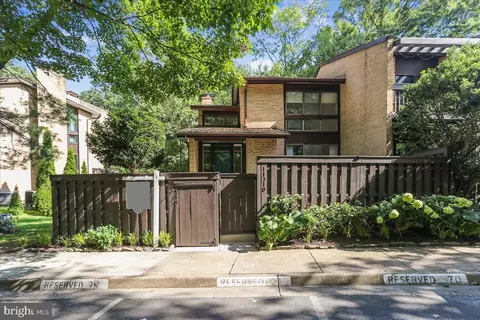
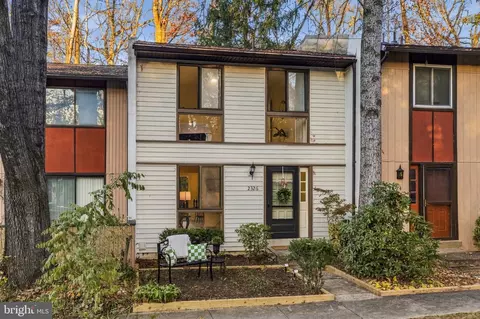
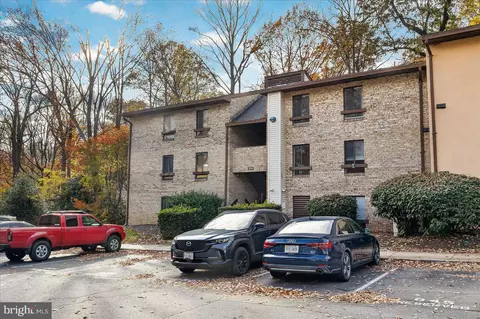
| Property type Townhouse | Neighborhood | Year built 1978 | HOA fee $167/month | Lot size 1,307 Sqft | Movoto estimate |

| Overview | |
| Cooling/AC | Central A/C, Heat Pump(s), Electric |
| Heating | Electric |
| Levels/Style | Transitional |
| Type | Residential |
| Virtual Tour | N/A |
| Status | Closed |
| SqFt | 1112 |
| Lot Size (SqFt) | 1102 |
| Lot Size (Acres) | 0.03 |
| County Tax | 3822, Annually |
| Tax: Assessed Value | 332400 |
| Annual Property Tax | 4090 |
| Year Built | 1978 |
| Condition | Good |
| HOA Fee | 167.33, Monthly |
| New Construction (Y/N) | N |
| HOA Name | RESTON ASSOCIATION - BOSTON RIDGE CLUSTER |
| Foreclosure (Y/N) | N |
| Interior | |
| Total # of Bathrooms | 2 |
| # Full Baths | 1 |
| # Half Baths | 1 |
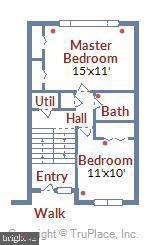
| Total # of Bedrooms | 2 |
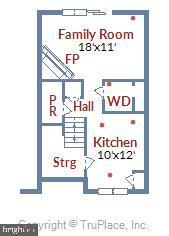
| Other Room(s) | Living Room, Kitchen, Bedroom 1, Laundry, Bathroom 1, Half Bath |
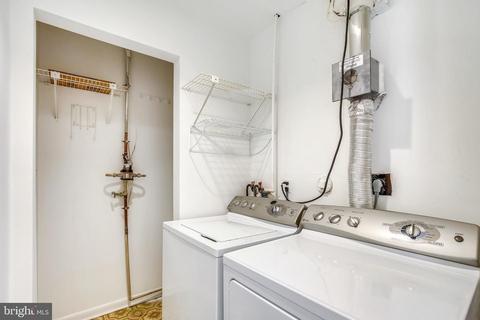
| Laundry | Main Floor |
| Flooring | Partially Carpeted |
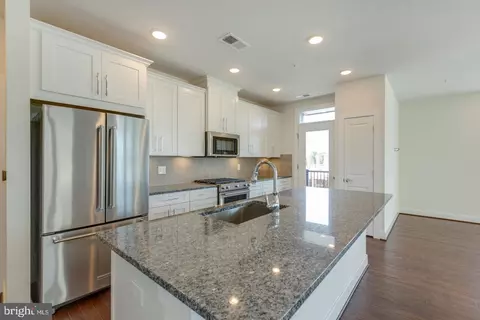
| Appliances | Dishwasher, Disposal, Dryer, Oven/Range - Electric, Range Hood, Refrigerator, Stainless Steel Appliances, Water Heater, Washer |
| Interior Features | Carpet, Chair Railings, Combination Kitchen/Dining, Kitchen - Table Space, Kitchen - Eat-In, Pantry, Upgraded Countertops, Tub Shower |
| Accessibility Features | None |
| Exterior | |
| Roof | Asphalt |
| Parking Desc | Off Street, Parking Lot |
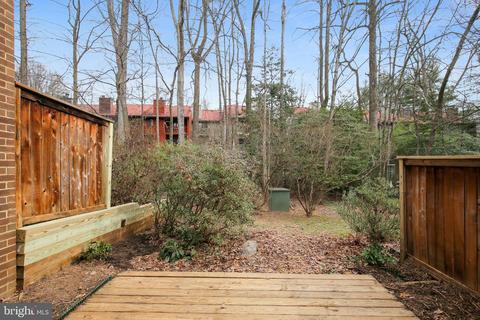
| Exterior Features | Sidewalks |
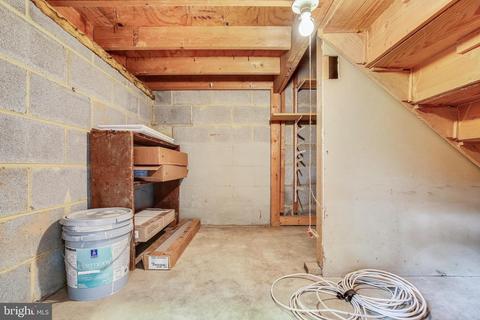
| Existing Structures | Above Grade, Below Grade |
| Amenities / Utilities | |
| Sewer/ Septic | Public Sewer |
| Pool | Yes - Community |
| Community Pool | Heated, In Ground, Lap/Exercise, Pool/Spa Combo |
| Location | |
| Subdivision | RESTON |
| Water Source | Public |
| Senior Community (Y/N) | N |
| High School | SOUTH LAKES |
| School District | FAIRFAX COUNTY PUBLIC SCHOOLS |
| Middle School | HUGHES |
| Directions | From The Toll Road Heading West; Exit Onto Wiehle And Make A Left At The Light, Left Onto Sunrise Valley Drive, Right Into Headlands Circle, Continue Straight And Then Bear To The Left. Unit Will Be On Your Left. |
| Zoning | 370 |
MLS # VAFX1109780| Est. value | Bed/bath | Sqft | mi | |
|---|---|---|---|---|
| 2027 Headlands Cir, Reston, VA 20191 | $518,700 | 2/1 | 1,112 | 0 |
| 2023 Headlands Cir, Reston, VA 20191 | $580,600 | 3/2 | 1,349 | 0 |
| 2029 Headlands Cir, Reston, VA 20191 | $507,600 | 2/1 | 1,112 | 0.01 |
| 2021 Headlands Cir, Reston, VA 20191 | $592,000 | 3/2 | 1,349 | 0.01 |
| 2031 Headlands Cir, Reston, VA 20191 | $514,400 | 2/1 | 1,112 | 0.01 |
| 2019 Headlands Cir, Reston, VA 20191 | $645,200 | 3/2 | 1,577 | 0.01 |
| 2033 Headlands Cir, Reston, VA 20191 | $516,700 | 2/1 | 1,112 | 0.01 |
| 2017 Headlands Cir, Reston, VA 20191 | $509,000 | 2/1 | 1,112 | 0.02 |
Estimated values are based on public record data and automated valuation models. Values are not guaranteed and may not reflect current market conditions.



$656,925
$634,450
$550,000
$579,000
$599,450
$449,450
$887,500
$535,000
$514,000
$850,000
$850,000
$727,000
$839,900
$1,459,000
$839,900
$1,339,950
$469,990
$849,900
$669,900
$694,000
$619,950
$2,000,000
$419,000
$509,950
$812,500
$350,000
$1,399,000
$726,950
$2,000,000
$625,000