
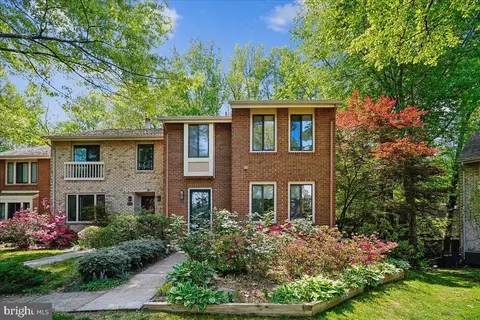
- $800,000
- 4Bd
- 4Ba
- 2,266 Sq Ft
SOLD 06/02/26


Last sold 12/08/2015 for $812K
bed
bath
Sqft ($256/Sqft)
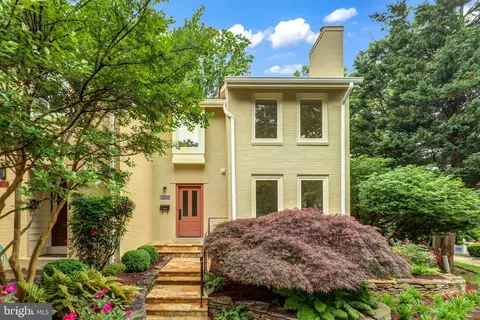
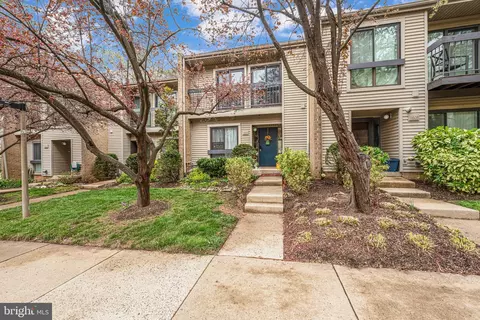
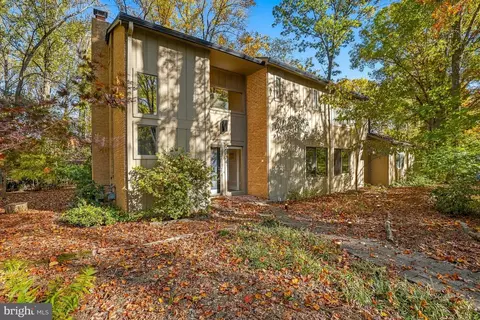
| Property type Townhouse | Neighborhood | Year built 1981 | HOA fee $125/month | Lot size 4,801 Sqft | Movoto estimate | Parking 2 garage spaces |

| Overview | |
| Cooling/AC | Central A/C, Heat Pump(s), Programmable Thermostat, Zoned, Electric |
| Heating | Electric |
| Levels/Style | Contemporary |
| Type | Residential |
| Status | Closed |
| SqFt | 3667 |
| Lot Size (SqFt) | 4801 |
| Lot Size (Acres) | 0.11 |
| Tax: Assessed Value | 675890 |
| Annual Property Tax | 7843.7 |
| Year Built | 1981 |
| Condition | Very Good |
| HOA Fee | 375, Quarterly |
| New Construction (Y/N) | N |
| Foreclosure (Y/N) | N |
| Interior | |
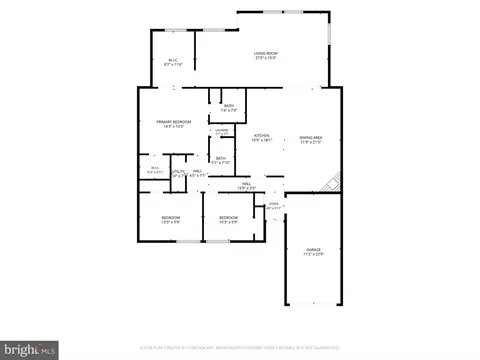
| Total # of Bathrooms | 3 |
| # Full Baths | 3 |
| Total # of Bedrooms | 4 |
| Basement | Rear Entrance, Daylight, Full, Fully Finished, Walkout Level, Windows, Heated |
| Other Room(s) | Dining Room, Primary Bedroom, Sitting Room, Bedroom 2, Bedroom 3, Bedroom 4, Kitchen, Game Room, Family Room, Foyer, Breakfast Room, Exercise Room, Laundry, Loft, Other, Storage Room |
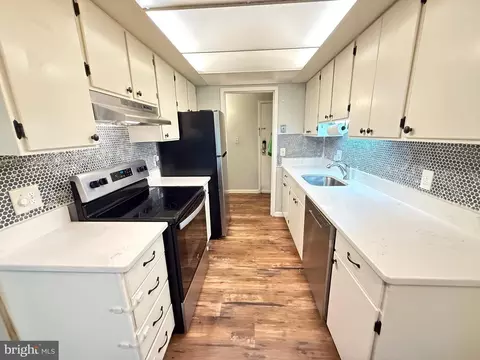
| Appliances | Dishwasher, Disposal, Dryer, Exhaust Fan, Extra Refrigerator/Freezer, Freezer, Icemaker, Microwave, Oven/Range - Electric, Refrigerator, Stove, Washer |
| Walls/ Ceilings | 9'+ Ceilings, 2 Story Ceilings, Dry Wall, High |
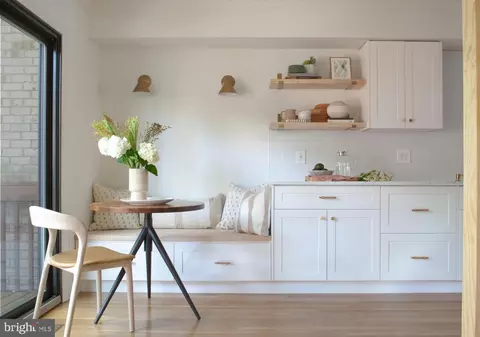
| Interior Features | Kitchen - Table Space, Dining Area, Breakfast Area, Primary Bath(s), Built-Ins, Upgraded Countertops, Window Treatments, WhirlPool/HotTub, Wood Floors, Wet/Dry Bar, Recessed Lighting, Floor Plan - Open |
| Accessibility Features | None |
| Exterior | |
| Roof | Tar/Gravel |
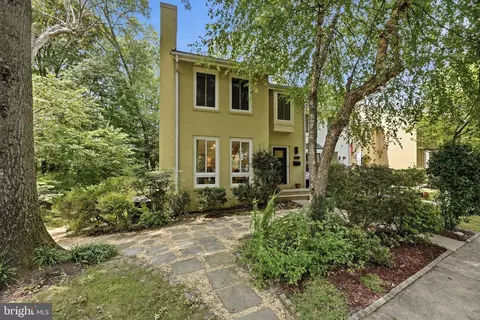
| Construction | Wood Siding |
| Common Walls | 1 Common Wall |
| Garage Desc | Garage Door Opener |
| Parking Desc | Garage, Detached Garage |
| # Garage Spaces | 2 |
| # Parking Spaces | 2 |
| # Detached Garage Spaces | 2 |
| Exterior Features | Sidewalks |
| Existing Structures | Above Grade, Below Grade |
| Amenities / Utilities | |
| Sewer/ Septic | Public Sewer |
| Pool | Yes - Community |
| Other Fees | 643, Annually |
| Location | |
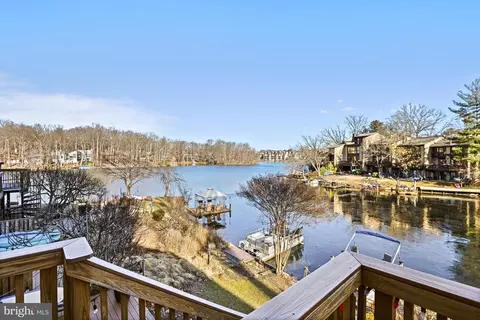
| Waterfront | Private Dock Site |
| Body of Water | LAKE THOREAU, Lake |
| View | Water |
| Subdivision | RESTON |
| Water Source | Public |
| Senior Community (Y/N) | N |
| School District | FAIRFAX COUNTY PUBLIC SCHOOLS |
| Dock Type | Pier (Perpendicular), Pier (Perpendicular), Single Slip |
| Location | Lake |
| Directions | From Dulles Toll Rd West: Take Wiehle Exit. - Left Wiehle, Left- Sunrise Valley, Right - South Lakes, Right - Ridge Heights, Right - Turtle Pond Dr To The First House On The Right. Generous Visitor Parking. |
| Dock / Slip Conveyance | Physical Dock/Slip Conveys |
| Zoning | 372 |
MLS # 1002677628
MLS # FX8703475
MLS # FX8572487| Est. value | Bed/bath | Sqft | mi | |
|---|---|---|---|---|
| 2022 Turtle Pond Dr, Reston, VA 20191 | $1,209,100 | 3/2 | 2,337 | 0.01 |
| 2020 Turtle Pond Dr, Reston, VA 20191 | $1,277,500 | 3/3 | 2,333 | 0.01 |
| 2022 Swans Neck Way, Reston, VA 20191 | $861,000 | 3/2 | 1,674 | 0.02 |
| 2020 Swans Neck Way, Reston, VA 20191 | $847,100 | 3/2 | 1,470 | 0.02 |
| 2018 Turtle Pond Dr, Reston, VA 20191 | $1,334,100 | 3/3 | 2,400 | 0.02 |
| 2024 Swans Neck Way, Reston, VA 20191 | $797,700 | 4/3 | 1,674 | 0.02 |
| 2018 Swans Neck Way, Reston, VA 20191 | $821,500 | 2/2 | 1,326 | 0.02 |
| 2026 Swans Neck Way, Reston, VA 20191 | $715,800 | 3/3 | 1,610 | 0.02 |
Estimated values are based on public record data and automated valuation models. Values are not guaranteed and may not reflect current market conditions.

$656,925
$634,450
$550,000
$579,000
$599,450
$449,450
$887,500
$535,000
$514,000
$850,000
$850,000
$727,000
$839,900
$1,459,000
$839,900
$1,339,950
$469,990
$849,900
$669,900
$694,000
$619,950
$2,000,000
$419,000
$509,950
$812,500
$350,000
$1,399,000
$726,950
$2,000,000
$625,000