
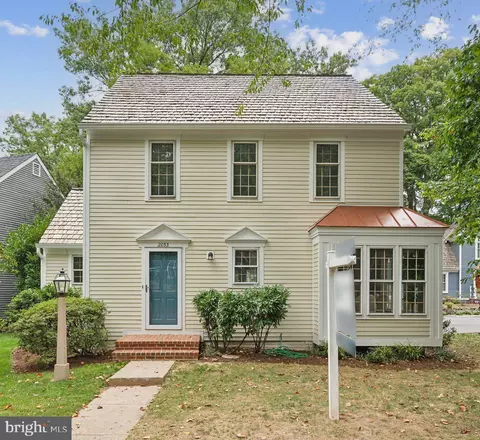
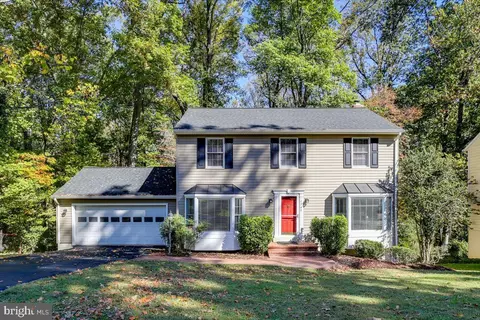
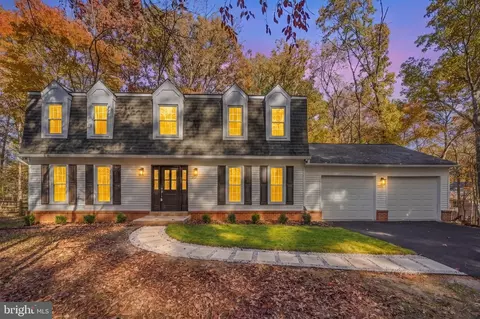
- $820,000
- 3Bd
- 3Ba
- 2,446 Sq Ft
SOLD


Last sold 06/28/2012 for $703K
bed
bath
Sqft ($183/Sqft)
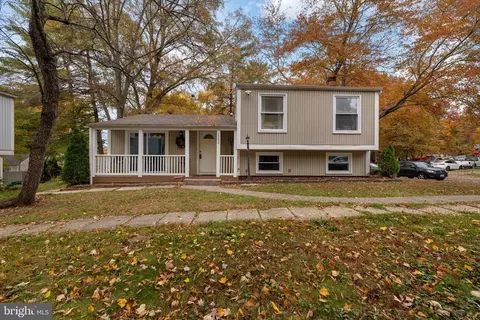
| Property type House | Neighborhood | Year built 1976 | HOA fee $45/month | Lot size 0.28 Acre | Movoto estimate | Parking 2 garage spaces |

| Overview | |
| Cooling/AC | Ceiling Fan(s), Central A/C, Heat Pump(s), Electric |
| Heating | Oil |
| Type | Residential |
| Virtual Tour | N/A |
| Status | Closed |
| SqFt | 3852 |
| Lot Size (SqFt) | 12029 |
| Lot Size (Acres) | 0.28 |
| Tax: Assessed Value | 624310 |
| Annual Property Tax | 7072.85 |
| Year Built | 1976 |
| Condition | Very Good |
| HOA Fee | 540, Annually |
| New Construction (Y/N) | N |
| Foreclosure (Y/N) | N |
| Interior | |
| Total # of Bathrooms | 4 |
| # Full Baths | 3 |
| # Half Baths | 1 |
| Total # of Bedrooms | 5 |
| Basement | Rear Entrance, Fully Finished, Walkout Level |
| Other Room(s) | Living Room, Dining Room, Primary Bedroom, Bedroom 2, Bedroom 3, Bedroom 4, Bedroom 5, Kitchen, Game Room, Family Room, Den, Foyer, Laundry, Loft, Other, Attic |
| Appliances | Washer/Dryer Hookups Only, Air Cleaner, Central Vacuum, Dishwasher, Disposal, Dryer, Exhaust Fan, Humidifier, Microwave, Refrigerator, Stove, Washer |
| Interior Features | Kitchen - Table Space, Kitchen - Eat-In, Primary Bath(s), Built-Ins, Window Treatments, Upgraded Countertops, Laundry Chute, Wood Floors, Floor Plan - Traditional |
| Accessibility Features | Other |
| Exterior | |
| Garage Desc | Garage Door Opener |
| Parking Desc | On Street, Driveway, Attached Garage |
| # Garage Spaces | 2 |
| # Parking Spaces | 2 |
| # Attached Garage Spaces | 2 |
| Existing Structures | Above Grade, Below Grade, Deck(s) |
| Amenities / Utilities | |
| Sewer/ Septic | Public Sewer |
| Pool | Yes - Community |
| Location | |
| View | Golf Course |
| Subdivision | RESTON |
| Water Source | Public |
| Directions | From Toll Road WEST, LEFT On Wiehle Ave., RIGHT On Sunrise Valley, LEFT On Soapstone, LEFT On Purple Beech, LEFT On Peppermint Ct. Home Is In The Culdesac Backing To Golf Course. |
| Zoning | 370 |
MLS # 1004632860| Est. value | Bed/bath | Sqft | mi | |
|---|---|---|---|---|
| 2020 Peppermint Ct, Reston, VA 20191 | $1,193,000 | 4/3 | 1,656 | 0.02 |
| 2023 Peppermint Ct, Reston, VA 20191 | $1,466,000 | 6/3 | 2,504 | 0.02 |
| 2025 Peppermint Ct, Reston, VA 20191 | $1,256,000 | 5/3 | 1,960 | 0.03 |
| 2022 Peppermint Ct, Reston, VA 20191 | $1,260,000 | 4/2 | 1,988 | 0.04 |
| 2024 Peppermint Ct, Reston, VA 20191 | $1,200,000 | 4/3 | 2,392 | 0.04 |
| 2026 Peppermint Ct, Reston, VA 20191 | $1,107,900 | 4/2 | 2,817 | 0.04 |
| 2022 Mock Orange Ct, Reston, VA 20191 | $1,124,000 | 3/2 | 2,480 | 0.05 |
| 2024 Mock Orange Ct, Reston, VA 20191 | $1,118,000 | 4/3 | 2,594 | 0.05 |
Estimated values are based on public record data and automated valuation models. Values are not guaranteed and may not reflect current market conditions.
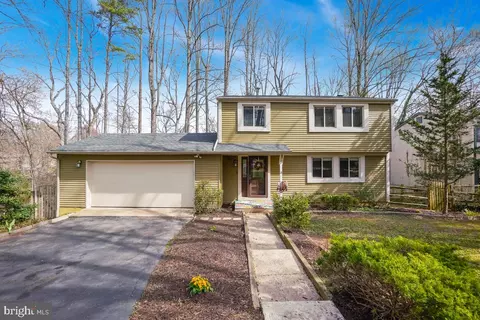
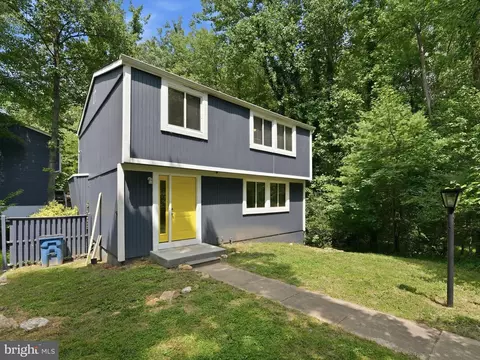
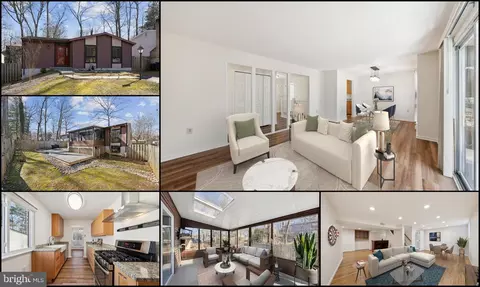



$656,925
$634,450
$550,000
$579,000
$599,450
$449,450
$887,500
$535,000
$514,000
$850,000
$850,000
$727,000
$839,900
$1,459,000
$839,900
$1,339,950
$469,990
$849,900
$669,900
$694,000
$619,950
$2,000,000
$419,000
$509,950
$812,500
$350,000
$1,399,000
$726,950
$2,000,000
$625,000