
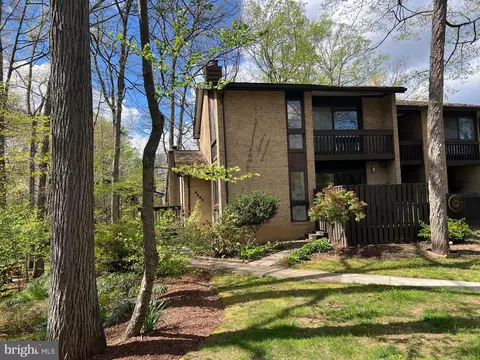
- $785,000
- 4Bd
- 4Ba
- 2,694 Sq Ft
SOLD

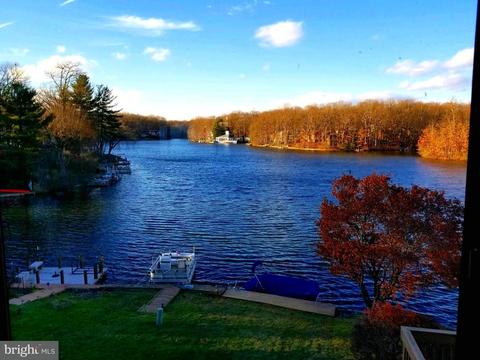
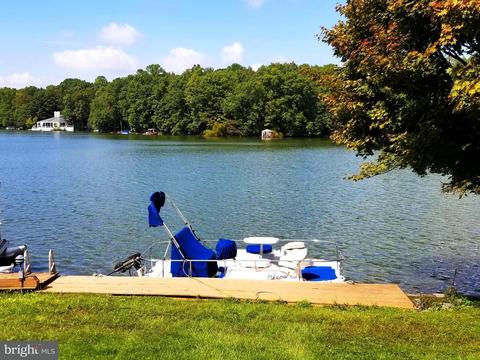
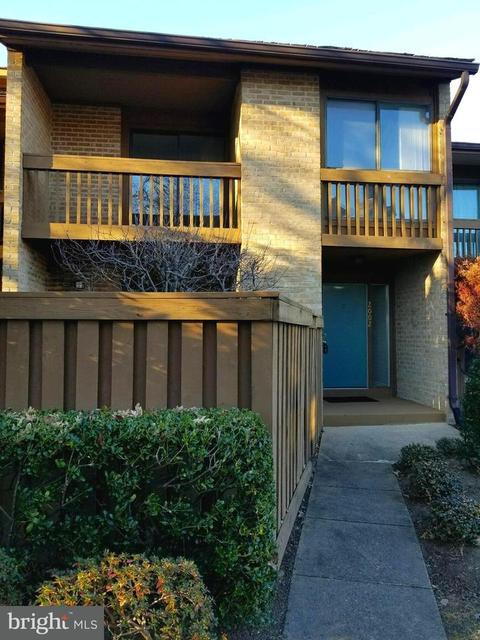
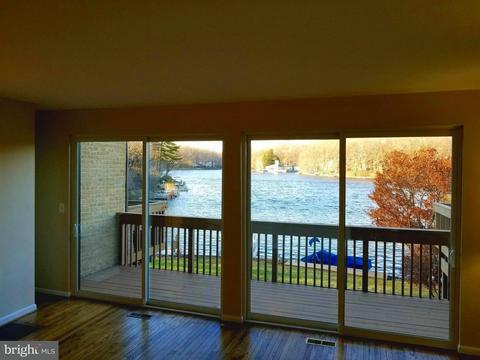
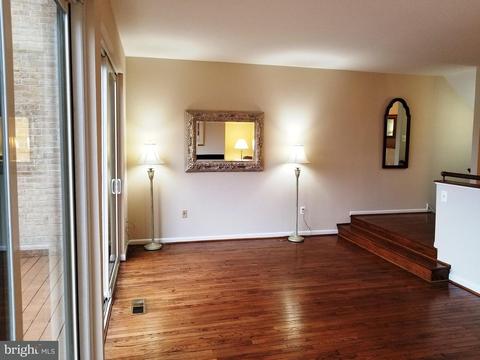
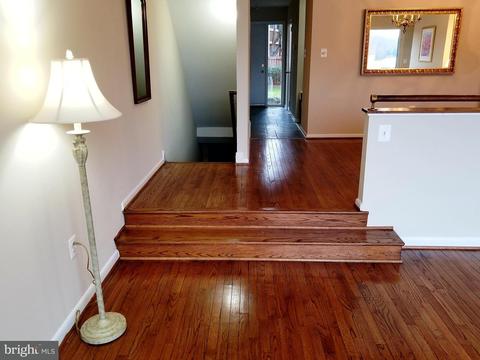
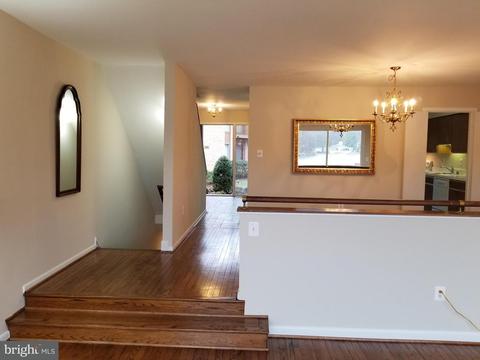
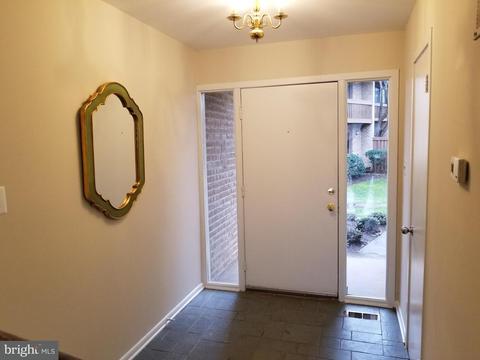
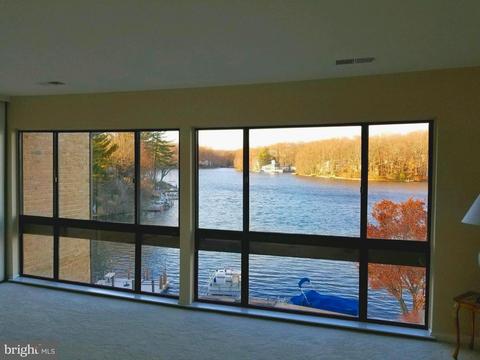
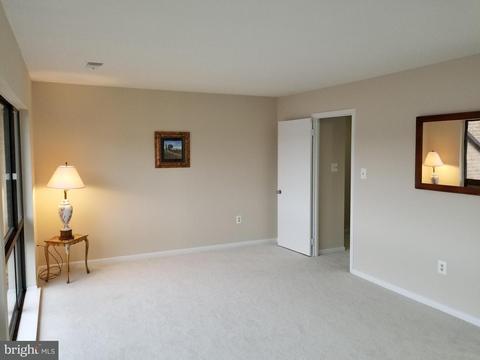
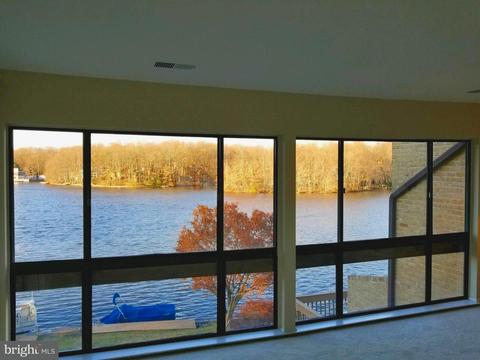
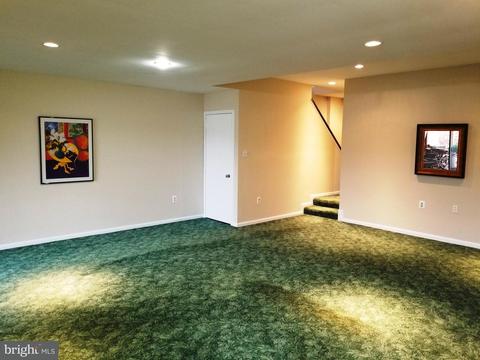
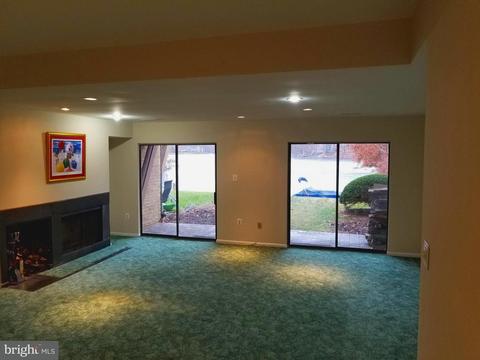
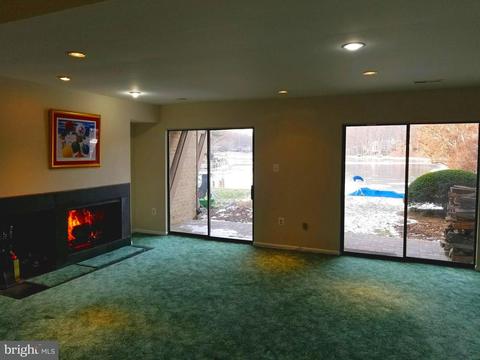
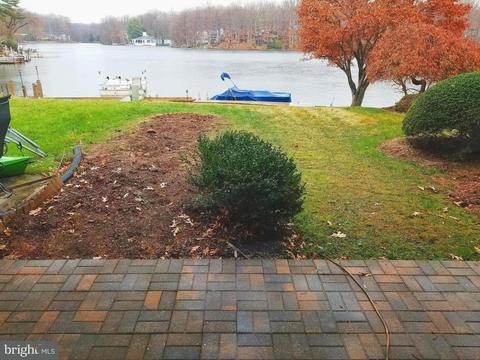
Last sold 03/15/2018 for $699K
bed
bath
Sqft ($263/Sqft)
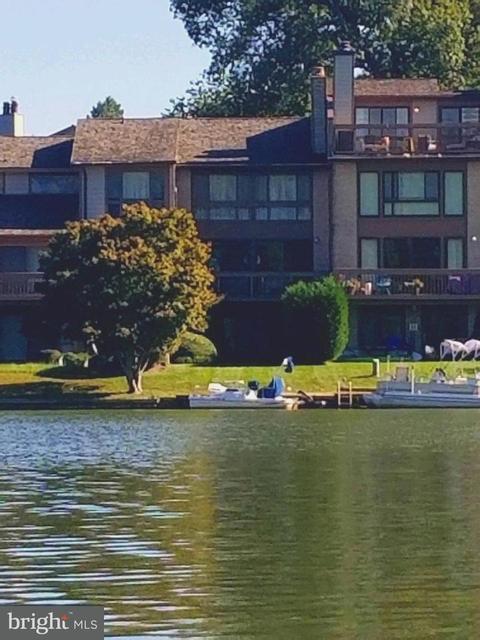
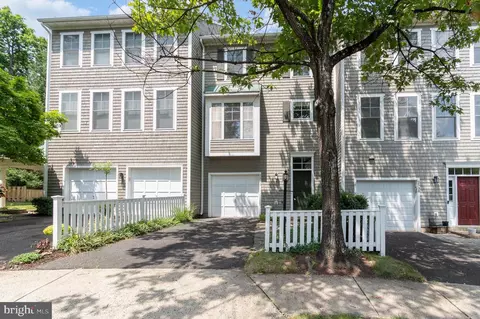
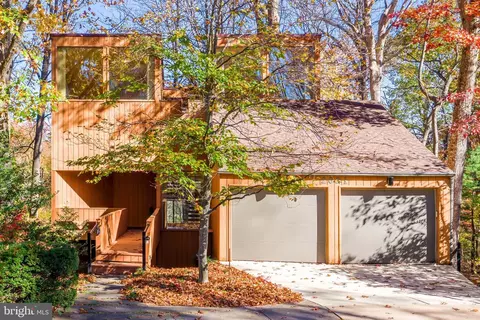
| Property type Townhouse | Neighborhood | Year built 1978 | HOA fee $137/month | Lot size 2,802 Sqft | Movoto estimate | Rental estimate |

| Overview | |
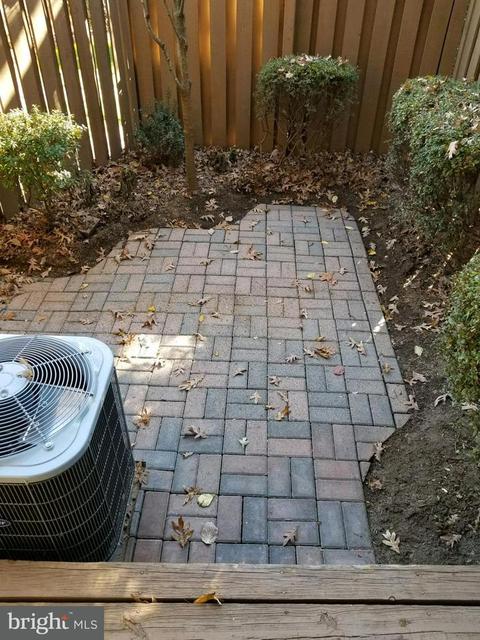
| Cooling/AC | Central A/C, Programmable Thermostat, Zoned, Electric |
| Heating | Electric |
| Levels/Style | Other |
| Type | Residential |
| Status | Closed |
| SqFt | 2659 |
| Lot Size (SqFt) | 2802 |
| Lot Size (Acres) | 0.06 |
| County Tax | 7341.16, Annually |
| Tax: Assessed Value | 649660 |
| Annual Property Tax | 7847.89 |
| Year Built | 1978 |
| Condition | Very Good |
| HOA Fee | 410, Quarterly |
| New Construction (Y/N) | N |
| Foreclosure (Y/N) | N |
| Interior | |
| Total # of Bathrooms | 4 |
| # Full Baths | 3 |
| # Half Baths | 1 |
| Total # of Bedrooms | 3 |
| Basement | Outside Entrance, Rear Entrance, Connecting Stairway, Daylight, Full, Full, Fully Finished, Heated, Improved, Walkout Level, Windows |
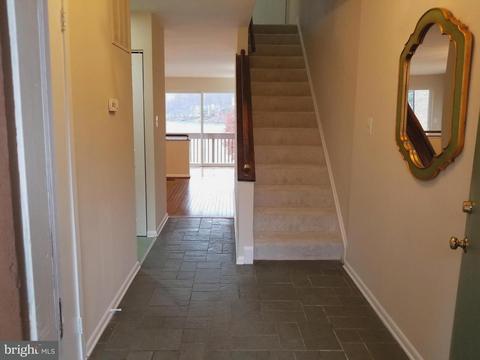
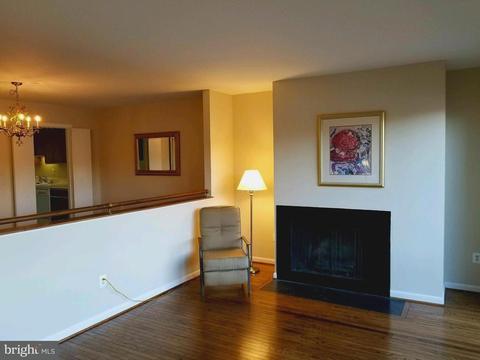
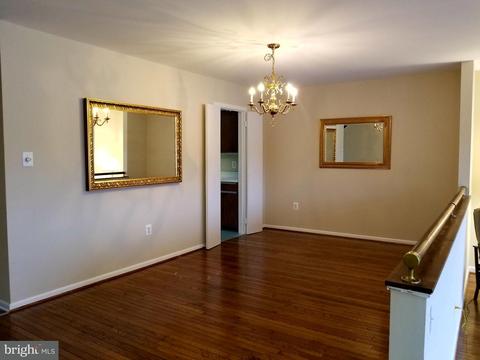
| Other Room(s) | Living Room, Dining Room, Primary Bedroom, Bedroom 2, Bedroom 3, Kitchen, Game Room, Foyer, Laundry, Attic |
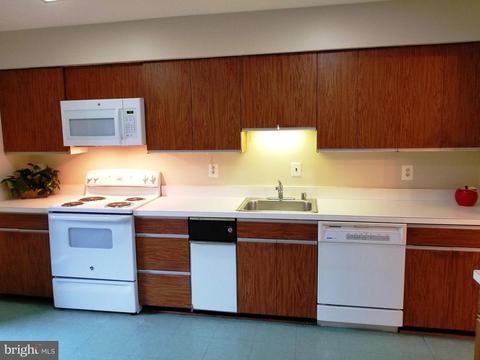
| Appliances | Dishwasher, Disposal, Dryer, Icemaker, Microwave, Oven/Range - Electric, Refrigerator, Trash Compactor, Washer |
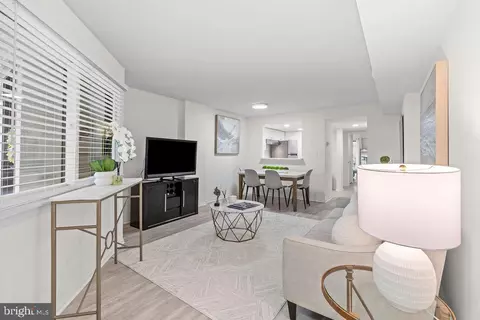
| Interior Features | Dining Area, Kitchen - Eat-In, Floor Plan - Open |
| Accessibility Features | None |
| Exterior | |
| Common Walls | 2+ Common Walls |
| Assigned Parking Spaces | 1 |
| Garage Desc | Covered Parking |
| # Open Parking Spaces | 1 |
| Parking Desc | Detached Carport |
| # Carport Spaces | 1 |
| # Parking Spaces | 1 |
| # Detached Carport Spaces | 1 |
| Existing Structures | Above Grade, Below Grade |
| Amenities / Utilities | |
| Sewer/ Septic | Public Sewer |
| Pool | No Pool |
| Location | |
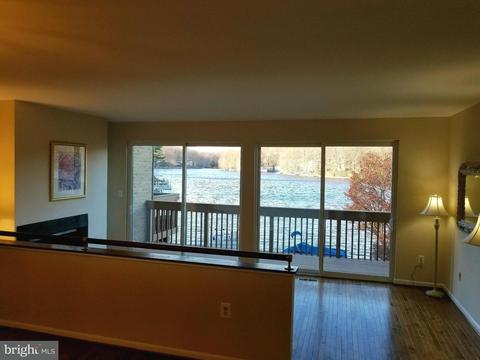
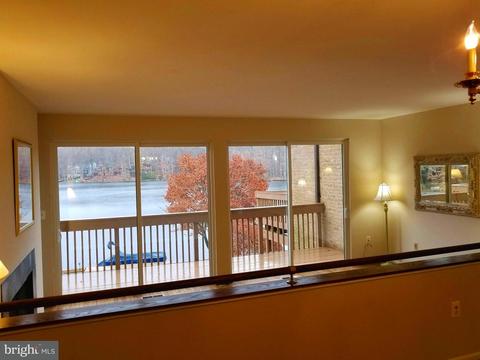
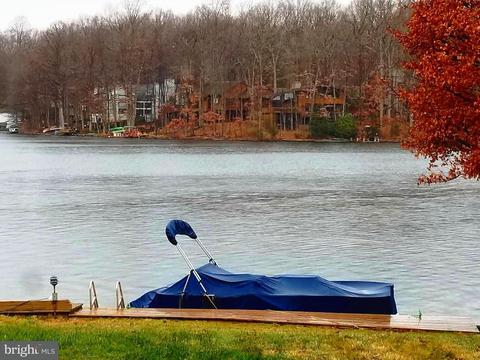
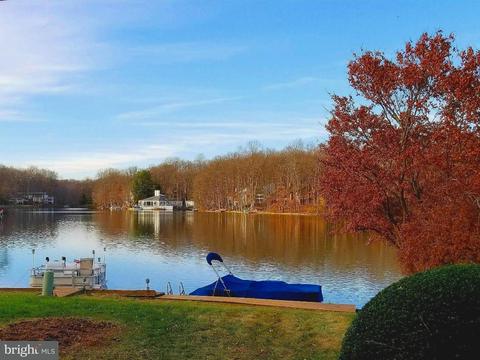
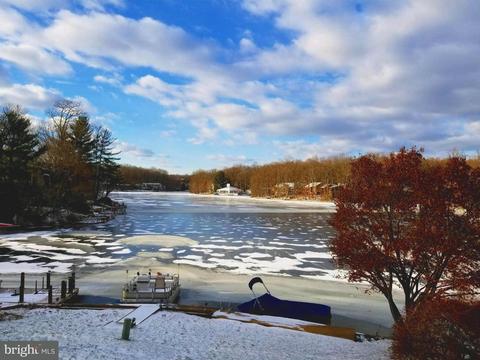
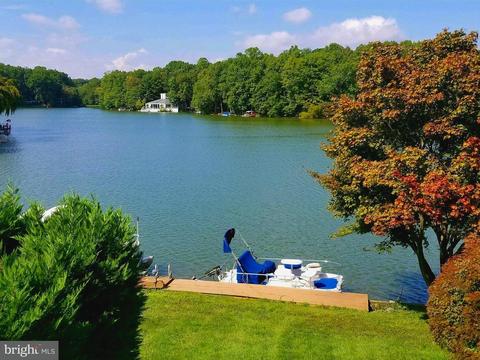
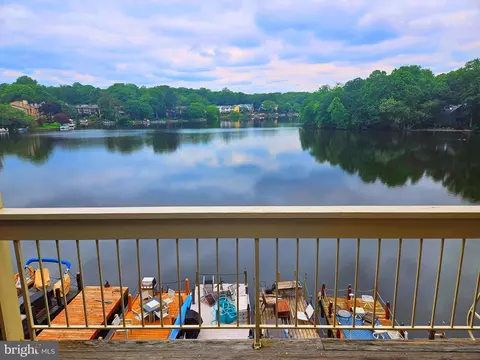
| Waterfront | Private Dock Site |
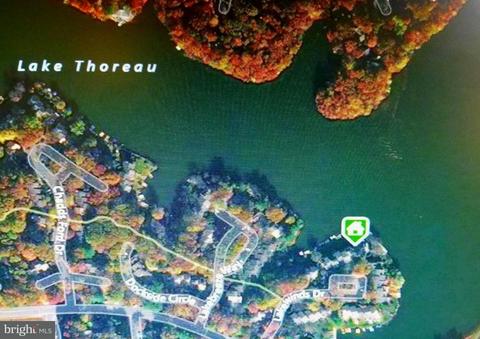
| Body of Water | LAKE THOREAU, Lake |
| View | Water |
| Subdivision | RESTON |
| Water Source | Public |
| Senior Community (Y/N) | N |
| School District | FAIRFAX COUNTY PUBLIC SCHOOLS |
| Dock Type | Single Slip, Material - Treated Lumber, Single Slip |
| Location | Lake |
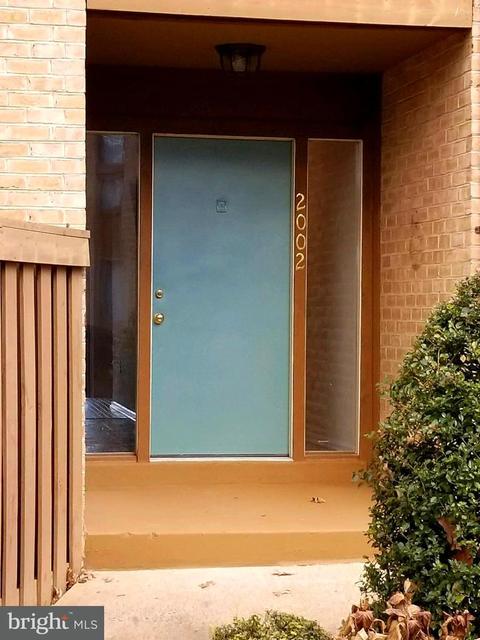
| Directions | TOLL ROAD WEST, EXIT WIEHLE AVENUE LEFT, LEFT SUNRISE VALLEY, RIGHT SOUTH LAKES, RIGHT RIDGE HEIGHTS, RIGHT LAKEWINDS TO 2002, FAR LEFT CORNER, PARK IN COVERED SPACE 61 OR OTHER 61 NEXT TO CURB, PRVT WALK TO 2002, GREEN DOOR AHEAD! HOME! |
| Dock / Slip Conveyance | Physical Dock/Slip Conveys, Physical Dock/Slip Conveys |
| Zoning | 370 |
MLS # 1004364349
MLS # FX10124140| Est. value | Bed/bath | Sqft | mi | |
|---|---|---|---|---|
| 2000 Lakewinds Dr, Reston, VA 20191 | $1,161,700 | 4/3 | 1,876 | 0 |
| 2004 Lakewinds Dr, Reston, VA 20191 | $1,075,400 | 4/2 | 1,963 | 0.01 |
| 2006 Lakewinds Dr, Reston, VA 20191 | $1,100,400 | 3/3 | 1,738 | 0.01 |
| 2008 Lakewinds Dr, Reston, VA 20191 | $1,104,800 | 3/3 | 1,859 | 0.01 |
| 2010 Lakewinds Dr, Reston, VA 20191 | $1,140,300 | 3/3 | 2,095 | 0.02 |
| 2001 Lakewinds Dr, Reston, VA 20191 | $1,000,900 | 4/3 | 1,876 | 0.02 |
| 2012 Lakewinds Dr, Reston, VA 20191 | $1,158,500 | 4/3 | 1,876 | 0.02 |
| 2003 Lakewinds Dr, Reston, VA 20191 | $1,106,800 | 3/3 | 1,963 | 0.02 |
Estimated values are based on public record data and automated valuation models. Values are not guaranteed and may not reflect current market conditions.



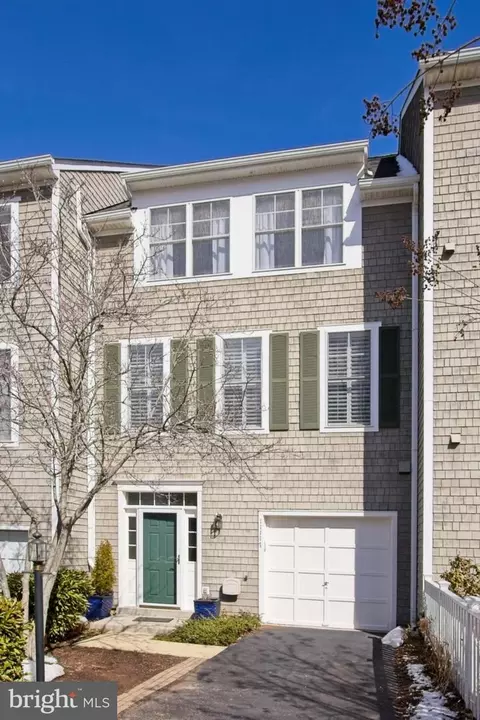

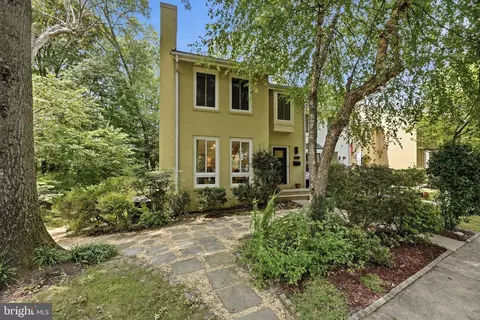
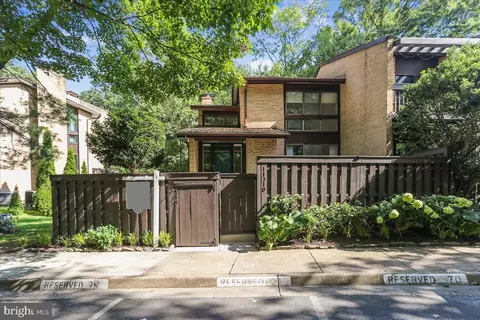
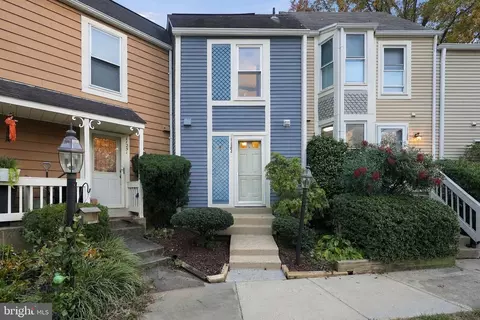
$656,925
$634,450
$550,000
$579,000
$599,450
$449,450
$887,500
$535,000
$514,000
$850,000
$850,000
$727,000
$839,900
$1,459,000
$839,900
$1,339,950
$469,990
$849,900
$669,900
$694,000
$619,950
$2,000,000
$419,000
$509,950
$812,500
$350,000
$1,399,000
$726,950
$2,000,000
$625,000
