
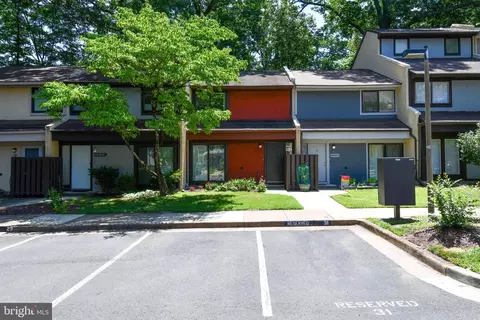
- $440,000
- 2Bd
- 2Ba
- 1,197 Sq Ft
SOLD 09/08/26


Last sold 10/14/2010 for $415K
bed
bath
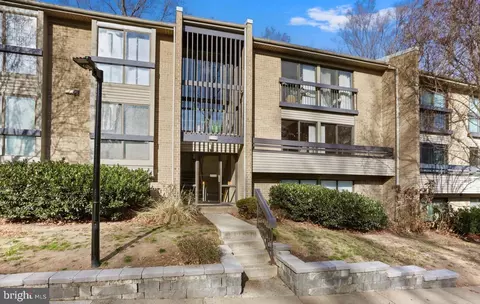
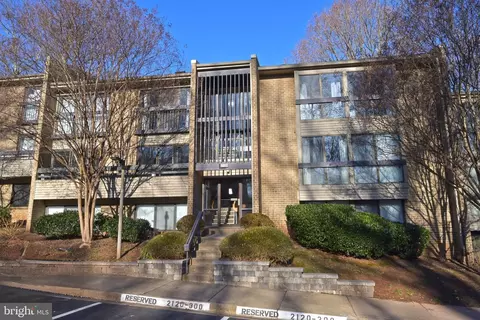
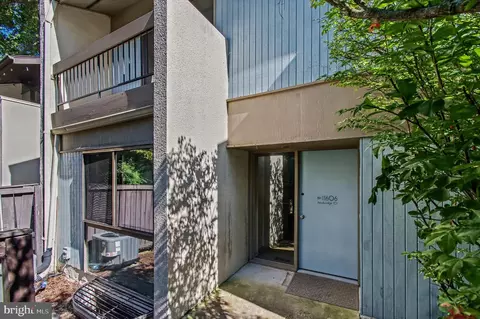
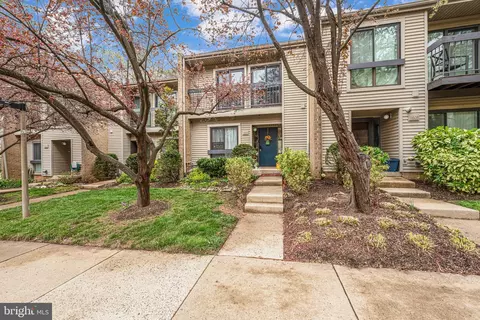
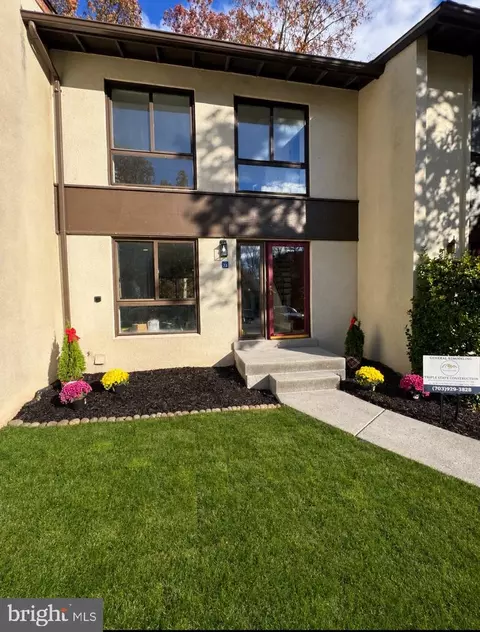
| Property type Townhouse | Neighborhood | Year built 1978 | HOA fee $138/month | Lot size 2,560 Sqft | Movoto estimate | Rental estimate |

| Overview | |
| Cooling/AC | Central A/C, Electric |
| Heating | Electric |
| Levels/Style | Contemporary |
| Type | Residential |
| Virtual Tour | N/A |
| Status | Closed |
| SqFt | 2364 |
| Lot Size (SqFt) | 2560 |
| Lot Size (Acres) | 0.06 |
| County Tax | 3645.61, Annually |
| Tax: Assessed Value | 334460 |
| Annual Property Tax | 3856.32 |
| Year Built | 1978 |
| Condition | Very Good |
| HOA Fee | 138, Monthly |
| New Construction (Y/N) | N |
| Foreclosure (Y/N) | N |
| Interior | |
| Total # of Bathrooms | 4 |
| # Full Baths | 2 |
| # Half Baths | 2 |
| Total # of Bedrooms | 3 |
| Basement | Outside Entrance, Side Entrance, Fully Finished, Walkout Level |
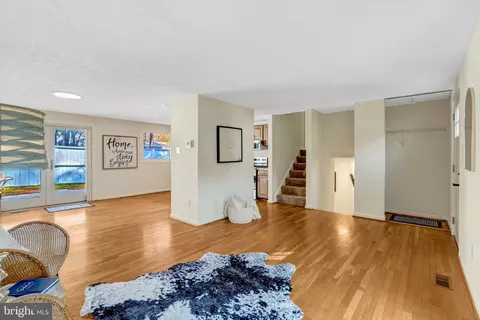
| Other Room(s) | Living Room, Dining Room, Master Bedroom, Bedroom 2, Bedroom 3, Kitchen, Game Room, Library, Foyer, Study, Laundry, Other, Utility Room, Attic |
| Appliances | Dishwasher, Disposal, Dryer, Dryer - Front Loading, Exhaust Fan, Icemaker, Microwave, Oven - Self Cleaning, Oven/Range - Electric, Refrigerator, Washer |
| Walls/ Ceilings | 9'+ Ceilings |
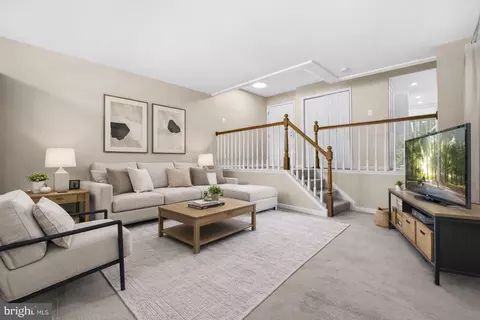
| Interior Features | Kitchen - Table Space, Dining Area, Master Bath(s), Window Treatments, Wet/Dry Bar, Floor Plan - Open |
| Accessibility Features | Other |
| Exterior | |
| Roof | Asphalt |
| Common Walls | 1 Common Wall |
| Assigned Parking Spaces | 2 |
| Garage Desc | Garage - Side Entry |
| Parking Desc | None |
| Exterior Features | Other, Sidewalks |
| Existing Structures | Above Grade |
| Amenities / Utilities | |
| Utilities | Cable TV Available |
| Sewer/ Septic | Public Sewer |
| Pool | Yes - Community |
| Community Pool | Indoor |
| Location | |
| View | Trees/Woods |
| Subdivision | RESTON |
| Water Source | Public |
| Directions | DULLES TOLL ROAD TO WIEHLE AVENUE EXIT SOUTH. RIGHT ON SUNRISE VALLEY. LEFT ON SOAPSTONE. RIGHT ON GLENCOURSE. RIGHT ON WINGED FOOT TO THE FRONT OF THE STREET TO 2001 ON THE RIGHT. PARK IN #301 OR #303. |
| Zoning | 370 |
MLS # 1000068787
MLS # FX10050091
MLS # 1005006736| Est. value | Bed/bath | Sqft | mi | |
|---|---|---|---|---|
| 2003 Winged Foot Ct, Reston, VA 20191 | $591,500 | 3/2 | 1,405 | 0 |
| 2005 Winged Foot Ct, Reston, VA 20191 | $665,600 | 3/3 | 1,405 | 0.01 |
| 2007 Winged Foot Ct, Reston, VA 20191 | $652,800 | 3/2 | 1,498 | 0.01 |
| 2009 Winged Foot Ct, Reston, VA 20191 | $675,100 | 3/2 | 1,600 | 0.02 |
| 2000 Winged Foot Ct, Reston, VA 20191 | $663,400 | 3/3 | 1,600 | 0.03 |
| 2002 Winged Foot Ct, Reston, VA 20191 | $588,100 | 3/2 | 1,405 | 0.03 |
| 2019 Winged Foot Ct, Reston, VA 20191 | $684,000 | 3/2 | 1,600 | 0.04 |
| 2018 Winged Foot Ct, Reston, VA 20191 | $711,200 | 3/2 | 1,600 | 0.04 |
Estimated values are based on public record data and automated valuation models. Values are not guaranteed and may not reflect current market conditions.






$656,925
$634,450
$550,000
$579,000
$599,450
$449,450
$887,500
$535,000
$514,000
$850,000
$850,000
$727,000
$839,900
$1,459,000
$839,900
$1,339,950
$469,990
$849,900
$669,900
$694,000
$619,950
$2,000,000
$419,000
$509,950
$812,500
$350,000
$1,399,000
$726,950
$2,000,000
$625,000