

- $330,000
- 2Bd
- 1Ba
- 1,110 Sq Ft
SOLD

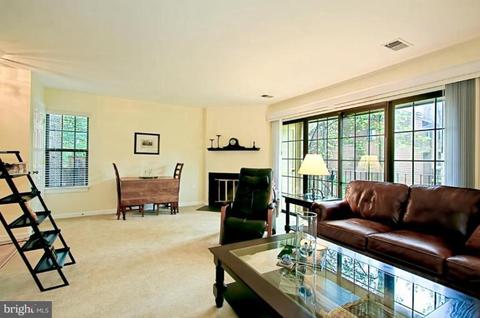

Last sold 05/27/2011 for $375K
bed
bath
Sqft ($208/Sqft)
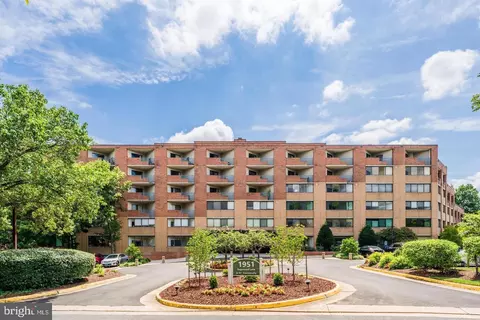
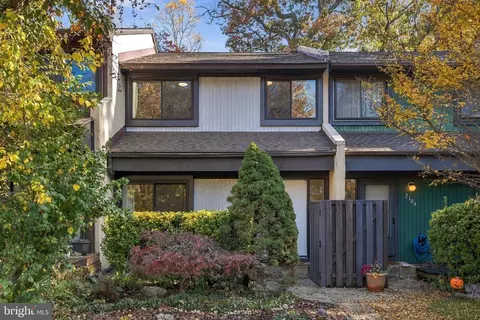
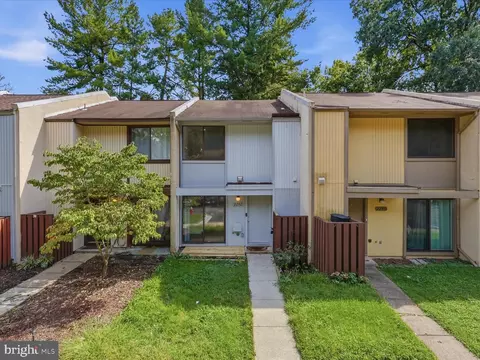
| Property type Townhouse | Neighborhood | Year built 1978 | HOA fee $95/month | Lot size 1,890 Sqft | Movoto estimate | Rental estimate |

| Overview | |
| Year Built | 1978 |
| Property Condition | Very Good |
| Price Per SQFT | 280.16 |
| Lot Size Area | 1890 |
| Lot Size Units | Square Feet |
| Lot SQFT | 1890 |
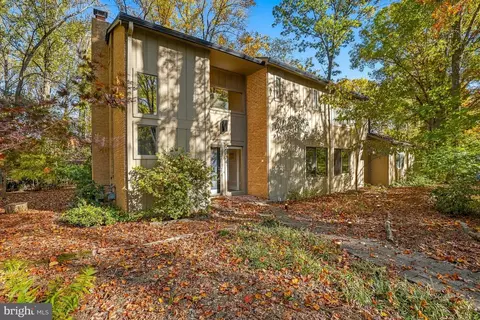
| Lot Features | Backs To Trees |
| Lot Size Acres | 0.04 |
| County Tax | 3484.08 |
| Tax Year | 2010 |
| Listing Tax ID | 26-2-13-1-67 |
| Tax Lot | 67 |
| Total Taxes Pymnt Freq | Annually |
| Tax Assessed Value | 319640 |
| Tax Annual Amount | 3685.45 |
| Virtual Tours Count | 1 |
| Standard Status | Closed |
| Other Fees | 540 |
| Association Fee | 285 |
| Other Fees Frequency | Annually |
| HOA YN | Y |
| HOA Fee Freq | Quarterly |
| Condo/Coop Association YN | N |
| Interior | |
| Bathrooms Total Count | 3 |
| Bathrooms Count Main Level | 1 |
| Bathrooms Count Upper Level 1 | 2 |
| Bathrooms Full Upper Level 1 | 2 |
| Bathrooms Full | 2 |
| Bathrooms Half Main Level | 1 |
| Bathrooms Half | 1 |
| Bedrooms Count | 3 |
| Bedrooms Count Upper Level 1 | 3 |
| Basement YN | Y |
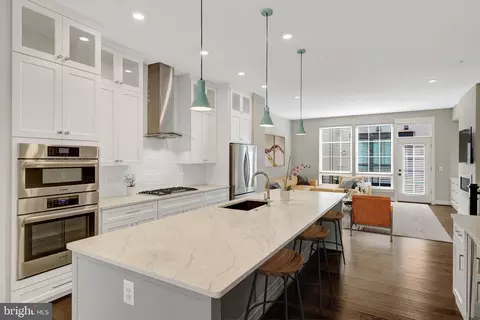
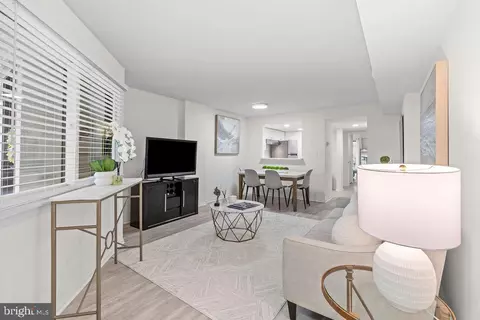
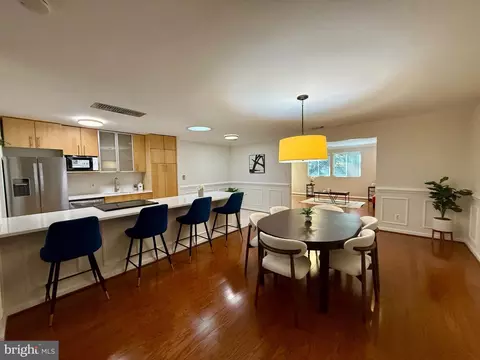
| Interior Features | Kitchen - Table Space, Combination Dining/Living, Kitchen - Eat-In, Master Bath(s), Window Treatments, Floor Plan - Open |
| Living Area | 1806 |
| Room List | Living Room, Master Bedroom, Bedroom 2, Bedroom 3, Kitchen, Game Room, Foyer, Laundry, Utility Room |
| Window Features | Screens |
| Living Area Units | Square Feet |
| Exterior | |
| Basement | Rear Entrance, Sump Pump, Daylight, Full, Fully Finished, Walkout Level |
| Levels Count | 3+ |
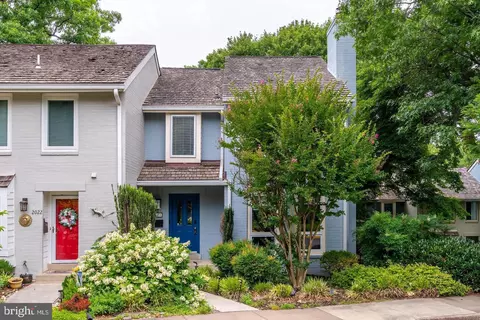
| Structure Type | End Of Row/Townhouse |
| Architectural Style | Contemporary |
| Common Walls | 1 Common Wall |
| Parking Features | Unassigned |
| Garage YN | N |
| Exterior Features | Sidewalks |
| Other Structures | Above Grade, Below Grade |
| Roof | Asphalt |
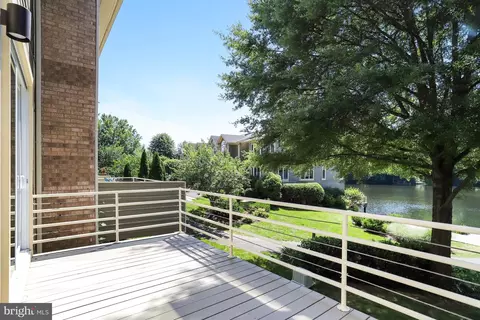
| Outdoor Living Structures | Deck(s) |
| Fencing | Partially |
| Amenities / Utilities | |
| Cooling | Ceiling Fan(s), Central A/C, Heat Pump(s) |
| Cooling Fuel | Electric |
| Heating | Heat Pump(s) |
| Heating Fuel | Electric |
| Fireplaces Count | 1 |
| Fireplace YN | Y |
| Heating YN | Y |
| Central Air YN | Y |
| Hot Water | Electric |
| Utilities | Cable TV Available |
| Sewer Septic | Public Sewer |
| Appliances | Dishwasher, Dryer, Exhaust Fan, Microwave, Oven/Range - Electric, Refrigerator, Washer |
| Pool | Yes - Community |
| Security Features | Smoke Detector |
| Location | |
| Accessibility Features | None |
| Entry Location | Foyer |
| Water Access YN | N |
| Zoning | 370 |
| Waterfront YN | N |
| Water Source | Public |
| Directions | From The Dulles Toll Road*Take Wiehle Avenue South Towards Sunrise Valley*Left Onto Sunrise Valley*Right Onto Headlands Circle*Come 3/4 Of The Way Around The Circle And Take A Right To # 2001 At The End. |
MLS # 1004386220| Est. value | Bed/bath | Sqft | mi | |
|---|---|---|---|---|
| 2003 Headlands Cir, Reston, VA 20191 | $613,600 | 3/2 | 1,356 | 0 |
| 2005 Headlands Cir, Reston, VA 20191 | $565,800 | 3/2 | 1,356 | 0.01 |
| 2007 Headlands Cir, Reston, VA 20191 | $564,700 | 3/2 | 1,356 | 0.01 |
| 1908 Winterport Cluster, Reston, VA 20191 | $638,300 | 3/2 | 1,820 | 0.01 |
| 2009 Headlands Cir, Reston, VA 20191 | $614,200 | 3/2 | 1,356 | 0.02 |
| 1906 Winterport Cluster, Reston, VA 20191 | $664,100 | 3/2 | 1,820 | 0.02 |
| 1910 Winterport Cluster, Reston, VA 20191 | $646,700 | 4/3 | 1,677 | 0.02 |
| 1912 Winterport Cluster, Reston, VA 20191 | $666,800 | 2/3 | 1,464 | 0.02 |
Estimated values are based on public record data and automated valuation models. Values are not guaranteed and may not reflect current market conditions.


$656,925
$634,450
$550,000
$579,000
$599,450
$449,450
$887,500
$535,000
$514,000
$850,000
$850,000
$727,000
$839,900
$1,459,000
$839,900
$1,339,950
$469,990
$849,900
$669,900
$694,000
$619,950
$2,000,000
$419,000
$509,950
$812,500
$350,000
$1,399,000
$726,950
$2,000,000
$625,000