

- $426,000
- 2Bd
- 2Ba
- 1,249 Sq Ft
SOLD


Last sold 04/29/2009 for $500K
bed
bath
Sqft ($208/Sqft)
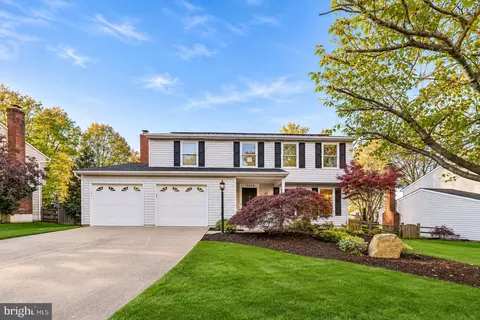
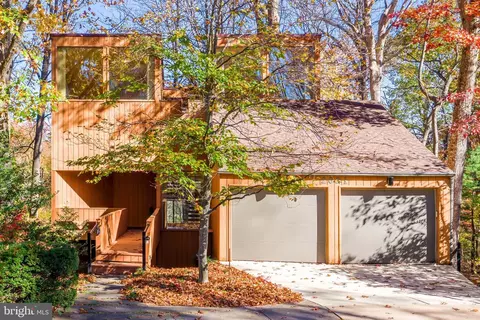
| Property type House | Neighborhood | Year built 1984 | HOA fee $92/month | Lot size 4,440 Sqft | Movoto estimate | Parking 2 garage spaces | Rental estimate |

| Overview | |
| Cooling/AC | Attic Fan, Ceiling Fan(s), Central A/C, Electric |
| Heating | Natural Gas, Solar |
| Type | Residential |
| Status | Closed |
| SqFt | 2406 |
| Lot Size (SqFt) | 4440 |
| Lot Size (Acres) | 0.1 |
| County Tax | 5319.26, Annually |
| Tax: Assessed Value | 578180 |
| Annual Property Tax | 5596.78 |
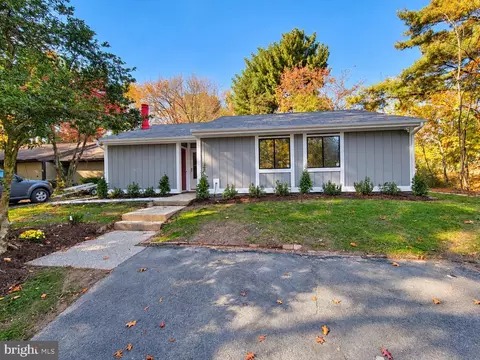
| Year Built | 1984 |
| Condition | As-is Condition, Building Winterized, Shows Well |
| HOA Fee | 275, Quarterly |
| New Construction (Y/N) | N |
| Foreclosure (Y/N) | N |
| Interior | |
| Total # of Bathrooms | 3 |
| # Full Baths | 2 |
| # Half Baths | 1 |
| Total # of Bedrooms | 3 |
| Other Room(s) | Living Room, Dining Room, Master Bedroom, Bedroom 3, Kitchen, Family Room, Foyer, 2nd Stry Fam Ovrlk, 2nd Stry Fam Rm, Laundry, Loft, Mud Room, Other, Storage Room, Utility Room, Bedroom 6, Attic |
| Appliances | Washer/Dryer Hookups Only, Cooktop, Dishwasher, Disposal, Exhaust Fan, Microwave, Oven - Wall, Trash Compactor, Washer |
| Walls/ Ceilings | 2 Story Ceilings, 9'+ Ceilings, Cathedral Ceilings |
| Fireplace | Fireplace - Glass Doors |
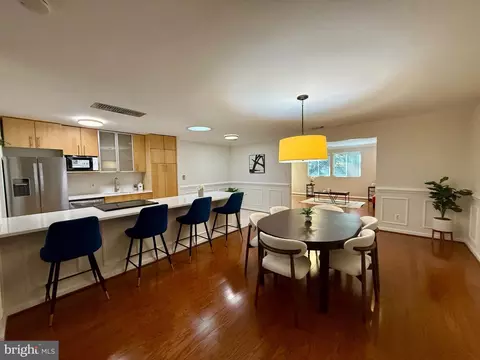
| Interior Features | Butlers Pantry, Kitchen - Gourmet, Kitchen - Country, Kitchen - Island, Dining Area, Master Bath(s), Wood Floors, Floor Plan - Open |
| Accessibility Features | Level Entry - Main |
| Exterior | |
| Construction | Cedar |
| Garage Desc | Garage Door Opener |
| Parking Desc | Garage, Attached Garage |
| # Garage Spaces | 2 |
| # Parking Spaces | 2 |
| # Attached Garage Spaces | 2 |
| Existing Structures | Above Grade, Deck(s) |
| Amenities / Utilities | |
| Sewer/ Septic | Public Sewer |
| Pool | Yes - Community |
| Other Fees | 491, Annually |
| Location | |
| Subdivision | RESTON |
| Water Source | Public |
| Directions | From Dulles Toll Road: Take Hunter Mill Exit, LEFT On Hunter Mill, RIGHT On Sunrise Valley, LEFT On South Lakes, LEFT On Twin Branches, LEFT On Solaridge DRIVE Then Immediate RIGHT On Solaridge COURT. |
| Zoning | 372 |
MLS # 1005206490| Est. value | Bed/bath | Sqft | mi | |
|---|---|---|---|---|
| 1996 Solaridge Ct, Reston, VA 20191 | $1,030,700 | 3/2 | 2,544 | 0.02 |
| 11030 Solaridge Dr, Reston, VA 20191 | $1,045,300 | 3/2 | 2,655 | 0.02 |
| 1991 Solaridge Ct, Reston, VA 20191 | $1,044,500 | 3/2 | 2,544 | 0.02 |
| 1994 Solaridge Ct, Reston, VA 20191 | $1,036,000 | 2/2 | 2,345 | 0.02 |
| 1985 Solaridge Ct, Reston, VA 20191 | $1,005,800 | 3/2 | 2,514 | 0.03 |
| 1992 Solaridge Ct, Reston, VA 20191 | $974,400 | 3/2 | 2,395 | 0.03 |
| 11028 Solaridge Dr, Reston, VA 20191 | $1,048,700 | 3/2 | 2,425 | 0.03 |
| 11032 Solaridge Dr, Reston, VA 20191 | $1,028,100 | 2/2 | 2,345 | 0.03 |
Estimated values are based on public record data and automated valuation models. Values are not guaranteed and may not reflect current market conditions.


$656,925
$634,450
$550,000
$579,000
$599,450
$449,450
$887,500
$535,000
$514,000
$850,000
$850,000
$727,000
$839,900
$1,459,000
$839,900
$1,339,950
$469,990
$849,900
$669,900
$694,000
$619,950
$2,000,000
$419,000
$509,950
$812,500
$350,000
$1,399,000
$726,950
$2,000,000
$625,000