Movoto Real Estate
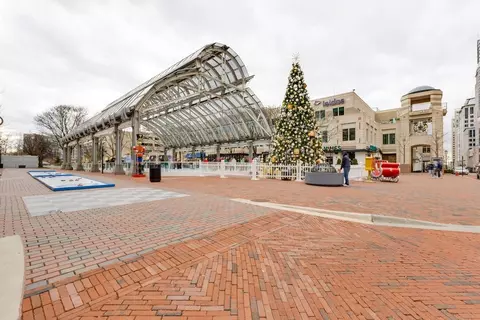
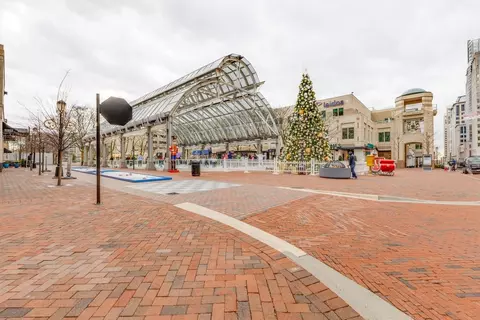
  • Exterior
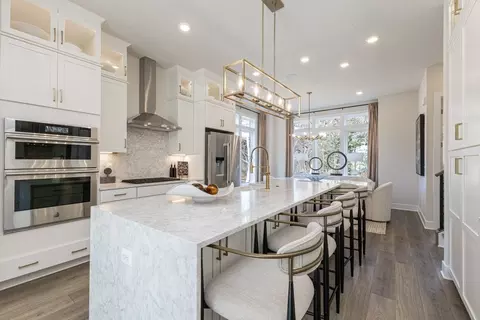
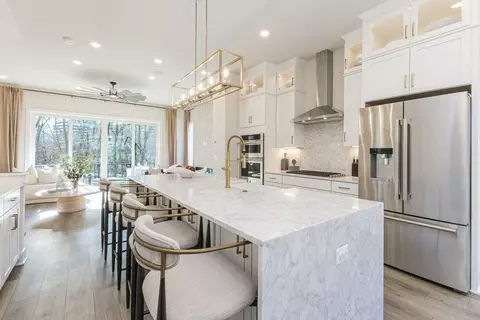
  • Kitchen
  • Dining
  • Living
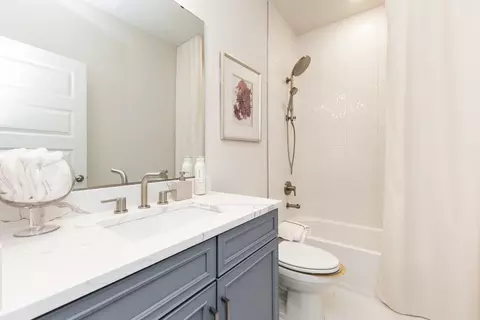
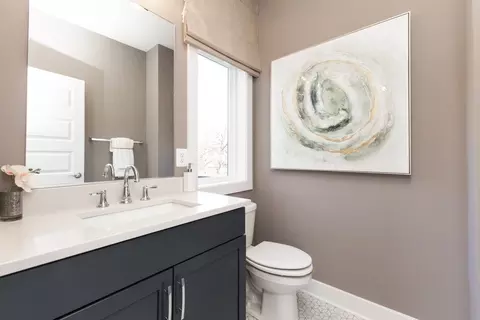
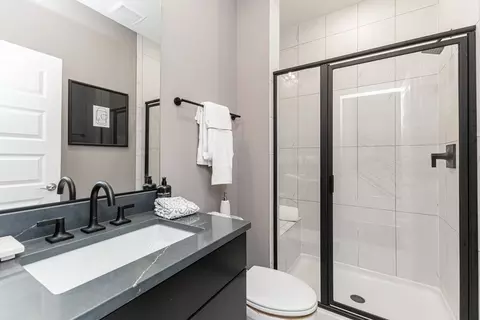
  • Bath
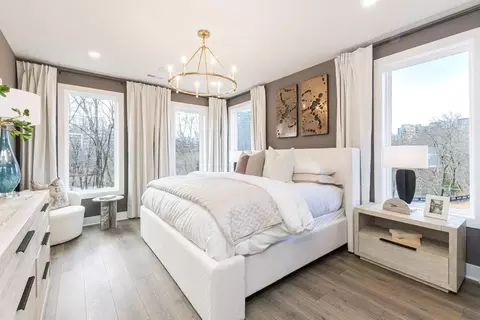
  • Bedroom
  • Other
  • Animated home icon 3D tour

1848 Oakview Crest Dr, Reston, VA 20190

$1,406,343
•
  • 3

    bed

  • 3

    bath

  • 2,320

    Sqft ($606/Sqft)

Multi-family for sale 25 days

About 1848 Oakview Crest Dr

Property type Multi-family
Move-in ready? Yes
HOA fee $0/month
Movoto estimate
Parking 2 garage spaces
Property description
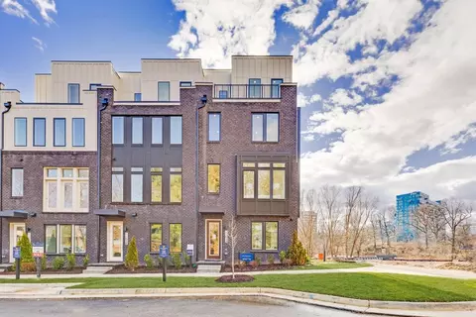
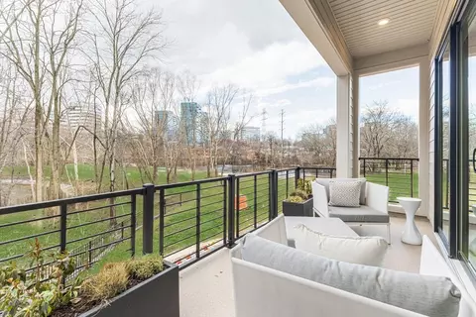
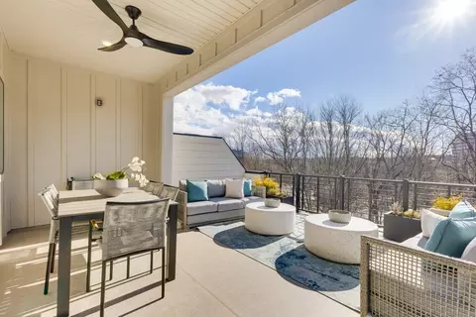
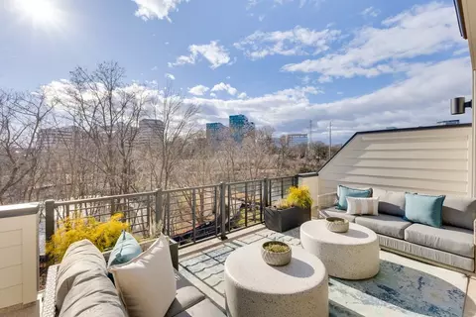
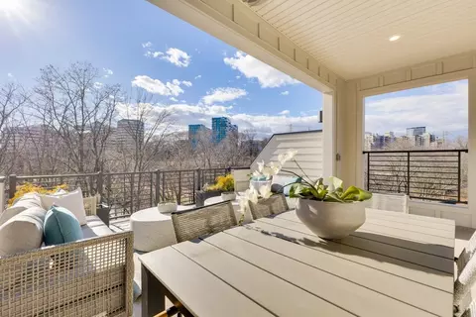
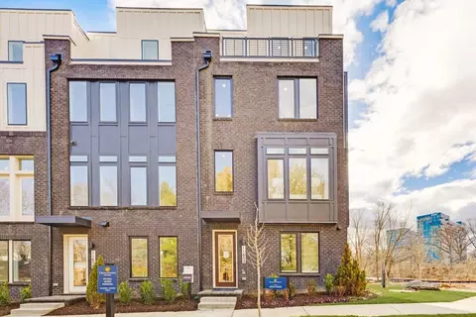
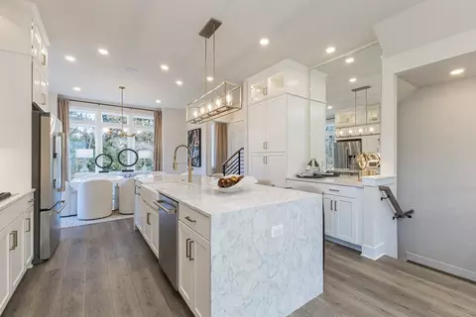
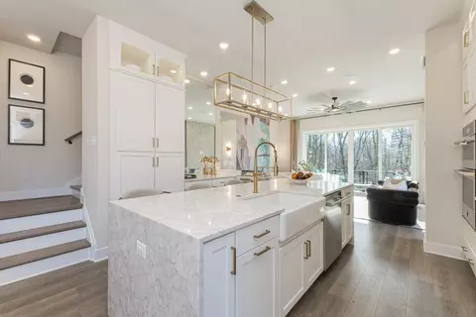
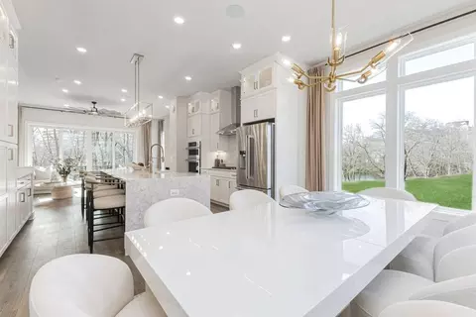
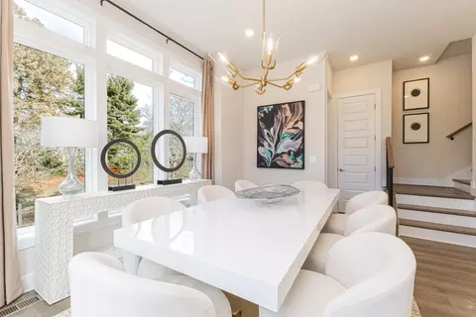
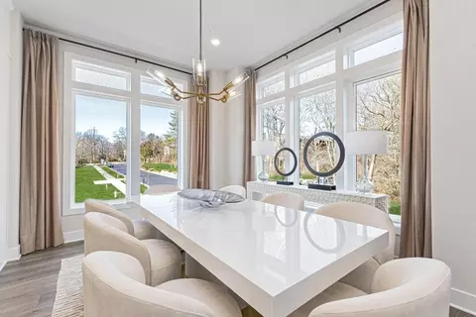
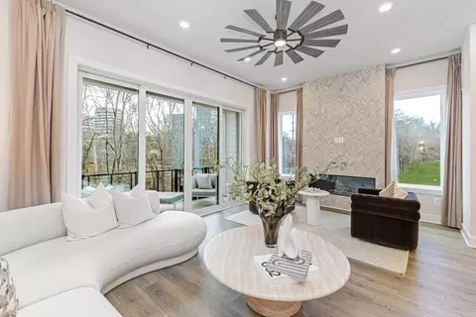
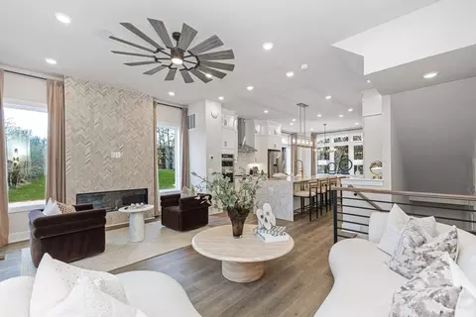
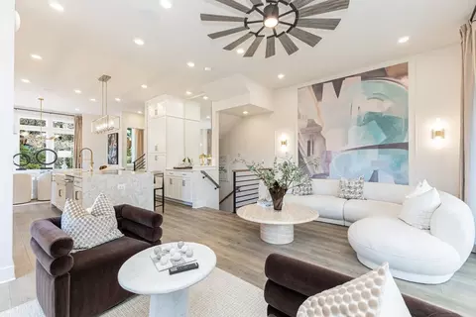
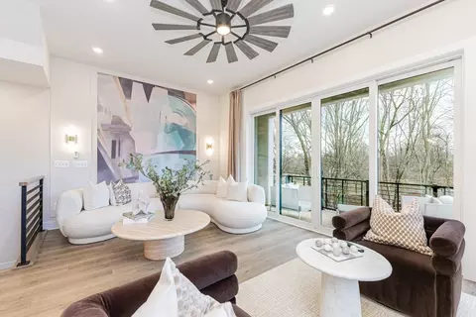
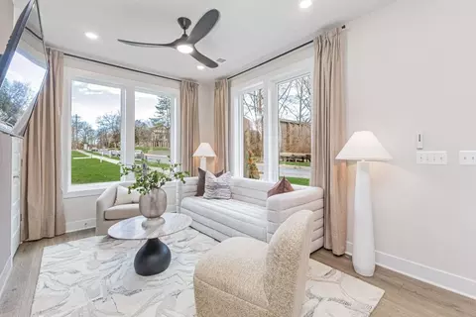
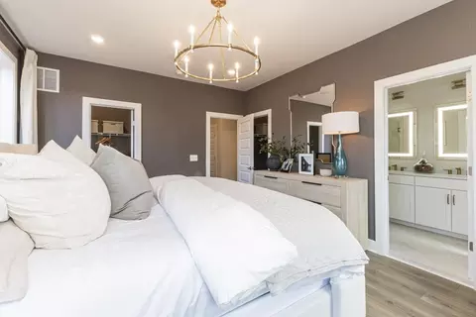
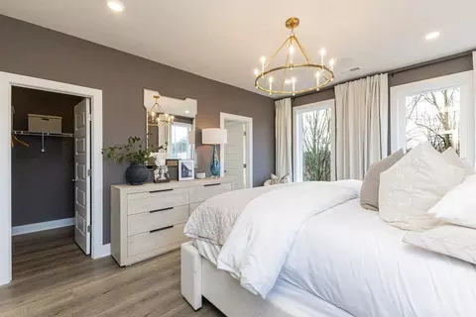
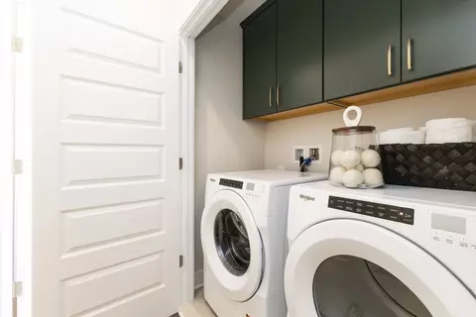
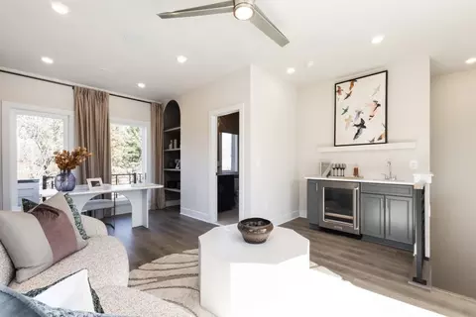
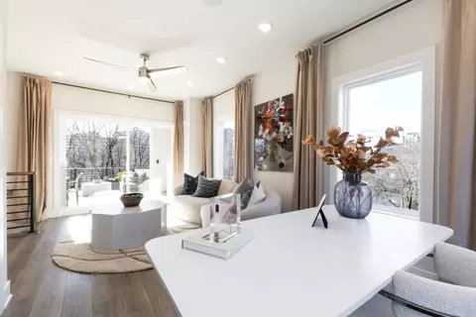
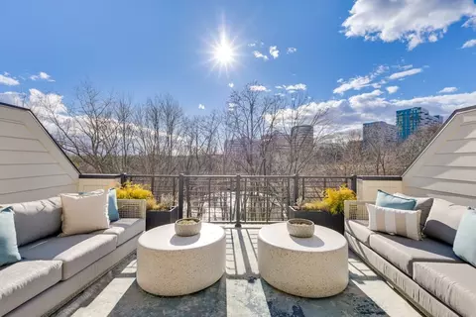
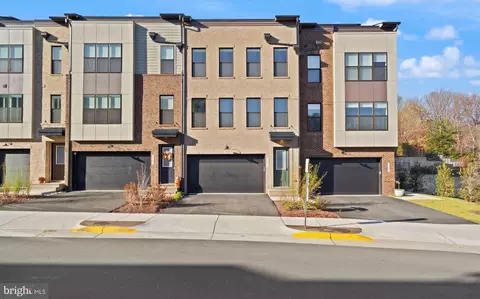
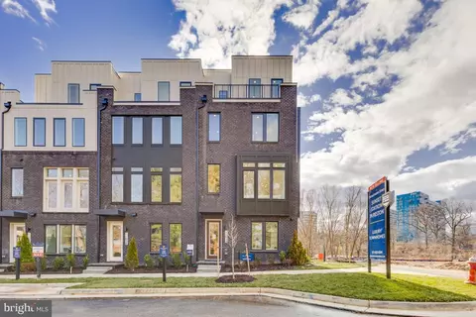
1848 OAKVIEW CREST DRIVE Discover refined townhome living in the Whitman floor plan-where thoughtful design meets modern convenience. The open-concept main floor features a large kitchen, dining, and living area-perfect for entertaining or relaxing-with optional upgrades like a fireplace and built-in coffee bar. A two-car garage comes standard, while the second-floor deck and signature sky lanai provide inviting outdoor living spaces. For even more flexibility, the plan includes an optional fourth-level loft with a rooftop terrace, ideal for a private retreat or hosting guests. With high-end finishes and thoughtfully designed options throughout, the Whitman adapts seamlessly to your lifestyle. Ideal for professionals, growing families, or anyone seeking low-maintenance luxury in a vibrant community.
Listed by
Builder: Dream Finders Homes
Source: Realtor mls logo
Source: Last updated: 3 weeks ago
Movoto checked Realtor for data 3 minutes ago
Request a virtual or in-person tour
Overview
Levels/Style 3
Virtual Tour External Link
Interior
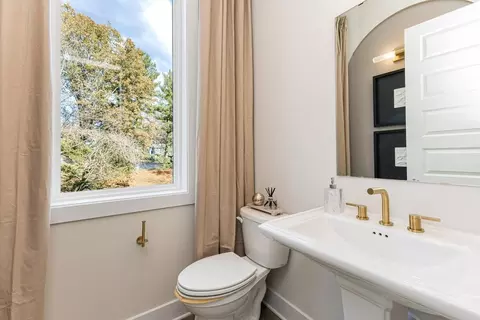
# Half Bathrooms 1
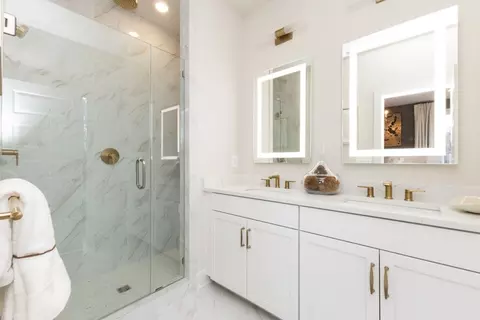
# Total Bathrooms 3
# Full Bathrooms 2
# Total Bedrooms 3
Plan Information
Subdivision Website External Link
SalesOffice Hours Sunday-Monday: 12:00PM-6:00PM Tuesday-Saturday: 10:00AM-6:00PM
SalesOffice Agent Phone (703) 810-3814
Status Active
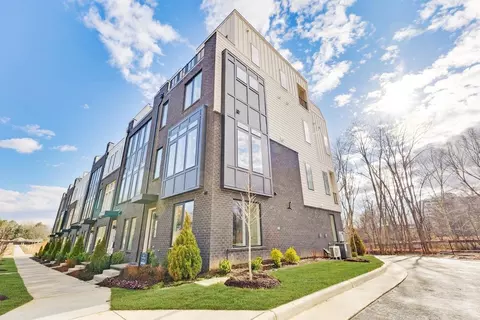
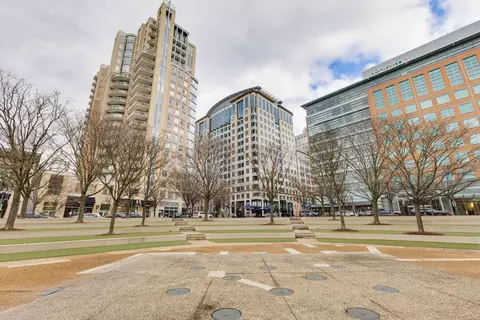
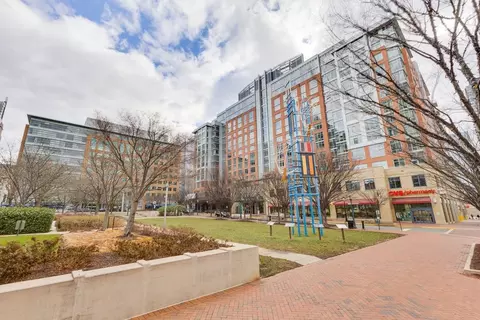
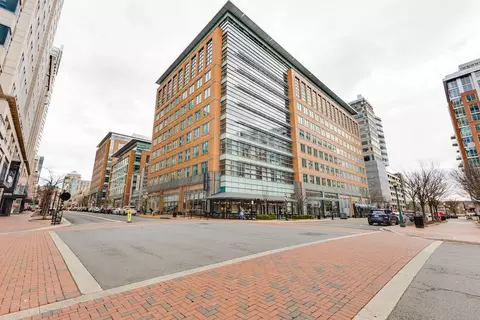
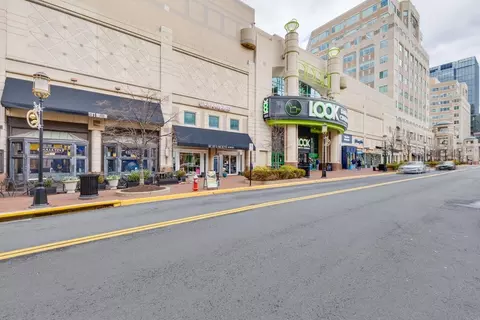
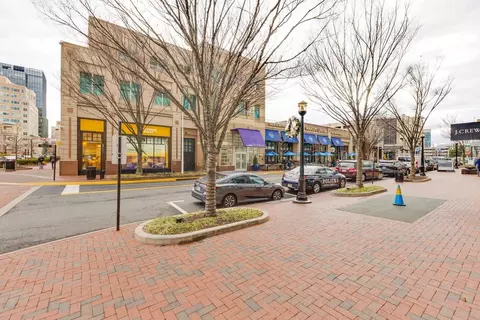
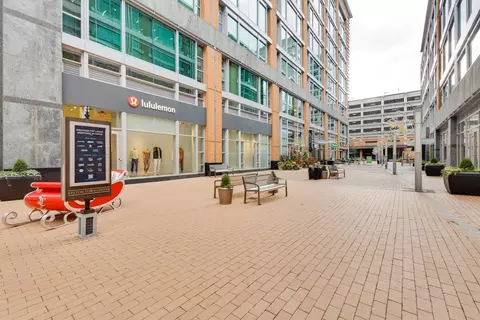
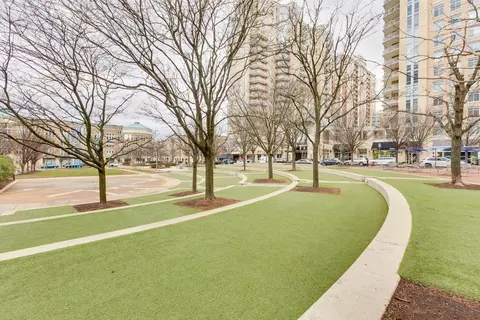
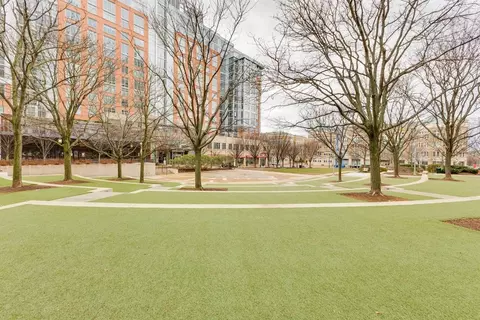
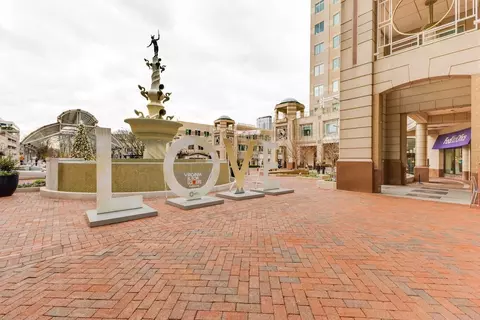
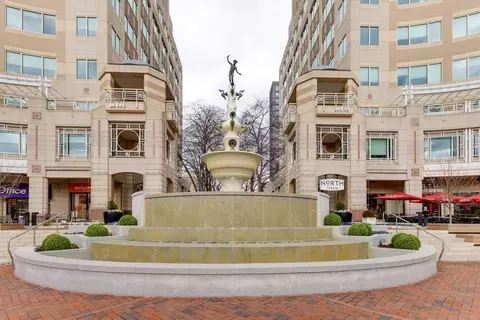
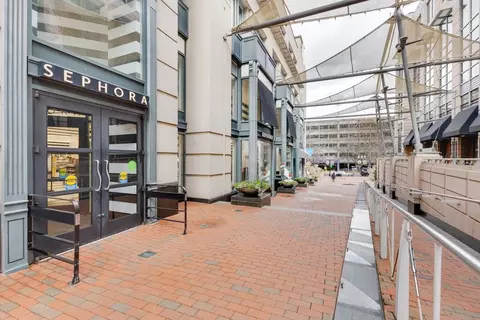
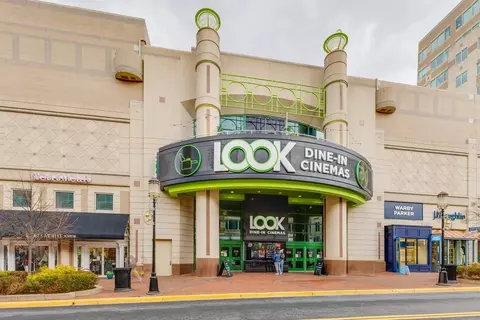
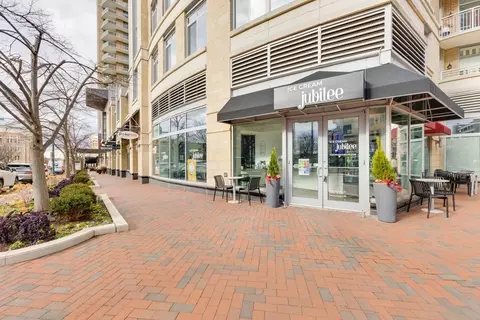
Home Details Welcome To Our Newest Community, Where Modern Sophistication Meets Luxury Living In The Vibrant Heart Of Reston, Virginia. Perfectly Situated Near Reston Town Center, Reston Station, And Plaza America, This Community Offers Easy Access To Everyday Essentials And Seamlessly Blends Urban Energy With Serene Living. Its Unmatched Connectivity Includes Effortless Access To All Major Commuting Routes Within Metro DC, And Is Minutes To Dulles International Airport, Making It The Ultimate Destination For Work, Travel, And Play. Sunset Station Will Feature Meticulously Designed Townhomes With Three To Five Spacious Bedrooms And Soaring Ten-foot Ceilings On The Main Level. Thoughtful Touches Include Lofts With Rooftop Terraces, Expansive Open Floor Plans, And Lanais Off The Great Room, Creating Seamless Indoor-outdoor Living, While Scenic Pond Views And Lush Tree-lined Surroundings Bring In A Sense Of Natural Serenity. Sunset Station Is Artfully Created To Enhance Every Aspect Of Your Lifestyle. Part Of The Highly Rated Fairfax County School District, This Community Blends Suburban Tranquility With Upscale Convenience To Create An Exceptional Living Experience. Be Among The First To Call Sunset Station Home. Call To Book Your Appointment Today!
Plan Name Whitman
BasePrice 1024990
Living Area 2320
# Garage Spaces 2
BaseSqft 2320
Primary Bedroom Location Up
Price 1406343
Community Information
Price Range (Low) 1024990
Price Range (High) 1628559
Move In Date 2027-03-01
Has Garage(Y/N) Yes
Has Pond(Y/N) No
Has Basement(Y/N) No
Has Pool(Y/N) No
Has View(Y/N) No
Directions To Get To Sunset Station By Dream Finders Homes In Reston, Take I66 To VA267 (Dulles Toll Road) And Exit At Reston Parkway (Exit 12). Turn Left Onto Sunset Hills Road, Then Right Onto Town Center Parkway To Reach The Community.
Subdivision Sunset Station
Tour this home
When would you like to see 1848 Oakview Crest Dr?
3/10
6/10
6/10
Source: GreatSchools.org © 2026. All rights reserved.

Around the neighborhood

Explore everything this neighborhood has to offer.
73/100
Walk
62/100
Family
76/100
Dining
93/100
Pet
  • Real Estate
  • VA
  • Fairfax County
  • Reston
  • 20190
  • 1848 Oakview Crest Dr

My commute

Enter a destination to see travel time and distance.
By entering my info and clicking Ask a Question, I am providing my e-signature and express written consent to receive marketing emails, calls, and texts (including via automatic telephone dialing systems, AI generative, artificial or pre-recorded voice technology) relating to my inquiry from Movoto (and parties calling/messaging on their behalf) even if my number appears on the company, state, or national Do Not Call Registry. You also agree to ourTerms and Conditions and Privacy Policy. Consent not required to receive services (call 1-844-420-1270 to be connected without providing consent).

Nearby homes for sale in Reston, VA

Nearby recently sold homes in Reston, VA

Newest listings in 20190

Meet with a real estate agent today (844) 430-0869
The multiple listing information is provided by . IDX information is provided exclusively for consumers’ personal, non-commercial use and that it may not be used for any purpose other than to identify prospective properties consumers may be interested in purchasing. Information deemed reliable but not guaranteed to be accurate. Buyer to verify all information. The information provided is for consumers' personal, non-commercial use and may not be used for any purpose other than to identify prospective properties consumers may be interested in purchasing. Listing information updated every 15 minutes. Terms of use & Privacy Policy, California Privacy Info. Copyright © 2005 - 2026 Movoto, Inc. All rights reserved. Equal Housing Opportunity CalDRE CalDRE #01517281
Movoto Real Estate is committed to ensuring accessibility for individuals with disabilities. We are continuously working to improve the accessibility of our web experience for everyone. We welcome feedback and accommodation requests, please submit them here.
Requests for information regarding mortgage products will be directed to Movoto.com affiliate, Lower, LLC - a licensed Mortgage Lender (NMLS #1124061), or, based on your location, may be redirected to a participating mortgage marketing partner that may pay Lower, LLC for any consumer contact information provided through this site.