
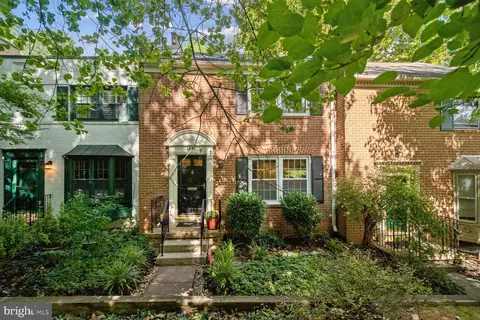
- $710,000
- 3Bd
- 4Ba
- 2,410 Sq Ft
SOLD

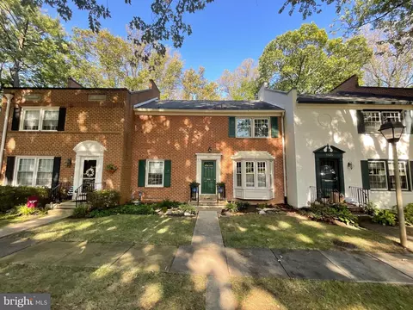
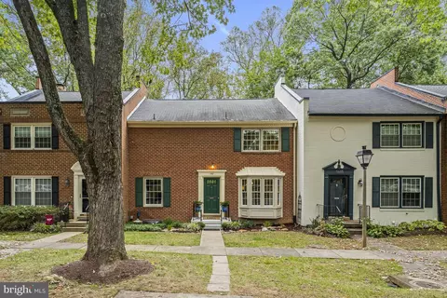
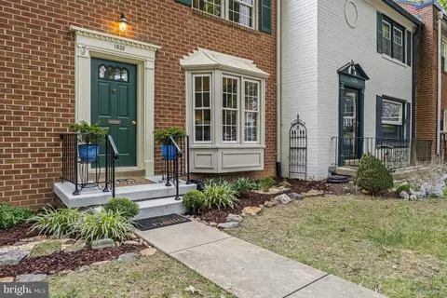
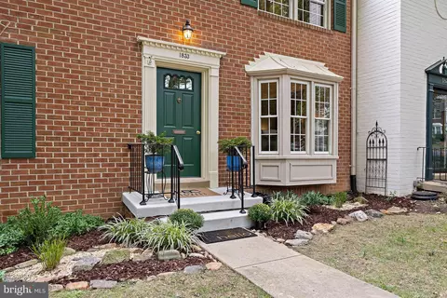
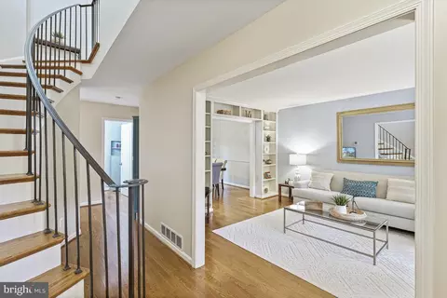
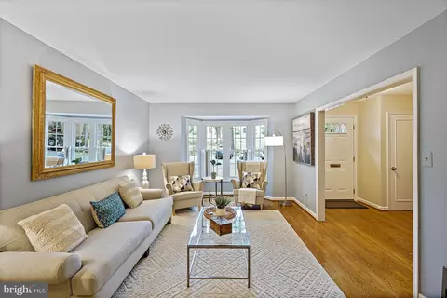
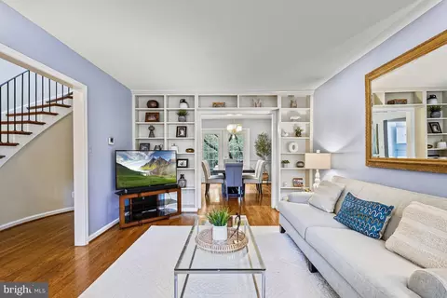
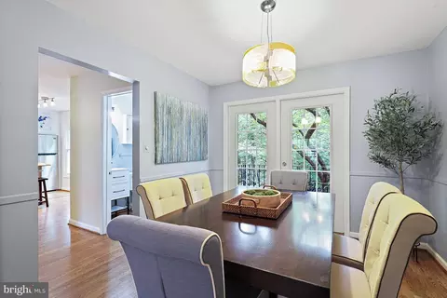
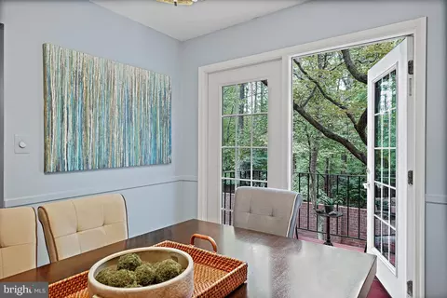
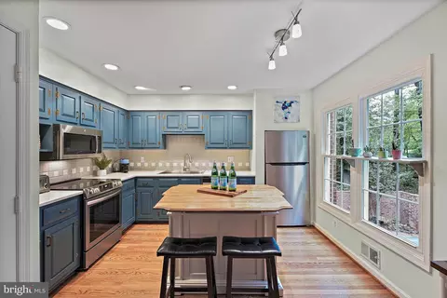
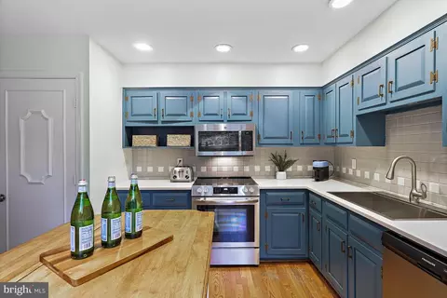
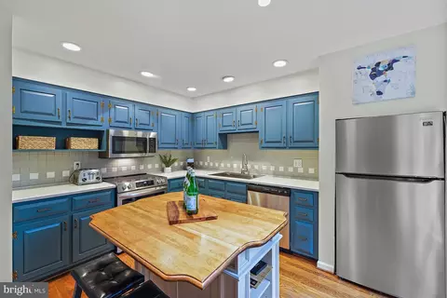
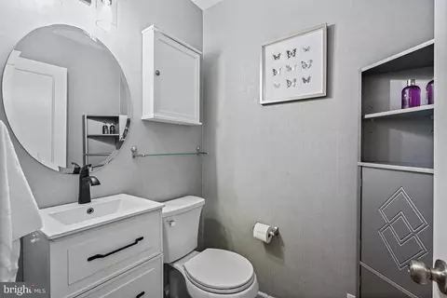
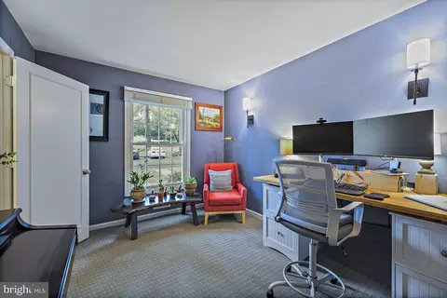
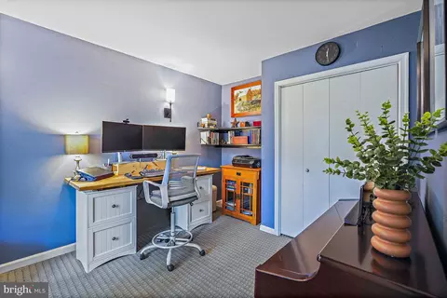
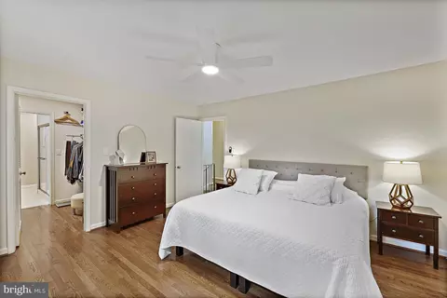
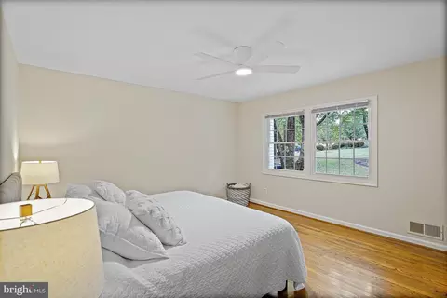
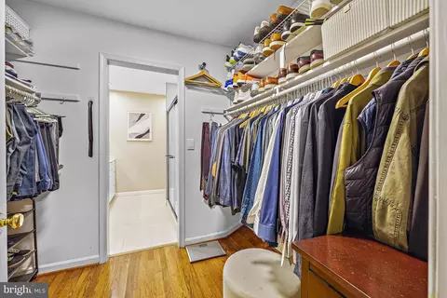
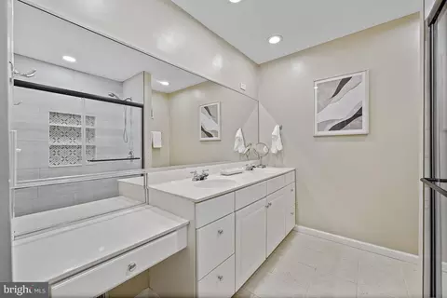
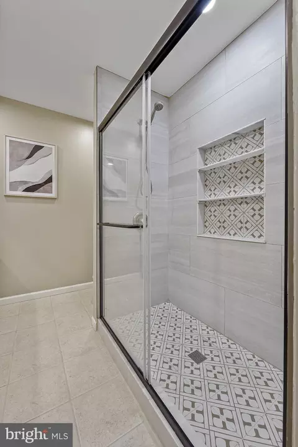
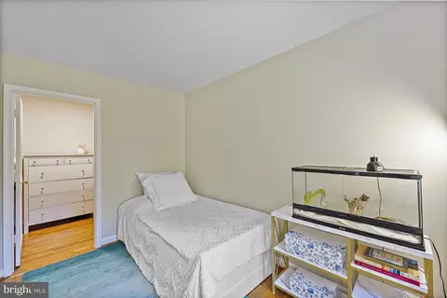
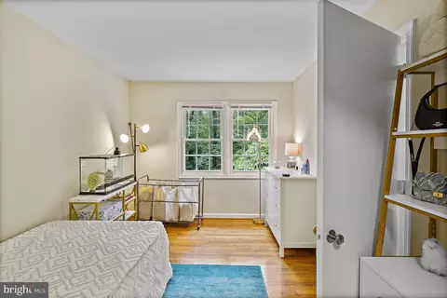
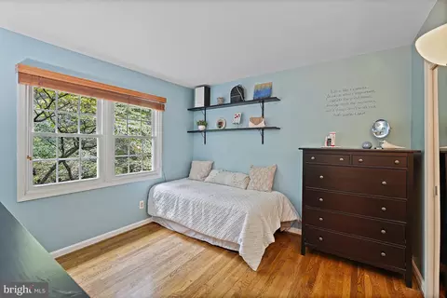
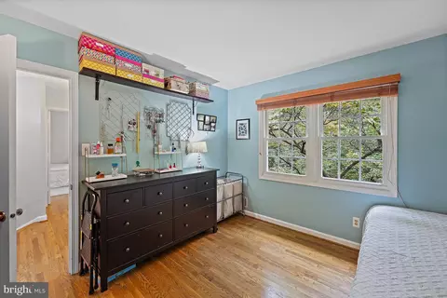
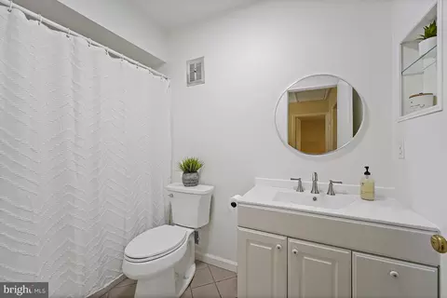
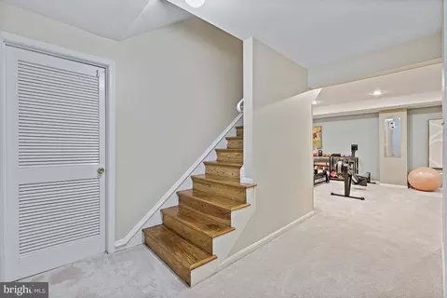
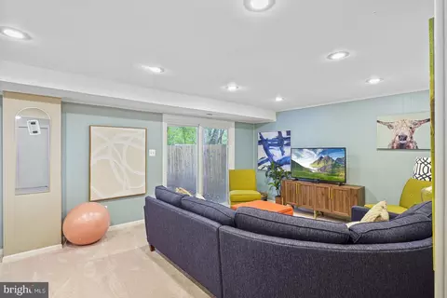
Last sold 11/17/2025 after 52 Days
bed
bath
Sqft ($292/Sqft)
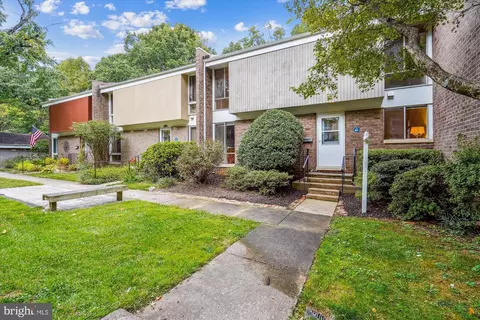
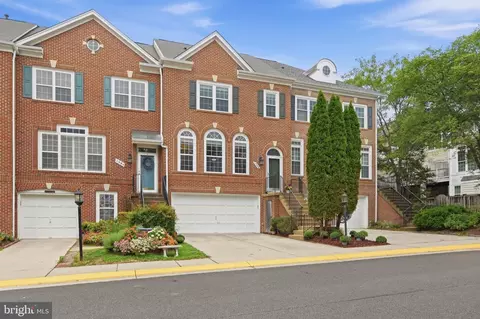
| Property type Townhouse | Year built 1968 | HOA fee $156/month | Lot size 1,727 Sqft | Movoto estimate |

| Overview | |
| Cooling/AC | Ceiling Fan(s), Other, Electric |
| Heating | Natural Gas |
| Levels/Style | Colonial |
| Type | Residential |
| Virtual Tour | N/A |
| Status | Closed |
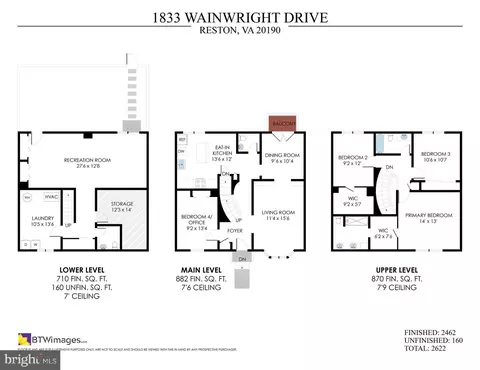
| SqFt | 2622 |
| Lot Size (SqFt) | 1727 |
| Lot Size (Acres) | 0.04 |
| County Tax | 7735, Annually |
| Tax: Assessed Value | 689020 |
| Annual Property Tax | 8289 |
| Year Built | 1968 |
| HOA Fee | 468, Quarterly |
| New Construction (Y/N) | N |
| HOA Name | GOVERNOUR'S SQUARE CLUSTER ASSOCIATION |
| Foreclosure (Y/N) | N |
| Interior | |
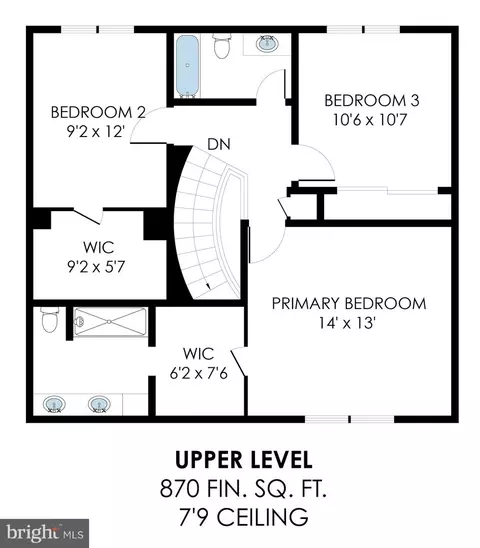
| Total # of Bathrooms | 4 |
| # Full Baths | 2 |
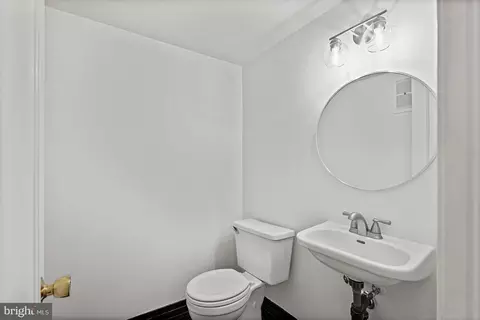
| # Half Baths | 2 |
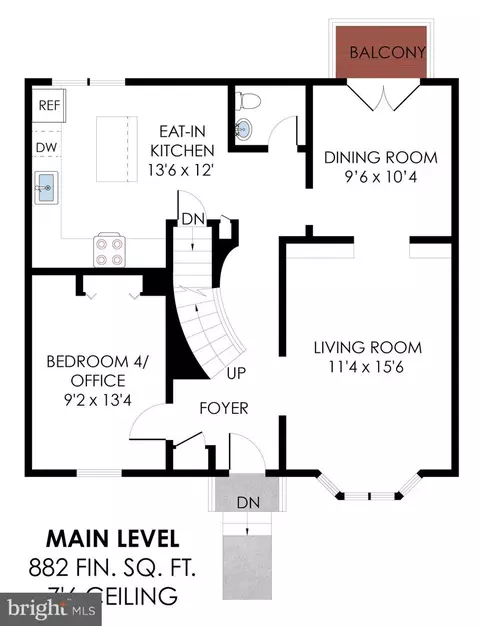
| Total # of Bedrooms | 4 |
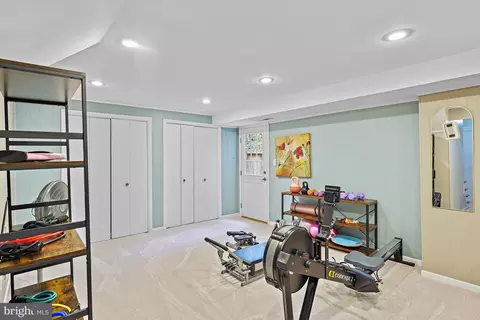
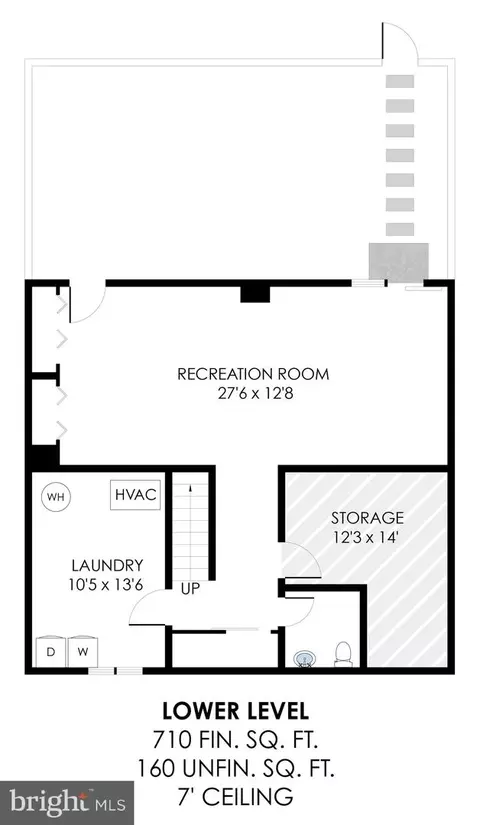
| Basement | Outside Entrance, Rear Entrance, Daylight, Full, Full, Fully Finished, Workshop |
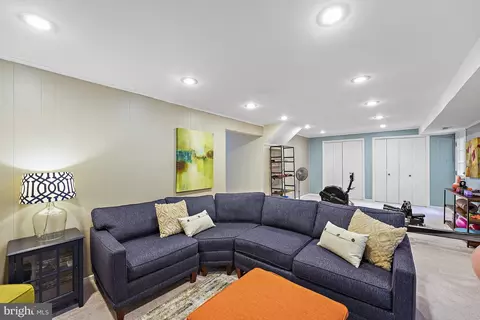
| Other Room(s) | Dining Room, Primary Bedroom, Bedroom 2, Bedroom 3, Kitchen, Game Room, Family Room, Foyer, Bedroom 1, Laundry, Storage Room, Utility Room, Primary Bathroom, Full Bath |
| Appliances | Washer/Dryer Hookups Only, Dishwasher, Disposal, Dryer, Exhaust Fan, Extra Refrigerator/Freezer, Microwave, Oven/Range - Electric, Washer |
| Interior Features | Kitchen - Table Space, Dining Area, Kitchen - Eat-In, Primary Bath(s), Built-Ins, Curved Staircase, Entry Level Bedroom, Window Treatments, Wood Floors, Floor Plan - Open, Floor Plan - Traditional |
| Accessibility Features | None |
| Exterior | |
| Roof | Asphalt |
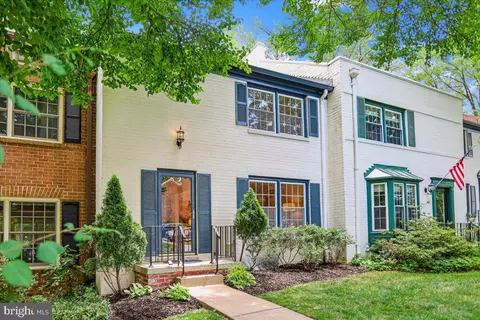
| Construction | Brick |
| Foundation | Slab |
| Parking Desc | Parking Lot |
| Existing Structures | Above Grade, Below Grade |
| Amenities / Utilities | |
| Sewer/ Septic | Public Sewer |
| Pool | Yes - Community |
| Other Fees | 848, Annually |
| Inclusions | Kitchen Island And Shed In Backyard |
| Location | |
| Subdivision | NONE AVAILABLE |
| Water Source | Public |
| Senior Community (Y/N) | N |
| High School | SOUTH LAKES |
| Elementary School | LAKE ANNE |
| School District | FAIRFAX COUNTY PUBLIC SCHOOLS |
| Middle School | HUGHES |
| Directions | From Dulles Toll Road, Exit At Reston Pkwy North. Turn Right Onto Temporary Rd. Turn Left Onto N Shore Dr. Turn Left Onto Second Wainwright Dr. Sign. Turn Right Onto Governours Square/Wainwright Dr. |
| Zoning | 370 |
MLS # VAFX2268266
MLS # 1003422700
MLS # FX8045188| Est. value | Bed/bath | Sqft | mi | |
|---|---|---|---|---|
| 1835 Wainwright Dr, Reston, VA 20190 | $740,000 | 4/3 | 1,610 | 0.01 |
| 1831 Wainwright Dr, Reston, VA 20190 | $732,000 | 3/2 | 1,610 | 0.01 |
| 1837 Wainwright Dr, Reston, VA 20190 | $733,000 | 3/2 | 1,622 | 0.01 |
| 1839 Wainwright Dr, Reston, VA 20190 | $743,000 | 4/2 | 1,740 | 0.01 |
| 1841 Wainwright Dr, Reston, VA 20190 | $777,000 | 4/3 | 1,752 | 0.03 |
| 1843 Wainwright Dr, Reston, VA 20190 | $744,000 | 3/2 | 1,610 | 0.03 |
| 1829 Wainwright Dr, Reston, VA 20190 | $747,000 | 4/3 | 1,740 | 0.03 |
| 1845 Wainwright Dr, Reston, VA 20190 | $731,000 | 5/2 | 1,752 | 0.04 |
Estimated values are based on public record data and automated valuation models. Values are not guaranteed and may not reflect current market conditions.


$550,000
$634,450
$656,925
$449,450
$579,000
$599,450
$535,000
$514,000
$499,950
$887,500
$850,000
$1,459,000
$839,900
$727,000
$839,900
$469,990
$694,000
$669,900
$395,000
$1,339,950
$619,950
$2,000,000
$419,000
$509,950
$625,000
$812,500
$350,000
$1,399,000
$619,900
$625,000