

- $670,000
- 5Bd
- 4Ba
- 1,662 Sq Ft
SOLD

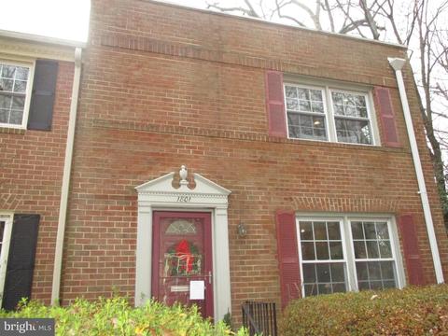
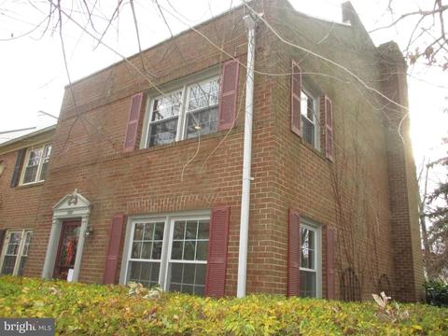
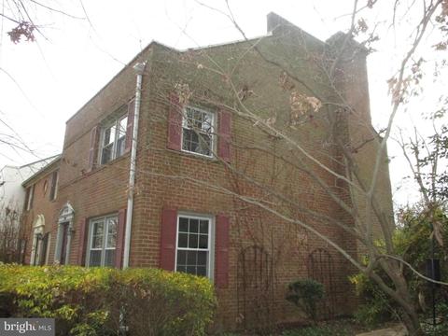
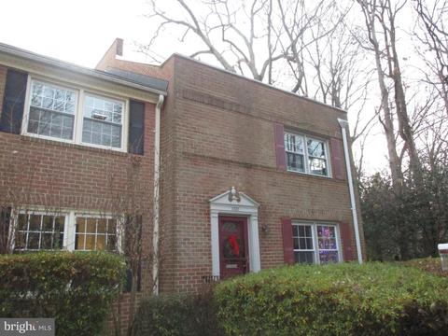
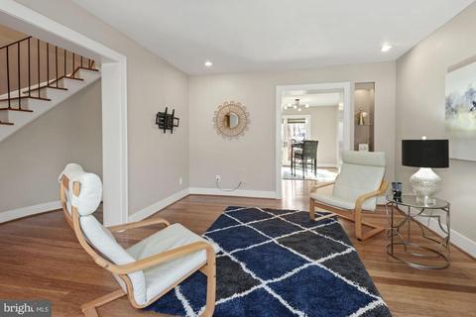
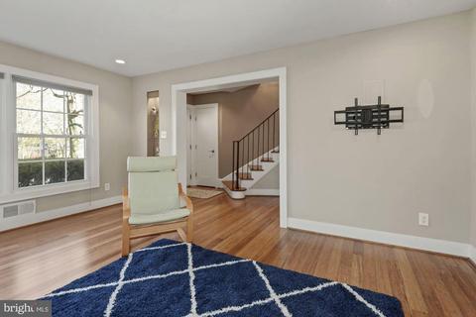
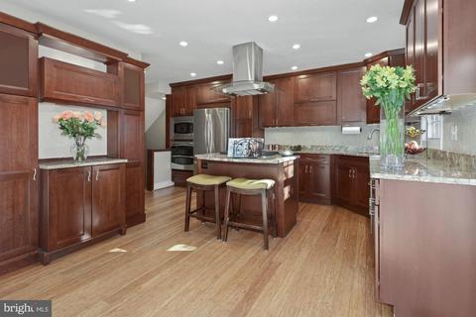
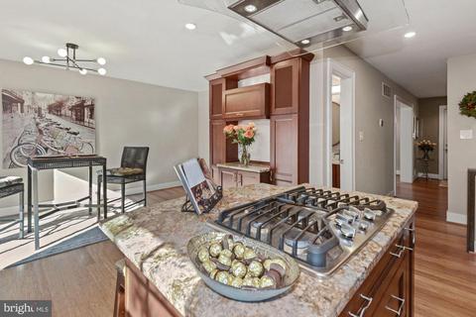
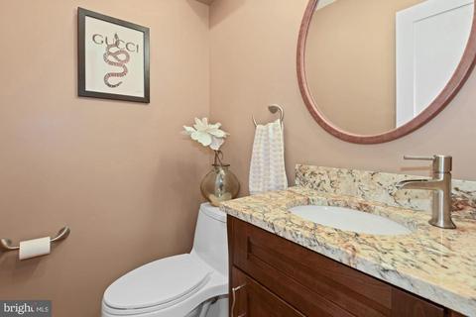
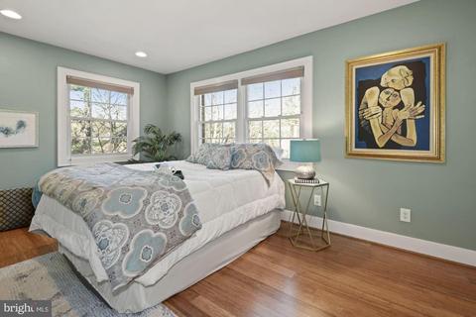
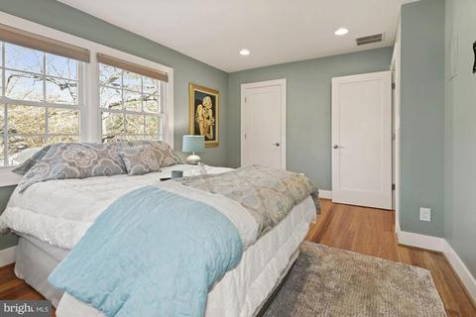
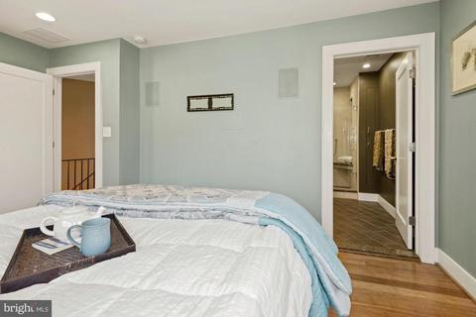
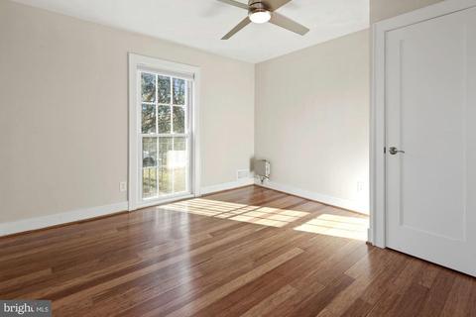
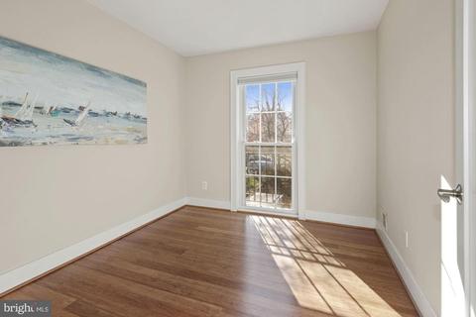
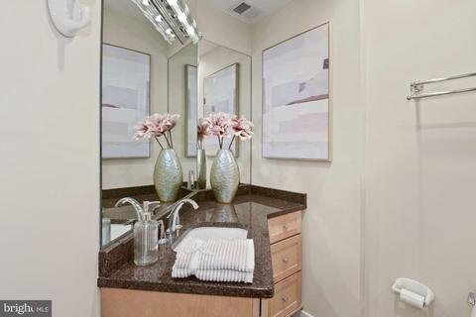
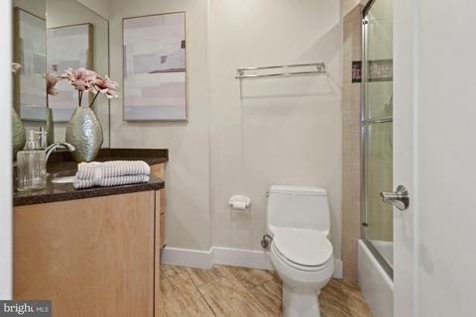
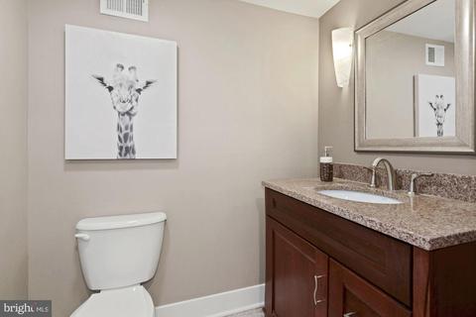
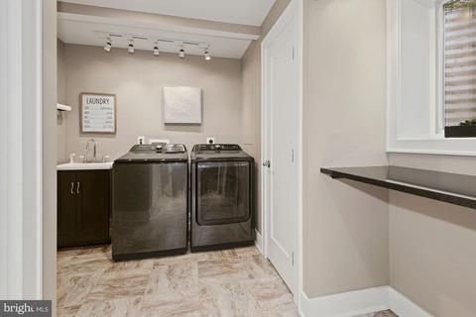
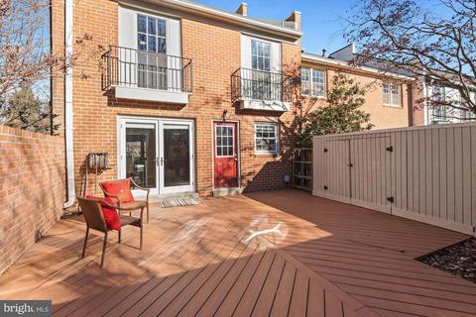
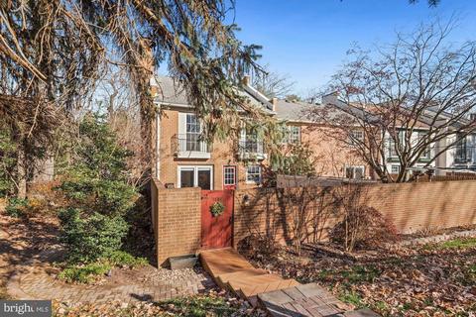
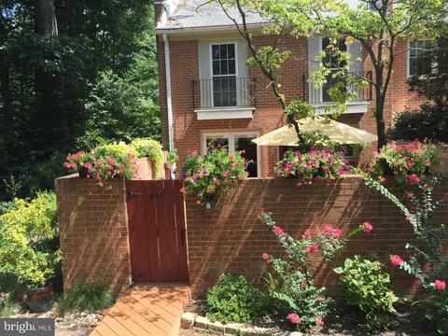
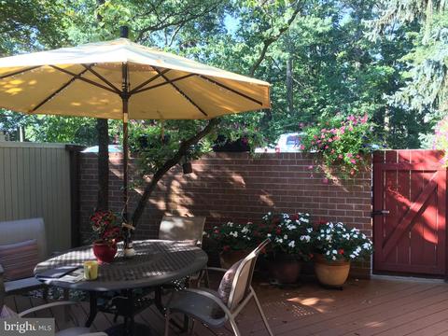
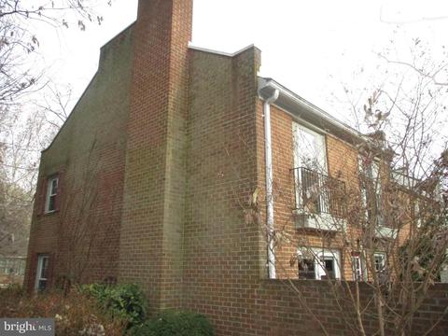
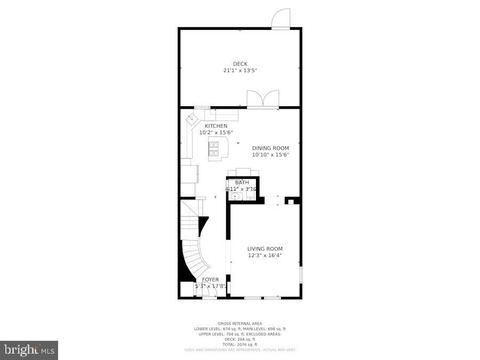
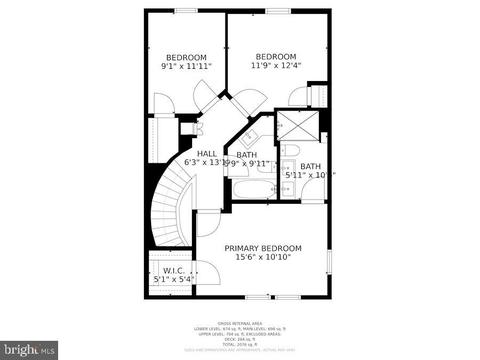
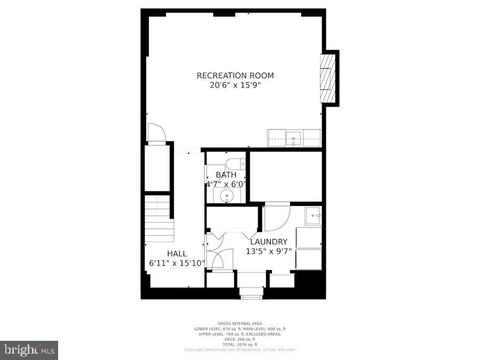
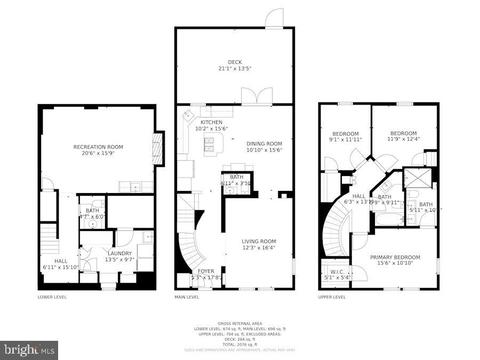
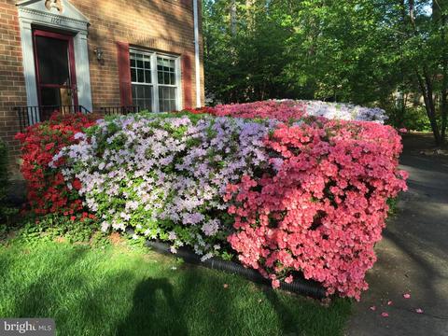
Last sold 01/31/2022 for $701K
bed
bath
Sqft ($436/Sqft)
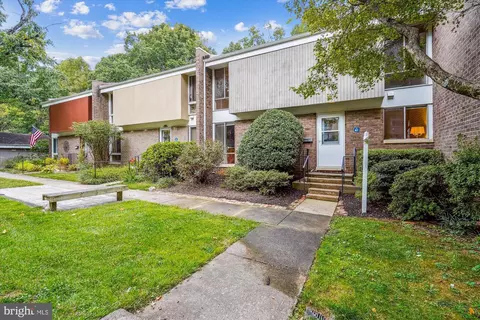
| Property type Townhouse | Neighborhood | Year built 1968 | HOA fee $128/month | Lot size 1,307 Sqft | Movoto estimate |

| Overview | |
| Cooling/AC | Other, Ceiling Fan(s), Central A/C, Other |
| Heating | Natural Gas |
| Levels/Style | Traditional |
| Type | Residential |
| Virtual Tour | N/A |
| Status | Closed |
| SqFt | 1610 |
| Lot Size (SqFt) | 1256 |
| Lot Size (Acres) | 0.03 |
| County Tax | 5931, Annually |
| Tax: Assessed Value | 520280 |
| Annual Property Tax | 6350 |
| Year Built | 1968 |
| Condition | Excellent |
| HOA Fee | 384, Quarterly |
| New Construction (Y/N) | N |
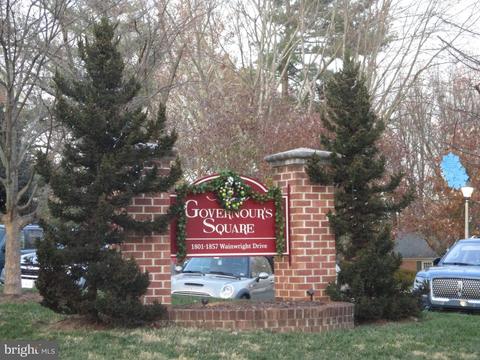
| HOA Name | GOVERNOUR'S SQUARE |
| Foreclosure (Y/N) | N |
| Interior | |
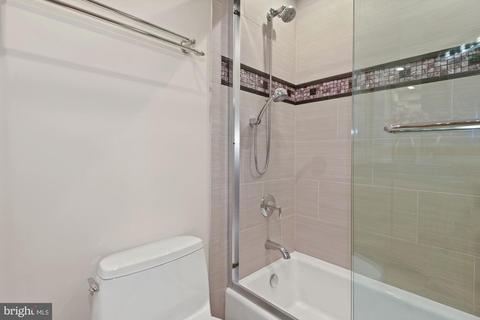
| Total # of Bathrooms | 4 |
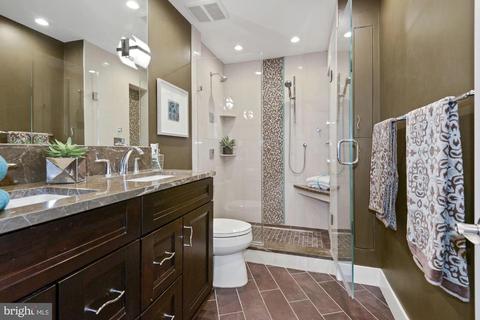
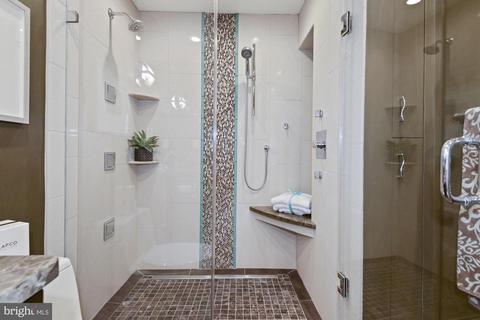
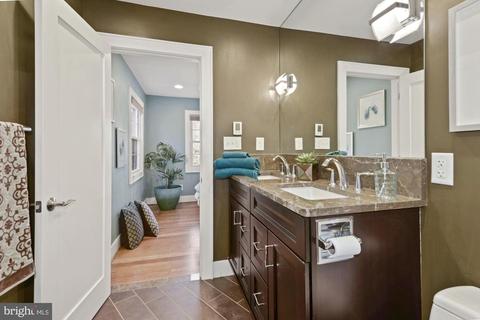
| # Full Baths | 2 |
| # Half Baths | 2 |
| Total # of Bedrooms | 3 |
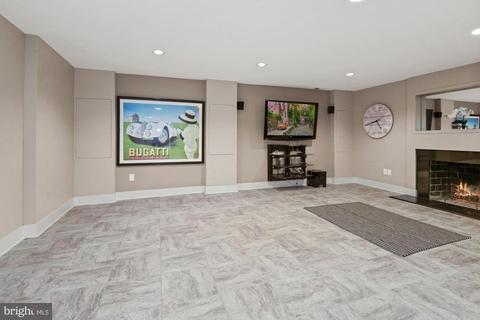
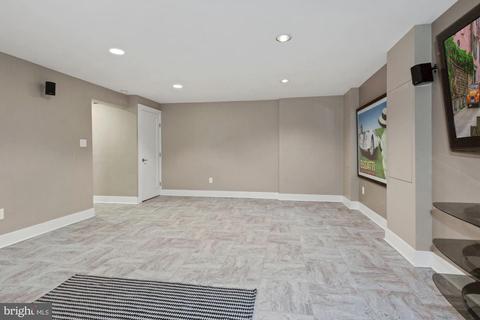
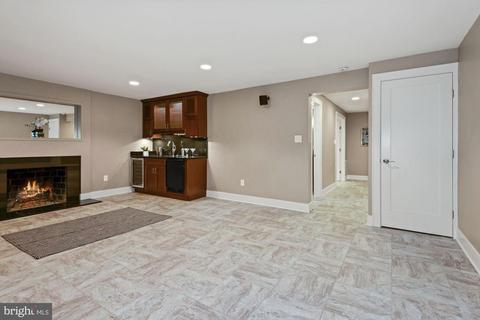
| Basement | Fully Finished |
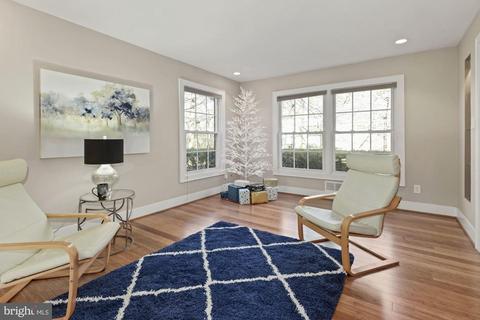
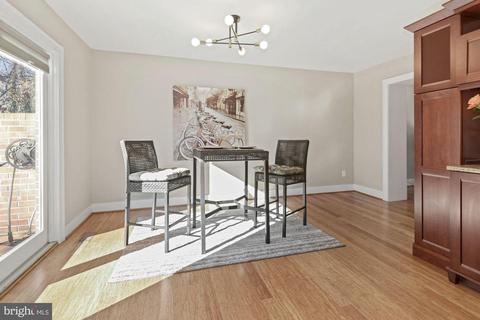
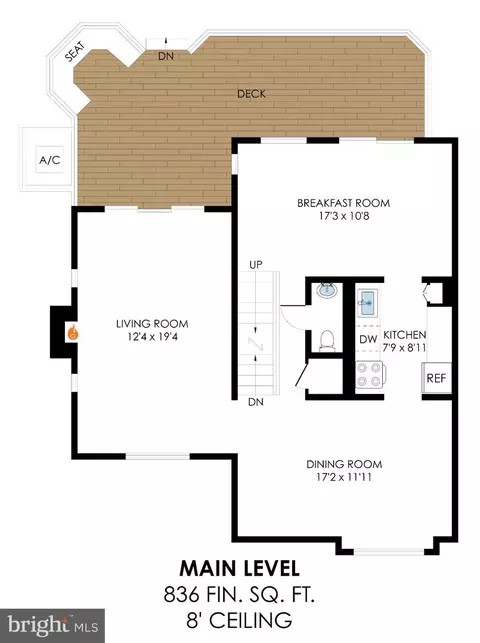
| Other Room(s) | Living Room, Dining Room, Primary Bedroom, Bedroom 2, Bedroom 3, Kitchen, Laundry, Recreation Room, Primary Bathroom, Full Bath, Half Bath |
| Laundry | Basement |
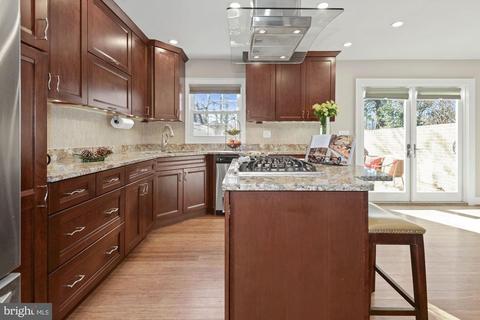
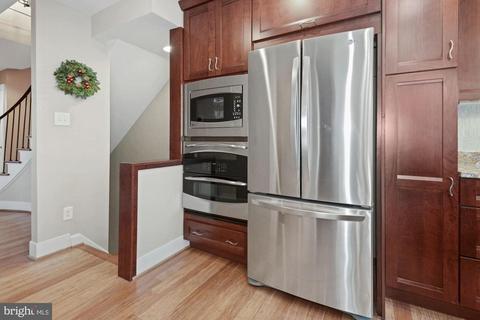
| Appliances | Built-In Microwave, Dishwasher, Disposal, Dryer, Icemaker, Oven - Wall, Refrigerator, Stainless Steel Appliances, Washer, Cooktop |
| Walls/ Ceilings | Dry Wall |
| Fireplace | Wood |
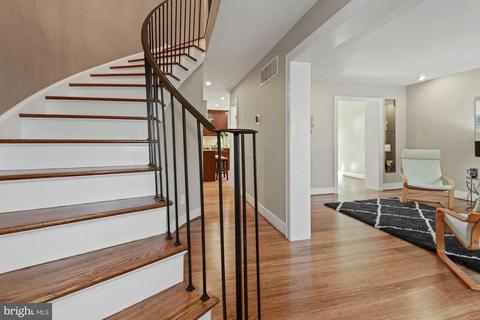
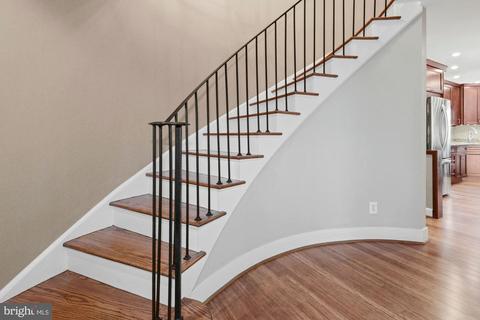
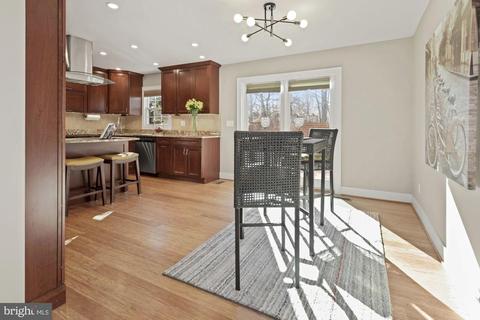
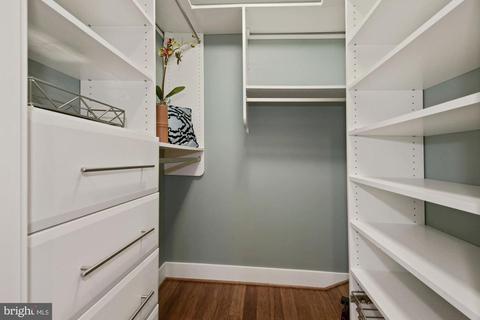
| Interior Features | Attic, Bar, Breakfast Area, Curved Staircase, Family Room Off Kitchen, Floor Plan - Traditional, Kitchen - Eat-In, Kitchen - Gourmet, Kitchen - Island, Recessed Lighting, Upgraded Countertops, Wet/Dry Bar, Wood Floors, Walk-in Closet(s) |
| Accessibility Features | None |
| Exterior | |
| Roof | Asphalt, Composite, Shingle |
| Construction | Brick |
| Foundation | Concrete Perimeter |
| Parking Desc | Unassigned, Off Street, Parking Lot |
| # Parking Spaces | 2 |
| # Parking Lot Spaces | 2 |
| Exterior Features | Exterior Lighting |
| Existing Structures | Above Grade, Below Grade, Shed |
| Amenities / Utilities | |
| Sewer/ Septic | Public Sewer |
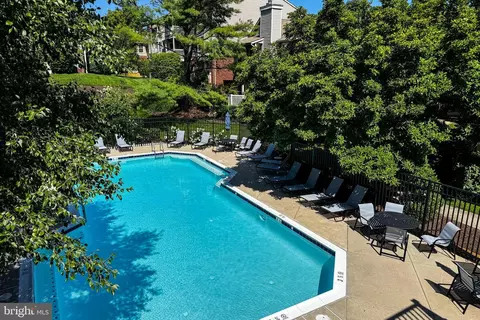
| Pool | Yes - Community |
| Association Recreation Fee | 718 |
| Location | |
| Subdivision | GOVERNORS SQUARE |
| Water Source | Public |
| Senior Community (Y/N) | N |
| School District | FAIRFAX COUNTY PUBLIC SCHOOLS |
| Directions | Dulles Toll Road West (267), Right On Reston Parkway Towards The Reston Town Center, Right On Temporary Road, Left On North Shore Drive, Left On Wainwright Drive To 1801 On The Right. Park On Wainwright Drive At The Rear Of The House. |
| Zoning | 370 |
MLS # VAFX2035000| Est. value | Bed/bath | Sqft | mi | |
|---|---|---|---|---|
| 1803 Wainwright Dr, Reston, VA 20190 | $777,000 | 3/2 | 1,740 | 0.01 |
| 1805 Wainwright Dr, Reston, VA 20190 | $738,000 | 3/3 | 1,610 | 0.01 |
| 1807 Wainwright Dr, Reston, VA 20190 | $716,800 | 3/2 | 1,610 | 0.01 |
| 1809 Wainwright Dr, Reston, VA 20190 | $754,000 | 4/2 | 1,740 | 0.02 |
| 1813 Wainwright Dr, Reston, VA 20190 | $738,000 | 3/2 | 1,622 | 0.02 |
| 1811 Wainwright Dr, Reston, VA 20190 | $736,000 | 3/2 | 1,622 | 0.02 |
| 1815 Wainwright Dr, Reston, VA 20190 | $725,000 | 3/2 | 1,610 | 0.02 |
| 1817 Wainwright Dr, Reston, VA 20190 | $756,000 | 4/2 | 1,752 | 0.02 |
Estimated values are based on public record data and automated valuation models. Values are not guaranteed and may not reflect current market conditions.


$550,000
$634,450
$656,925
$449,450
$579,000
$599,450
$535,000
$514,000
$499,950
$887,500
$850,000
$1,459,000
$839,900
$727,000
$839,900
$469,990
$694,000
$669,900
$395,000
$1,339,950
$619,950
$2,000,000
$419,000
$509,950
$625,000
$812,500
$350,000
$1,399,000
$619,900
$625,000