
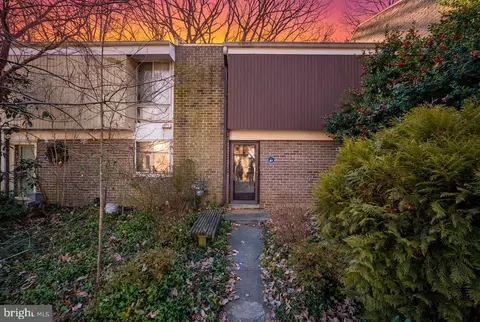
- $540,000
- 3Bd
- 3Ba
- 1,428 Sq Ft
SOLD

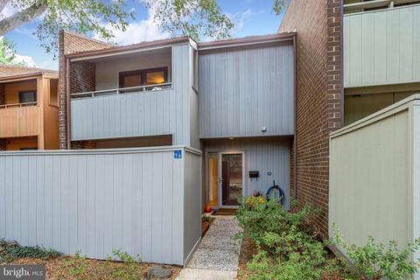
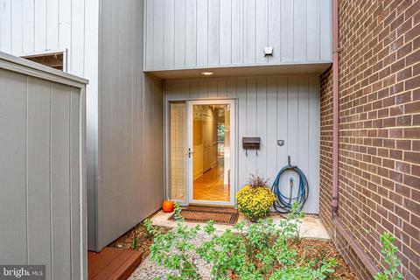
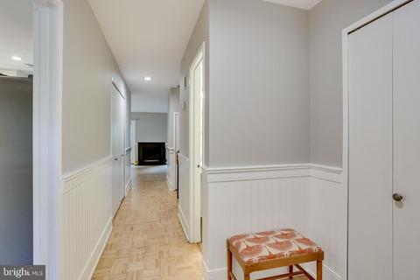
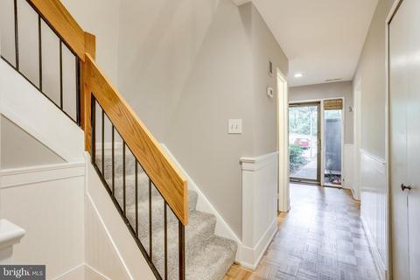
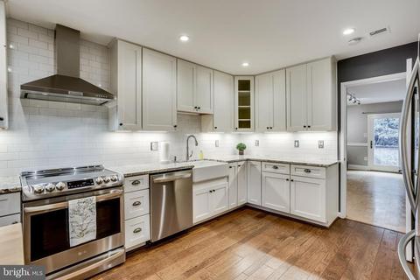
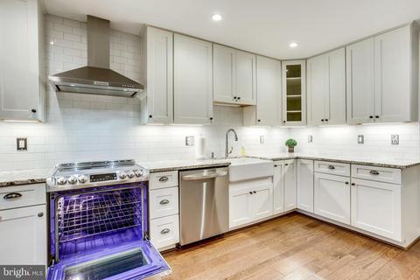
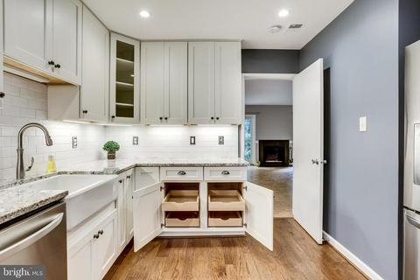
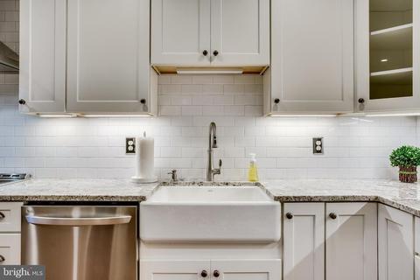
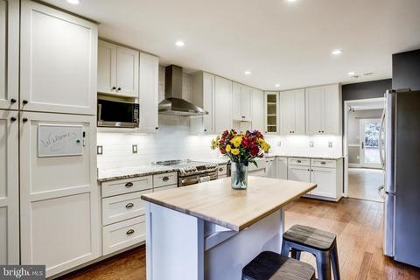
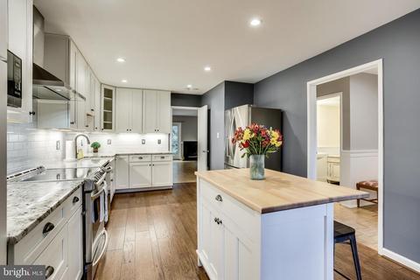
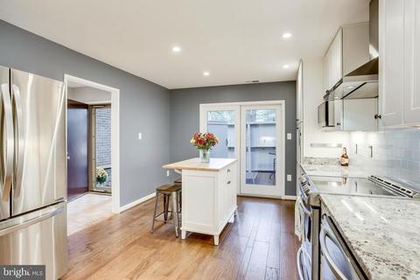
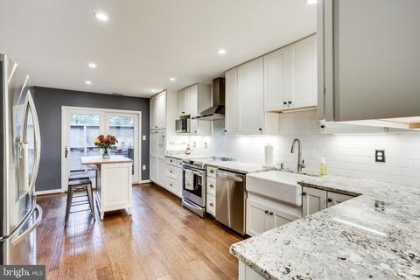
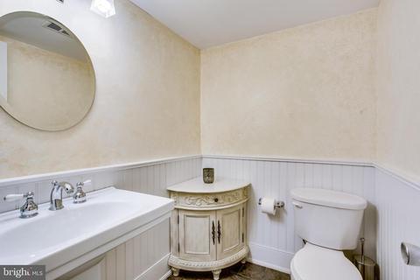
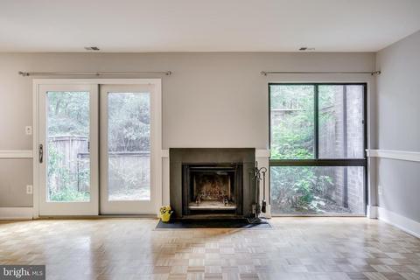
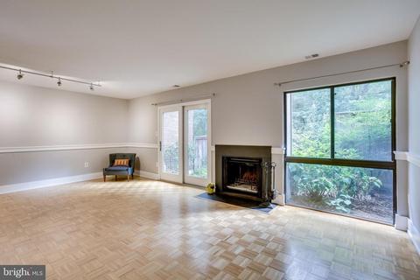
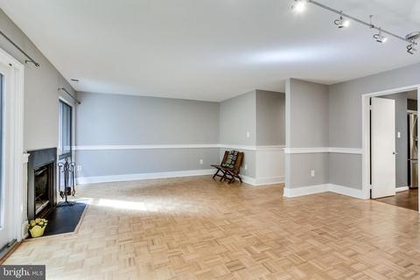
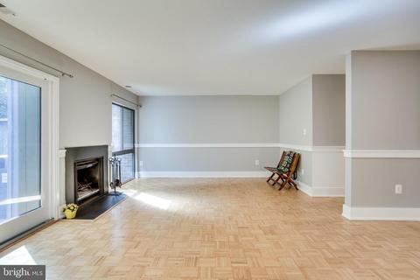
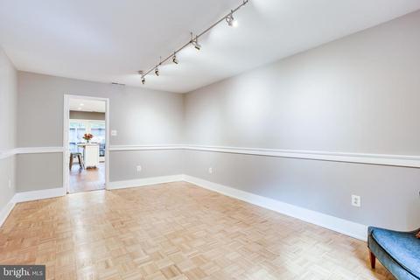
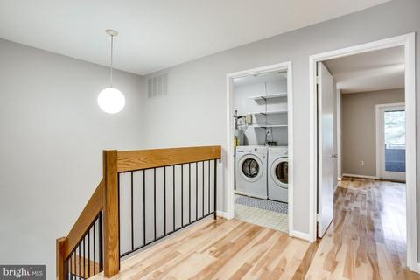
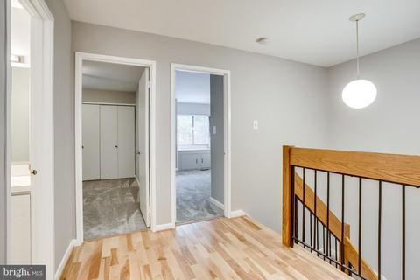
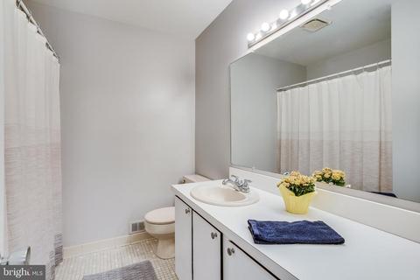
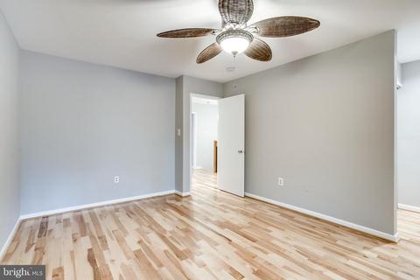
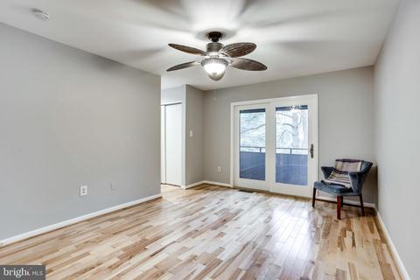
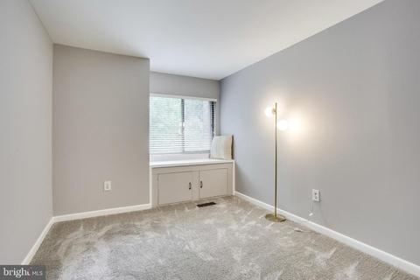
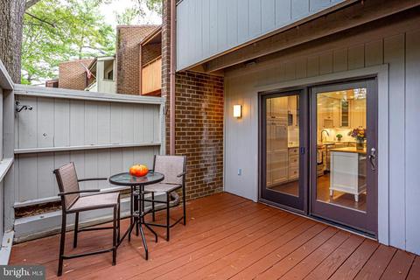
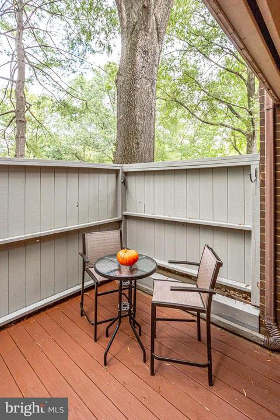
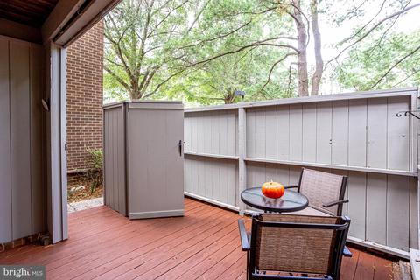
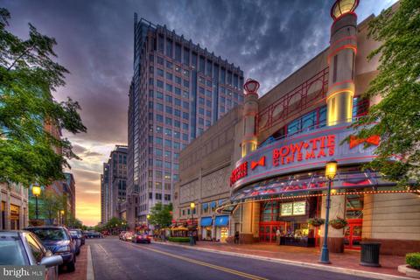

Last sold 11/18/2019 for $455K
bed
bath
Sqft ($258/Sqft)
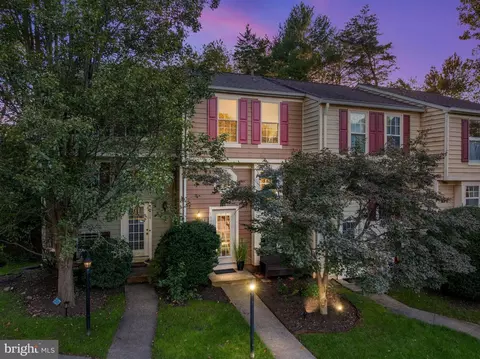
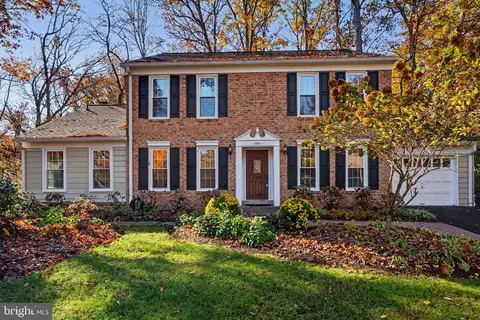
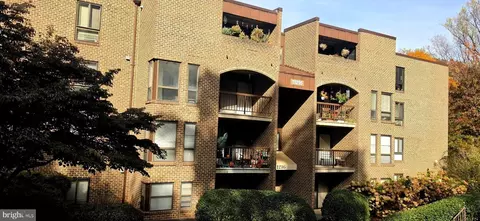
| Property type Townhouse | Neighborhood | Year built 1977 | HOA fee $150/month | Lot size 1,534 Sqft | Movoto estimate |

| Overview | |
| Cooling/AC | Ceiling Fan(s), Central A/C, Heat Pump(s), Electric |
| Heating | Electric |
| Levels/Style | Contemporary |
| Type | Residential |
| Virtual Tour | N/A |
| Status | Closed |
| SqFt | 1761 |
| Lot Size (SqFt) | 1534 |
| Lot Size (Acres) | 0.04 |
| County Tax | 4606, Annually |
| Tax: Assessed Value | 400560 |
| Annual Property Tax | 4928 |
| Year Built | 1977 |
| Condition | Very Good |
| HOA Fee | 450, Quarterly |
| New Construction (Y/N) | N |
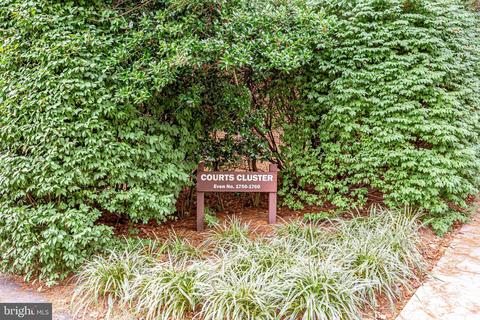
| HOA Name | COURTS CLUSTER ASSOCIATION |
| Foreclosure (Y/N) | N |
| Interior | |
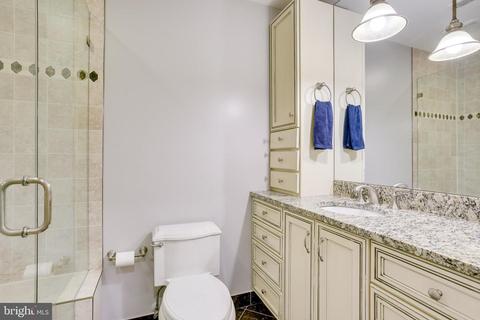
| Total # of Bathrooms | 3 |
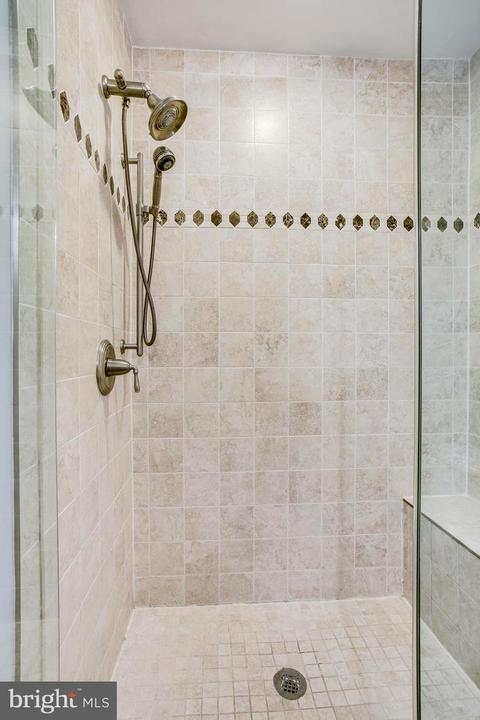
| # Full Baths | 2 |
| # Half Baths | 1 |
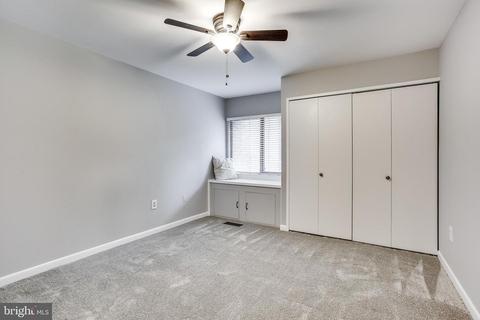
| Total # of Bedrooms | 3 |
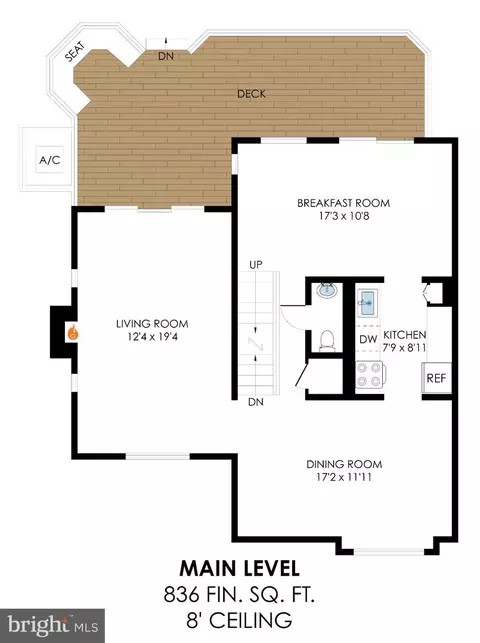
| Other Room(s) | Living Room, Dining Room, Primary Bedroom, Kitchen, Foyer, Bathroom 2, Bathroom 3 |
| Laundry | Upper Floor |
| Appliances | Dishwasher, Disposal, Dryer - Front Loading, Exhaust Fan, Humidifier, Icemaker, Microwave, Oven - Self Cleaning, Range Hood, Refrigerator, Stainless Steel Appliances, Washer - Front Loading, Water Heater |
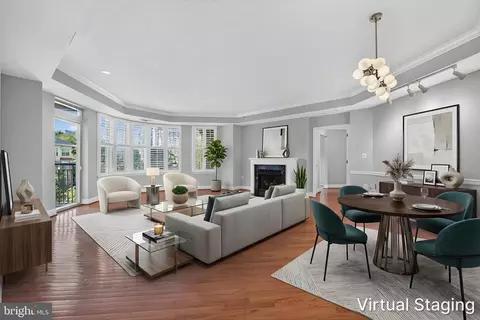
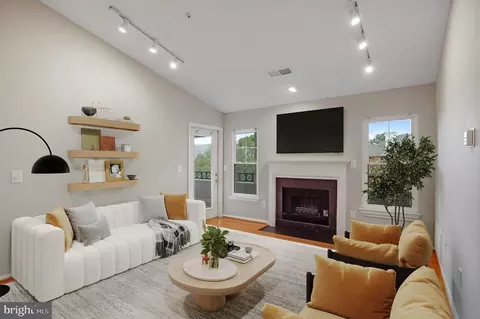
| Fireplace | Wood |
| Interior Features | Carpet, Ceiling Fan(s), Combination Dining/Living, Floor Plan - Open, Kitchen - Eat-In, Kitchen - Gourmet, Kitchen - Island, Pantry, Recessed Lighting, Upgraded Countertops, Wainscotting, Window Treatments, Wood Floors, Breakfast Area, Chair Railings, Kitchen - Table Space, Bathroom - Tub Shower |
| Accessibility Features | None |
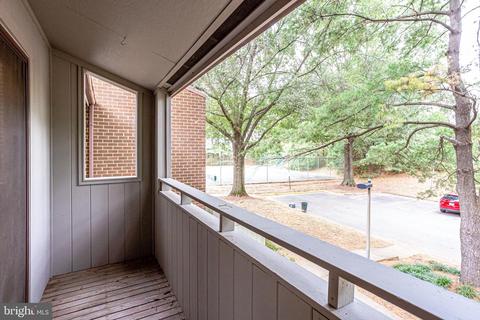
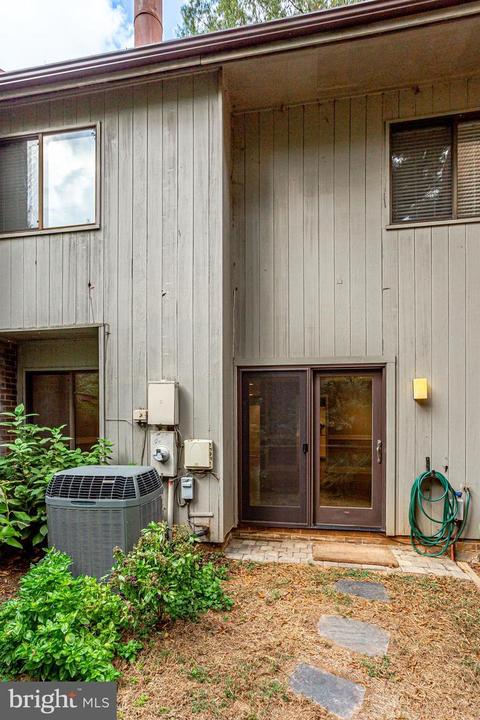
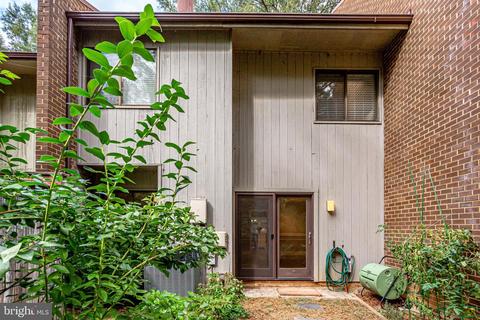
| Door Features | Sliding Glass |
| Exterior | |
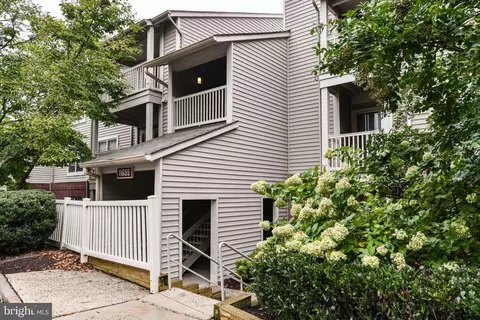
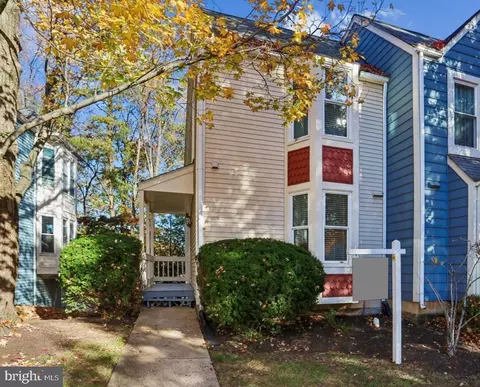
| Construction | Wood Siding |
| Assigned Parking Spaces | 2 |
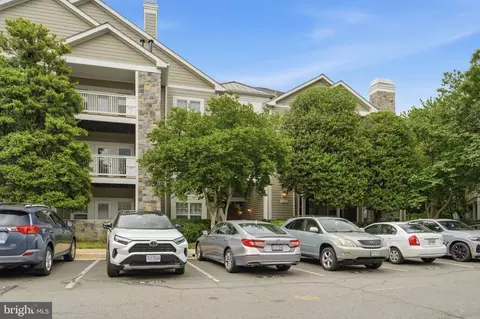
| Parking Desc | Assigned, Parking Lot, On Street |
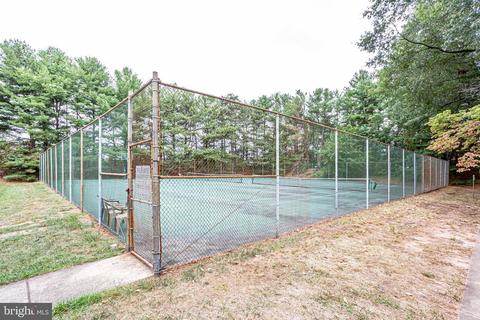
| Exterior Features | Exterior Lighting, Sidewalks, Street Lights, Tennis Court(s) |
| Existing Structures | Above Grade, Below Grade |
| Fencing | Wood |
| Amenities / Utilities | |
| Sewer/ Septic | Public Sewer |
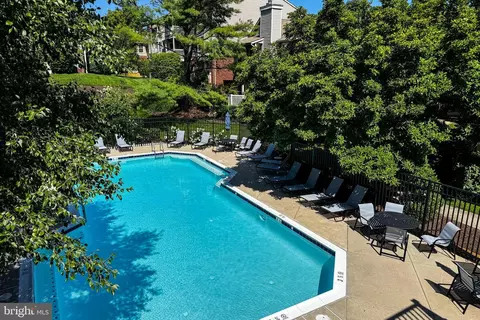
| Pool | Yes - Community |
| Association Recreation Fee | 693 |
| Location | |
| Subdivision | RESTON |
| Water Source | Public |
| Senior Community (Y/N) | N |
| High School | SOUTH LAKES |
| Elementary School | LAKE ANNE |
| School District | FAIRFAX COUNTY PUBLIC SCHOOLS |
| Middle School | HUGHES |
| Directions | Take Toll Rd. West (267) Right Onto Reston Parkway Right Onto Temporary Rd. Left Onto North Shore Dr. Left Onto Wainwright Dr. To Courts Cluster On Your Left. [PLEASE PARK ONLY IN ASSIGNED SPACES #7 And #8]. There Is Also PLENTY OF ON-STREET PARKING JUST STEPS AWAY |
| Zoning | 370 |
MLS # VAFX1093532
MLS # 1005487010| Est. value | Bed/bath | Sqft | mi | |
|---|---|---|---|---|
| 1758 Wainwright Dr, Reston, VA 20190 | $628,500 | 3/2 | 1,761 | 0 |
| 1754 Wainwright Dr, Reston, VA 20190 | $690,600 | 4/3 | 1,822 | 0.01 |
| 1760 Wainwright Dr, Reston, VA 20190 | $601,600 | 3/2 | 1,761 | 0.01 |
| 1752 Wainwright Dr, Reston, VA 20190 | $695,400 | 4/3 | 1,778 | 0.01 |
| 1750 Wainwright Dr, Reston, VA 20190 | $694,500 | 4/3 | 1,766 | 0.01 |
| 1788 Wainwright Dr, Reston, VA 20190 | $608,800 | 3/2 | 1,761 | 0.03 |
| 1786 Wainwright Dr, Reston, VA 20190 | $636,500 | 3/2 | 1,761 | 0.04 |
| 1784 Wainwright Dr, Reston, VA 20190 | $621,000 | 3/2 | 1,761 | 0.04 |
Estimated values are based on public record data and automated valuation models. Values are not guaranteed and may not reflect current market conditions.






$550,000
$634,450
$656,925
$449,450
$579,000
$599,450
$535,000
$514,000
$499,950
$887,500
$850,000
$1,459,000
$839,900
$727,000
$839,900
$469,990
$694,000
$669,900
$395,000
$1,339,950
$619,950
$2,000,000
$419,000
$509,950
$625,000
$812,500
$350,000
$1,399,000
$619,900
$625,000