

- $395,000
- 3Bd
- 2Ba
- 1,353 Sq Ft
SOLD


Last sold 05/11/2017 for $500K
bed
bath
Sqft ($233/Sqft)
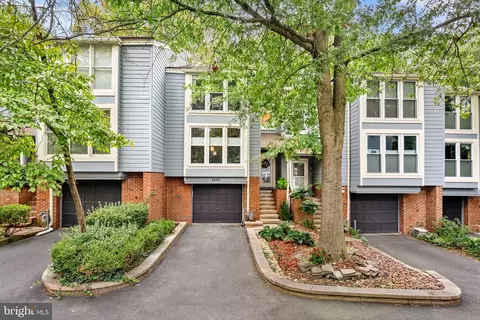
| Property type Townhouse | Neighborhood | Year built 1967 | HOA fee $150/month | Lot size 2,635 Sqft | Movoto estimate |

| Overview | |
| Cooling/AC | Central A/C, Ceiling Fan(s), Electric |
| Heating | Natural Gas |
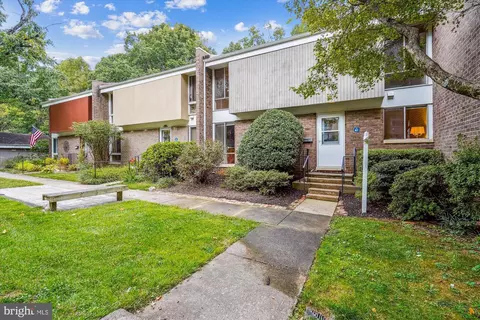
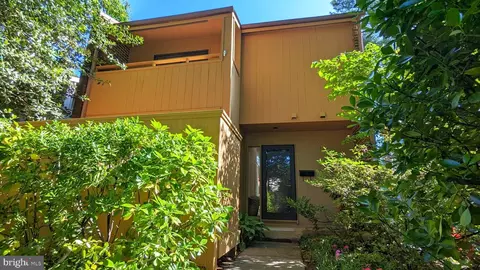
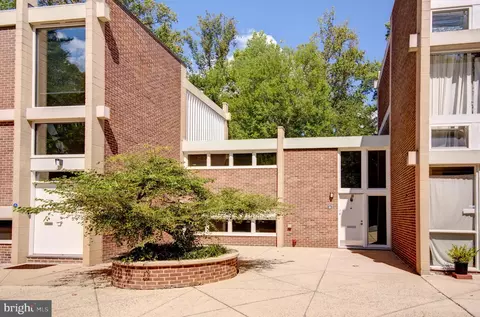
| Levels/Style | Contemporary |
| Type | Residential |
| Virtual Tour | N/A |
| Status | Closed |
| SqFt | 2762 |
| Lot Size (SqFt) | 2635 |
| Lot Size (Acres) | 0.06 |
| County Tax | 5172.8, Annually |
| Tax: Assessed Value | 457770 |
| Annual Property Tax | 5518.42 |
| Year Built | 1967 |
| Condition | Very Good |
| HOA Fee | 450, Quarterly |
| New Construction (Y/N) | N |
| Foreclosure (Y/N) | N |
| Interior | |
| Total # of Bathrooms | 3 |
| # Full Baths | 3 |
| Total # of Bedrooms | 4 |
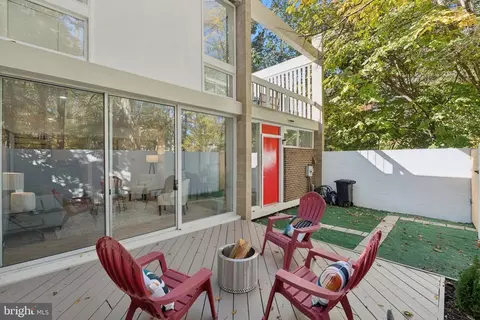
| Basement | Rear Entrance, Outside Entrance, Daylight, Partial, Heated, Fully Finished, Walkout Level, Workshop |
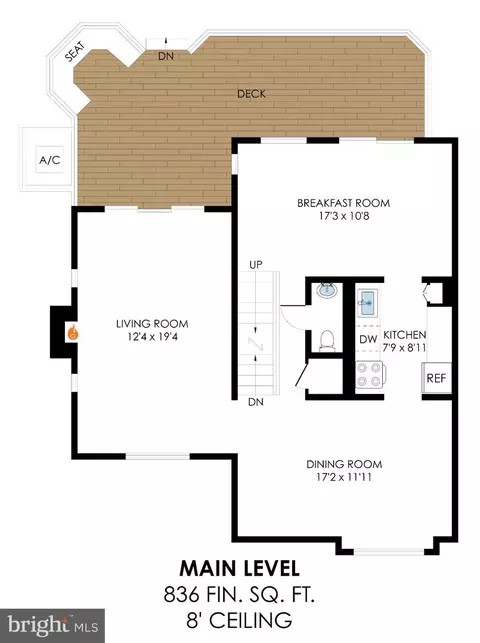
| Other Room(s) | Living Room, Dining Room, Primary Bedroom, Bedroom 2, Bedroom 3, Bedroom 4, Kitchen, Family Room, Foyer, Other, Storage Room, Workshop |
| Appliances | Cooktop, Dishwasher, Disposal, Dryer, Exhaust Fan, Extra Refrigerator/Freezer, Oven - Wall, Oven/Range - Gas, Refrigerator, Washer, Water Heater |
| Fireplace | Screen |
| Interior Features | Kitchen - Gourmet, Combination Kitchen/Dining, Kitchen - Table Space, Kitchen - Eat-In, Primary Bath(s), Built-Ins, Upgraded Countertops, Window Treatments, Wood Floors, Floor Plan - Traditional |
| Accessibility Features | 32"+ Wide Doors |
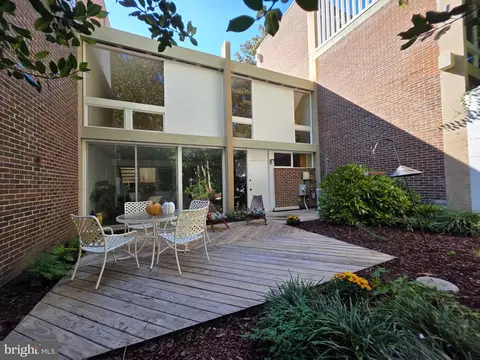
| Door Features | Sliding Glass |
| Exterior | |
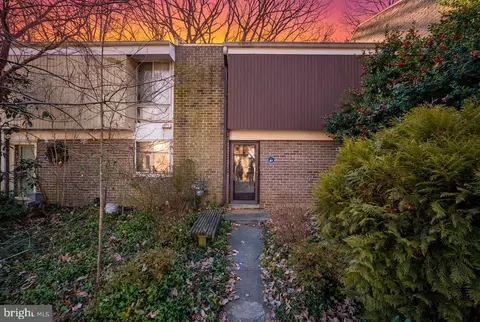
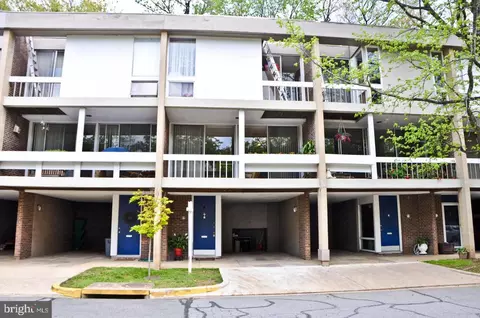
| Construction | Brick |
| Common Walls | 1 Common Wall |
| Garage Desc | Covered Parking |
| # Open Parking Spaces | 1 |
| Parking Desc | Detached Carport |
| # Carport Spaces | 1 |
| # Parking Spaces | 1 |
| # Detached Carport Spaces | 1 |
| Exterior Features | Sidewalks |
| Existing Structures | Above Grade, Below Grade |
| Amenities / Utilities | |
| Sewer/ Septic | Public Sewer |
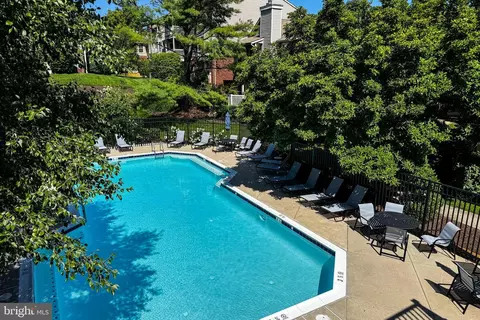
| Pool | Yes - Community |
| Other Fees | 692, Annually |
| Inclusions | Parking Included In ListPrice |
| Location | |
| Subdivision | RESTON |
| Water Source | Public |
| Senior Community (Y/N) | N |
| High School | SOUTH LAKES |
| Elementary School | LAKE ANNE |
| School District | FAIRFAX COUNTY PUBLIC SCHOOLS |
| Middle School | HUGHES |
| Directions | Toll Rd. To Wiehle Ave. North And Follow To North Shore Dr. Turn Left On North Shore And Follow To 2nd Wainwright Dr. Turn Left On Wainwright And Then Right Into Colson Cluster. Follow To End And Park In Any Open Spot. End Unit Is On Left. |
| Zoning | 370 |
MLS # 1001788275
MLS # FX9010605| Est. value | Bed/bath | Sqft | mi | |
|---|---|---|---|---|
| 1662 Wainwright Dr, Reston, VA 20190 | $712,000 | 3/2 | 1,750 | 0.01 |
| 1664 Wainwright Dr, Reston, VA 20190 | $708,000 | 3/2 | 1,750 | 0.01 |
| 1658 Wainwright Dr, Reston, VA 20190 | $855,000 | 4/3 | 1,848 | 0.01 |
| 1666 Wainwright Dr, Reston, VA 20190 | $722,000 | 3/2 | 1,750 | 0.02 |
| 1656 Wainwright Dr, Reston, VA 20190 | $850,000 | 4/3 | 1,848 | 0.02 |
| 1668 Wainwright Dr, Reston, VA 20190 | $751,600 | 3/2 | 1,750 | 0.02 |
| 1670 Wainwright Dr, Reston, VA 20190 | $823,000 | 4/3 | 1,848 | 0.03 |
| 1654 Wainwright Dr, Reston, VA 20190 | $857,000 | 4/4 | 1,848 | 0.03 |
Estimated values are based on public record data and automated valuation models. Values are not guaranteed and may not reflect current market conditions.


$550,000
$634,450
$656,925
$449,450
$579,000
$599,450
$535,000
$514,000
$499,950
$887,500
$850,000
$1,459,000
$839,900
$727,000
$839,900
$469,990
$694,000
$669,900
$395,000
$1,339,950
$619,950
$2,000,000
$419,000
$509,950
$625,000
$812,500
$350,000
$1,399,000
$619,900
$625,000