
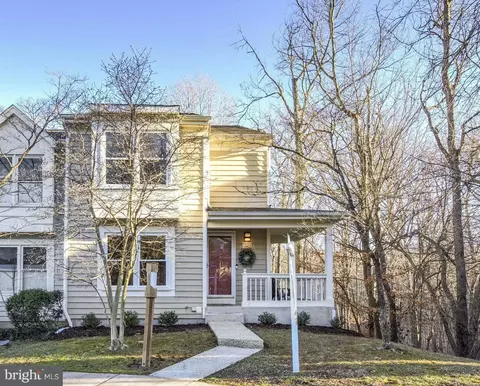
- $732,000
- 3Bd
- 4Ba
- 2,002 Sq Ft
SOLD

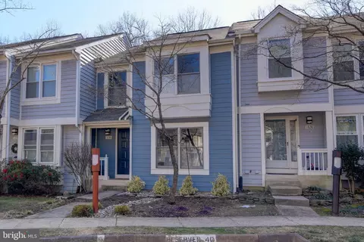
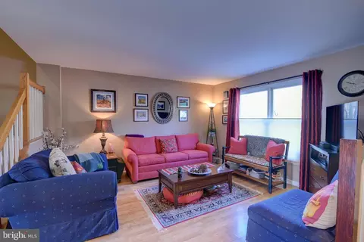
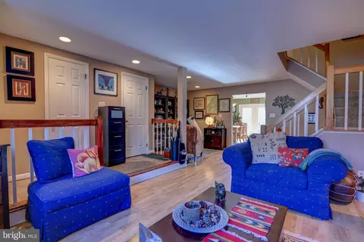
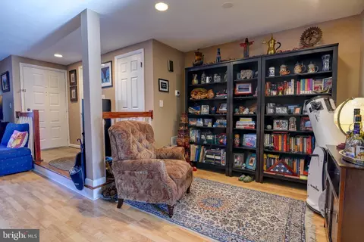
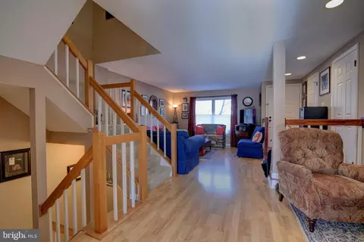
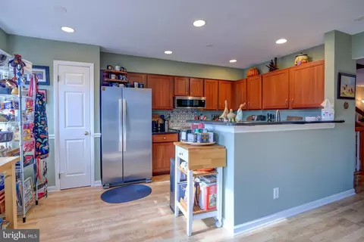
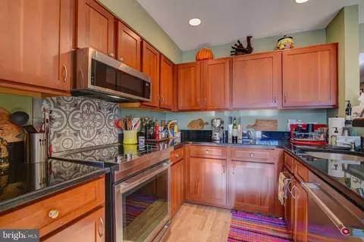
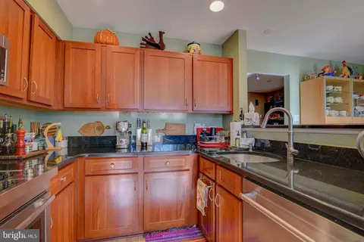
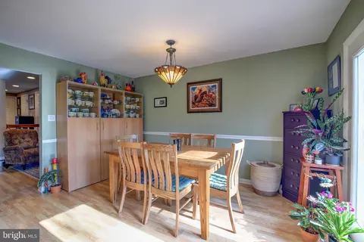
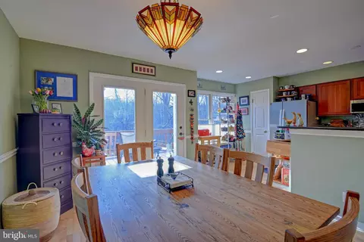
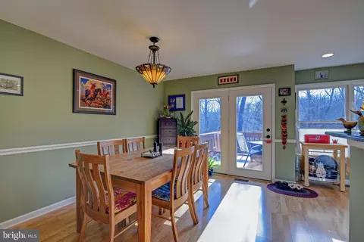
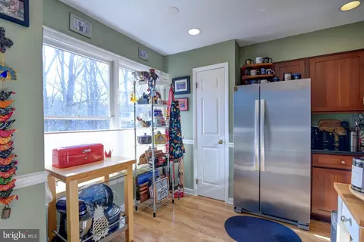
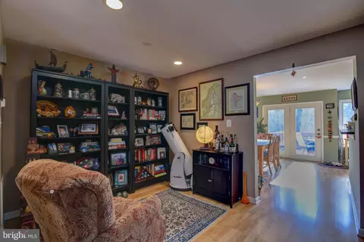
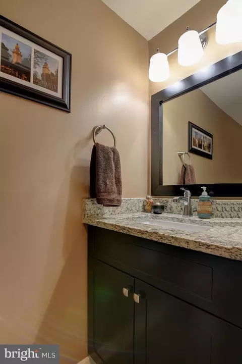
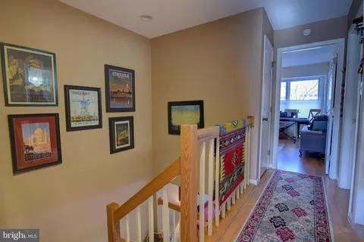
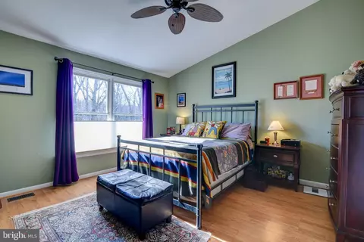
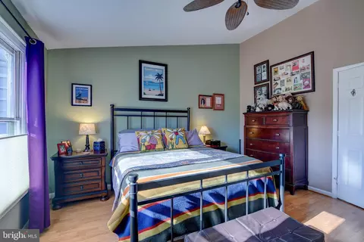
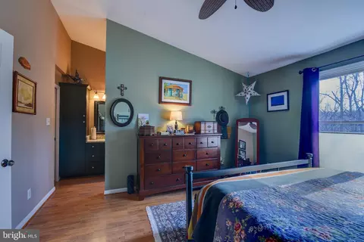
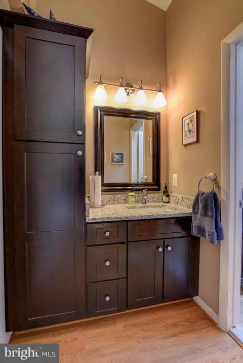
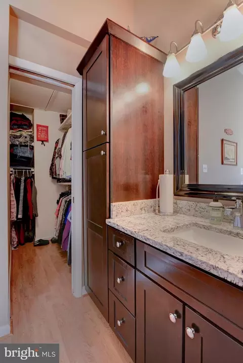
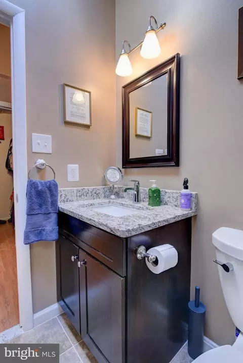
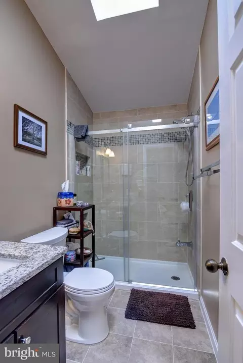
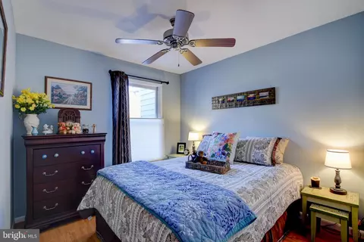
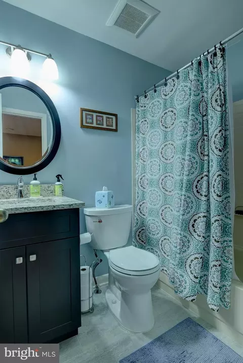
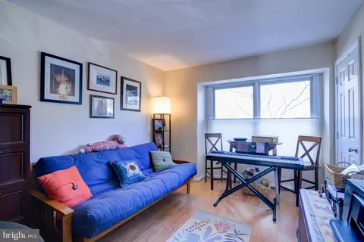
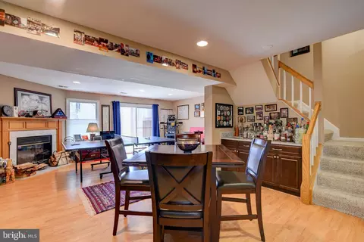
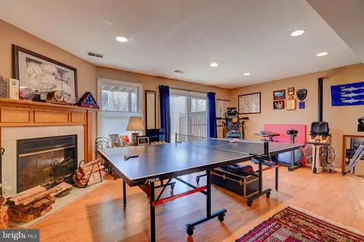
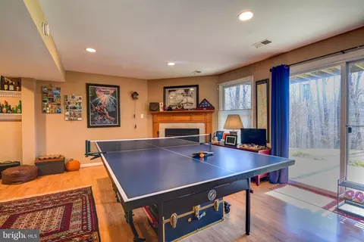
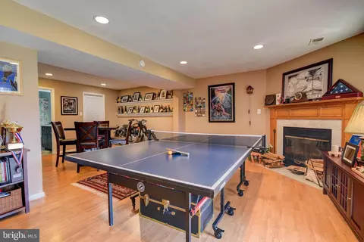
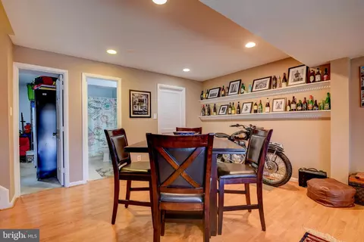
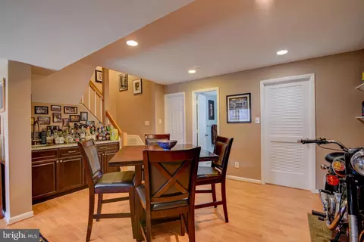
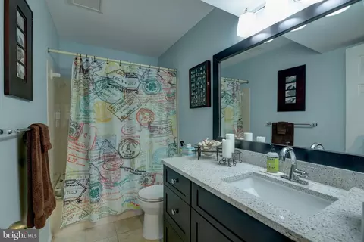
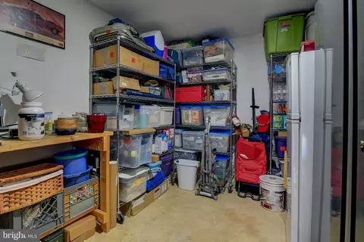
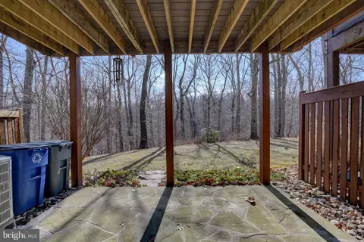
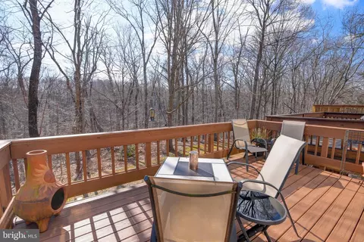
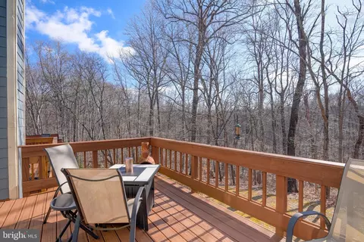
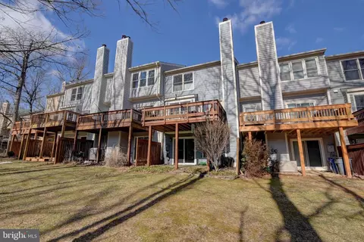
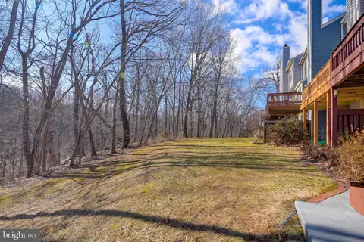
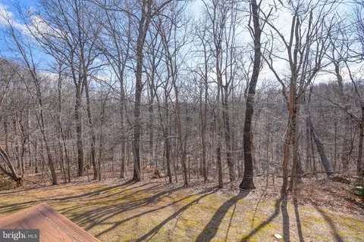


Last sold 03/21/2025 for $700K
bed
bath
Sqft ($339/Sqft)
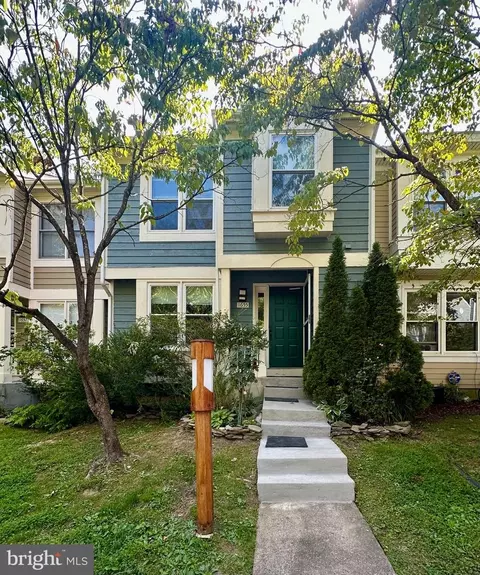
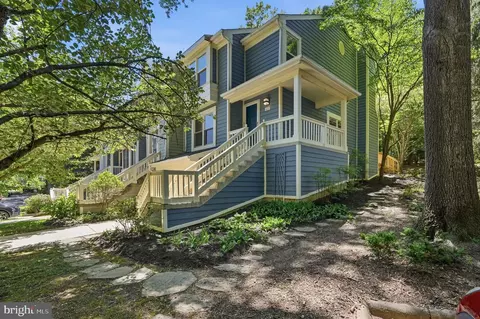
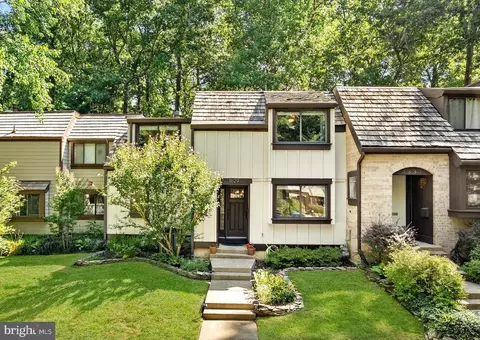
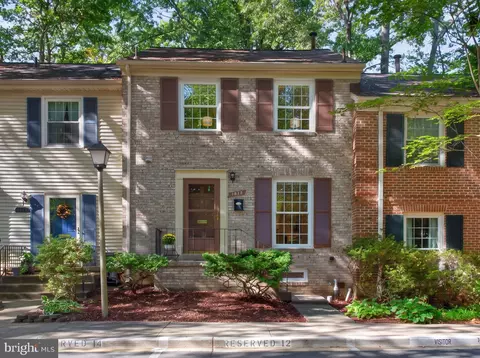
| Property type Townhouse | Neighborhood | Year built 1987 | HOA fee $125/month | Lot size 1,307 Sqft | Movoto estimate |

| Overview | |
| Cooling/AC | Central A/C, Ceiling Fan(s), Electric |
| Heating | Electric |
| Levels/Style | Colonial |
| Type | Residential |
| Virtual Tour | N/A |
| Status | Active Under Contract |
| SqFt | 2062 |
| Lot Size (SqFt) | 1424 |
| Lot Size (Acres) | 0.03 |
| County Tax | 6135, Annually |
| Tax: Assessed Value | 545370 |
| Annual Property Tax | 6574 |
| Year Built | 1987 |
| HOA Fee | 375, Quarterly |
| New Construction (Y/N) | N |
| HOA Name | OAK SPRING CLUSTER |
| Foreclosure (Y/N) | N |
| Interior | |
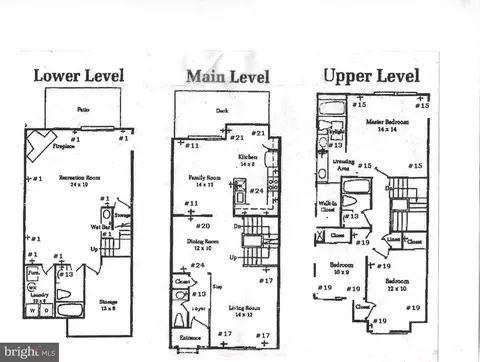
| Total # of Bathrooms | 4 |
| # Full Baths | 3 |
| # Half Baths | 1 |
| Total # of Bedrooms | 3 |
| Basement | Daylight, Partial, Connecting Stairway, Improved, Interior Access, Partially Finished, Rear Entrance, Walkout Level |
| Appliances | Dishwasher, Disposal, Dryer, Exhaust Fan, Icemaker, Oven/Range - Electric, Refrigerator, Washer, Water Heater, Stainless Steel Appliances, Built-In Microwave |
| Walls/ Ceilings | Vaulted Ceilings |
| Fireplace | Mantel(s) |
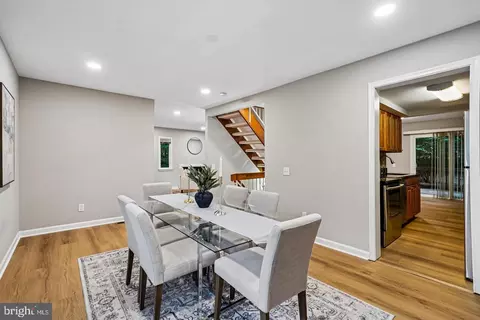
| Interior Features | Bathroom - Walk-In Shower, Breakfast Area, Carpet, Ceiling Fan(s), Combination Kitchen/Dining, Floor Plan - Traditional, Pantry, Primary Bath(s), Recessed Lighting, Upgraded Countertops, Walk-in Closet(s), Wet/Dry Bar, Wood Floors |
| Accessibility Features | None |
| Door Features | Sliding Glass |
| Exterior | |
| Construction | Wood Siding |
| Foundation | Concrete Perimeter |
| Assigned Parking Spaces | 2 |
| Parking Desc | Assigned, Other |
| Exterior Features | Street Lights, Sidewalks |
| Existing Structures | Above Grade, Below Grade |
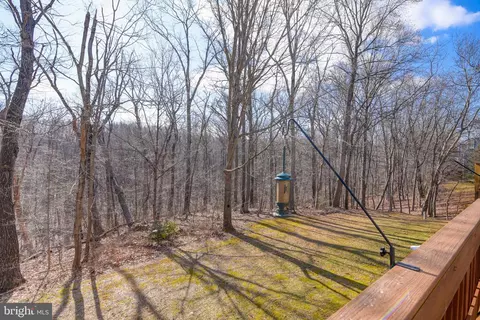
| Lot Desc | Backs To Trees |
| Amenities / Utilities | |
| Sewer/ Septic | Public Sewer |
| Pool | Yes - Community |
| Inclusions | Large Cabinet In Kitchen And Storage Cabinet In Unfinished Lower Level Space |
| Association Recreation Fee | 848 |
| Location | |
| View | Trees/Woods |
| Subdivision | RESTON |
| Water Source | Public |
| Senior Community (Y/N) | N |
| School District | FAIRFAX COUNTY PUBLIC SCHOOLS |
| Directions | From Toll Road: Take Exit 13 Going North On Wiehle - Right Onto North Shore -Right Onto Oak Spring - Veer Left At Fork - Townhouse On The Left. 2 Assigned Parking Spaces In Front Of The House And 1638 Flanking The Median In Front Of 1636 And 1638 Feel Free To Use Them. There Is Also Ample Visitor Parking Both To The Right And Left Of The Home. |
| Zoning | 370 |
MLS # VAFX2222882
MLS # FX8113317
MLS # 1005432058| Est. value | Bed/bath | Sqft | mi | |
|---|---|---|---|---|
| 1638 Oak Spring Way, Reston, VA 20190 | $631,000 | 3/2 | 1,396 | 0 |
| 1634 Oak Spring Way, Reston, VA 20190 | $647,000 | 3/3 | 1,396 | 0 |
| 1640 Oak Spring Way, Reston, VA 20190 | $649,000 | 3/2 | 1,462 | 0.01 |
| 1632 Oak Spring Way, Reston, VA 20190 | $664,000 | 3/3 | 1,462 | 0.01 |
| 1642 Oak Spring Way, Reston, VA 20190 | $666,000 | 3/3 | 1,462 | 0.01 |
| 1630 Oak Spring Way, Reston, VA 20190 | $670,000 | 3/3 | 1,462 | 0.02 |
| 1628 Oak Spring Way, Reston, VA 20190 | $656,000 | 3/2 | 1,462 | 0.02 |
| 1626 Oak Spring Way, Reston, VA 20190 | $646,000 | 3/2 | 1,396 | 0.02 |
Estimated values are based on public record data and automated valuation models. Values are not guaranteed and may not reflect current market conditions.

$550,000
$634,450
$656,925
$449,450
$579,000
$599,450
$535,000
$514,000
$499,950
$887,500
$850,000
$1,459,000
$839,900
$727,000
$839,900
$469,990
$694,000
$669,900
$395,000
$1,339,950
$619,950
$2,000,000
$419,000
$509,950
$625,000
$812,500
$350,000
$1,399,000
$619,900
$625,000