
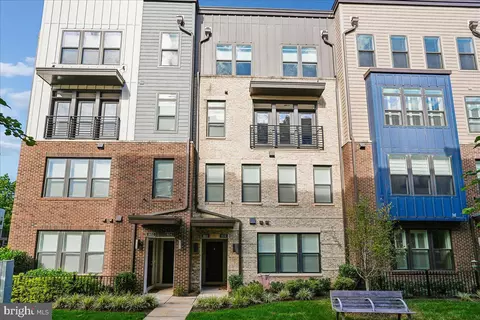
- $779,000
- 3Bd
- 3Ba
- 2,678 Sq Ft
$20K

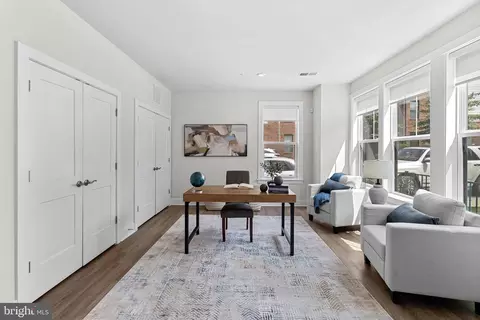
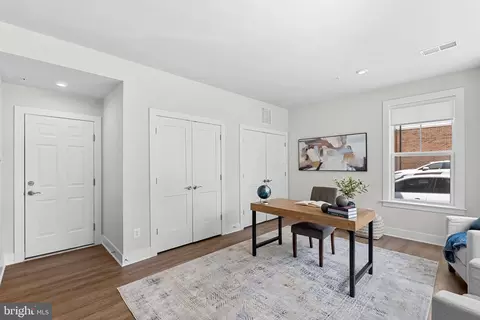
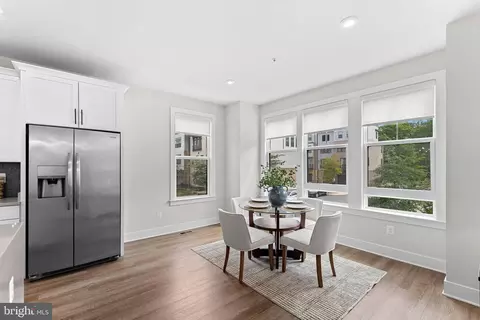
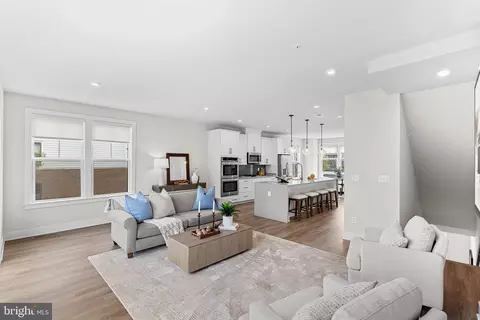

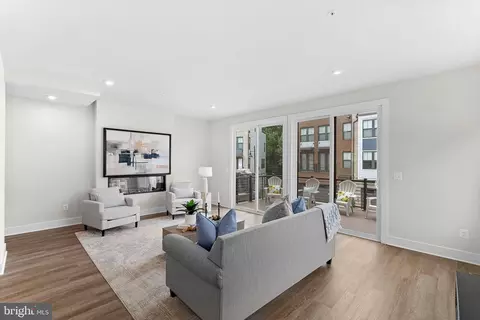
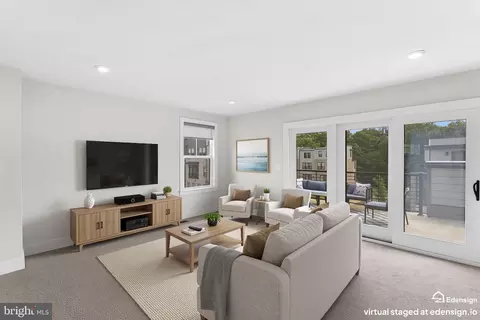
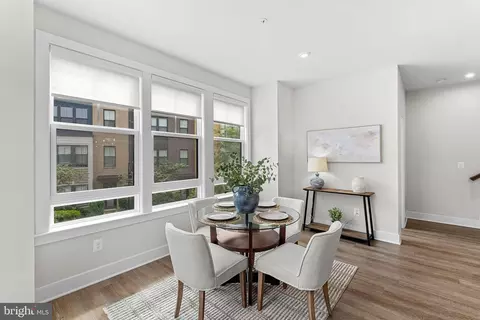
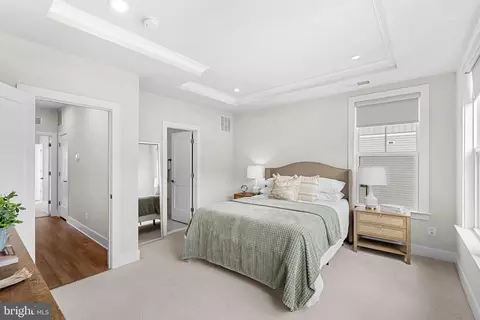
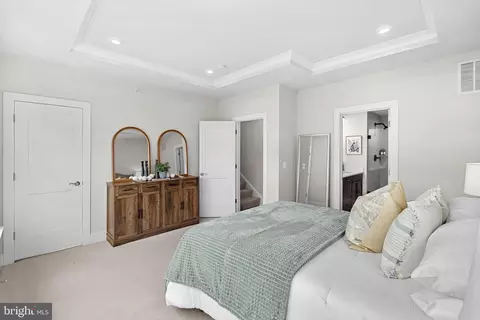
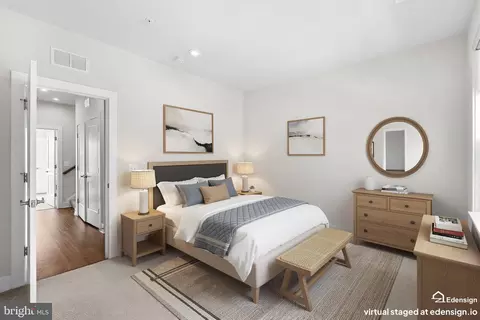
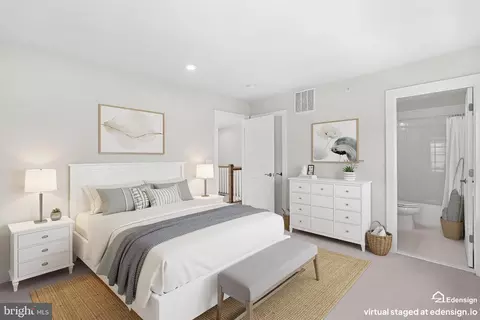
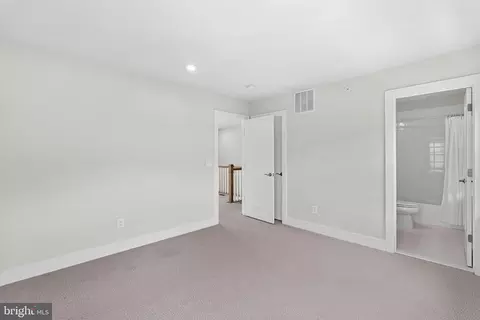
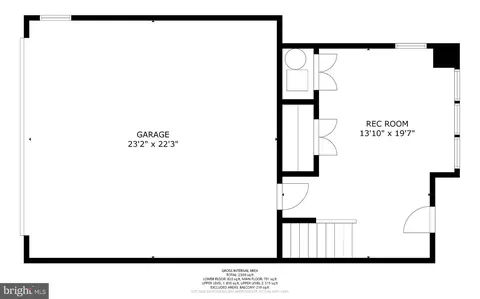
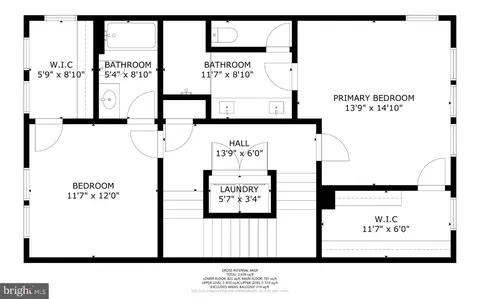
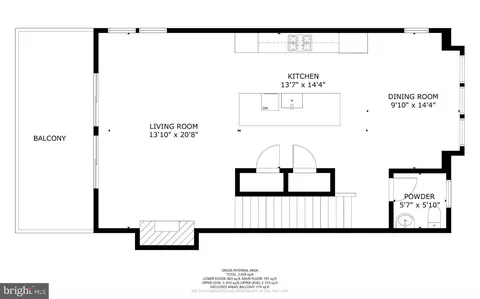
bed
bath
Sqft ($392/Sqft)
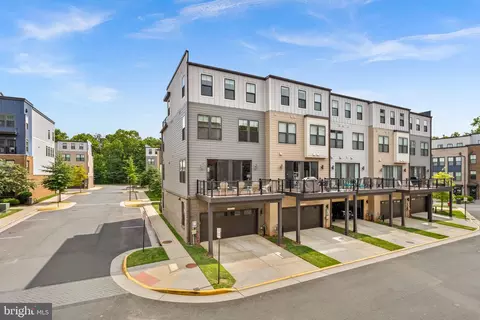
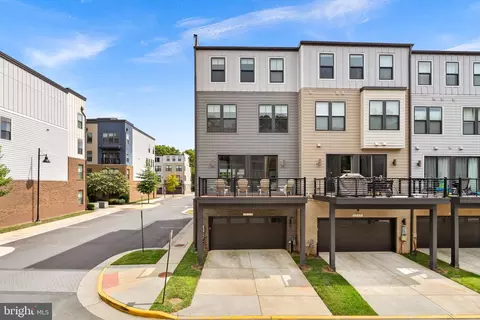
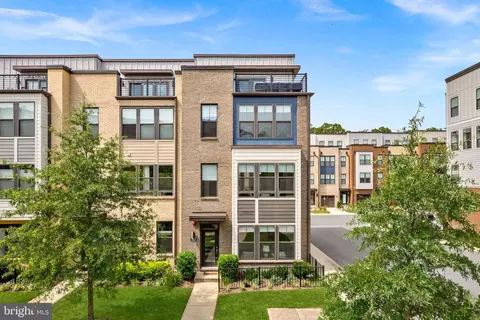
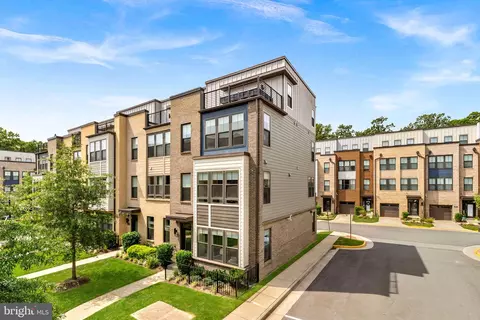
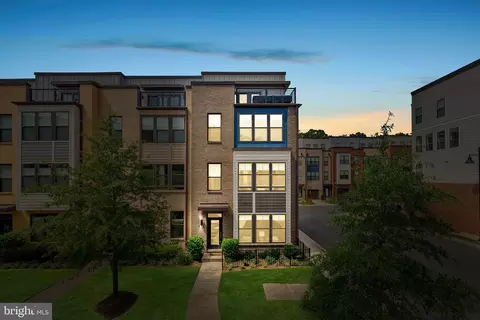
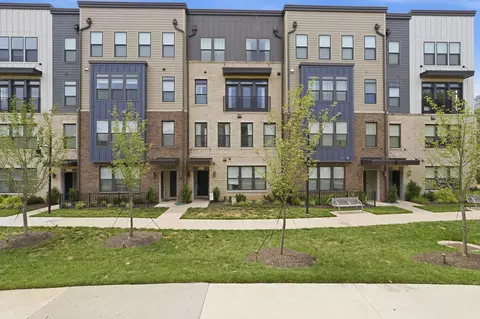
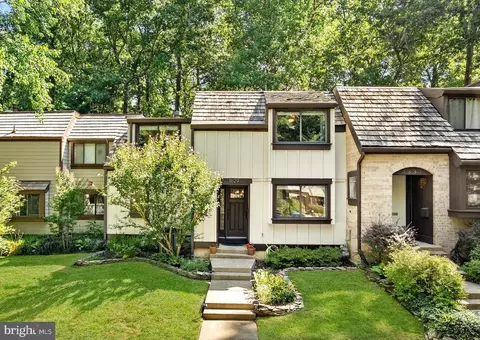
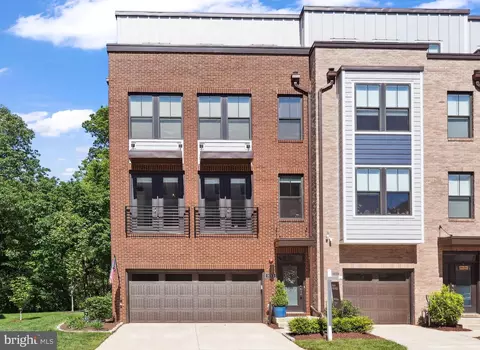
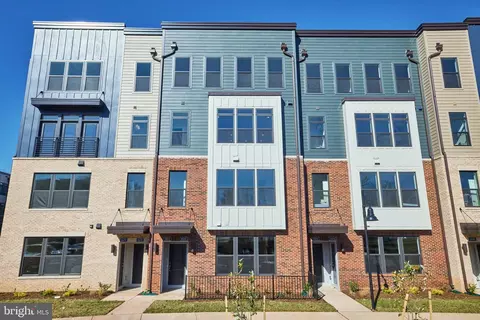
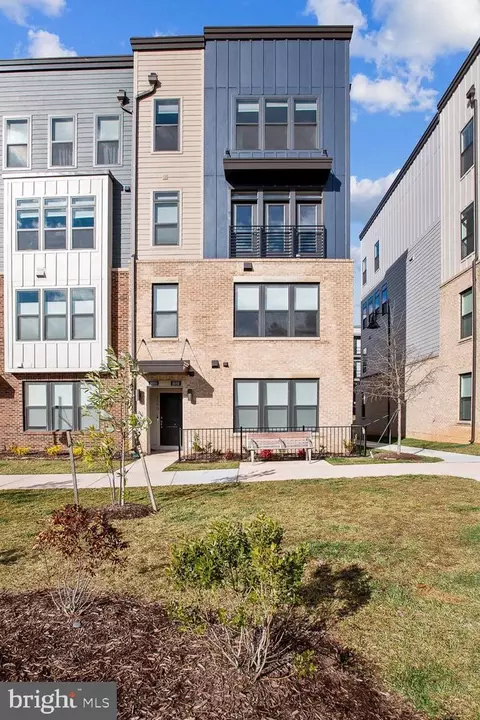
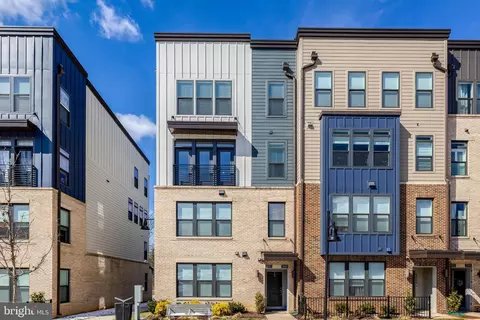
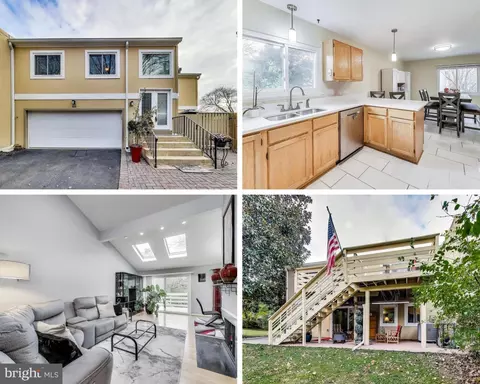
| Property type Townhouse | Neighborhood | Year built 2020 | HOA fee $71/month | Lot size 2,010 Sqft | Movoto estimate | Parking 2 garage spaces |

| Overview | |
| Cooling/AC | Central A/C, Electric |
| Heating | Natural Gas |
| Levels/Style | Contemporary |
| Type | Residential |
| Status | Active |
| SqFt | 2424 |
| Lot Size (SqFt) | 2010 |
| Lot Size (Acres) | 0.05 |
| County Tax | 11132, Semi-Annually |
| Tax: Assessed Value | 993940 |
| Annual Property Tax | 11932 |
| Year Built | 2020 |
| Condition | Excellent |
| HOA Fee | 70.89, Monthly |
| New Construction (Y/N) | N |
| HOA Name | TALL OAKS AT NORTH SHORE & RESTON HOA |
| Foreclosure (Y/N) | N |
| Interior | |
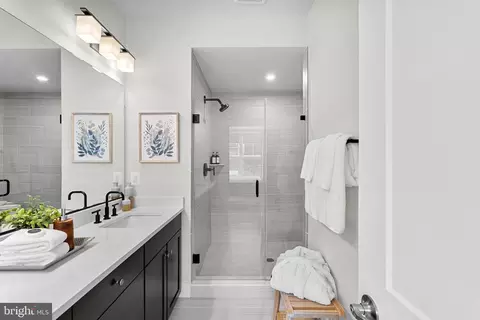
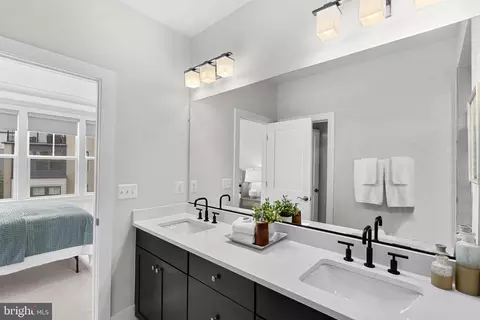
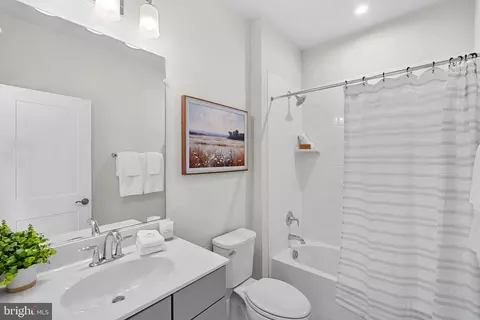
| Total # of Bathrooms | 4 |
| # Full Baths | 3 |
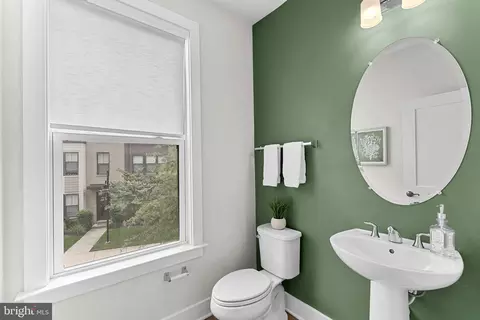
| # Half Baths | 1 |
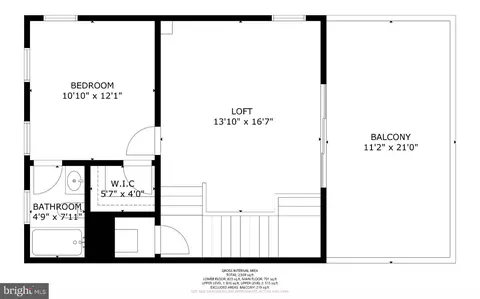
| Total # of Bedrooms | 3 |
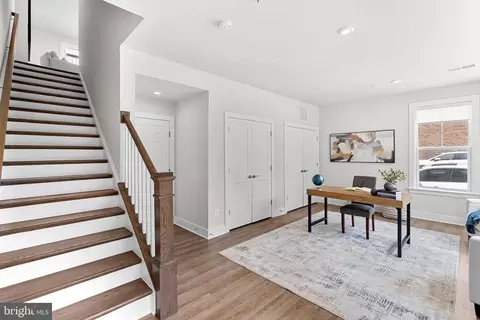
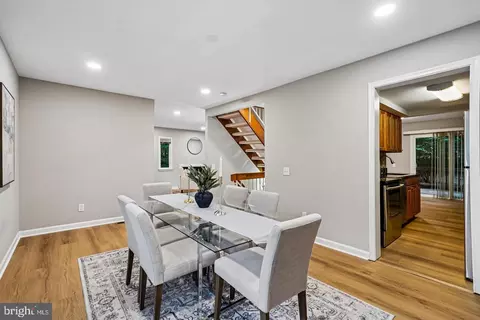
| Other Room(s) | Living Room, Dining Room, Primary Bedroom, Bedroom 2, Bedroom 3, Kitchen, Family Room, Laundry, Recreation Room, Primary Bathroom, Full Bath, Half Bath |
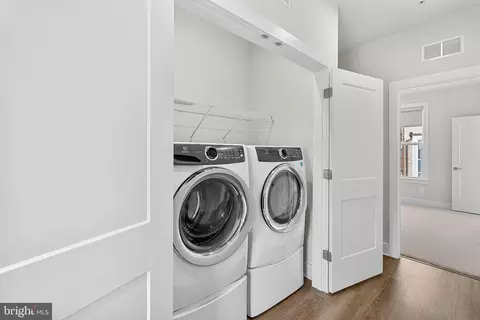
| Laundry | Upper Floor |
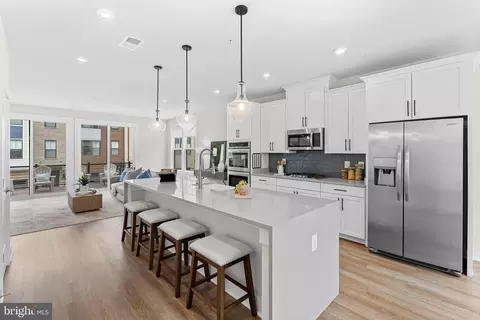
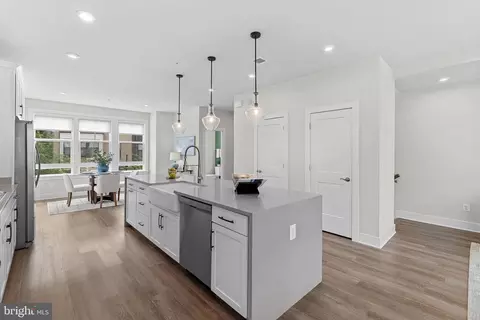
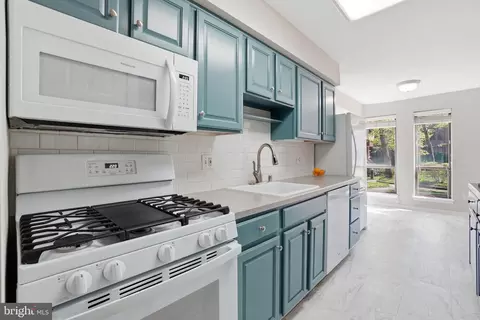
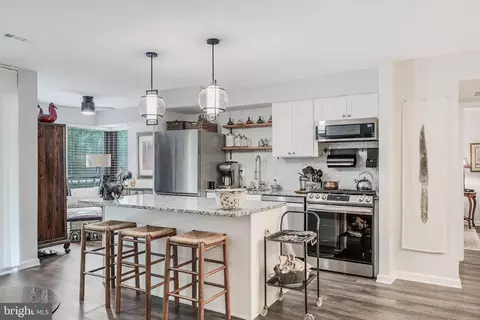
| Appliances | Built-In Microwave, Cooktop, Dishwasher, Disposal, Dryer, Icemaker, Oven - Double, Oven - Wall, Range Hood, Refrigerator, Stainless Steel Appliances, Washer - Front Loading, Water Heater |
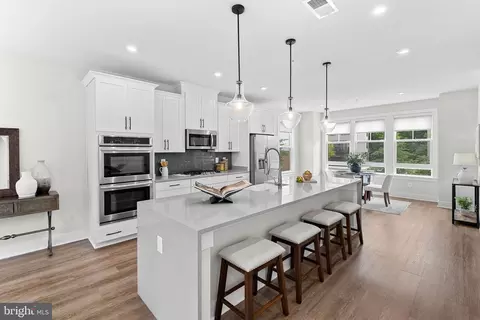
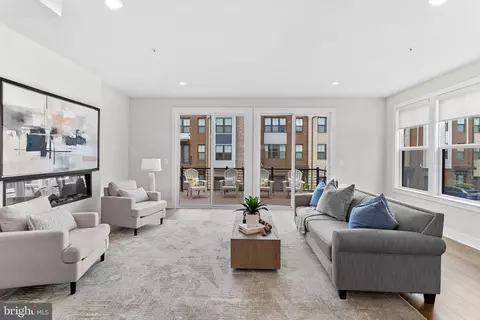
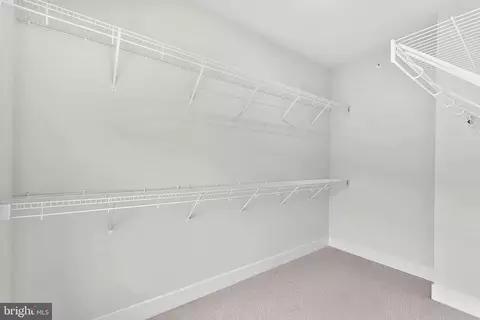
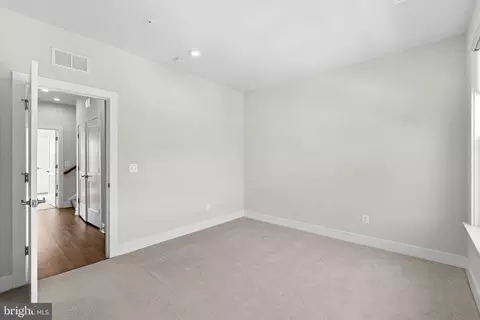
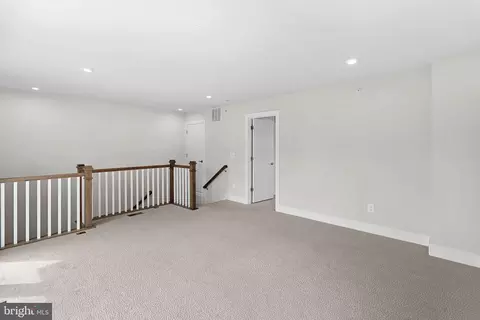
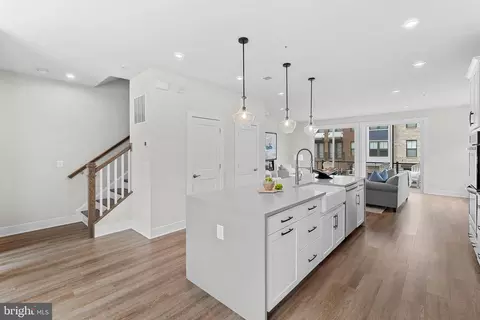
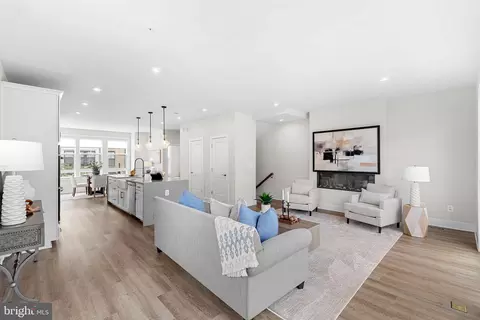
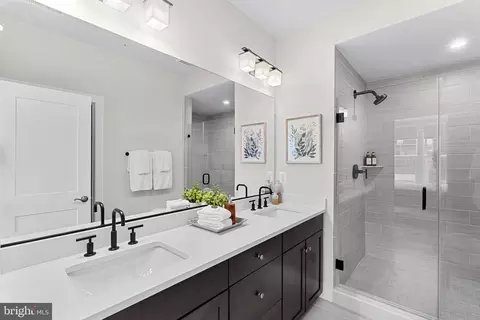
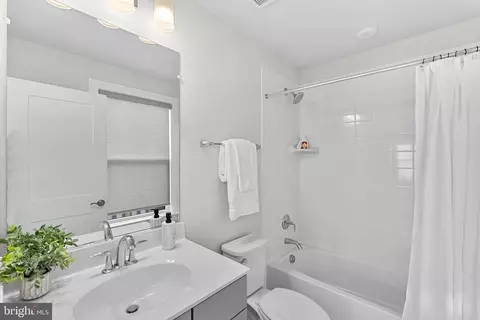
| Interior Features | Bathroom - Walk-In Shower, Bathroom - Tub Shower, Breakfast Area, Carpet, Combination Dining/Living, Combination Kitchen/Living, Combination Kitchen/Dining, Family Room Off Kitchen, Floor Plan - Open, Kitchen - Gourmet, Kitchen - Island, Pantry, Primary Bath(s), Recessed Lighting, Upgraded Countertops, Walk-in Closet(s), Window Treatments |
| Accessibility Features | None |
| Exterior | |
| Foundation | Slab |
| Garage Desc | Garage - Rear Entry, Garage Door Opener |
| # Garage Spaces | 2 |
| # Parking Spaces | 4 |
| # Attached Garage Spaces | 2 |
| Parking Desc | Attached Garage, Driveway |
| # Driveway Spaces | 2 |
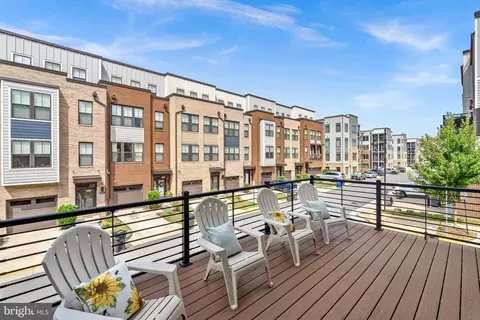
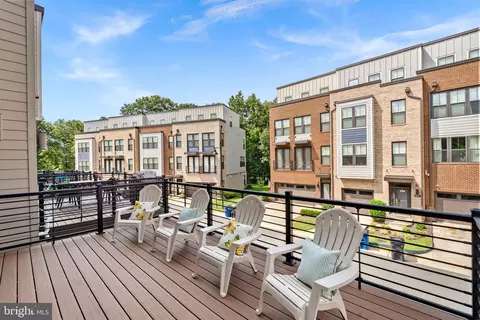
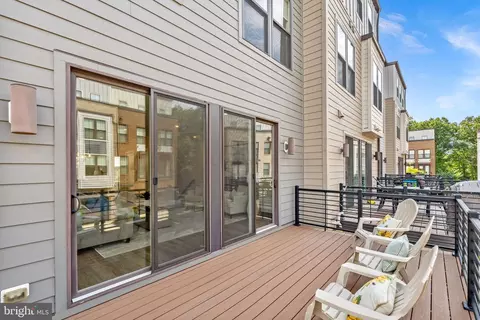
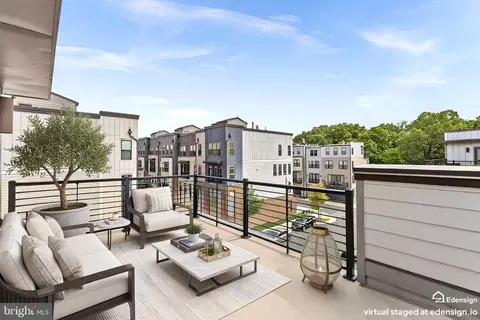
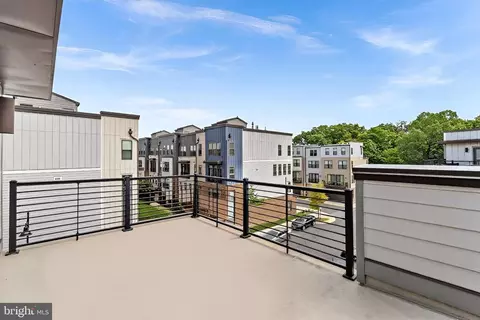
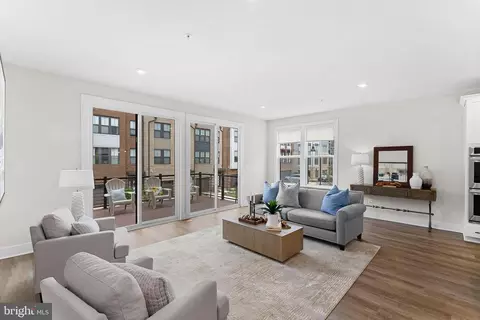
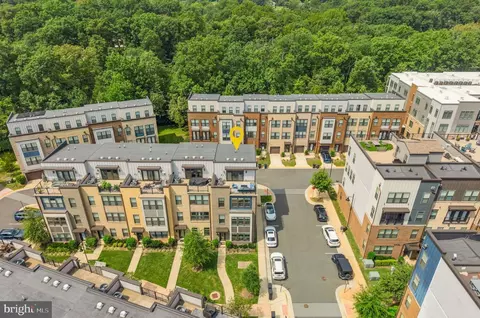
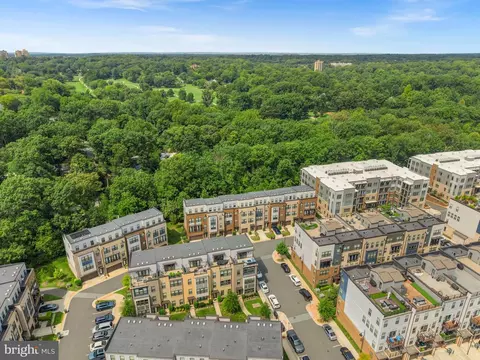
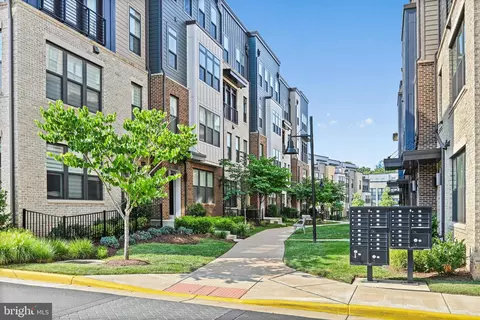
| Exterior Features | Roof Deck, Sidewalks, Street Lights |
| Existing Structures | Above Grade, Below Grade |
| Amenities / Utilities | |
| Sewer/ Septic | Public Sewer |
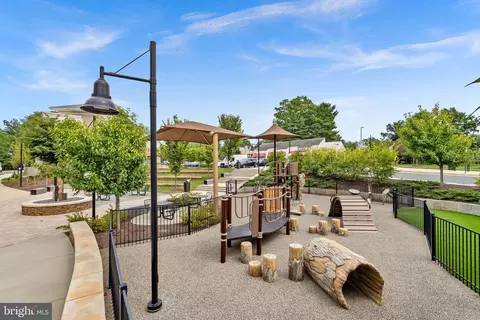
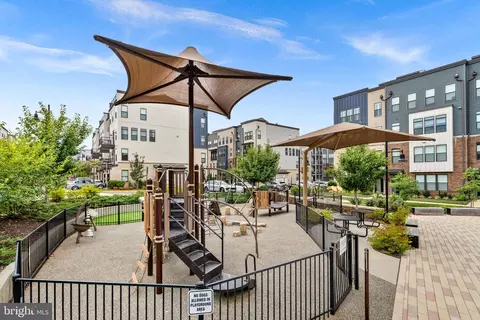
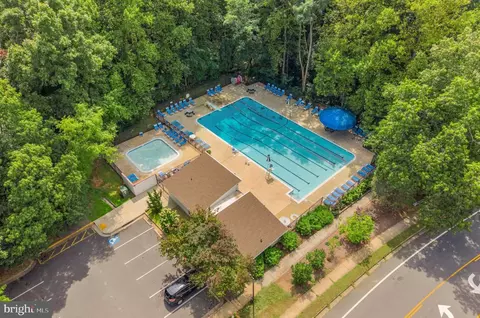
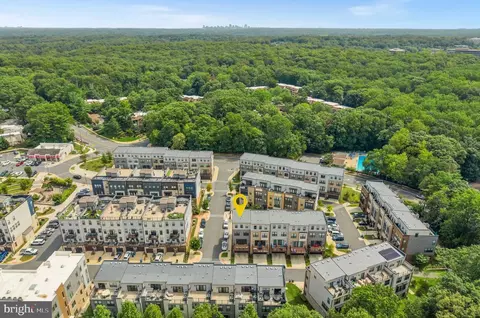
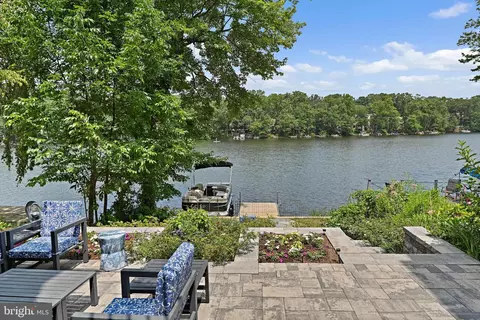
| Pool | Yes - Community |
| Association Recreation Fee | 890 |
| Location | |
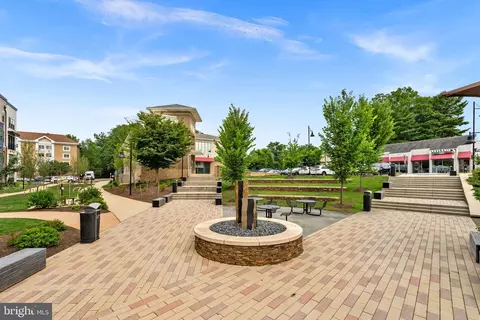
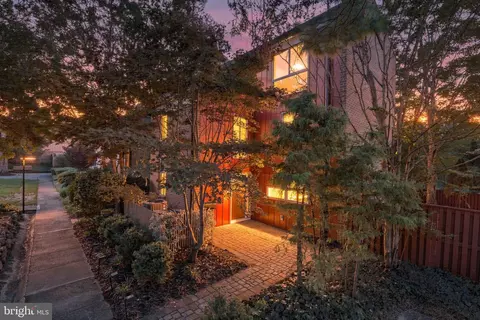
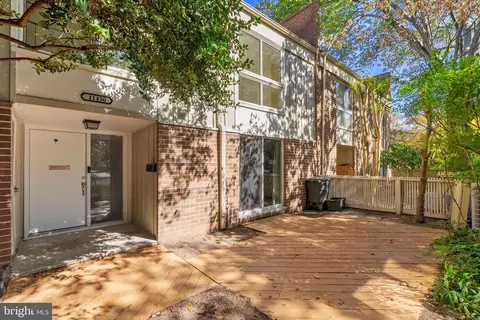
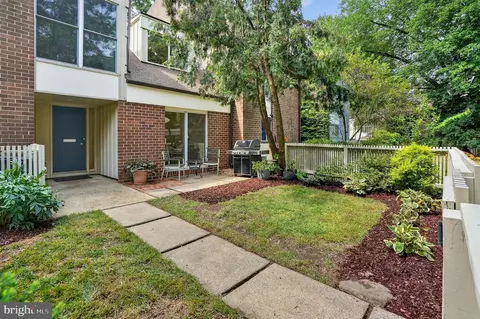
| View | Courtyard |
| Subdivision | RESTON |
| Water Source | Public |
| Senior Community (Y/N) | N |
| High School | SOUTH LAKES |
| Elementary School | FOREST EDGE |
| School District | FAIRFAX COUNTY PUBLIC SCHOOLS |
| Middle School | HUGHES |
| Location | Corner Lot/Unit |
| Directions | Take Wiehle Avenue To North Shore Dr. Turn On Arrow Rd. Home Will Be On Right Hand Side. Park In Any Free Spaces Around The Community Or In The Driveway Behind The Home. No Sign On Property Due To HOA Rules. |
| Zoning | 330 |
| Lot/ Land Details | |
| Road Responsibility | HOA |



$550,000
$634,450
$656,925
$449,450
$579,000
$599,450
$535,000
$514,000
$499,950
$887,500
$850,000
$1,459,000
$839,900
$727,000
$839,900
$469,990
$694,000
$669,900
$395,000
$1,339,950
$619,950
$2,000,000
$419,000
$509,950
$625,000
$812,500
$350,000
$1,399,000
$619,900
$625,000