

- $670,000
- 3Bd
- 3Ba
- 2,249 Sq Ft
SOLD

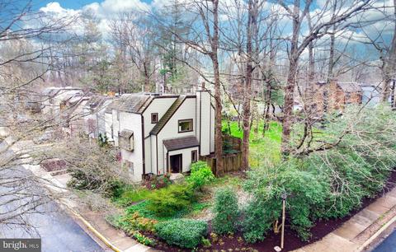
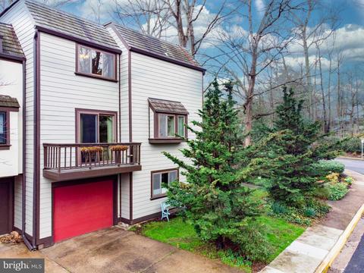
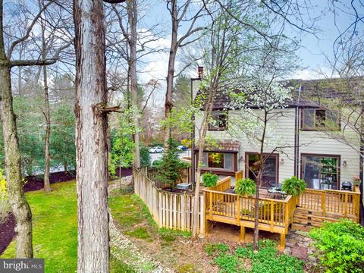
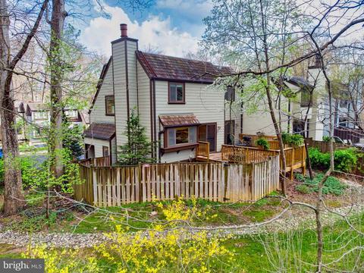
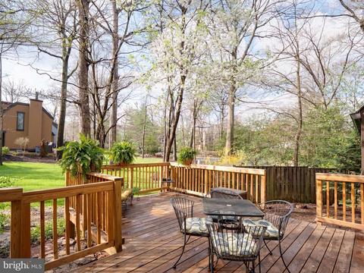
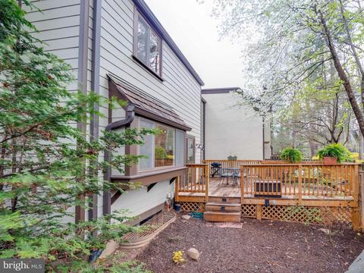
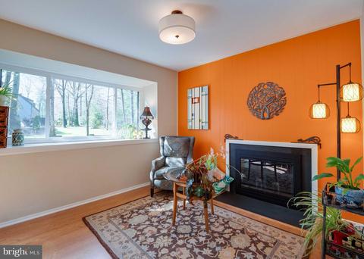
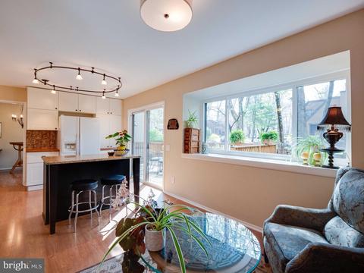
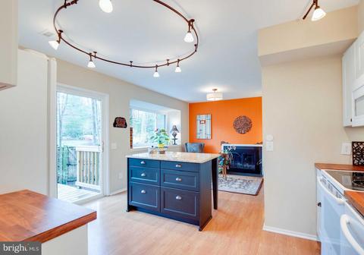
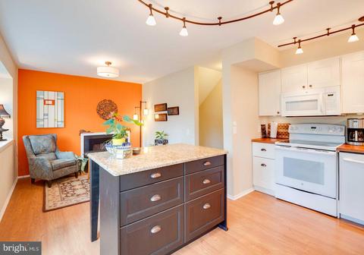
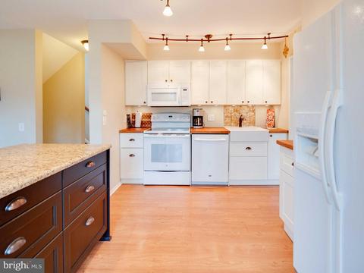
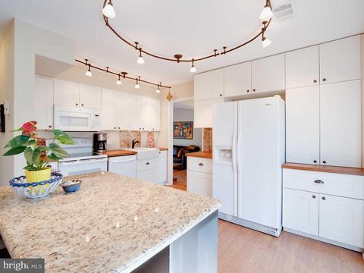
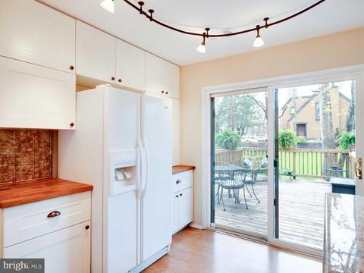
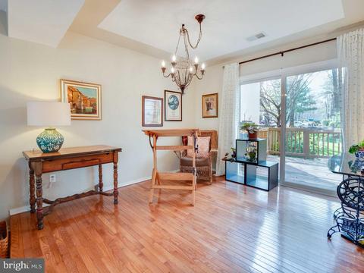
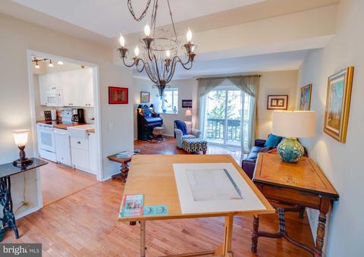
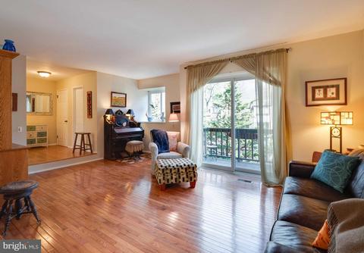
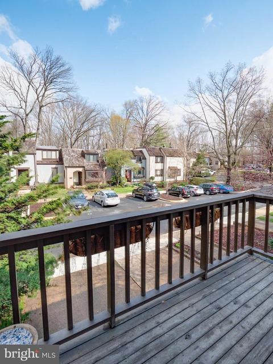
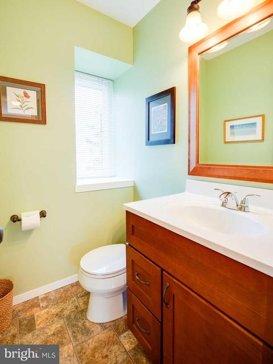
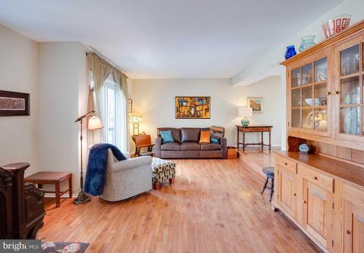
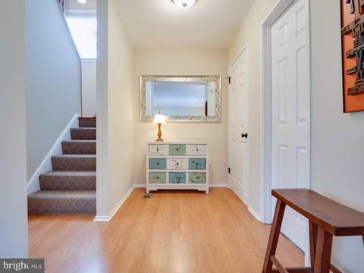
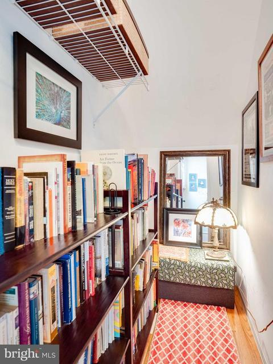
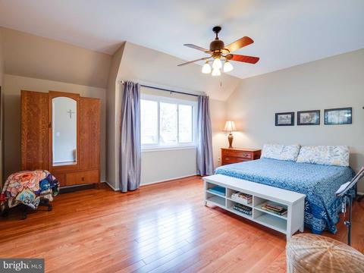
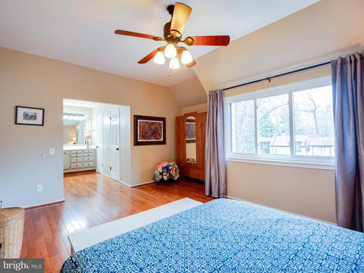
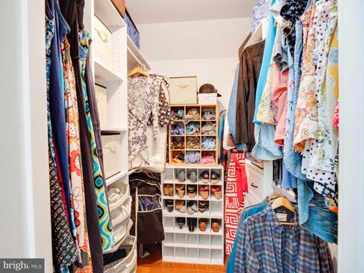
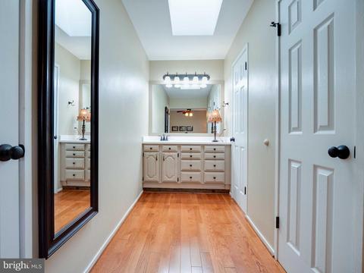
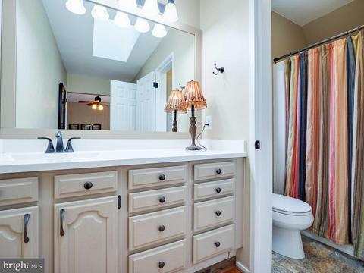
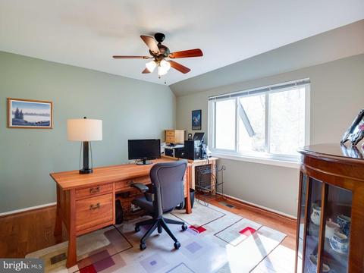
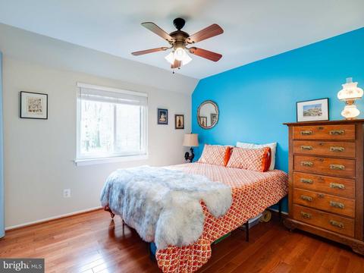
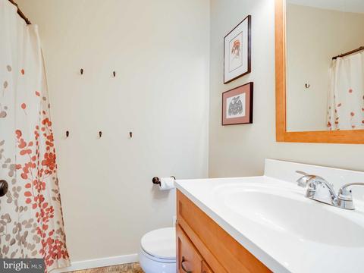
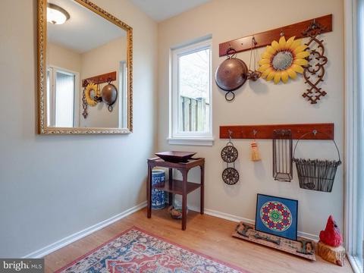
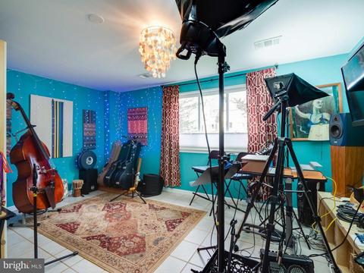
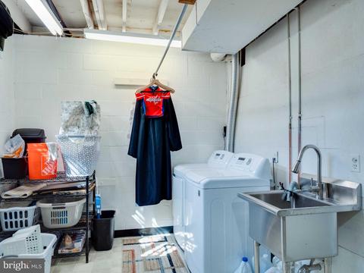
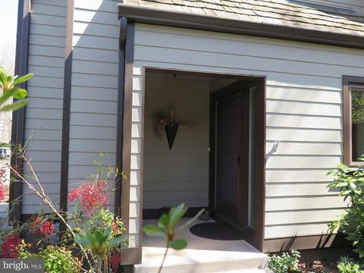
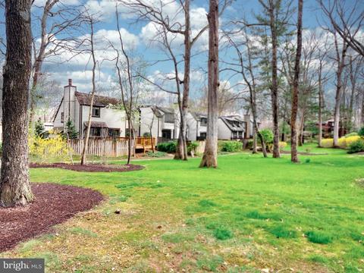

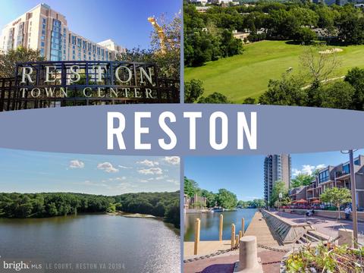
Last sold 05/10/2021 for $626K
bed
bath
Sqft ($315/Sqft)
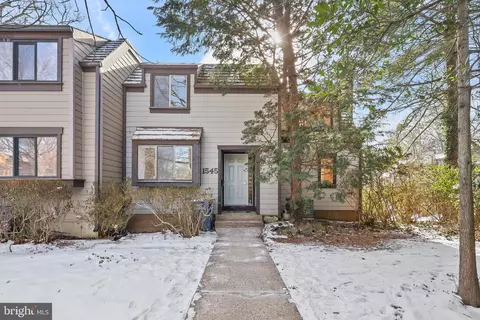
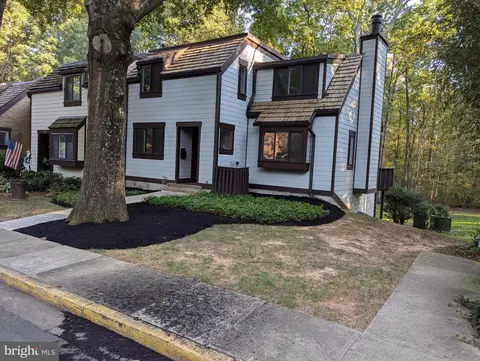
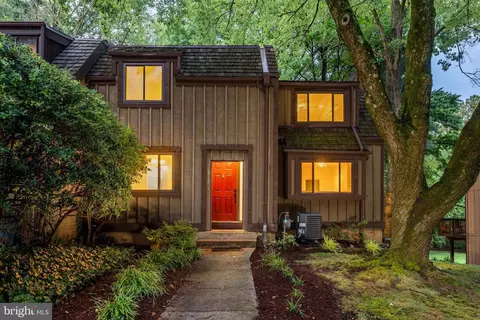
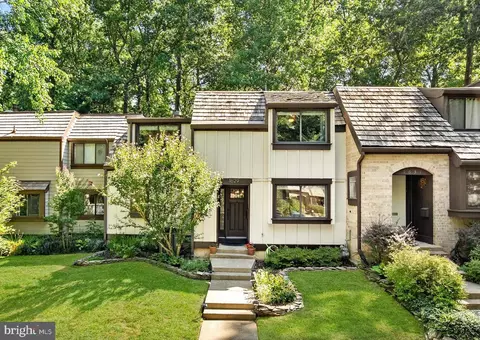
| Property type Townhouse | Neighborhood | Year built 1972 | HOA fee $117/month | Lot size 3,049 Sqft | Movoto estimate | Parking 1 garage spaces |

| Overview | |
| Cooling/AC | Central A/C, Ceiling Fan(s), Programmable Thermostat, Electric |
| Heating | Natural Gas |
| Levels/Style | Contemporary |
| Type | Residential |
| Status | Closed |
| SqFt | 2525 |
| Lot Size (SqFt) | 2892 |
| Lot Size (Acres) | 0.07 |
| County Tax | 5041, Annually |
| Tax: Assessed Value | 507490 |
| Annual Property Tax | 5394 |
| Year Built | 1972 |
| Condition | Very Good |
| HOA Fee | 350, Quarterly |
| New Construction (Y/N) | N |
| HOA Name | BENTANA WOODS CLUSTER & RESTON ASSOCIATION |
| Foreclosure (Y/N) | N |
| Interior | |
| Total # of Bathrooms | 3 |
| # Full Baths | 2 |
| # Half Baths | 1 |
| Total # of Bedrooms | 4 |
| Basement | Daylight, Partial, Partially Finished, Walkout Level |
| Other Room(s) | Living Room, Dining Room, Primary Bedroom, Bedroom 2, Bedroom 3, Kitchen, Family Room, Other, Recreation Room, Storage Room, Bathroom 2, Primary Bathroom, Half Bath |
| Laundry | Lower Floor |
| Appliances | Built-In Microwave, Dishwasher, Disposal, Dryer, Humidifier, Oven - Self Cleaning, Refrigerator, Washer |
| Walls/ Ceilings | Cathedral Ceilings, 9'+ Ceilings |
| Fireplace | Wood |
| Interior Features | Breakfast Area, Ceiling Fan(s), Family Room Off Kitchen, Kitchen - Island, Primary Bath(s), Upgraded Countertops, Walk-in Closet(s), Wood Floors, Floor Plan - Open, Pantry, Skylight(s) |
| Accessibility Features | None |
| Exterior | |
| Roof | Shake |
| Construction | HardiPlank Type |
| Garage Desc | Garage Door Opener |
| Parking Desc | Concrete Driveway, Attached Garage, Driveway, Off Street |
| # Garage Spaces | 1 |
| # Parking Spaces | 3 |
| # Off-Street Spaces | 1 |
| # Attached Garage Spaces | 1 |
| # Driveway Spaces | 1 |
| Exterior Features | Sidewalks |
| Existing Structures | Above Grade, Below Grade |
| Fencing | Rear |
| Amenities / Utilities | |
| Utilities | Under Ground |
| Sewer/ Septic | Public Sewer |
| Pool | Yes - Community |
| Other Fees | 718, Annually |
| Community Pool | In Ground, Pool/Spa Combo |
| Location | |
| Subdivision | RESTON |
| Water Source | Public |
| Senior Community (Y/N) | N |
| High School | SOUTH LAKES |
| Elementary School | FOREST EDGE |
| School District | FAIRFAX COUNTY PUBLIC SCHOOLS |
| Middle School | HUGHES |
| Location | Corner Lot/Unit |
| Directions | From Wiehle-Reston East Metro Station: NORTH On Wiehle Avenue, RIGHT On North Shore Drive, RIGHT On Park Overlook Drive To First House On Right. Can Park In Driveway Or In Close Proximity Guest Parking Along North Shore Drive. |
| Zoning | 370 |
MLS # VAFX1190596
MLS # 1001942053
MLS # FX9648060| Est. value | Bed/bath | Sqft | mi | |
|---|---|---|---|---|
| 1603 Park Overlook Dr, Reston, VA 20190 | $658,900 | 3/3 | 1,663 | 0 |
| 1607 Park Overlook Dr, Reston, VA 20190 | $672,700 | 3/3 | 1,672 | 0.01 |
| 1609 Park Overlook Dr, Reston, VA 20190 | $677,000 | 3/2 | 1,680 | 0.01 |
| 1611 Park Overlook Dr, Reston, VA 20190 | $662,700 | 3/2 | 1,663 | 0.02 |
| 1604 Park Overlook Dr, Reston, VA 20190 | $647,900 | 3/2 | 1,680 | 0.02 |
| 1613 Park Overlook Dr, Reston, VA 20190 | $648,300 | 3/2 | 1,775 | 0.02 |
| 1602 Park Overlook Dr, Reston, VA 20190 | $621,300 | 3/2 | 1,664 | 0.02 |
| 1606 Park Overlook Dr, Reston, VA 20190 | $662,000 | 4/3 | 1,656 | 0.03 |
Estimated values are based on public record data and automated valuation models. Values are not guaranteed and may not reflect current market conditions.


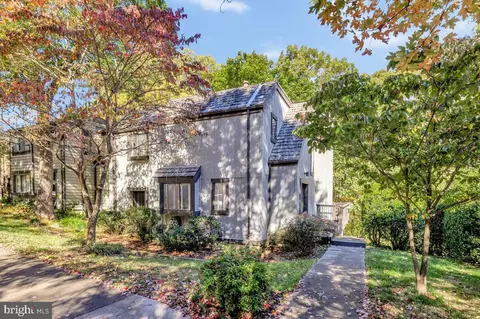



$550,000
$634,450
$656,925
$449,450
$579,000
$599,450
$535,000
$514,000
$499,950
$887,500
$850,000
$1,459,000
$839,900
$727,000
$839,900
$469,990
$694,000
$669,900
$395,000
$1,339,950
$619,950
$2,000,000
$419,000
$509,950
$625,000
$812,500
$350,000
$1,399,000
$619,900
$625,000