
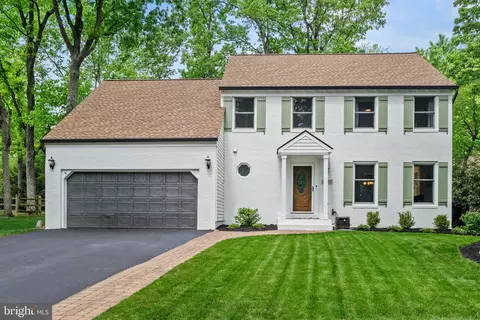
- $1,075,000
- 4Bd
- 3Ba
- 2,733 Sq Ft
SOLD


Last sold 06/22/2009 for $955K
bed
bath
| Property type House | Year built 2002 | HOA fee $60/month | Lot size 0.3 Acre | Movoto estimate | Parking 2 garage spaces |

| Overview | |
| Cooling/AC | Attic Fan, Ceiling Fan(s), Central A/C, Zoned, Electric |
| Heating | Natural Gas |
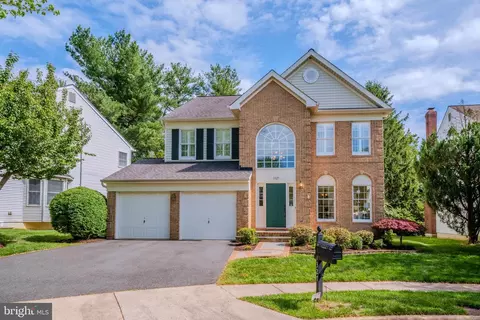
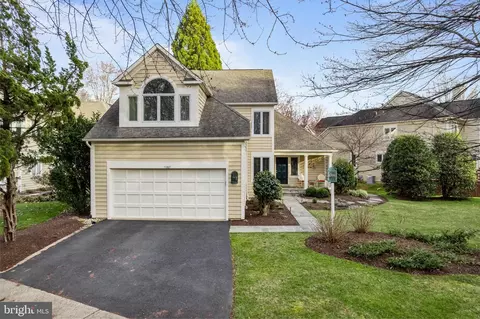
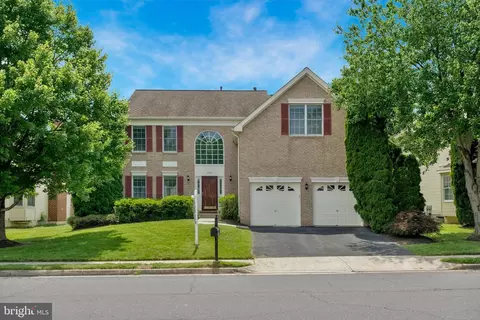
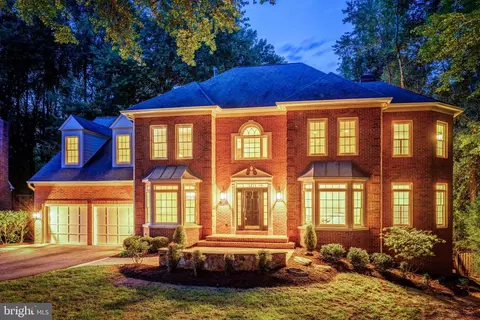
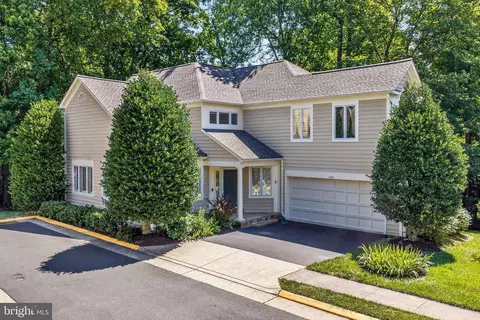
| Levels/Style | Colonial |
| Type | Residential |
| Status | Closed |
| Lot Size (SqFt) | 13186 |
| Lot Size (Acres) | 0.3 |
| Tax: Assessed Value | 1151600 |
| Annual Property Tax | 10260.76 |
| Year Built | 2002 |
| Condition | Shows Well |
| HOA Fee | 715, Annually |
| New Construction (Y/N) | N |
| Foreclosure (Y/N) | N |
| Interior | |
| Total # of Bathrooms | 5 |
| # Full Baths | 4 |
| # Half Baths | 1 |
| Total # of Bedrooms | 5 |
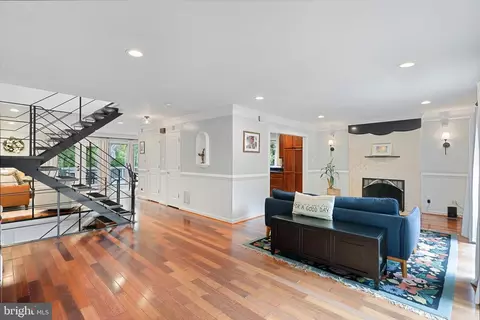
| Basement | Rear Entrance, Sump Pump, Fully Finished, Walkout Stairs |
| Other Room(s) | Living Room, Dining Room, Master Bedroom, Bedroom 2, Bedroom 3, Bedroom 4, Bedroom 5, Kitchen, Game Room, Family Room, Den, Library, Foyer, Breakfast Room, Study, Exercise Room, In-Law/auPair/Suite, Laundry, Mud Room, Other, Storage Room, Utility Room |
| Appliances | Cooktop, Cooktop - Down Draft, Dishwasher, Disposal, Exhaust Fan, Humidifier, Icemaker, Microwave, Oven - Self Cleaning, Oven - Wall, Oven/Range - Gas, Refrigerator |
| Walls/ Ceilings | Tray Ceilings, 9'+ Ceilings, 2 Story Ceilings |
| Window Features | Palladian |
| Interior Features | Breakfast Area, Family Room Off Kitchen, Kitchen - Island, Dining Area, Window Treatments, Upgraded Countertops, Master Bath(s), Wood Floors, Recessed Lighting, Floor Plan - Open |
| Accessibility Features | None |
| Exterior | |
| Roof | Composite |
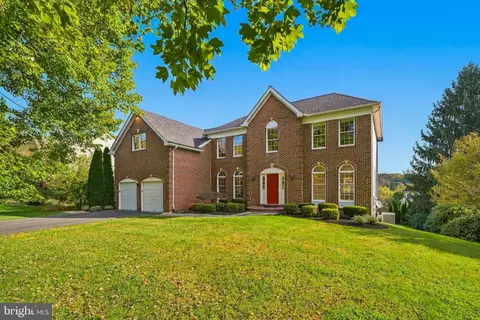
| Construction | Brick |
| Garage Desc | Garage Door Opener |
| Parking Desc | Garage, Off Street, Attached Garage |
| # Garage Spaces | 2 |
| # Parking Spaces | 2 |
| # Attached Garage Spaces | 2 |
| Exterior Features | Underground Lawn Sprinkler |
| Existing Structures | Deck(s) |
| Amenities / Utilities | |
| Sewer/ Septic | Public Sewer |
| Pool | No Pool |
| Location | |
| View | Garden/Lawn |
| Subdivision | NONE AVAILABLE |
| Water Source | Public |
| Directions | DULLES TOLL RD., EXIT RESTON PARKWAY NORTH, RIGHT ON BARON CAMERON, LEFT ON CAMERON HEATH TO 1381 ON RIGHT. |
| Zoning | 303 |
| Lot/ Land Details | |
| Topography | Level |
MLS # 1005274708| Est. value | Bed/bath | Sqft | mi | |
|---|---|---|---|---|
| 1379 Cameron Heath Dr, Reston, VA 20194 | $1,535,300 | 5/4 | 4,294 | 0.02 |
| 1356 Tunwell Stable Ct, Reston, VA 20194 | $1,460,100 | 5/4 | 3,674 | 0.03 |
| 1383 Cameron Heath Dr, Reston, VA 20194 | $1,630,800 | 5/4 | 4,210 | 0.03 |
| 1382 Cameron Heath Dr, Reston, VA 20194 | $1,599,300 | 5/4 | 4,133 | 0.03 |
| 1377 Cameron Heath Dr, Reston, VA 20194 | $1,735,300 | 5/4 | 5,456 | 0.03 |
| 11084 Pelham Manor Pl, Reston, VA 20194 | $1,777,100 | 5/4 | 5,110 | 0.04 |
| 1378 Cameron Heath Dr, Reston, VA 20194 | $1,516,200 | 5/4 | 4,006 | 0.04 |
| 1357 Tunwell Stable Ct, Reston, VA 20194 | $1,458,000 | 5/4 | 3,726 | 0.04 |
Estimated values are based on public record data and automated valuation models. Values are not guaranteed and may not reflect current market conditions.
$634,450
$550,000
$449,450
$656,925
$579,000
$599,450
$499,950
$535,000
$514,000
$405,000
$850,000
$839,900
$727,000
$1,459,000
$694,000
$469,990
$839,900
$395,000
$640,000
$669,900
$619,950
$2,000,000
$419,000
$509,950
$625,000
$812,500
$350,000
$619,900
$625,000