
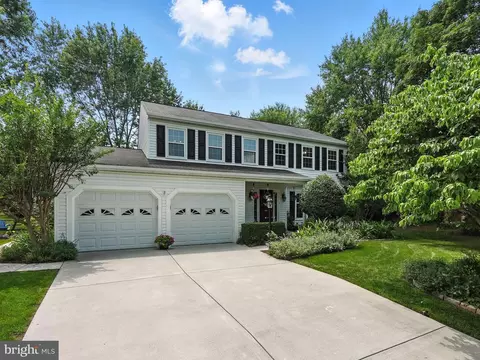
- $890,000
- 4Bd
- 3Ba
- 2,833 Sq Ft
SOLD

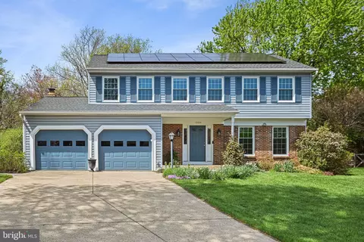
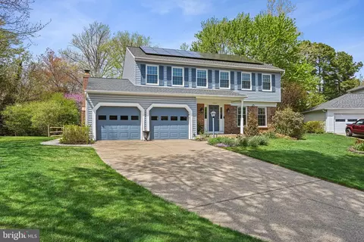
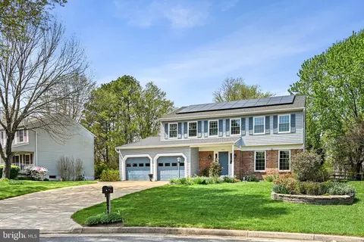
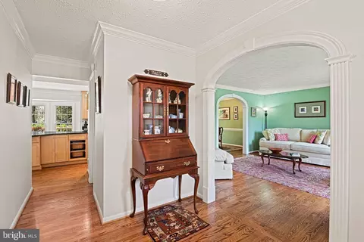
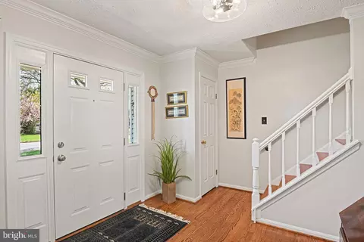
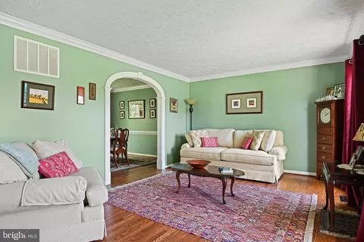
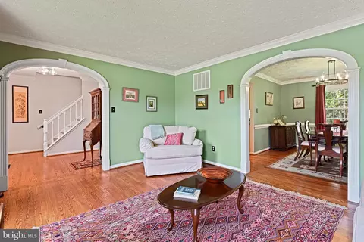
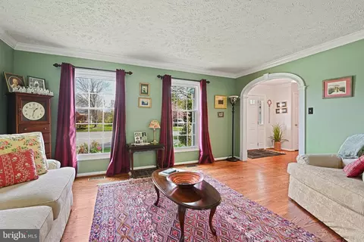
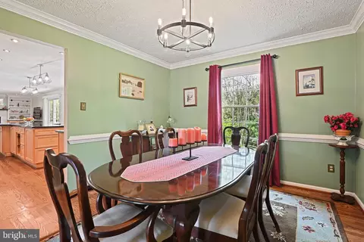
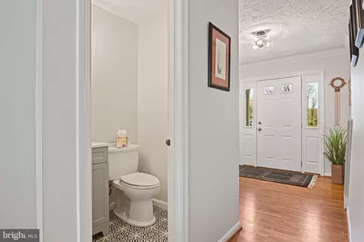
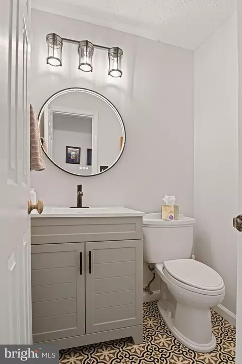
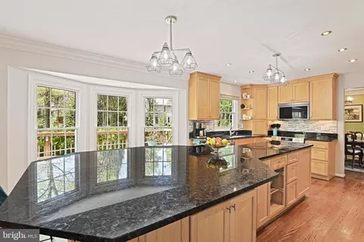
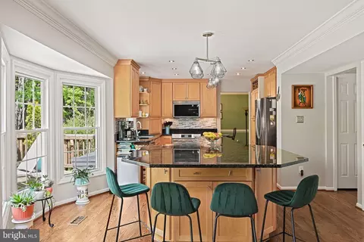
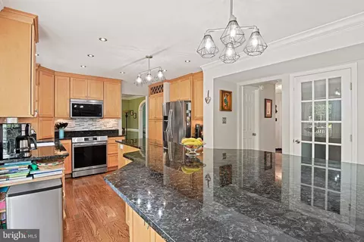
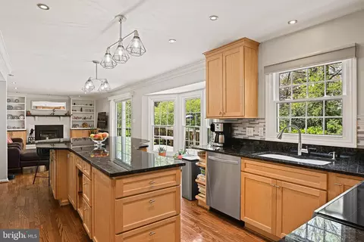
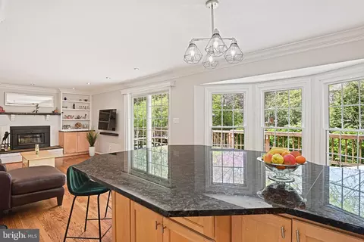
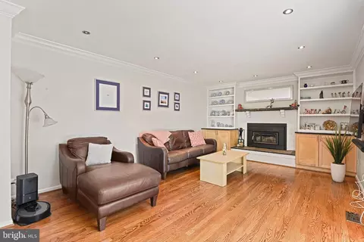
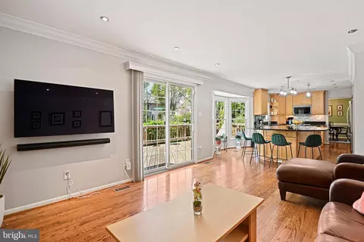
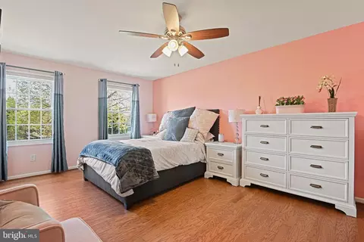
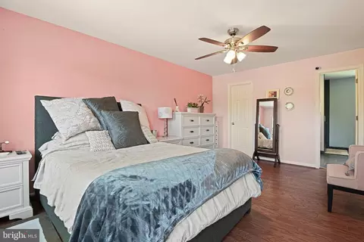
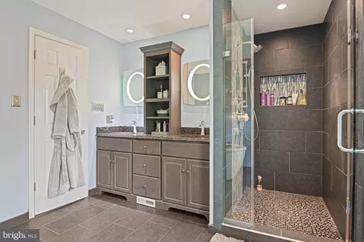
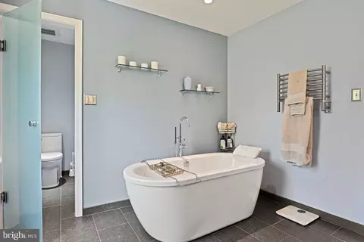
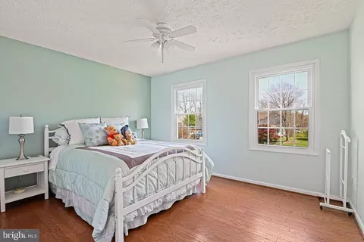
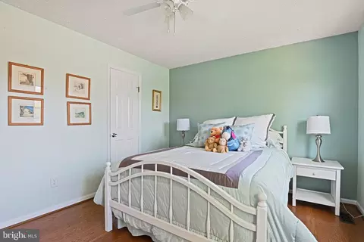
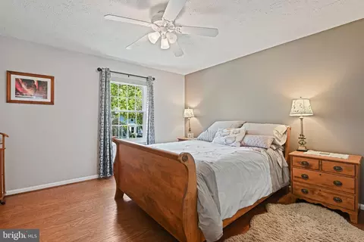
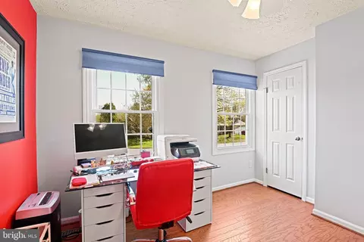
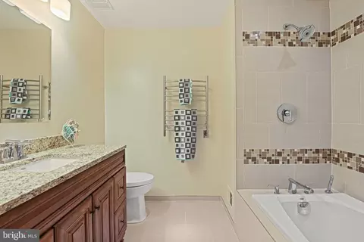
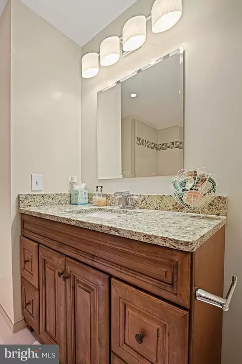
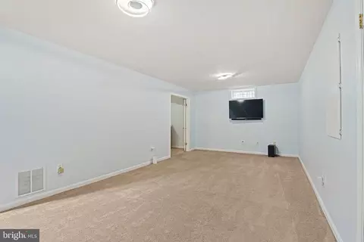
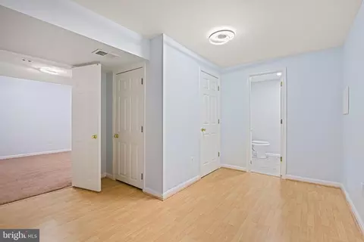
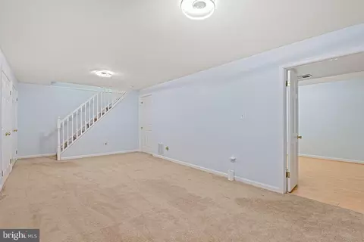
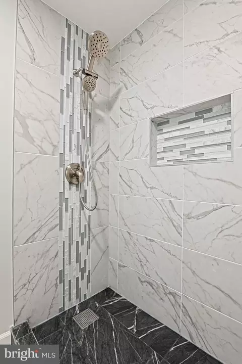
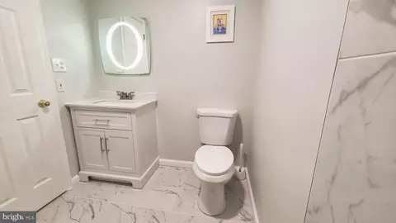
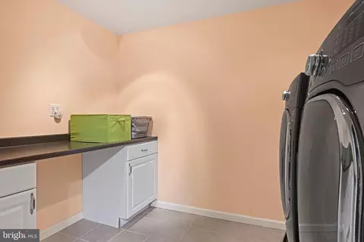
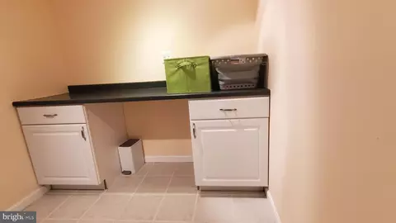
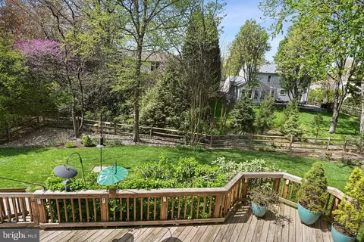
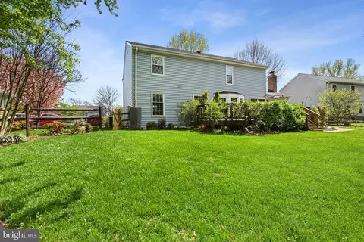
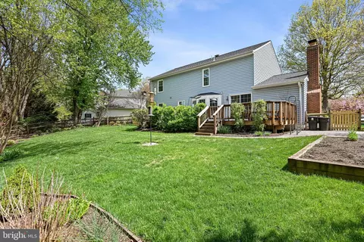
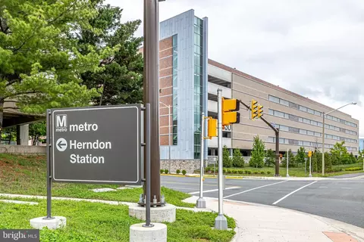
Last sold 05/29/2026 after 43 Days
bed
bath
Sqft ($362/Sqft)
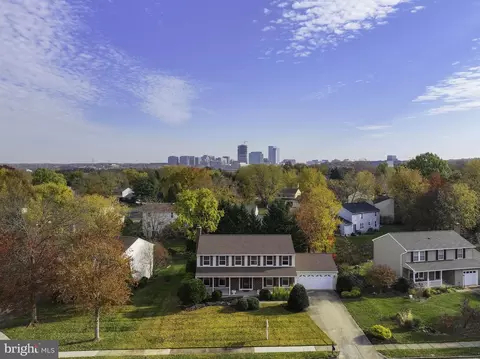
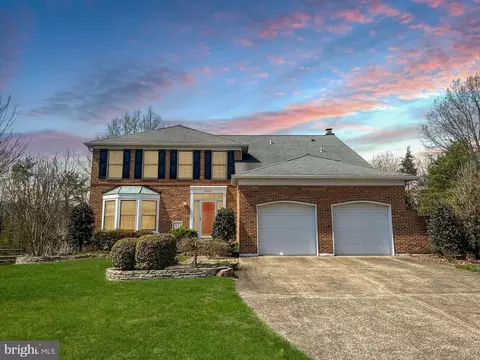
| Property type House | Neighborhood | Year built 1987 | HOA fee $74/month | Lot size 10,083 Sqft | Parking 2 garage spaces |

| Overview | |
| Cooling/AC | Central A/C, Ceiling Fan(s), Heat Pump(s), Electric |
| Heating | Electric |
| Levels/Style | Colonial |
| Type | Residential |
| Status | Closed |
| SqFt | 3196 |
| Lot Size (SqFt) | 10083 |
| Lot Size (Acres) | 0.23 |
| County Tax | 9642, Annually |
| Tax: Assessed Value | 858910 |
| Annual Property Tax | 10333 |
| Year Built | 1987 |
| HOA Fee | 890, Annually |
| New Construction (Y/N) | N |
| HOA Name | RESTON ASSOCIATION |
| Foreclosure (Y/N) | N |
| Interior | |
| Total # of Bathrooms | 4 |
| # Full Baths | 3 |
| # Half Baths | 1 |
| Total # of Bedrooms | 4 |
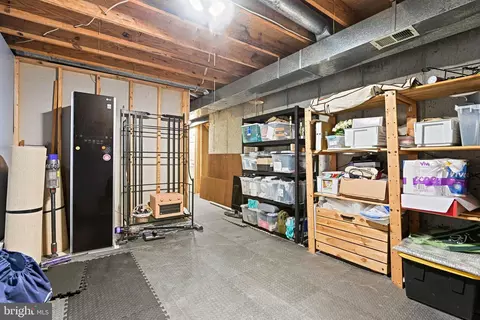
| Basement | Full, Partially Finished, Sump Pump |
| Total # of Rooms | 10 |
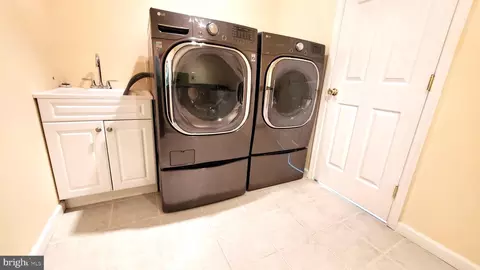
| Appliances | Built-In Microwave, Dishwasher, Disposal, Dryer, Exhaust Fan, Microwave, Oven/Range - Electric, Refrigerator, Stainless Steel Appliances, Washer |
| Interior Features | Floor Plan - Traditional, Stove - Wood, Upgraded Countertops, Walk-in Closet(s), Window Treatments, Wood Floors, Bathroom - Soaking Tub, Bathroom - Walk-In Shower, Built-Ins, Ceiling Fan(s), Dining Area, Family Room Off Kitchen, Formal/Separate Dining Room, Kitchen - Eat-In, Kitchen - Island, Sprinkler System |
| Accessibility Features | None |
| Exterior | |
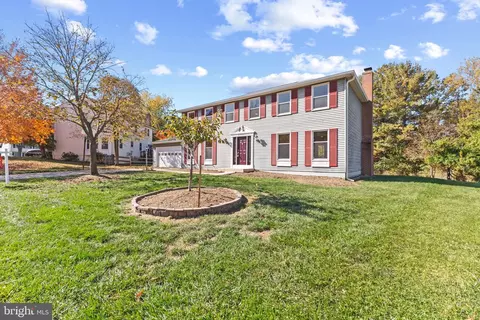
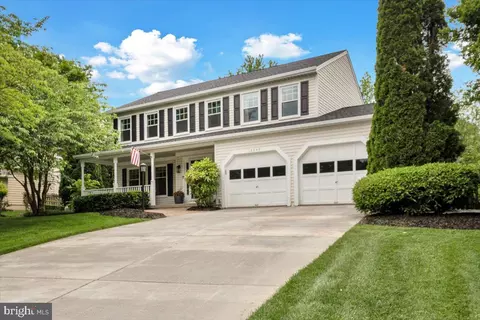
| Construction | Vinyl Siding |
| Foundation | Concrete Perimeter |
| Garage Desc | Garage - Front Entry, Garage Door Opener |
| # Garage Spaces | 2 |
| # Parking Spaces | 2 |
| # Attached Garage Spaces | 2 |
| Parking Desc | Attached Garage |
| Exterior Features | Sidewalks, Underground Lawn Sprinkler |
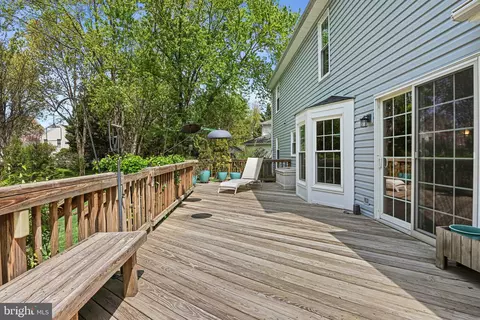
| Existing Structures | Above Grade, Below Grade, Deck(s), Garage(s) |
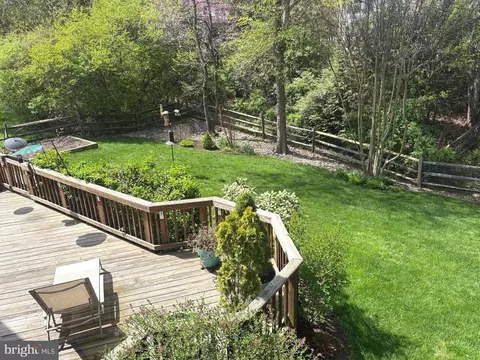
| Fencing | Rear |
| Amenities / Utilities | |
| Sewer/ Septic | Public Sewer |
| Pool | Yes - Community |
| Location | |
| Subdivision | POLO FIELDS |
| Water Source | Public |
| Senior Community (Y/N) | N |
| High School | SOUTH LAKES |
| Elementary School | DOGWOOD |
| School District | FAIRFAX COUNTY PUBLIC SCHOOLS |
| Middle School | HUGHES |
| Directions | From Route 267 West: South On Fairfax County Pkwy (Rt. 286), Right On Sunrise Valley Dr, Left On Thunder Chase Dr, Left On Bridoon Ln. The House Is On The Left At The End Of The Cul-De-Sac. |
| Zoning | 130 |
MLS # VAFX2290402| Est. value | Bed/bath | Sqft | mi | |
|---|---|---|---|---|
| 12602 Bridoon Ln, Reston, VA 20191 | $1,019,000 | 5/2 | 2,420 | 0.01 |
| 12606 Bridoon Ln, Reston, VA 20191 | $882,000 | 4/2 | 1,852 | 0.02 |
| 12623 Thunder Chase Dr, Reston, VA 20191 | $977,000 | 5/3 | 2,446 | 0.03 |
| 12600 Bridoon Ln, Reston, VA 20191 | $956,000 | 4/2 | 2,158 | 0.03 |
| 12625 Thunder Chase Dr, Reston, VA 20191 | $1,023,000 | 4/3 | 2,666 | 0.03 |
| 12608 Bridoon Ln, Reston, VA 20191 | $885,000 | 4/2 | 1,852 | 0.03 |
| 12621 Thunder Chase Dr, Reston, VA 20191 | $1,002,000 | 5/2 | 2,420 | 0.04 |
| 12627 Thunder Chase Dr, Reston, VA 20191 | $974,000 | 5/2 | 2,420 | 0.04 |
Estimated values are based on public record data and automated valuation models. Values are not guaranteed and may not reflect current market conditions.
$656,925
$634,450
$550,000
$579,000
$599,450
$449,450
$887,500
$535,000
$514,000
$850,000
$850,000
$727,000
$839,900
$1,459,000
$839,900
$1,339,950
$469,990
$849,900
$669,900
$694,000
$619,950
$2,000,000
$419,000
$509,950
$812,500
$350,000
$1,399,000
$726,950
$2,000,000
$625,000