
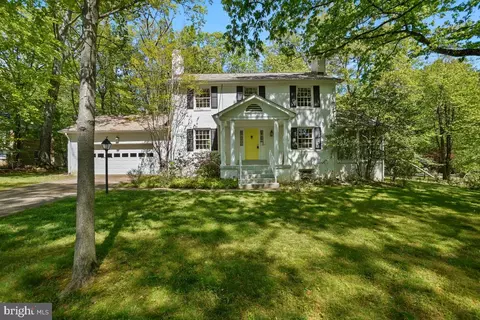
- $845,000
- 4Bd
- 4Ba
- 2,945 Sq Ft
SOLD


Last sold 03/01/2012 after 80 Days
bed
bath
Sqft ($195/Sqft)
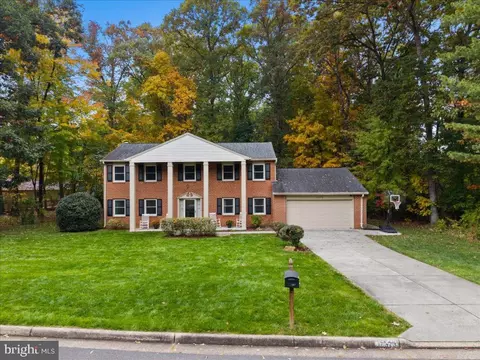
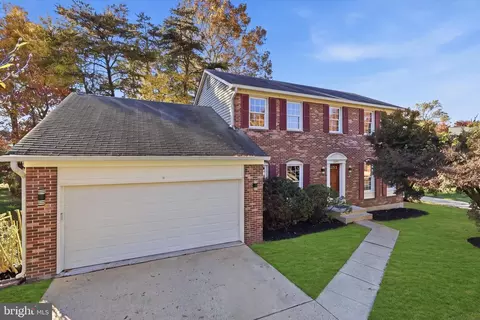
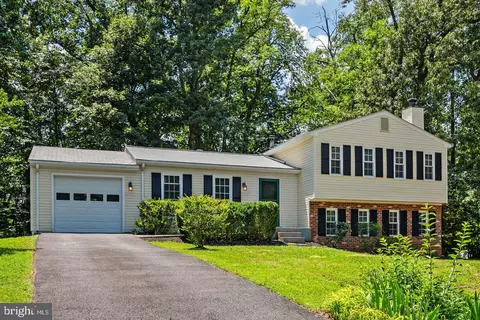
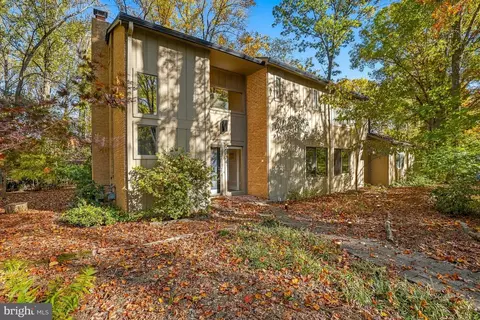
| Property type House | Neighborhood | Year built 1966 | HOA fee $45/month | Lot size 0.48 Acre | Parking 2 garage spaces |

| Overview | |
| Cooling/AC | Ceiling Fan(s), Central A/C, Electric |
| Heating | Natural Gas |
| Levels/Style | Colonial |
| Type | Residential |
| Status | Closed |
| SqFt | 3612 |
| Lot Size (SqFt) | 21062 |
| Lot Size (Acres) | 0.48 |
| Tax: Assessed Value | 537780 |
| Annual Property Tax | 5900.13 |
| Year Built | 1966 |
| Condition | Very Good |
| HOA Fee | 540, Annually |
| New Construction (Y/N) | N |
| Foreclosure (Y/N) | N |
| Interior | |
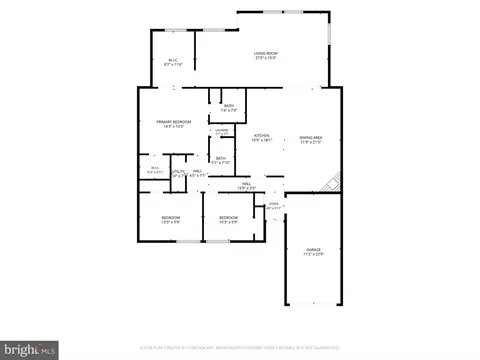
| Total # of Bathrooms | 4 |
| # Full Baths | 3 |
| # Half Baths | 1 |
| Total # of Bedrooms | 5 |
| Basement | Rear Entrance, Walkout Level |
| Other Room(s) | Living Room, Dining Room, Master Bedroom, Bedroom 2, Bedroom 3, Bedroom 4, Bedroom 5, Kitchen, Game Room, Foyer, Breakfast Room, Laundry, Mud Room, Other, Storage Room, Utility Room |
| Appliances | Washer/Dryer Hookups Only, Cooktop, Dishwasher, Disposal, Exhaust Fan, Extra Refrigerator/Freezer, Oven - Double, Refrigerator |
| Walls/ Ceilings | Dry Wall |
| Interior Features | Butlers Pantry, Kitchen - Island, Kitchen - Table Space, Combination Dining/Living, Kitchen - Eat-In, Master Bath(s), Built-Ins, Chair Railings, Crown Moldings, Window Treatments, Wood Floors, Floor Plan - Traditional |
| Accessibility Features | None |
| Door Features | Six Panel |
| Exterior | |
| Roof | Composite |
| Construction | Brick |
| Garage Desc | Garage - Front Entry, Garage Door Opener |
| Parking Desc | Garage, Attached Garage |
| # Garage Spaces | 2 |
| # Parking Spaces | 2 |
| # Attached Garage Spaces | 2 |
| Exterior Features | Secure Storage, Sidewalks, Sport Court, Underground Lawn Sprinkler |
| Existing Structures | Above Grade, Below Grade |
| Amenities / Utilities | |
| Sewer/ Septic | Public Sewer |
| Pool | Yes - Community |
| HOA Fees Include | Pool(s) |
| Location | |
| View | Trees/Woods |
| Subdivision | RESTON |
| Water Source | Public |
| Directions | From The Toll Rd. Take Reston Parkway South To Left On Coltsneck Rd. Then Go Right On Stirrup Rd. At The T, Go Right And The Home Is 5th On The Right. IF YOU HAVE ANY INTEREST, CONTACT THE LISTING AGENT. WE ARE COMING BACK IN THE SPRING. |
| Zoning | 370 |
| Lot/ Land Details | |
| Road Surface Type | Black Top |
| Topography | Sloped |
MLS # FX8663614
MLS # 1004654094| Est. value | Bed/bath | Sqft | mi | |
|---|---|---|---|---|
| 12132 Stirrup Rd, Reston, VA 20191 | $981,600 | 4/3 | 1,650 | 0.02 |
| 12128 Stirrup Rd, Reston, VA 20191 | $958,400 | 4/3 | 1,908 | 0.02 |
| 12134 Stirrup Rd, Reston, VA 20191 | $974,200 | 4/3 | 1,650 | 0.03 |
| 12125 Stirrup Rd, Reston, VA 20191 | $1,018,600 | 4/4 | 2,251 | 0.04 |
| 12126 Stirrup Rd, Reston, VA 20191 | $963,000 | 4/3 | 1,650 | 0.04 |
| 12124 Stirrup Rd, Reston, VA 20191 | $1,011,200 | 4/2 | 2,095 | 0.05 |
| 12136 Stirrup Rd, Reston, VA 20191 | $1,086,700 | 4/3 | 2,408 | 0.05 |
| 12123 Stirrup Rd, Reston, VA 20191 | $1,068,900 | 5/3 | 2,577 | 0.05 |
Estimated values are based on public record data and automated valuation models. Values are not guaranteed and may not reflect current market conditions.
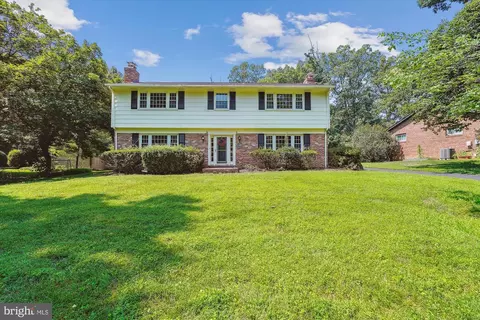
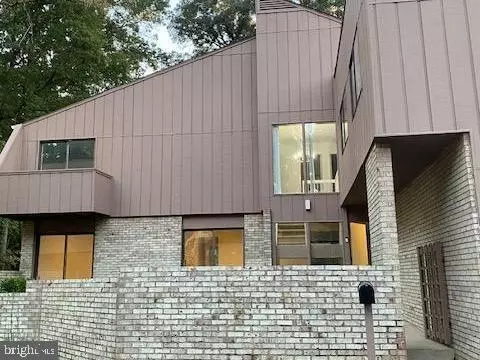
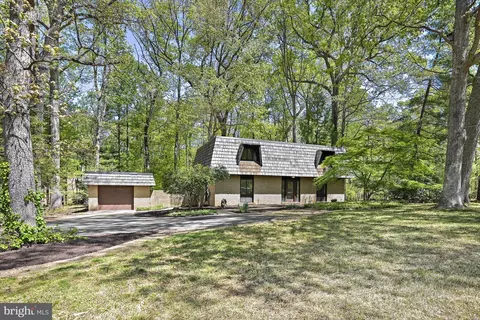



$656,925
$634,450
$550,000
$579,000
$599,450
$449,450
$887,500
$535,000
$514,000
$850,000
$850,000
$727,000
$839,900
$1,459,000
$839,900
$1,339,950
$469,990
$849,900
$669,900
$694,000
$619,950
$2,000,000
$419,000
$509,950
$812,500
$350,000
$1,399,000
$726,950
$2,000,000
$625,000