
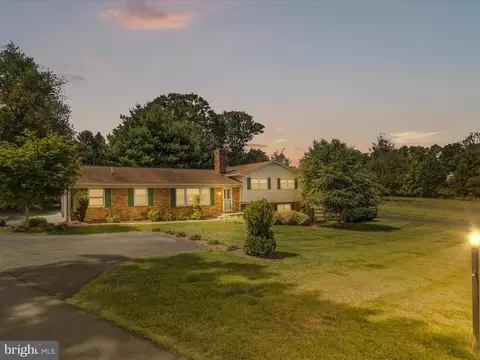
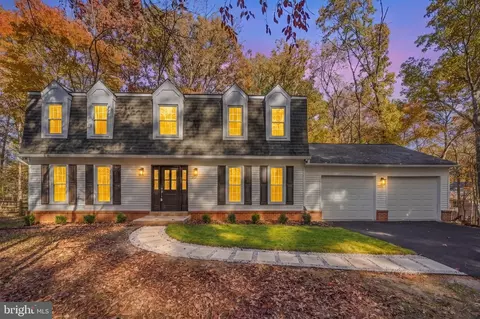
- $880,000
- 3Bd
- 4Ba
- 2,248 Sq Ft
SOLD

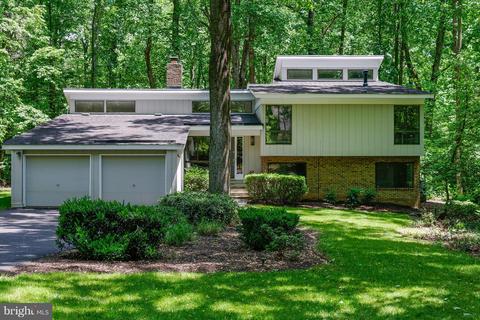
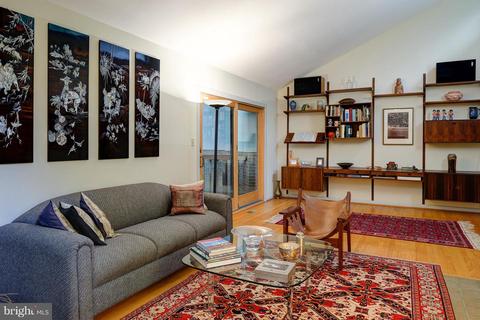
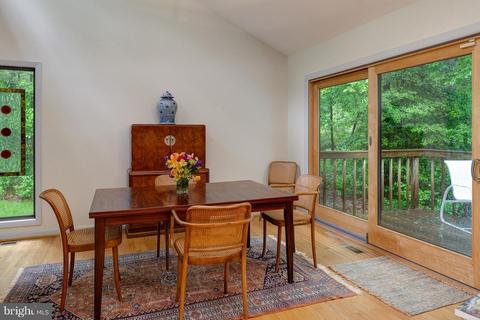
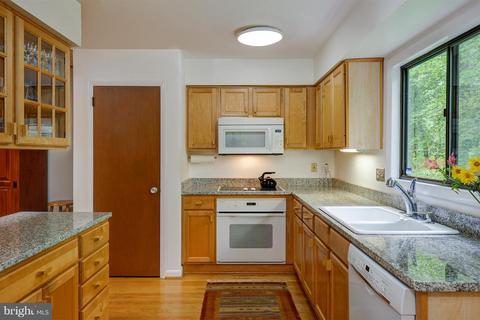
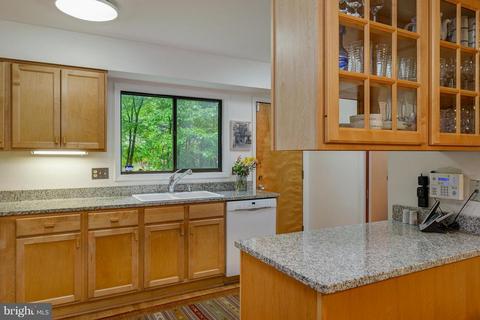
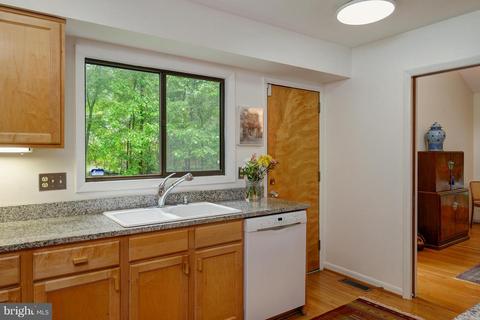
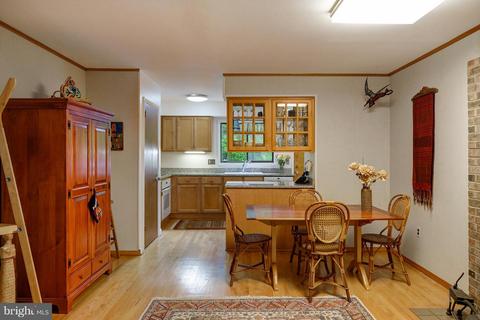
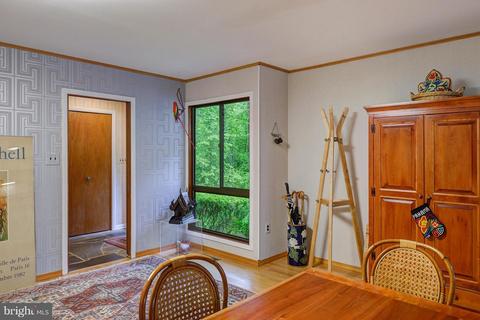
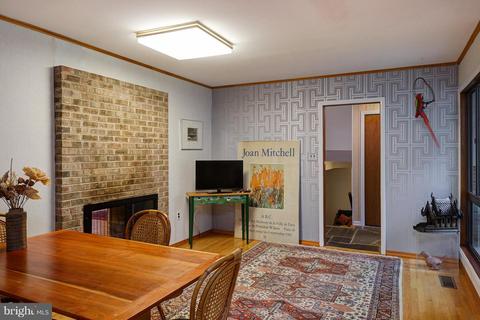
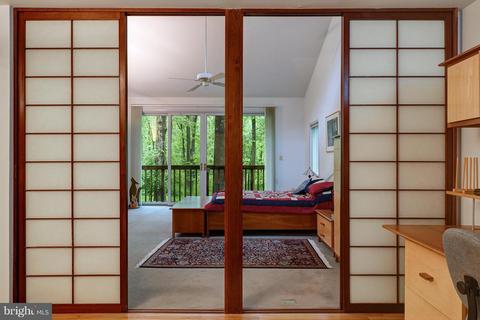
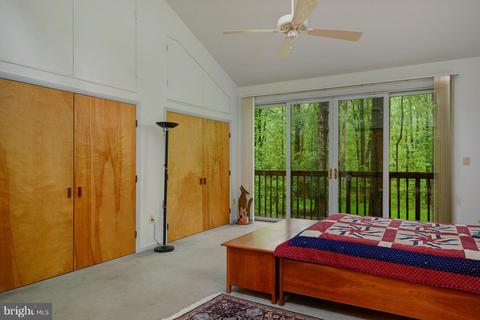
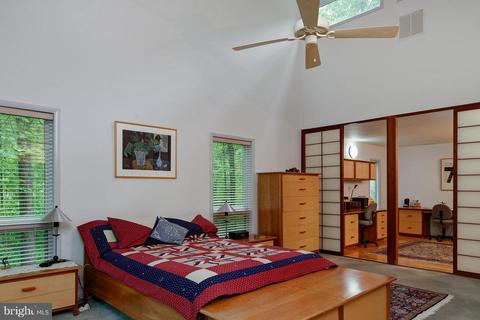
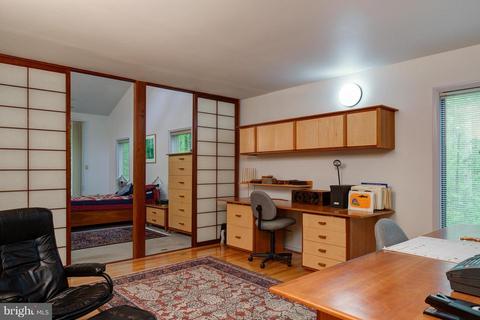
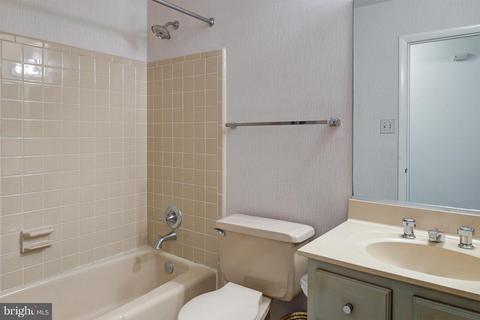
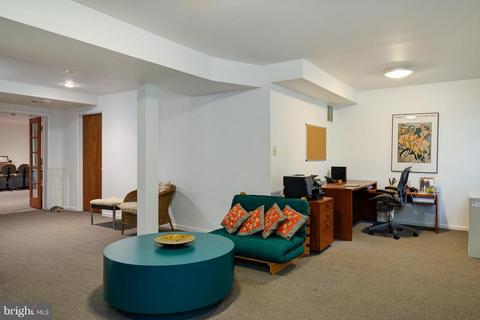
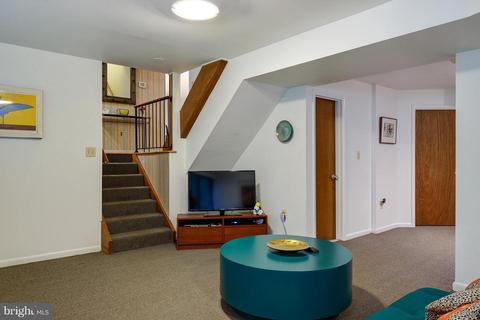
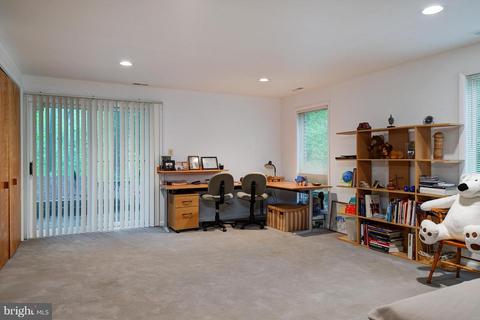
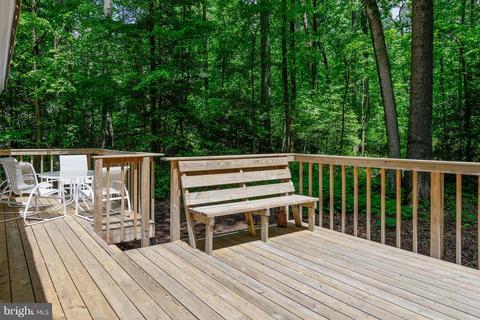
Last sold 04/01/2019 for $712K
bed
bath
Sqft ($345/Sqft)
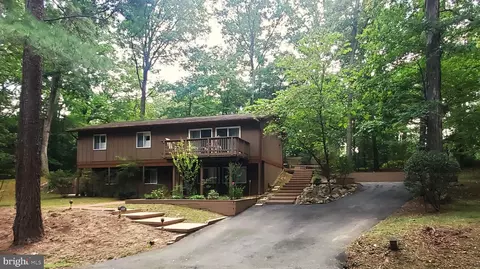
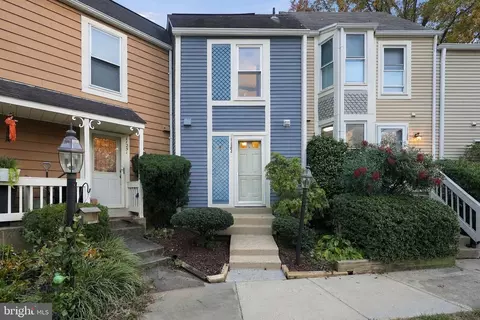
| Property type House | Neighborhood | Year built 1972 | HOA fee $58/month | Lot size 1.31 Acre | Movoto estimate | Parking 2 garage spaces |

| Overview | |
| Cooling/AC | Central A/C, Ceiling Fan(s), Attic Fan, Electric |
| Heating | Natural Gas |
| Levels/Style | Contemporary |
| Type | Residential |
| Status | Closed |
| SqFt | 2062 |
| Lot Size (SqFt) | 56858 |
| Lot Size (Acres) | 1.31 |
| County Tax | 7740, Annually |
| Tax: Assessed Value | 673080 |
| Annual Property Tax | 8282 |
| Year Built | 1972 |
| Condition | Very Good |
| HOA Fee | 693, Annually |
| New Construction (Y/N) | N |
| Foreclosure (Y/N) | N |
| Interior | |
| Total # of Bathrooms | 3 |
| # Full Baths | 3 |
| Total # of Bedrooms | 4 |
| Basement | Full |
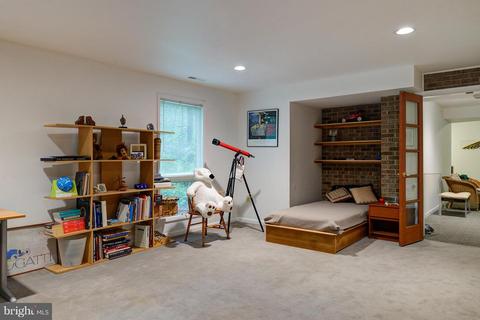
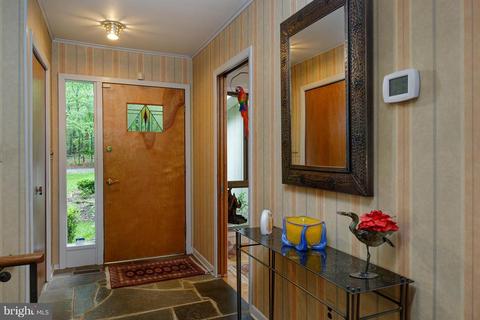
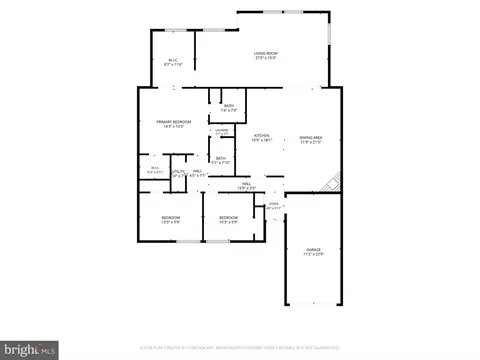
| Other Room(s) | Living Room, Dining Room, Primary Bedroom, Bedroom 2, Kitchen, Game Room, Family Room, Foyer, Breakfast Room, Laundry, Other, Storage Room |
| Appliances | Dishwasher, Disposal, Dryer, Dryer - Front Loading, Exhaust Fan, Humidifier, Icemaker, Microwave, Oven - Self Cleaning, Oven/Range - Electric, Refrigerator, Washer, Cooktop, Water Heater - High-Efficiency |
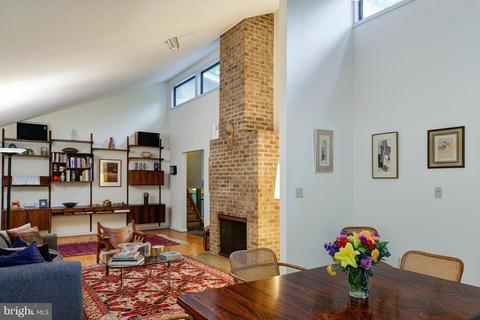
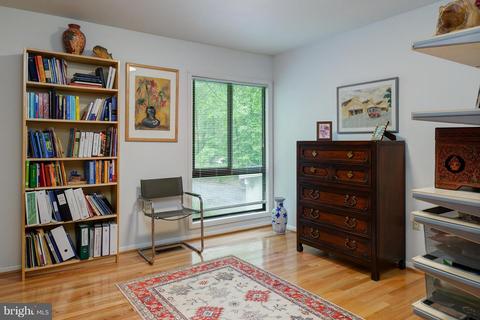
| Walls/ Ceilings | Cathedral Ceilings, 9'+ Ceilings |
| Fireplace | Fireplace - Glass Doors |
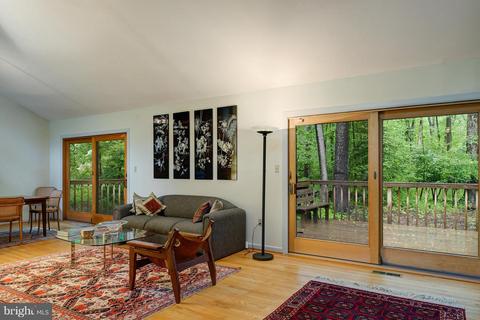
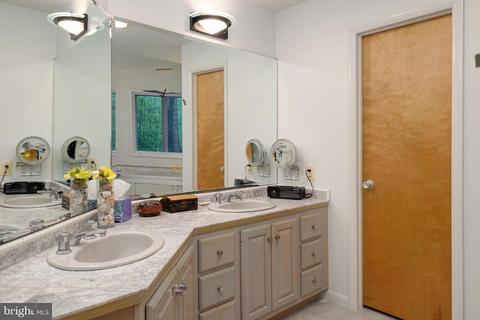
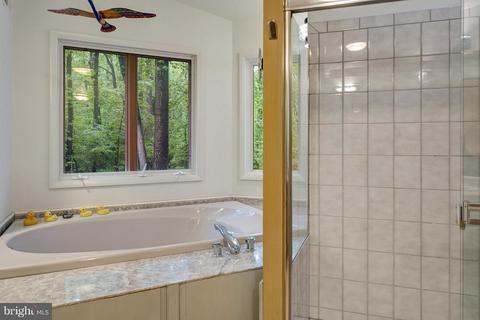
| Interior Features | Attic, Breakfast Area, Family Room Off Kitchen, Dining Area, Combination Kitchen/Living, Primary Bath(s), Upgraded Countertops, Laundry Chute, Window Treatments, Wood Floors, WhirlPool/HotTub, Floor Plan - Traditional, Floor Plan - Open |
| Accessibility Features | None |
| Door Features | Sliding Glass |
| Exterior | |
| Roof | Asphalt |
| Construction | Frame |
| Garage Desc | Garage Door Opener |
| # Open Parking Spaces | 6 |
| Parking Desc | Paved Driveway, Attached Garage |
| # Garage Spaces | 2 |
| # Parking Spaces | 8 |
| # Attached Garage Spaces | 2 |
| Exterior Features | Flood Lights |
| Existing Structures | Above Grade, Below Grade |
| Amenities / Utilities | |
| Green Features: Energy Efficient | HVAC |
| Sewer/ Septic | Septic = # Of BR |
| Pool | Yes - Community |
| Inclusions | Parking Included In ListPrice |
| Community Pool | Indoor |
| Location | |
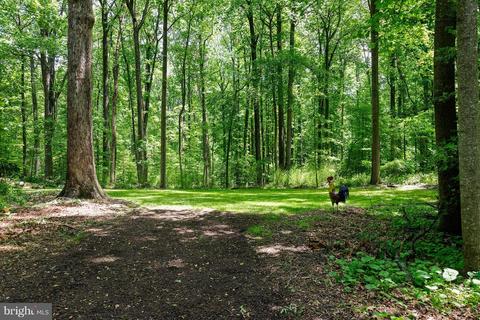
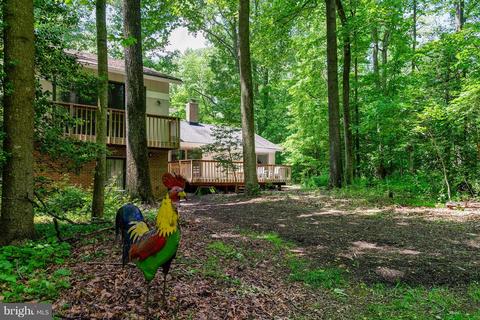
| View | Trees/Woods |
| Subdivision | RESTON |
| Water Source | Public |
| Senior Community (Y/N) | N |
| School District | FAIRFAX COUNTY PUBLIC SCHOOLS |
| Middle School | HUGHES |
| Directions | From Tysons Take Dulles Toll Rd, Exit 12 South On Reston Pkwy, Left On Lawyers Rd, Right At Light On Steeplechase, 3rd Right On Aintree Ln. To 12010 On The Right. |
| Zoning | 370 |
MLS # VAFX1049692
MLS # 1001813156| Est. value | Bed/bath | Sqft | mi | |
|---|---|---|---|---|
| 12012 Aintree Ln, Reston, VA 20191 | $1,098,000 | 4/3 | 1,738 | 0.03 |
| 12008 Aintree Ln, Reston, VA 20191 | $1,107,800 | 4/3 | 2,486 | 0.03 |
| 12011 Aintree Ln, Reston, VA 20191 | $1,018,000 | 4/3 | 2,000 | 0.05 |
| 12009 Aintree Ln, Reston, VA 20191 | $1,253,500 | 5/2 | 3,160 | 0.05 |
| 12013 Aintree Ln, Reston, VA 20191 | $1,102,000 | 3/2 | 2,338 | 0.06 |
| 12014 Aintree Ln, Reston, VA 20191 | $1,081,600 | 5/3 | 2,832 | 0.06 |
| 12006 Aintree Ln, Reston, VA 20191 | $1,000,800 | 5/3 | 1,806 | 0.06 |
| 12017 Aintree Ln, Reston, VA 20191 | $1,320,300 | 5/3 | 4,042 | 0.06 |
Estimated values are based on public record data and automated valuation models. Values are not guaranteed and may not reflect current market conditions.
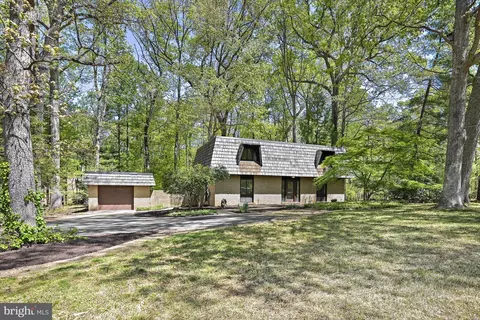
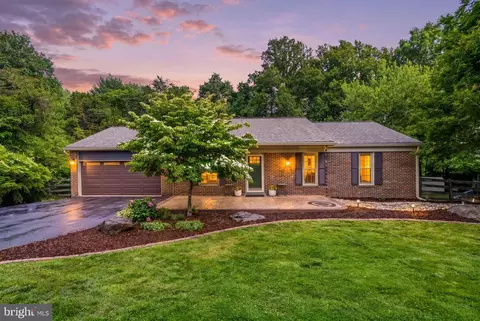

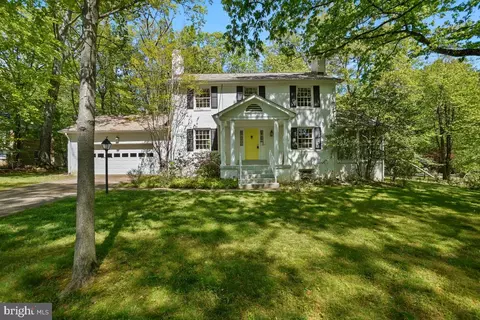
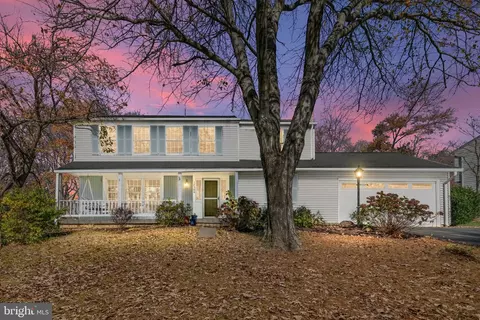
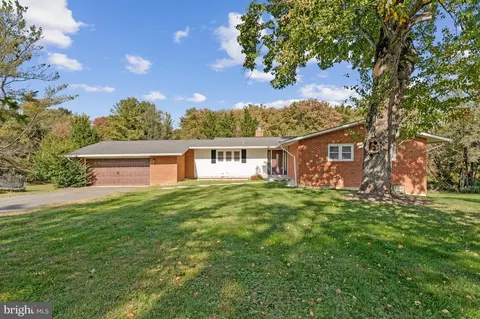
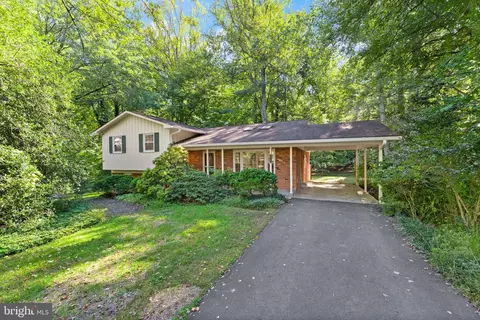
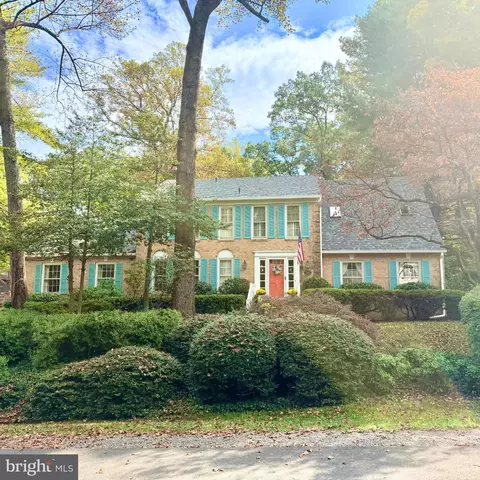
$656,925
$634,450
$550,000
$579,000
$599,450
$449,450
$887,500
$535,000
$514,000
$850,000
$850,000
$727,000
$839,900
$1,459,000
$839,900
$1,339,950
$469,990
$849,900
$669,900
$694,000
$619,950
$2,000,000
$419,000
$509,950
$812,500
$350,000
$1,399,000
$726,950
$2,000,000
$625,000