

- $857,500
- 2Bd
- 2Ba
- 1,641 Sq Ft
SOLD

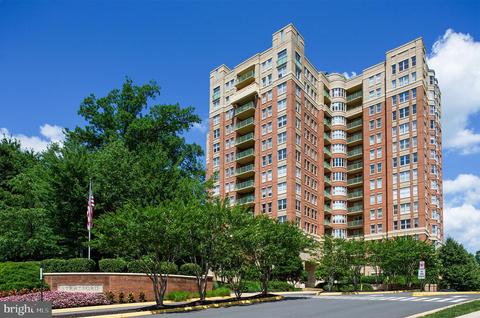
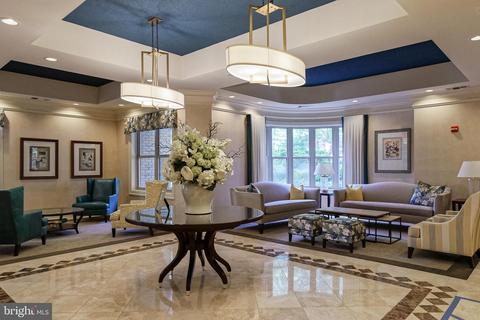
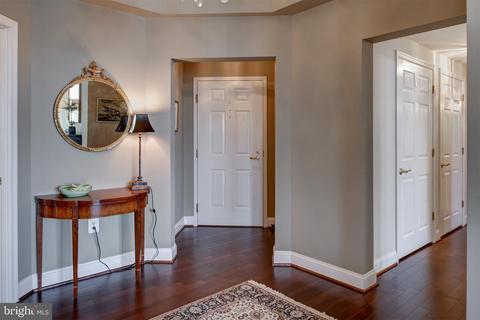
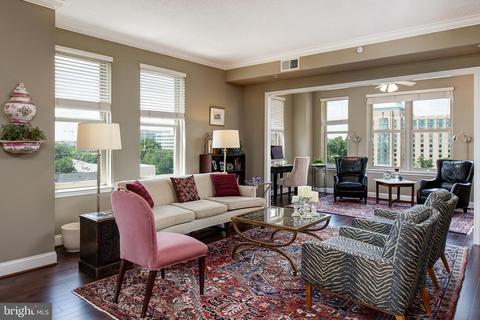
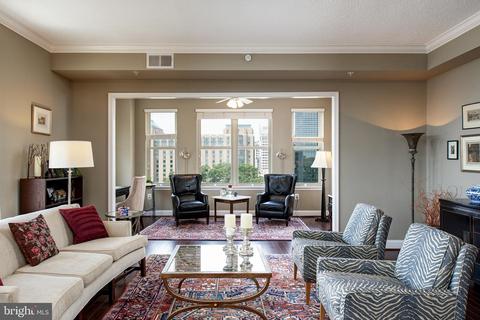
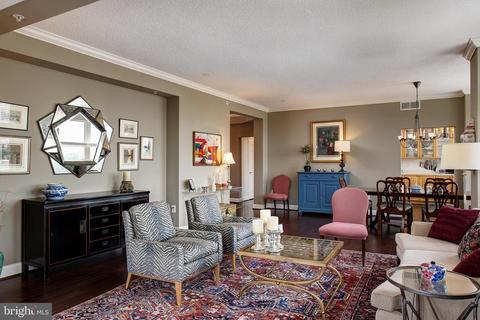
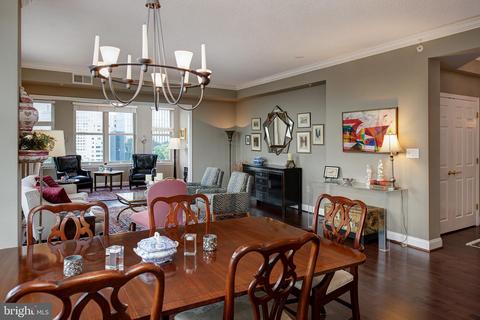
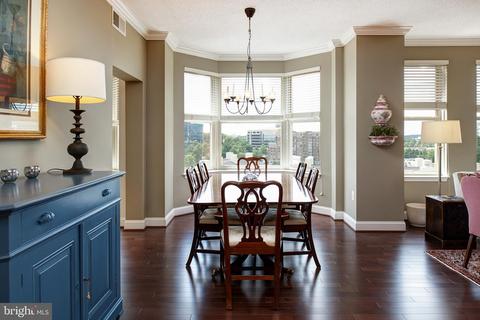
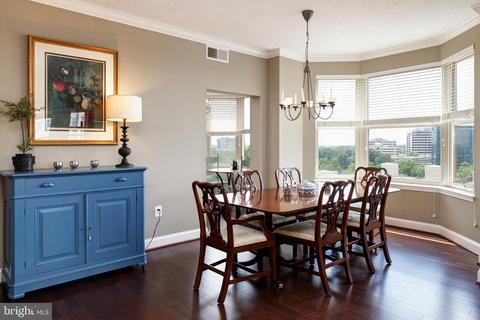
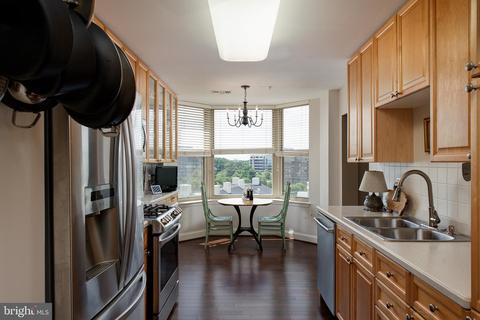
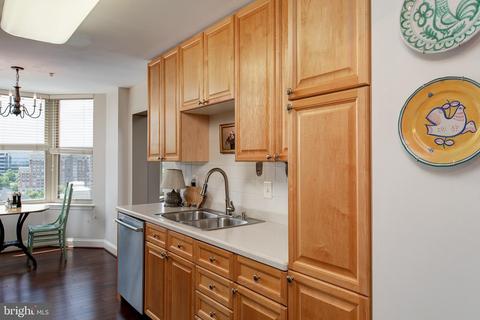
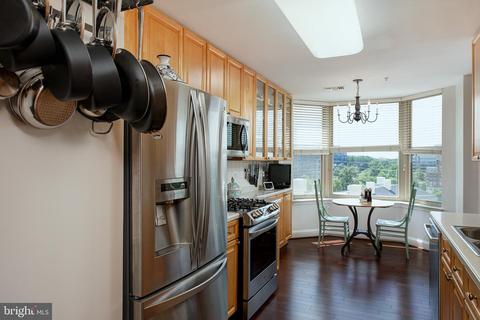
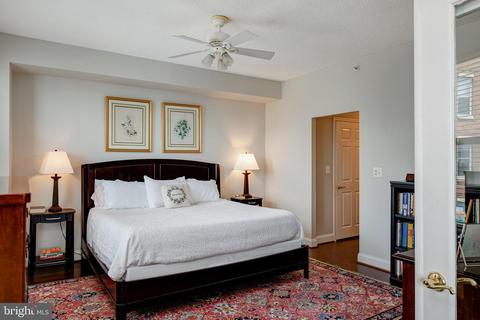
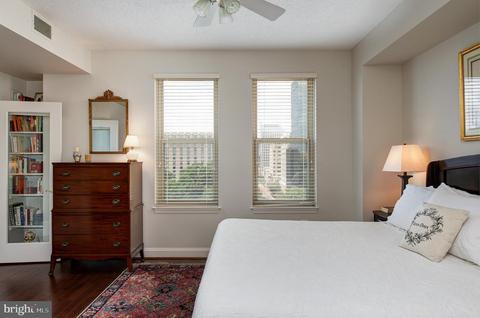
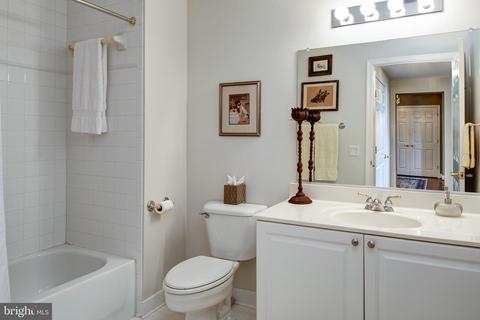
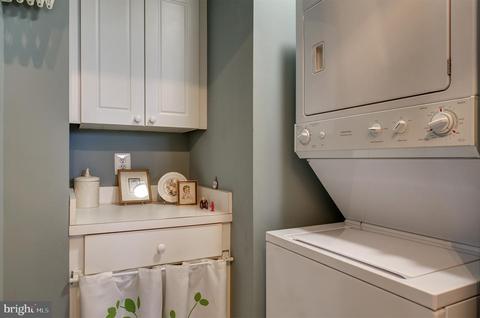
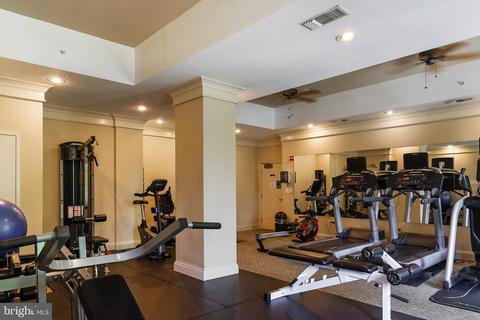
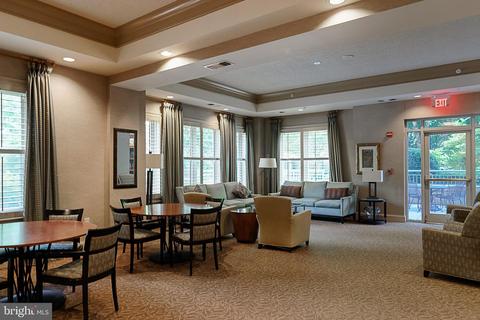
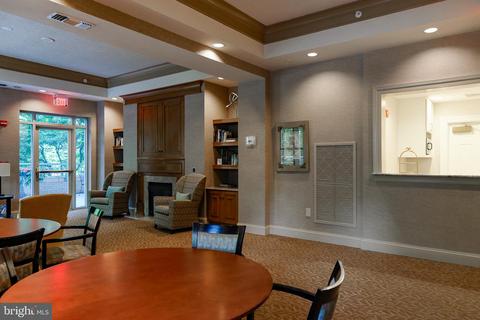
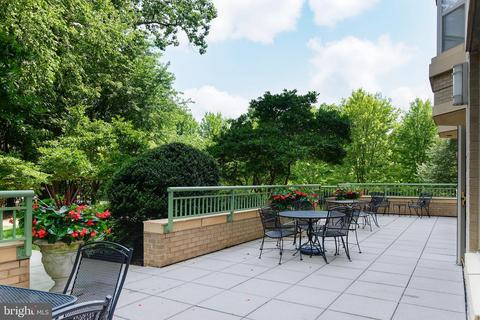
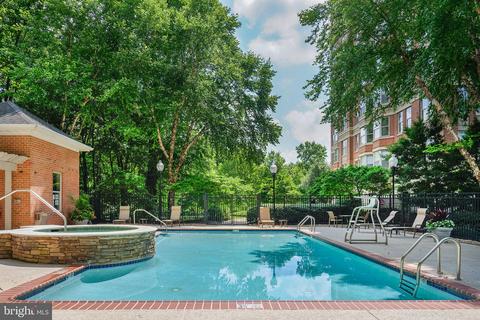
Last sold 12/18/2020 for $720K
bed
bath
Sqft ($439/Sqft)
| Property type Condo/Townhouse | Neighborhood | Year built 2001 | HOA fee $786/month | Movoto estimate | Parking 2 garage spaces | Rental estimate |

| Overview | |
| Cooling/AC | Ceiling Fan(s), Central A/C, Roof Mounted, Electric |
| Heating | Natural Gas |
| Levels/Style | Contemporary |
| Type | Residential |
| Virtual Tour | N/A |
| Status | Closed |
| SqFt | 1641 |
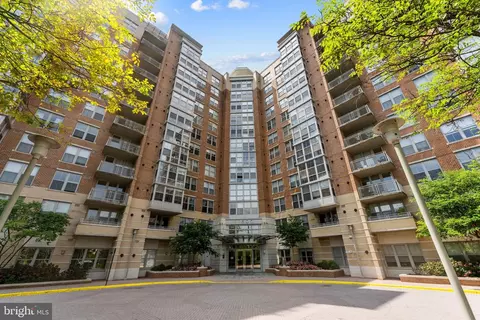
| SubType | Hi-Rise 9+ Floors |
| County Tax | 7370, Annually |
| Tax: Assessed Value | 640910 |
| Annual Property Tax | 8020 |
| Year Built | 2001 |
| New Construction (Y/N) | N |
| Condo/ Co-Op Fee | 786, Monthly |
| Foreclosure (Y/N) | N |
| Interior | |
| Total # of Bathrooms | 2 |
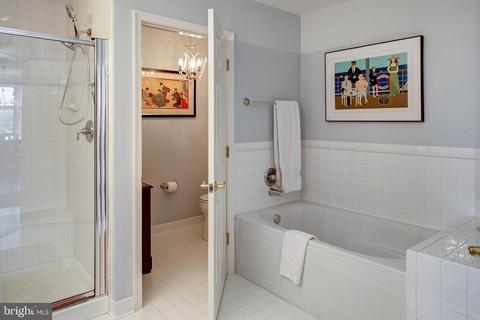
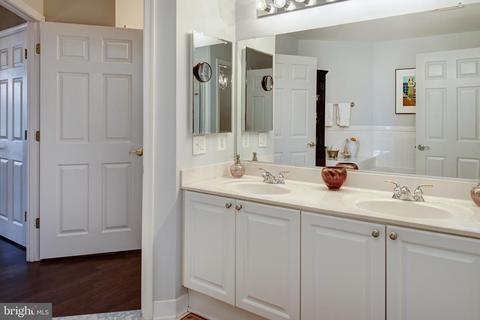
| # Full Baths | 2 |
| Total # of Bedrooms | 2 |
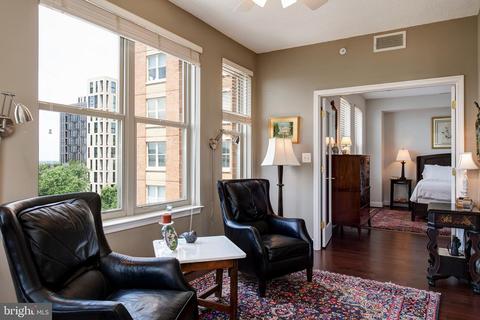
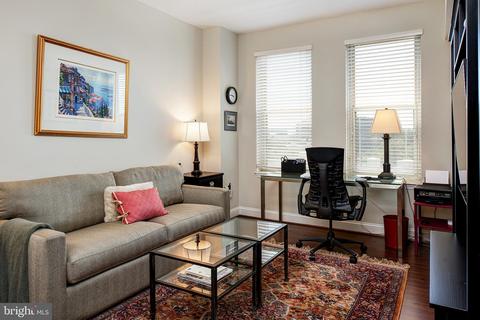
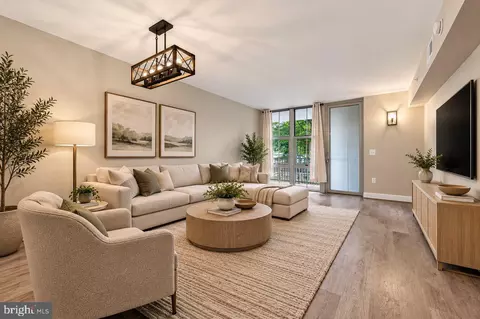
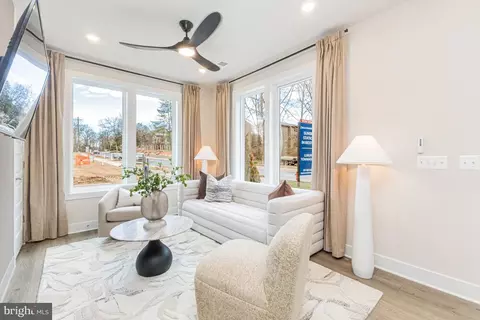
| Other Room(s) | Living Room, Dining Room, Primary Bedroom, Bedroom 2, Kitchen, Foyer, Laundry, Bathroom 2, Primary Bathroom |
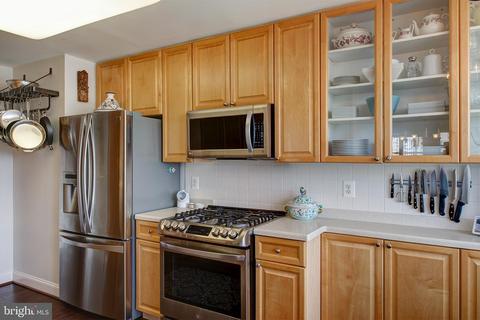
| Appliances | Built-In Microwave, Dishwasher, Disposal, Dryer, Dryer - Gas, Dryer - Front Loading, ENERGY STAR Dishwasher, ENERGY STAR Refrigerator, Exhaust Fan, Icemaker, Energy Efficient Appliances, Microwave, Oven/Range - Gas, Six Burner Stove, Washer/Dryer Stacked, Water Heater |
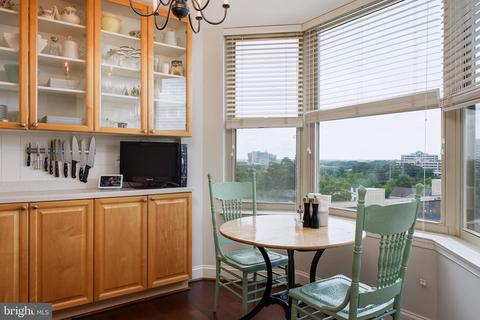
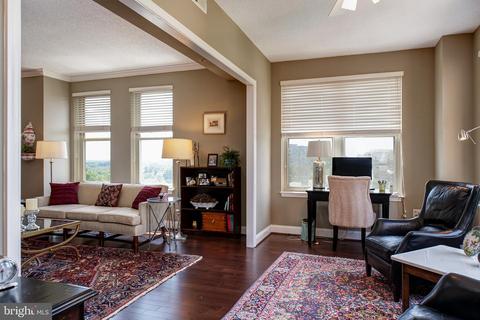
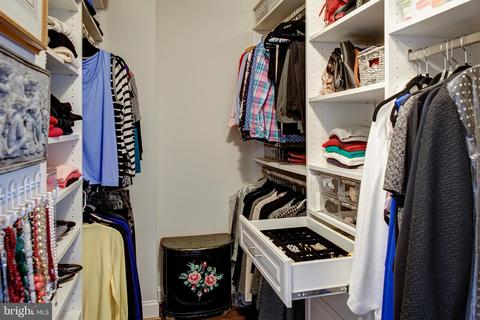
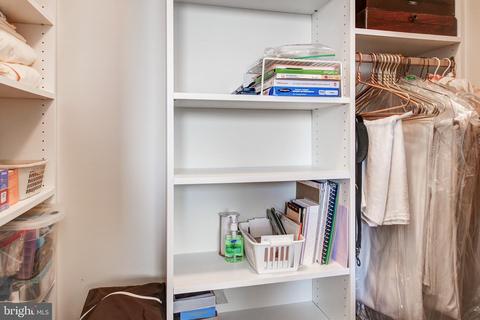
| Interior Features | Ceiling Fan(s), Combination Dining/Living, Crown Moldings, Dining Area, Floor Plan - Open, Kitchen - Eat-In, Primary Bath(s), Solar Tube(s), Tub Shower, Wood Floors, Walk-in Closet(s) |
| Accessibility Features | None |
| Exterior | |
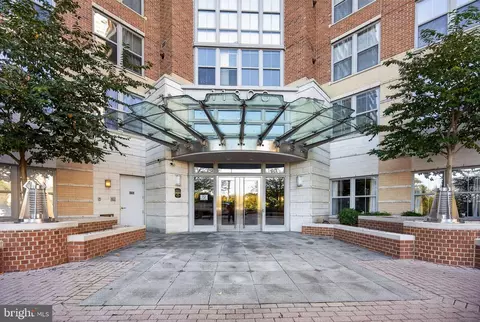
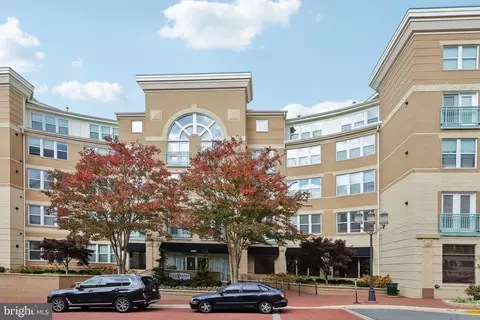
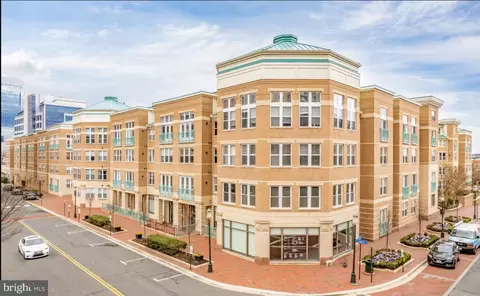
| Construction | Brick |
| Assigned Parking Spaces | 2 |
| Garage Desc | Garage - Rear Entry, Basement Garage, Garage Door Opener, Inside Access |
| Parking Desc | Parking Garage |
| # Garage Spaces | 2, 2 |
| # Parking Spaces | 2 |
| Exterior Features | Hot Tub, Sidewalks, Street Lights, Exterior Lighting |
| Existing Structures | Above Grade, Below Grade, Patio(s) |
| Amenities / Utilities | |
| Sewer/ Septic | Public Sewer |
| Pool | Yes - Community |
| Community Pool | Gunite, Heated, In Ground |
| Location | |
| Subdivision | STRATFORD CONDOMINIUMS |
| Water Source | Public |
| Senior Community (Y/N) | N |
| High School | SOUTH LAKES |
| Elementary School | LAKE ANNE |
| School District | FAIRFAX COUNTY PUBLIC SCHOOLS |
| Middle School | HUGHES |
| Directions | TOLL ROAD: Exit Reston Pkwy North; Right On Either Stratford Park Pl Or Stratford House; Park In Any Unmarked Spot. Bring Your Drivers License Inside With You To Be Given Access To The SentriBox. |
| Zoning | 372 |
MLS # VAFX1146264
MLS # 1004220808
MLS # FX7963243
MLS # FX7981592| Est. value | Bed/bath | Sqft | mi | |
|---|---|---|---|---|
| 11776 Stratford House Pl #505, Reston, VA 20190 | $655,800 | 2/2 | 1,419 | 0 |
| 11776 Stratford House Pl #409, Reston, VA 20190 | $1,146,100 | 3/3 | 2,330 | 0 |
| 11776 Stratford House Pl #309, Reston, VA 20190 | $1,253,100 | 3/3 | 2,330 | 0 |
| 11776 Stratford House Pl #106, Reston, VA 20190 | $772,700 | 2/2 | 1,472 | 0 |
| 11776 Stratford House Pl #205, Reston, VA 20190 | $672,600 | 2/2 | 1,419 | 0 |
| 11776 Stratford House Pl #407, Reston, VA 20190 | $810,000 | 2/2 | 1,641 | 0 |
| 11776 Stratford House Pl #101, Reston, VA 20190 | $583,500 | 2/1 | 1,186 | 0 |
| 11776 Stratford House Pl #506, Reston, VA 20190 | $914,600 | 2/2 | 1,775 | 0 |
Estimated values are based on public record data and automated valuation models. Values are not guaranteed and may not reflect current market conditions.


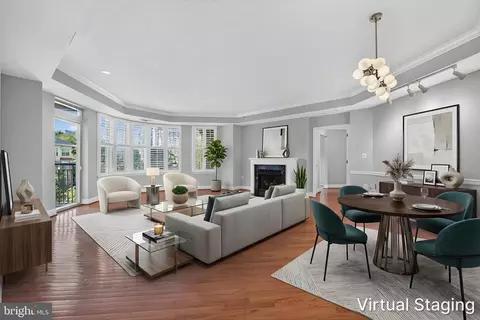
$550,000
$634,450
$656,925
$449,450
$579,000
$599,450
$535,000
$514,000
$499,950
$887,500
$850,000
$1,459,000
$839,900
$727,000
$839,900
$469,990
$694,000
$669,900
$395,000
$1,339,950
$619,950
$2,000,000
$419,000
$509,950
$625,000
$812,500
$350,000
$1,399,000
$619,900
$625,000