

- $875,000
- 5Bd
- 4Ba
- 2,564 Sq Ft
SOLD


Last sold 05/13/2016 for $705K
bed
bath
Sqft ($292/Sqft)
| Property type House | Neighborhood | Year built 1984 | HOA fee $15/month | Lot size 0.57 Acre | Movoto estimate | Parking 2 garage spaces |

| Overview | |
| Cooling/AC | Ceiling Fan(s), Central A/C, Heat Pump(s), Programmable Thermostat, Electric |
| Heating | Electric |
| Levels/Style | Colonial |
| Type | Residential |
| Status | Closed |
| SqFt | 2416 |
| Lot Size (SqFt) | 25000 |
| Lot Size (Acres) | 0.57 |
| Tax: Assessed Value | 645250 |
| Annual Property Tax | 7062.49 |
| Year Built | 1984 |
| Condition | Very Good |
| HOA Fee | 178, Annually |
| New Construction (Y/N) | N |
| Foreclosure (Y/N) | N |
| Interior | |
| Total # of Bathrooms | 3 |
| # Full Baths | 2 |
| # Half Baths | 1 |
| Total # of Bedrooms | 4 |
| Basement | Connecting Stairway, Outside Entrance, Rear Entrance, Full, Heated, Rough Bath Plumb, Space For Rooms, Unfinished, Walkout Level, Windows |
| Other Room(s) | Living Room, Dining Room, Primary Bedroom, Bedroom 2, Bedroom 3, Kitchen, Family Room, Foyer, Breakfast Room, Loft, Storage Room |
| Appliances | Dishwasher, Disposal, Dryer, Exhaust Fan, Microwave, Oven/Range - Electric, Oven - Self Cleaning, Refrigerator, Icemaker, Extra Refrigerator/Freezer, Washer, Water Heater |
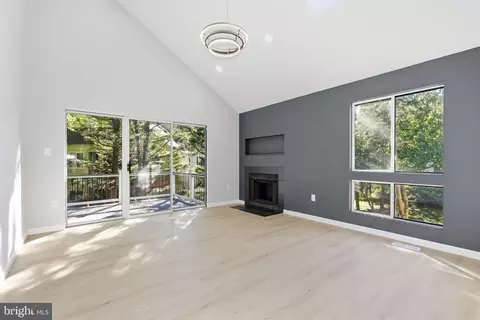
| Walls/ Ceilings | Cathedral Ceilings, Dry Wall |
| Interior Features | Family Room Off Kitchen, Kitchen - Gourmet, Dining Area, Breakfast Area, Primary Bath(s), Built-Ins, Chair Railings, Upgraded Countertops, Crown Moldings, Window Treatments, Wainscotting |
| Accessibility Features | None |
| Exterior | |
| Roof | Asphalt |
| Garage Desc | Garage Door Opener |
| Parking Desc | Garage, Attached Garage |
| # Garage Spaces | 2 |
| # Parking Spaces | 2 |
| # Attached Garage Spaces | 2 |
| Existing Structures | Above Grade, Deck(s) |
| Amenities / Utilities | |
| Utilities | Cable TV Available |
| Sewer/ Septic | Public Sewer |
| Pool | No Pool |
| Location | |
| Subdivision | SHAKER WOODS |
| Water Source | Public |
| Senior Community (Y/N) | N |
| High School | HERNDON |
| Elementary School | ARMSTRONG |
| School District | FAIRFAX COUNTY PUBLIC SCHOOLS |
| Middle School | HERNDON |
| Directions | From Toll Road (267) W., Exit Reston Parkway N., Pass Through Intersection Of Baron Cameron And Reston Parkway, Left On Deer Forest To 11616 On Right. From Rt.7 W, Left On Reston Parkway To Right On Deer Forest, To 11616 On Right. |
| Zoning | 110 |
MLS # 1001899717
MLS # FX9590283
MLS # FX8702869| Est. value | Bed/bath | Sqft | mi | |
|---|---|---|---|---|
| 11614 Deer Forest Rd, Reston, VA 20194 | $1,186,000 | 5/2 | 2,618 | 0.03 |
| 11618 Deer Forest Rd, Reston, VA 20194 | $1,159,000 | 4/3 | 2,510 | 0.03 |
| 11617 Deer Forest Rd, Reston, VA 20194 | $1,204,000 | 4/3 | 2,352 | 0.03 |
| 11619 Deer Forest Rd, Reston, VA 20194 | $1,040,000 | 5/3 | 2,592 | 0.04 |
| 1290 Auburn Grove Ln, Reston, VA 20194 | $1,262,000 | 4/3 | 3,360 | 0.05 |
| 11620 Deer Forest Rd, Reston, VA 20194 | $1,146,000 | 4/2 | 2,503 | 0.05 |
| 11621 Deer Forest Rd, Reston, VA 20194 | $1,076,000 | 4/2 | 2,496 | 0.05 |
| 1288 Auburn Grove Ln, Reston, VA 20194 | $1,201,000 | 4/2 | 3,204 | 0.05 |
Estimated values are based on public record data and automated valuation models. Values are not guaranteed and may not reflect current market conditions.





$634,450
$550,000
$449,450
$656,925
$579,000
$599,450
$499,950
$535,000
$514,000
$405,000
$850,000
$839,900
$727,000
$1,459,000
$694,000
$469,990
$839,900
$395,000
$640,000
$669,900
$619,950
$2,000,000
$419,000
$509,950
$625,000
$812,500
$350,000
$619,900
$625,000