

- $875,000
- 5Bd
- 4Ba
- 2,564 Sq Ft
SOLD


Last sold 10/19/2012 after 44 Days
bed
bath
| Property type House | Neighborhood | Year built 1984 | HOA fee $15/month | Lot size 0.57 Acre | Parking 2 garage spaces |

| Overview | |
| Year Built | 1984 |
| Property Condition | Very Good |
| Lot Size Area | 25000 |
| Lot Size Units | Square Feet |
| Lot SQFT | 25000 |
| Lot Size Acres | 0.57 |
| County Tax | 6183.42 |
| Tax Year | 2011 |
| Listing Tax ID | 11-4-10- -140 |
| Tax Lot | 140 |
| Total Taxes Pymnt Freq | Annually |
| Tax Annual Amount | 6275.89 |
| Virtual Tours Count | 1 |
| Standard Status | Closed |
| Association Fee | 15 |
| HOA/Condo/Coop Fee Includes | Common Area Maintenance |
| HOA YN | Y |
| HOA Fee Freq | Monthly |
| HOA/Condo/Coop Amenities | Common Grounds |
| Condo/Coop Association YN | N |
| Interior | |
| Bathrooms Total Count | 3 |
| Bathrooms Count Main Level | 1 |
| Bathrooms Count Upper Level 1 | 2 |
| Bathrooms Full Upper Level 1 | 2 |
| Bathrooms Full | 2 |
| Bathrooms Half Main Level | 1 |
| Bathrooms Half | 1 |
| Bedrooms Count | 5 |
| Bedrooms Count Upper Level 1 | 5 |
| Basement YN | Y |
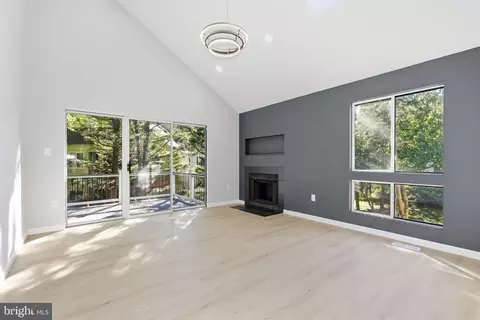
| Interior Features | Family Room Off Kitchen, Kitchen - Table Space, Dining Area, Master Bath(s), Built-Ins, Chair Railings, Crown Moldings, Window Treatments, Wood Floors, Floor Plan - Traditional |
| Room List | Living Room, Dining Room, Master Bedroom, Sitting Room, Bedroom 2, Bedroom 3, Bedroom 4, Bedroom 5, Kitchen, Family Room |
| Living Area Units | Square Feet |
| Exterior | |
| Basement | Connecting Stairway, Outside Entrance, Rear Entrance, Daylight, Full, Walkout Level |
| Levels Count | 3+ |
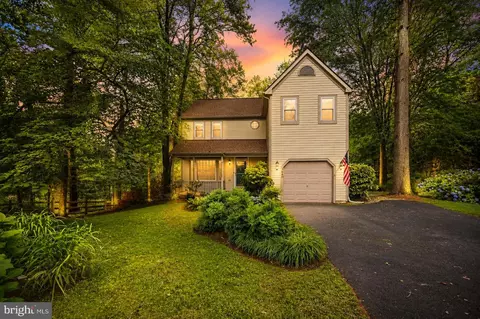
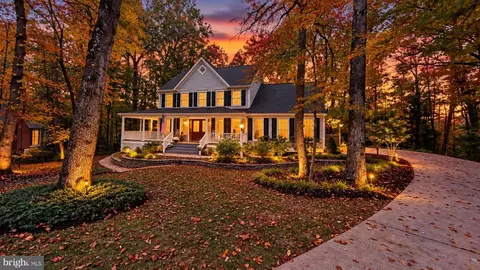
| Structure Type | Detached |
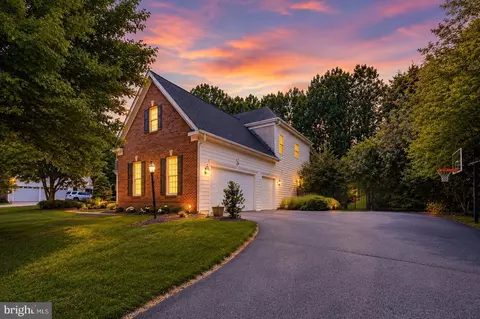
| Architectural Style | Colonial |
| Garage Type | Garage Door Opener |
| Parking Features | Garage |
| Garage YN | Y |
| Garage Spaces Count | 2 |
| Outdoor Living Structures | Deck(s) |
| Amenities / Utilities | |
| Cooling | Heat Pump(s) |
| Cooling Fuel | Electric |
| Heating | Heat Pump(s) |
| Heating Fuel | Electric |
| Fireplaces Count | 1 |
| Fireplace YN | Y |
| Heating YN | Y |
| Central Air YN | N |
| Fireplace Features | Mantel(s) |
| Hot Water | Electric |
| Utilities | Cable TV Available |
| Sewer Septic | Public Sewer |
| Appliances | Cooktop, Dishwasher, Disposal, Dryer, Icemaker, Oven - Double, Oven - Wall, Refrigerator, Washer |
| Pool | No Pool |
| Location | |
| Accessibility Features | None |
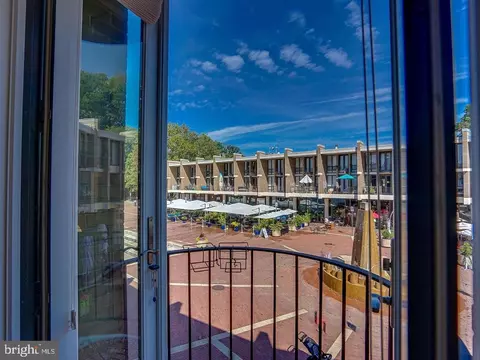
| View | Trees/Woods |
| Entry Location | Foyer |
| Water Access YN | N |
| Zoning | 110 |
| Waterfront YN | N |
| Water Source | Public |
| Directions | DULLES TOLL RD W: RT RESTON PKWY, CROSS OVER BARON CAMERON DRIVE, LEFT ON DEER FOREST. |
MLS # 1004144832
MLS # FX7920511| Est. value | Bed/bath | Sqft | mi | |
|---|---|---|---|---|
| 11616 Deer Forest Rd, Reston, VA 20194 | $1,117,000 | 4/2 | 2,496 | 0.03 |
| 11615 Deer Forest Rd, Reston, VA 20194 | $1,252,000 | 4/3 | 2,352 | 0.04 |
| 11617 Deer Forest Rd, Reston, VA 20194 | $1,204,000 | 4/3 | 2,352 | 0.04 |
| 11611 Deer Forest Rd, Reston, VA 20194 | $1,447,000 | 5/3 | 2,538 | 0.04 |
| 1297 Auburn Grove Ln, Reston, VA 20194 | $1,174,000 | 4/3 | 2,538 | 0.05 |
| 1290 Auburn Grove Ln, Reston, VA 20194 | $1,262,000 | 4/3 | 3,360 | 0.05 |
| 1295 Auburn Grove Ln, Reston, VA 20194 | $1,293,000 | 5/4 | 3,323 | 0.05 |
| 11618 Deer Forest Rd, Reston, VA 20194 | $1,159,000 | 4/3 | 2,510 | 0.05 |
Estimated values are based on public record data and automated valuation models. Values are not guaranteed and may not reflect current market conditions.





$634,450
$550,000
$449,450
$656,925
$579,000
$599,450
$499,950
$535,000
$514,000
$405,000
$850,000
$839,900
$727,000
$1,459,000
$694,000
$469,990
$839,900
$395,000
$640,000
$669,900
$619,950
$2,000,000
$419,000
$509,950
$625,000
$812,500
$350,000
$619,900
$625,000