

- $750,000
- 3Bd
- 3Ba
- 1,827 Sq Ft
SOLD

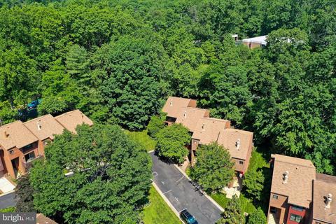
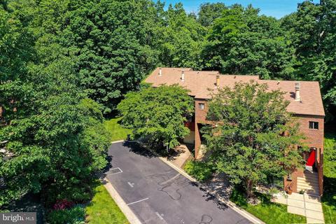
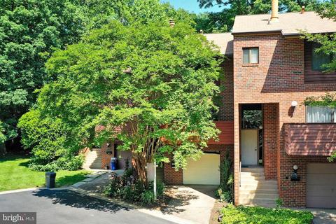
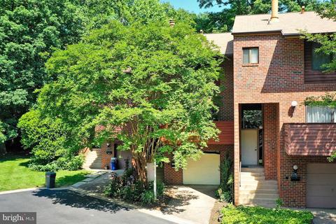
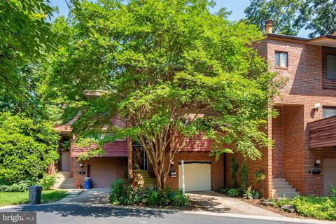
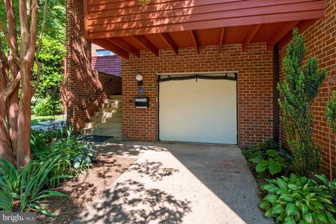
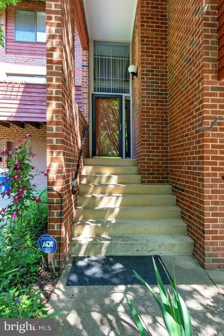
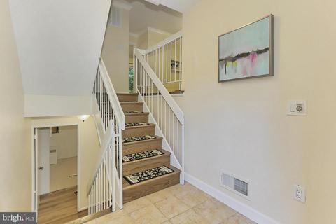
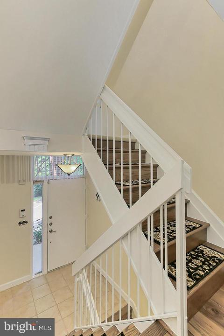
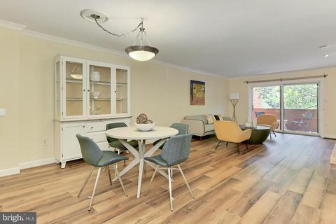
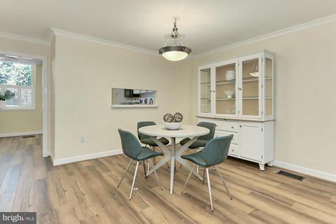
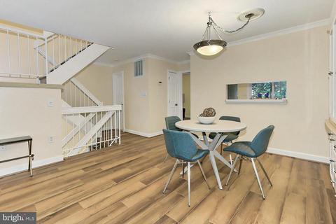
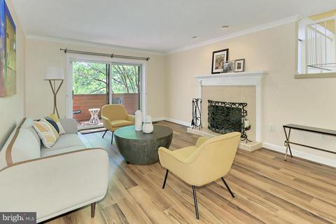
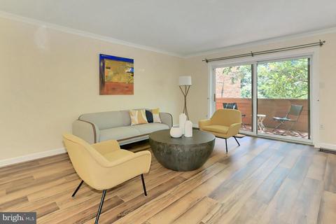
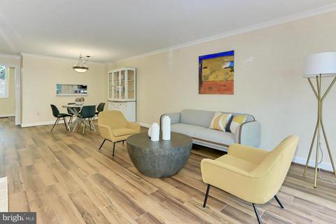
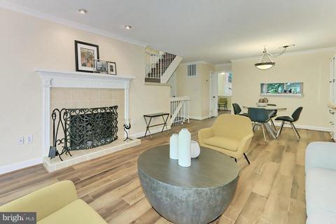
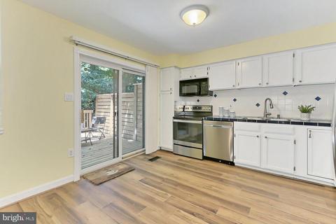
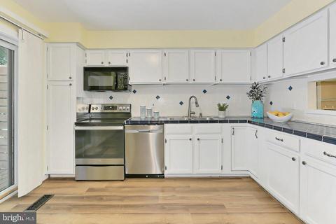
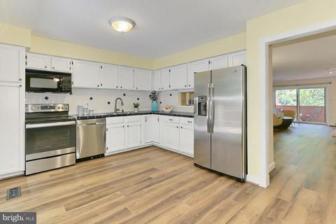
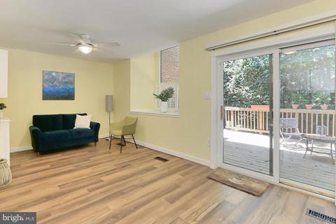
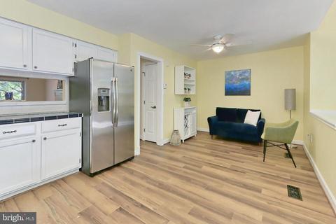
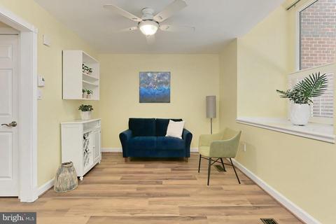
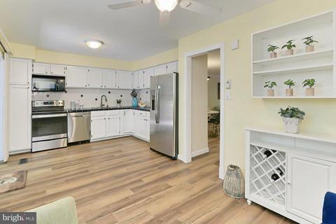
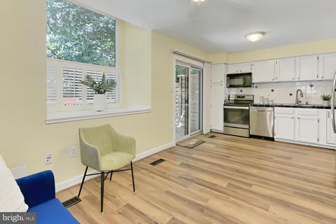
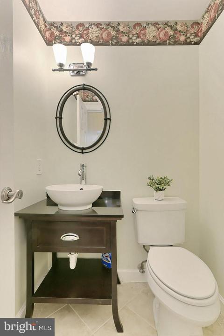
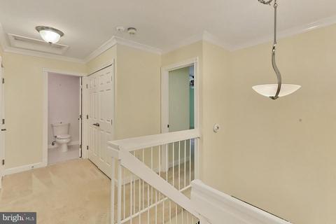
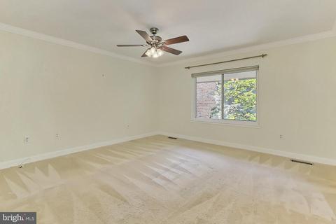
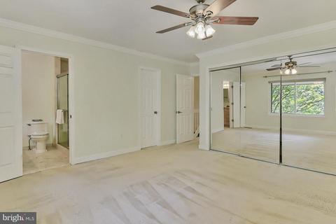
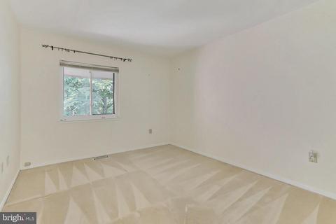
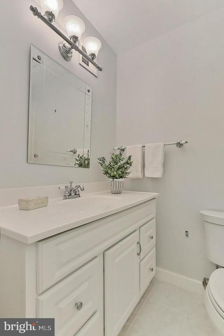
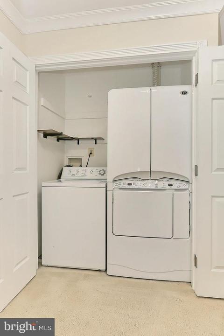
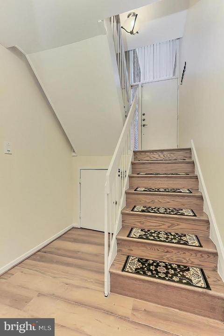
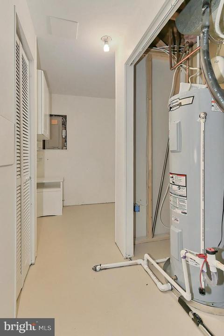
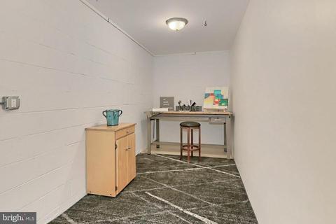
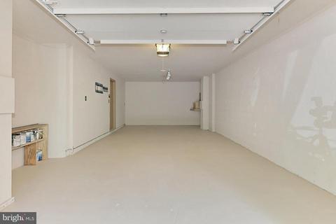
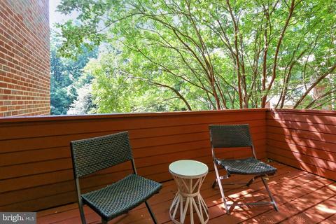
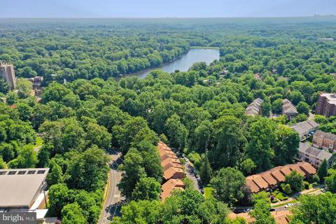
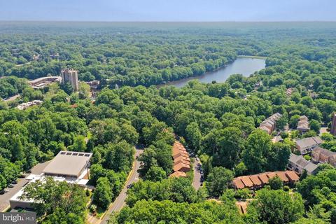
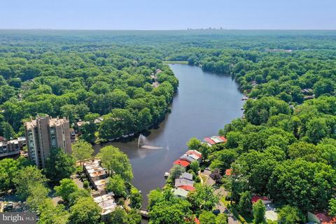
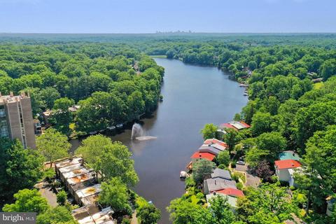
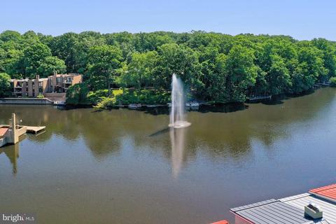
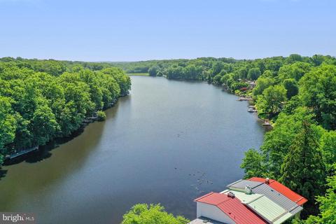
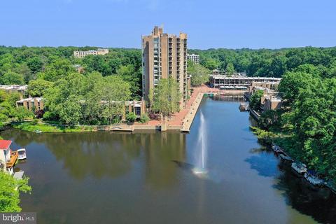
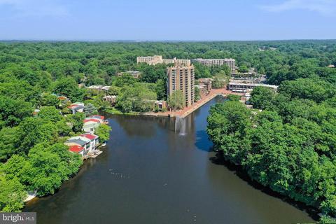
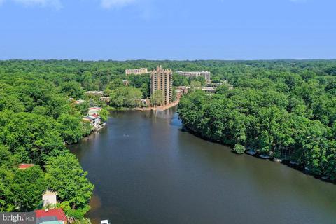
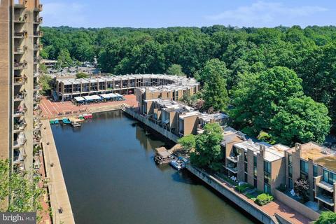
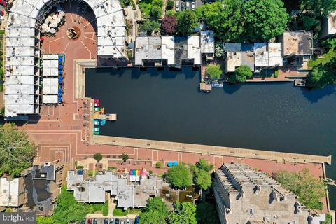
Last sold 08/31/2022 after 89 Days
bed
bath
Sqft ($289/Sqft)
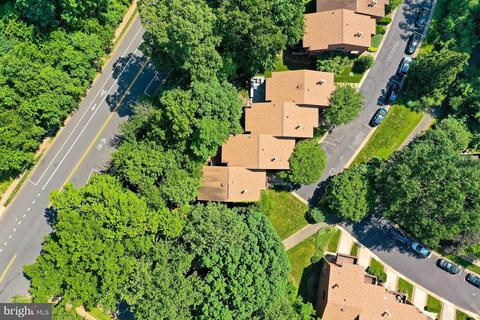
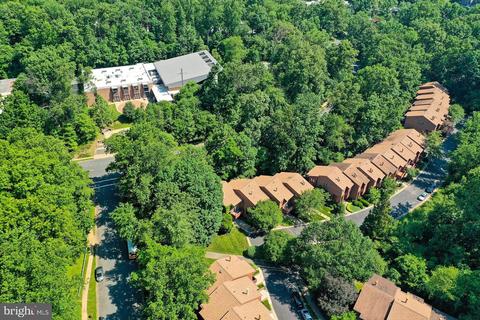
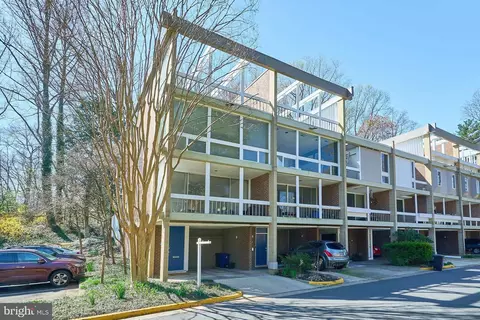
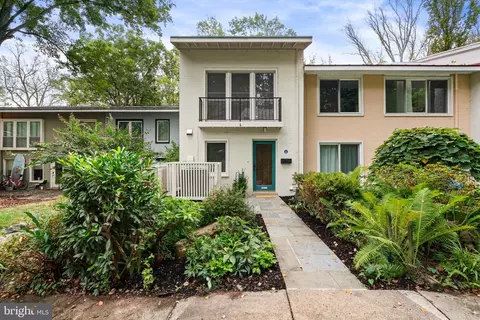
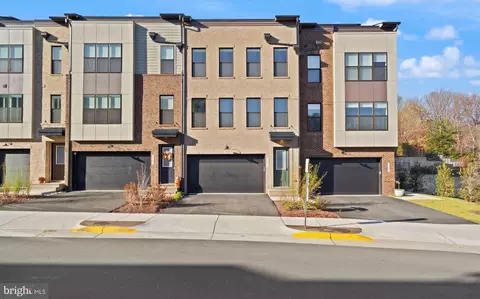
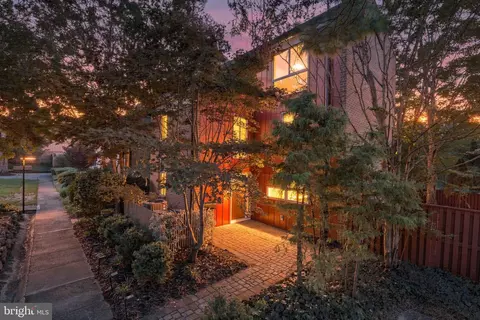
| Property type Townhouse | Neighborhood | Year built 1979 | HOA fee $83/month | Lot size 1,742 Sqft | Parking 2 garage spaces |

| Overview | |
| Cooling/AC | Central A/C, Ceiling Fan(s), Heat Pump(s), Programmable Thermostat, Electric |
| Heating | Electric |
| Levels/Style | Contemporary |
| Type | Residential |
| Status | Closed |
| SqFt | 2127 |
| Lot Size (SqFt) | 1540 |
| Lot Size (Acres) | 0.04 |
| County Tax | 5794, Annually |
| Tax: Assessed Value | 521900 |
| Annual Property Tax | 6214 |
| Year Built | 1979 |
| Condition | Excellent |
| HOA Fee | 250, Quarterly |
| New Construction (Y/N) | N |
| HOA Name | RESTON ASSOCIATION |
| Foreclosure (Y/N) | N |
| Interior | |
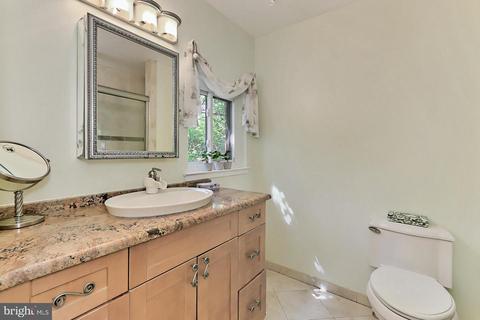
| Total # of Bathrooms | 3 |
| # Full Baths | 2 |
| # Half Baths | 1 |
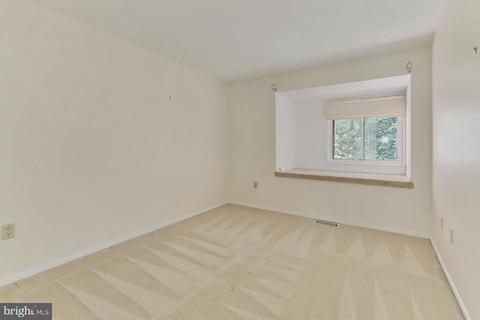
| Total # of Bedrooms | 3 |
| Basement | Fully Finished, Garage Access, Heated |
| Other Room(s) | Living Room, Dining Room, Bedroom 2, Bedroom 3, Kitchen, Family Room, Foyer, Bedroom 1, Storage Room, Utility Room, Bathroom 1, Bathroom 2, Bathroom 3 |
| Laundry | Upper Floor |
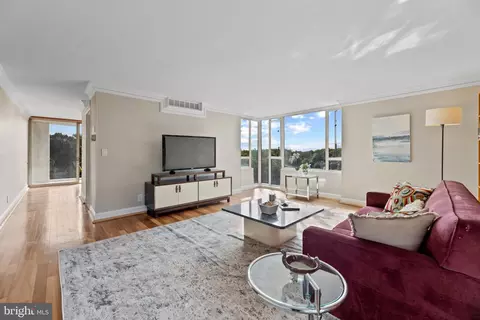
| Flooring | Luxury Vinyl Plank |
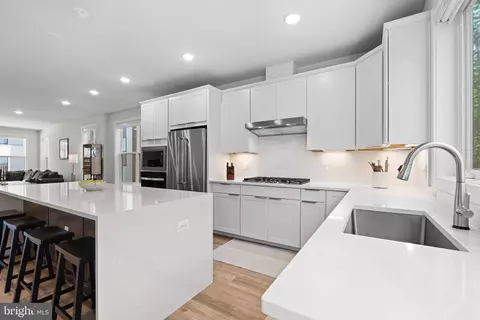
| Appliances | Built-In Microwave, Dishwasher, Disposal, Dryer, Dryer - Front Loading, Exhaust Fan, Oven/Range - Electric, Refrigerator, Stainless Steel Appliances, Washer |
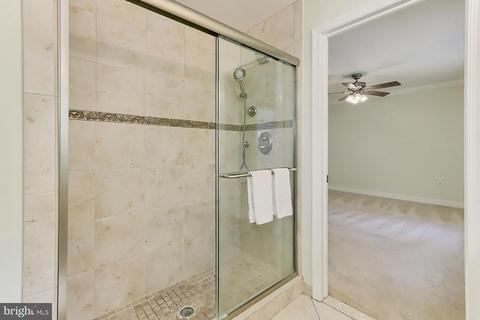
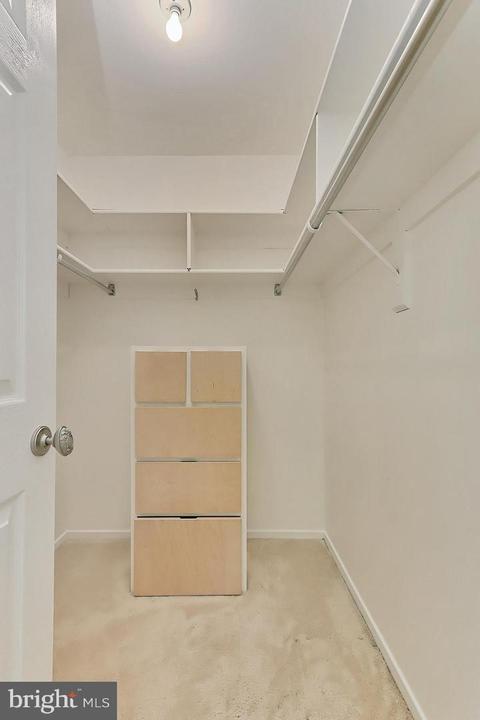
| Interior Features | Breakfast Area, Carpet, Ceiling Fan(s), Combination Dining/Living, Crown Moldings, Dining Area, Family Room Off Kitchen, Floor Plan - Open, Kitchen - Table Space, Kitchen - Eat-In, Stall Shower, Store/Office, Tub Shower, Walk-in Closet(s) |
| Accessibility Features | None |
| Exterior | |
| Foundation | Block |
| Garage Desc | Additional Storage Area, Garage - Front Entry, Garage Door Opener, Inside Access |
| Parking Desc | Attached Garage, Driveway |
| # Garage Spaces | 2 |
| # Parking Spaces | 3 |
| # Attached Garage Spaces | 2 |
| # Driveway Spaces | 1 |
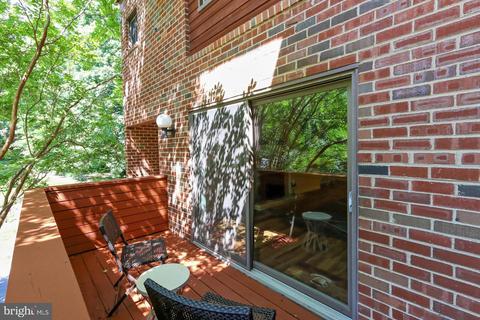
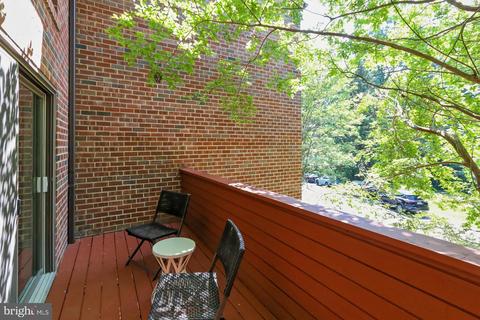
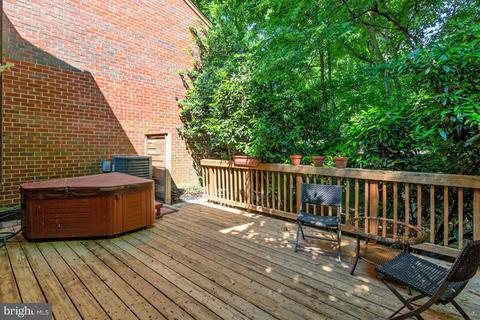
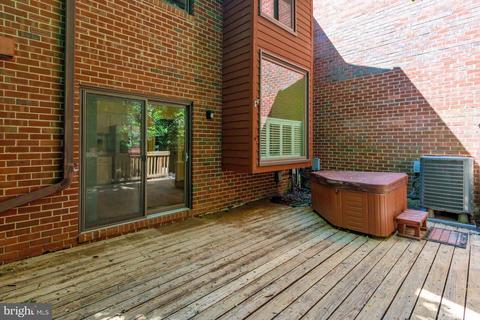
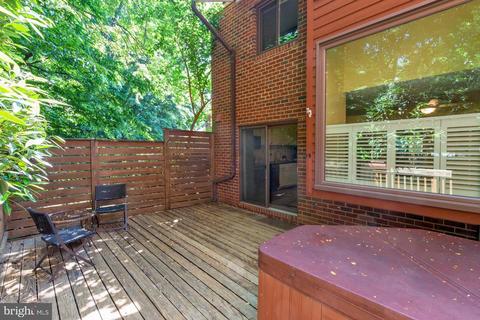
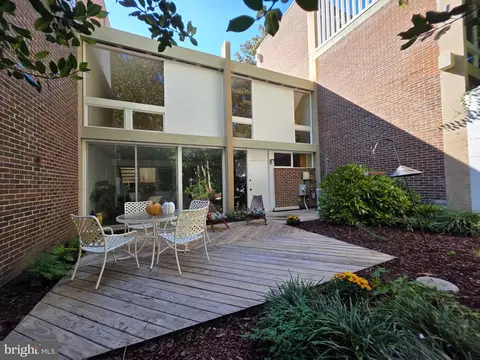
| Exterior Features | Bump-outs, Hot Tub, Sidewalks |
| Existing Structures | Above Grade, Below Grade |
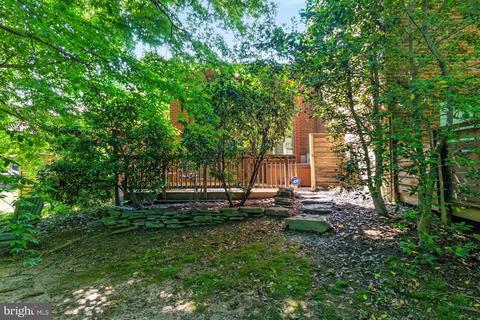
| Fencing | Board |
| Amenities / Utilities | |
| Utilities | Cable TV Available |
| Sewer/ Septic | Public Sewer |
| Pool | Yes - Community |
| Other Fees | 740, Annually |
| Association Recreation Fee | 740 |
| Location | |
| Subdivision | SUNDERBRIAR CLUSTER |
| Water Source | Public |
| Senior Community (Y/N) | N |
| High School | SOUTH COUNTY |
| Elementary School | LAKE ANNE |
| School District | FAIRFAX COUNTY PUBLIC SCHOOLS |
| Middle School | HUGHES |
| Directions | From Toll Rd., North Reston Parkway, Right Temporary Rd., Left North Shore, Right Sunder, At "T" Turn Right To End Of RD, 2nd Home On The Right 11532 Sunder Ct. You Can Park In The Driveway, Or Guest Parking. |
| Zoning | 372 |
MLS # VAFX2074278
MLS # 1004724470| Est. value | Bed/bath | Sqft | mi | |
|---|---|---|---|---|
| 11534 Sunder Ct, Reston, VA 20190 | $750,800 | 3/3 | 1,827 | 0.01 |
| 11530 Sunder Ct, Reston, VA 20190 | $709,200 | 3/2 | 1,827 | 0.01 |
| 11528 Sunder Ct, Reston, VA 20190 | $747,100 | 3/2 | 1,875 | 0.01 |
| 11526 Sunder Ct, Reston, VA 20190 | $748,100 | 4/3 | 1,911 | 0.02 |
| 1650 Bachan Ct, Reston, VA 20190 | $731,100 | 3/2 | 1,827 | 0.02 |
| 11524 Sunder Ct, Reston, VA 20190 | $730,100 | 3/3 | 1,875 | 0.03 |
| 1652 Bachan Ct, Reston, VA 20190 | $710,700 | 3/2 | 1,827 | 0.03 |
| 11522 Sunder Ct, Reston, VA 20190 | $722,600 | 3/2 | 1,875 | 0.03 |
Estimated values are based on public record data and automated valuation models. Values are not guaranteed and may not reflect current market conditions.


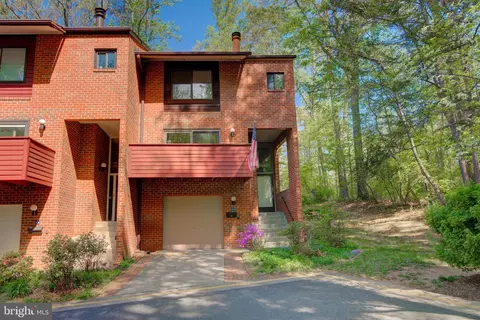


$550,000
$634,450
$656,925
$449,450
$579,000
$599,450
$535,000
$514,000
$499,950
$887,500
$850,000
$1,459,000
$839,900
$727,000
$839,900
$469,990
$694,000
$669,900
$395,000
$1,339,950
$619,950
$2,000,000
$419,000
$509,950
$625,000
$812,500
$350,000
$1,399,000
$619,900
$625,000