
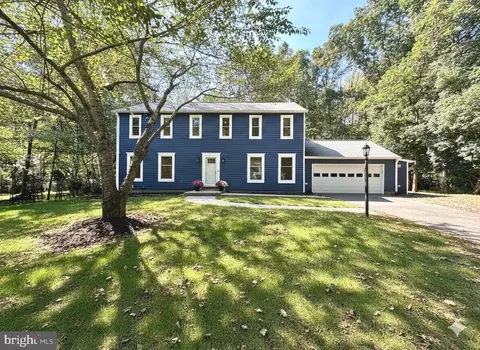
- $1,065,000
- 5Bd
- 4Ba
- 3,200 Sq Ft
SOLD

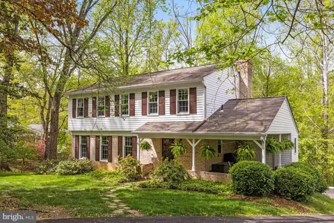
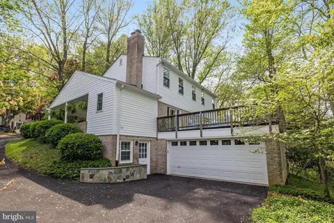
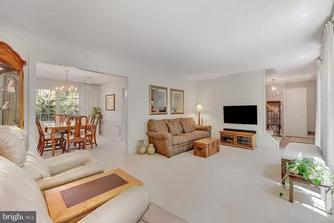
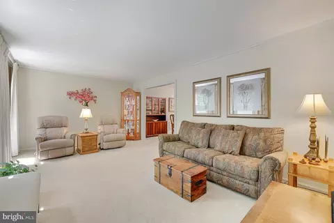
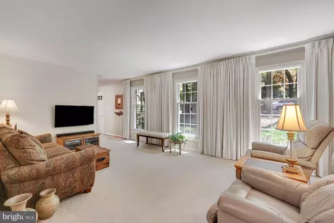
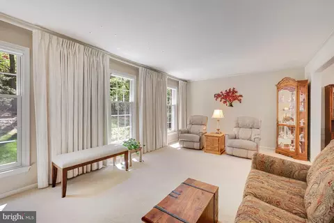
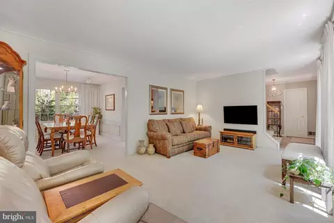
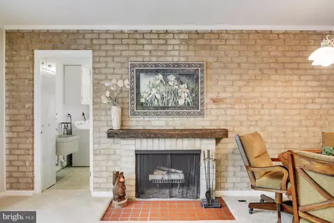
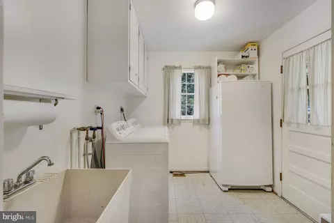
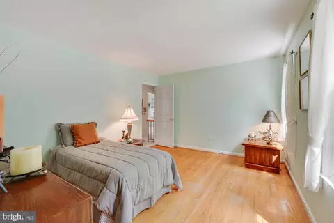
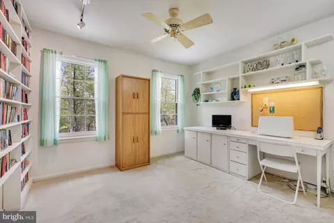
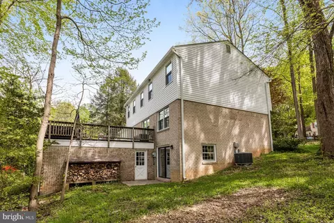
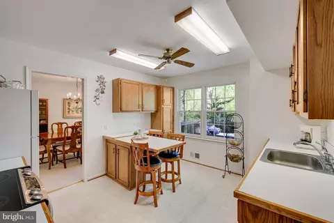
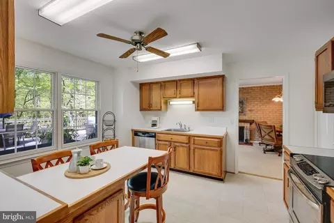
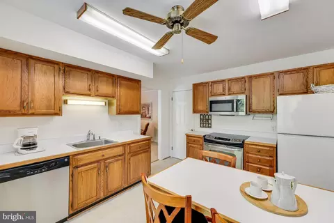
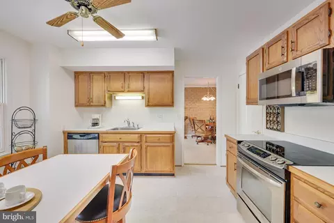
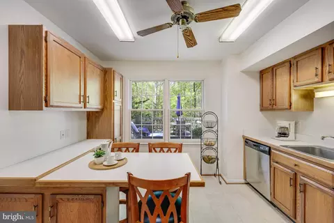
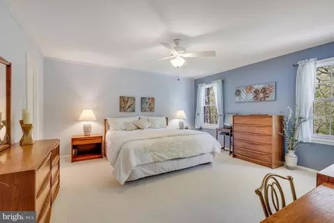
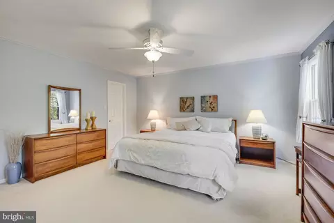
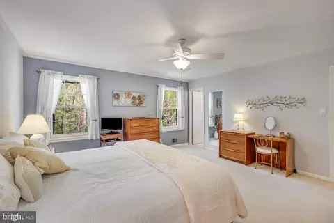
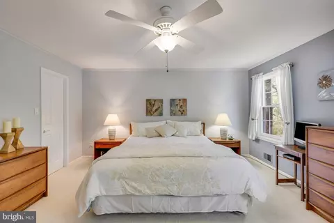
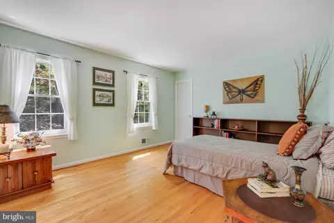
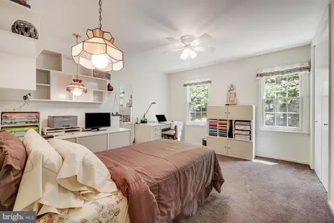
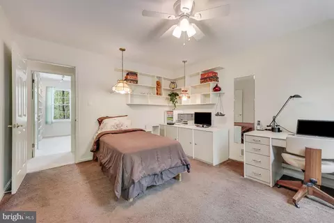
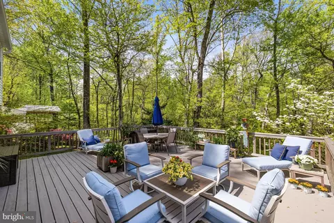
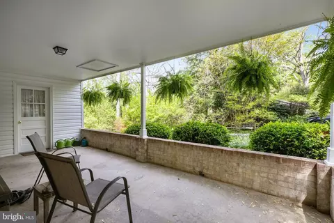
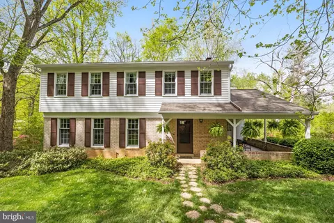
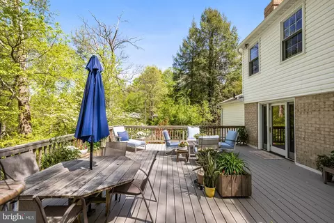
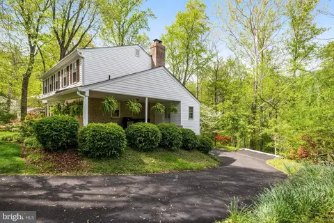
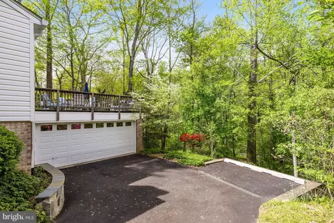
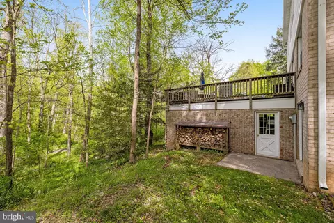
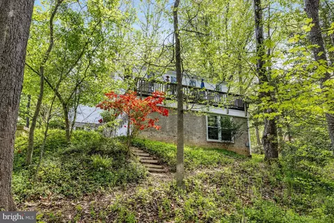
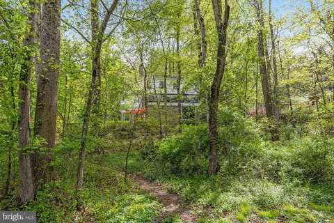
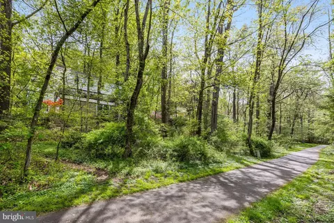
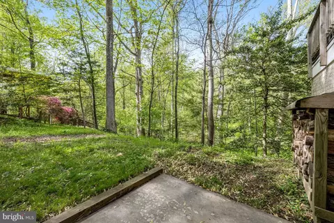
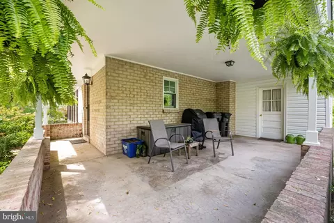
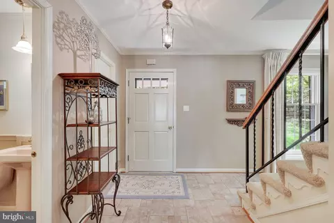
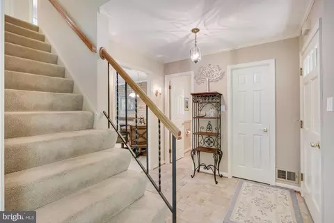
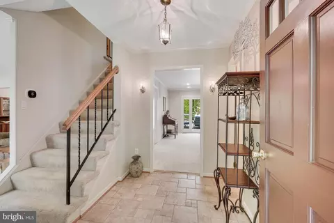
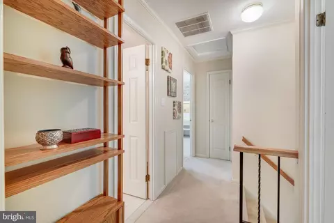
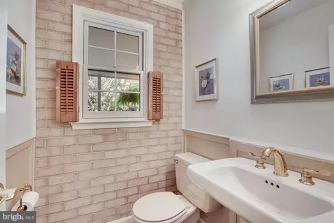
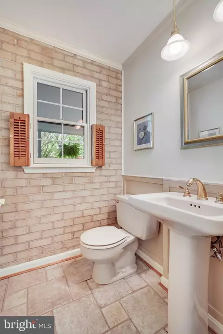
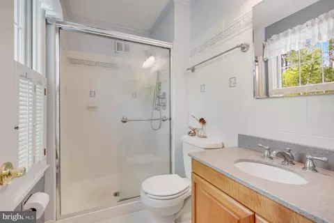
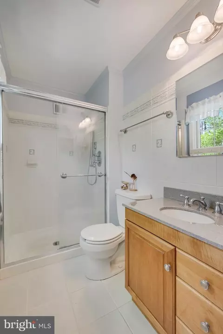
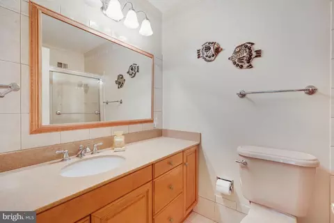
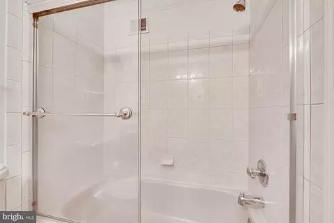
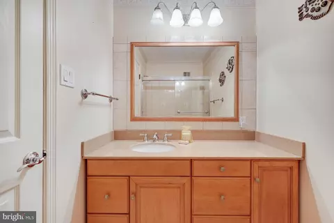
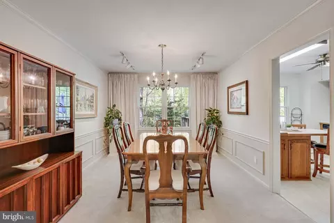
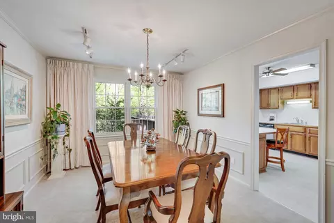
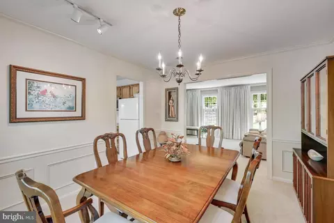
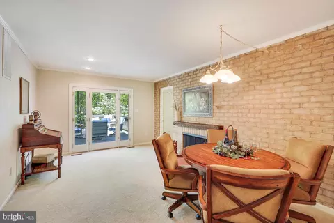
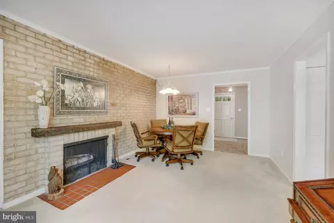
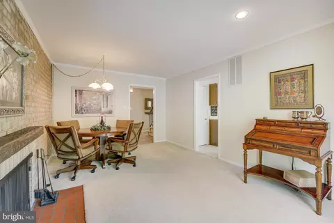
Last sold 05/24/2024 for $896K
bed
bath
Sqft ($292/Sqft)
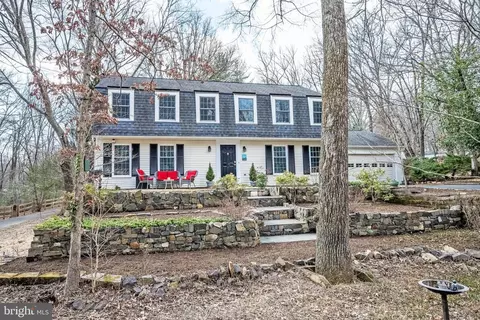
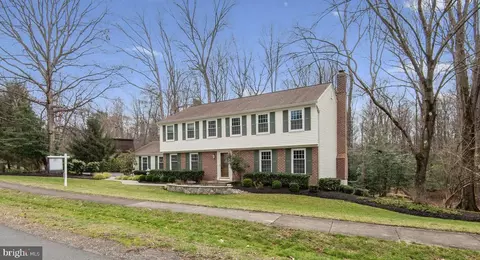
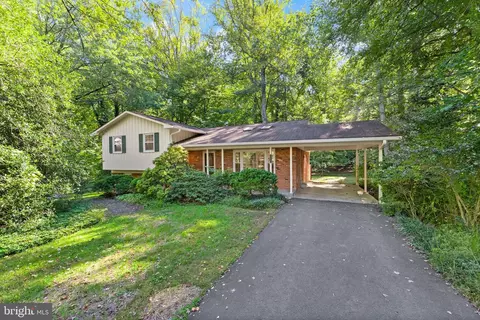
| Property type House | Neighborhood | Year built 1968 | HOA fee $68/month | Lot size 0.37 Acre | Movoto estimate | Parking 2 garage spaces |

| Overview | |
| Cooling/AC | Central A/C, Electric |
| Heating | Natural Gas |
| Levels/Style | Colonial |
| Type | Residential |
| Status | Closed |
| SqFt | 3064 |
| Lot Size (SqFt) | 16327 |
| Lot Size (Acres) | 0.37 |
| County Tax | 8030, Annually |
| Tax: Assessed Value | 733310 |
| Annual Property Tax | 8620 |
| Year Built | 1968 |
| HOA Fee | 817, Annually |
| New Construction (Y/N) | N |
| HOA Name | RESTON ASSOCIATION |
| Foreclosure (Y/N) | N |
| Interior | |
| Total # of Bathrooms | 3 |
| # Full Baths | 2 |
| # Half Baths | 1 |
| Total # of Bedrooms | 4 |
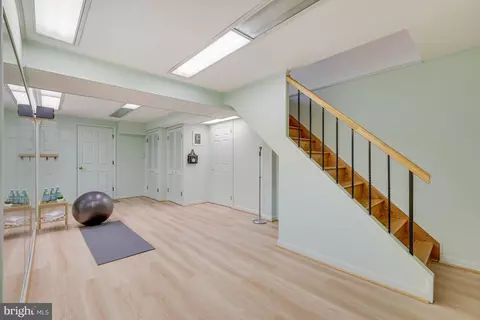
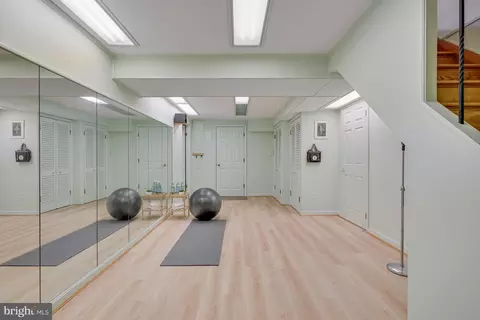
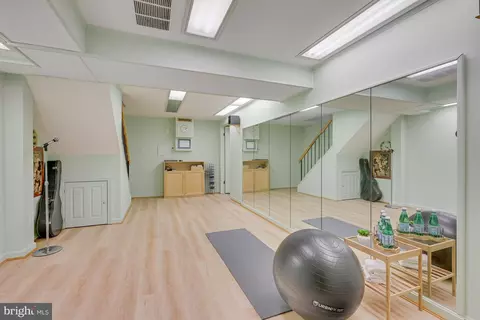
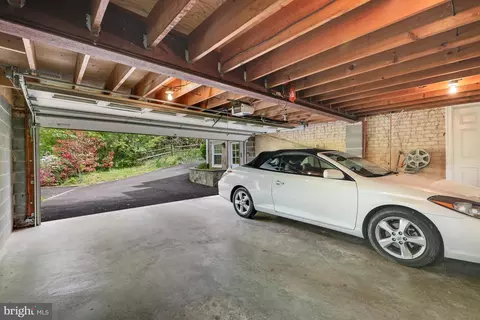
| Basement | Fully Finished, Garage Access, Interior Access, Outside Entrance, Poured Concrete, Rear Entrance, Walkout Level, Windows |
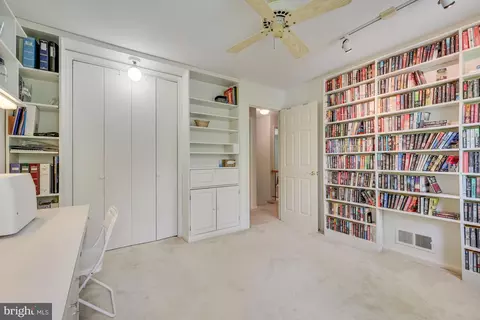
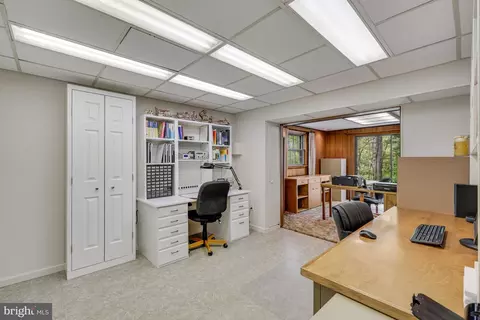
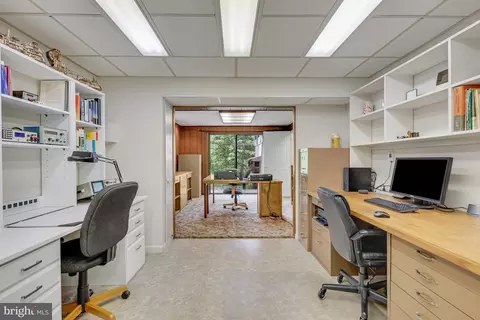
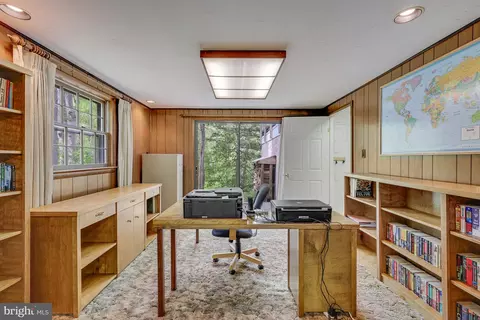
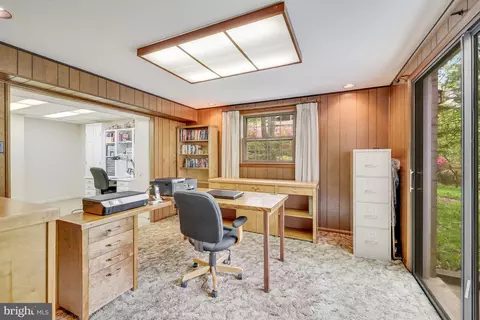
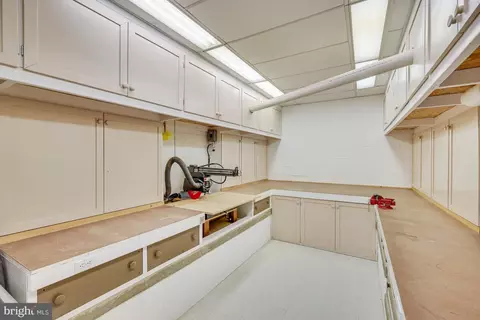
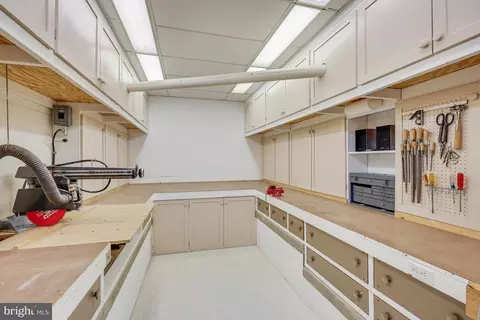
| Other Room(s) | Living Room, Dining Room, Primary Bedroom, Bedroom 2, Bedroom 3, Bedroom 4, Kitchen, Family Room, Library, Foyer, Exercise Room, Laundry, Office, Workshop, Primary Bathroom, Full Bath |
| Laundry | Main Floor |
| Appliances | Dishwasher, Disposal, Dryer, Microwave, Oven/Range - Electric, Refrigerator, Washer, Water Heater |
| Walls/ Ceilings | Dry Wall |
| Window Features | Double Pane |
| Interior Features | Breakfast Area, Built-Ins, Dining Area, Family Room Off Kitchen, Floor Plan - Traditional, Kitchen - Eat-In, Window Treatments, Wood Floors, Other |
| Accessibility Features | None |
| Exterior | |
| Roof | Composite |
| Foundation | Slab |
| Garage Desc | Basement Garage, Garage - Side Entry, Garage Door Opener, Inside Access, Oversized, Other |
| Parking Desc | Attached Garage, Driveway |
| # Garage Spaces | 2 |
| # Parking Spaces | 4 |
| # Attached Garage Spaces | 2 |
| # Driveway Spaces | 2 |
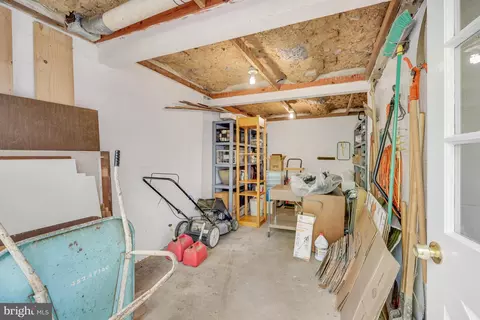
| Existing Structures | Above Grade, Below Grade |
| Amenities / Utilities | |
| Sewer/ Septic | Public Sewer |
| Pool | Yes - Community |
| Inclusions | Cabinets With Signs Convey |
| Community Pool | Concrete, Fenced, In Ground, Lap/Exercise, Other |
| Location | |
| Subdivision | RESTON |
| Water Source | Public |
| Senior Community (Y/N) | N |
| High School | SOUTH LAKES |
| Elementary School | TERRASET |
| School District | FAIRFAX COUNTY PUBLIC SCHOOLS |
| Directions | Lawyers Road To Myrtle Lane To 11308 |
| Zoning | 370 |
| Lot/ Land Details |
MLS # VAFX2176146| Est. value | Bed/bath | Sqft | mi | |
|---|---|---|---|---|
| 11310 Myrtle Ln, Reston, VA 20191 | $945,000 | 4/3 | 1,378 | 0.02 |
| 11306 Myrtle Ln, Reston, VA 20191 | $945,000 | 4/3 | 1,378 | 0.02 |
| 11307 Myrtle Ln, Reston, VA 20191 | $1,011,000 | 4/2 | 2,484 | 0.03 |
| 11309 Myrtle Ln, Reston, VA 20191 | $1,014,000 | 4/2 | 2,484 | 0.03 |
| 11304 Myrtle Ln, Reston, VA 20191 | $973,000 | 4/2 | 2,043 | 0.04 |
| 11312 Myrtle Ln, Reston, VA 20191 | $974,000 | 4/3 | 2,043 | 0.04 |
| 11305 Myrtle Ln, Reston, VA 20191 | $984,000 | 4/2 | 2,043 | 0.05 |
| 11311 Myrtle Ln, Reston, VA 20191 | $985,000 | 4/2 | 2,043 | 0.05 |
Estimated values are based on public record data and automated valuation models. Values are not guaranteed and may not reflect current market conditions.


$656,925
$634,450
$550,000
$579,000
$599,450
$449,450
$887,500
$535,000
$514,000
$850,000
$850,000
$727,000
$839,900
$1,459,000
$839,900
$1,339,950
$469,990
$849,900
$669,900
$694,000
$619,950
$2,000,000
$419,000
$509,950
$812,500
$350,000
$1,399,000
$726,950
$2,000,000
$625,000