
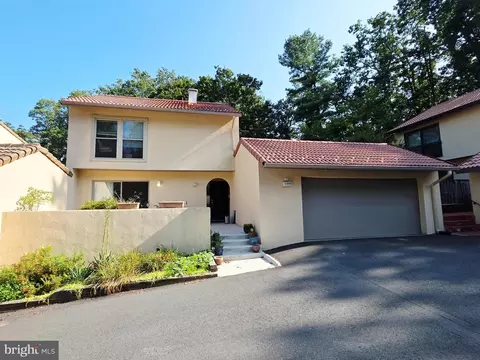
- $715,000
- 3Bd
- 3Ba
- 1,920 Sq Ft
SOLD

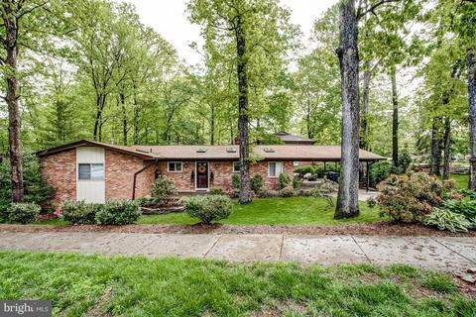
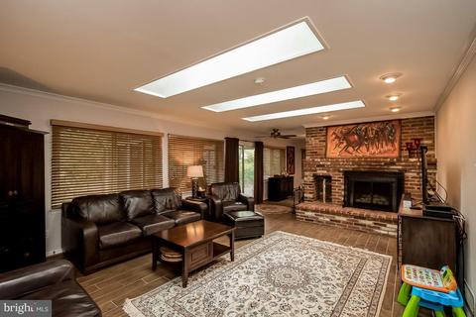
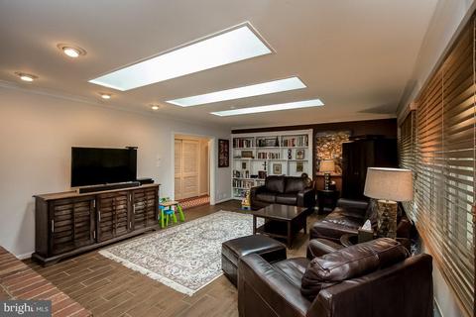
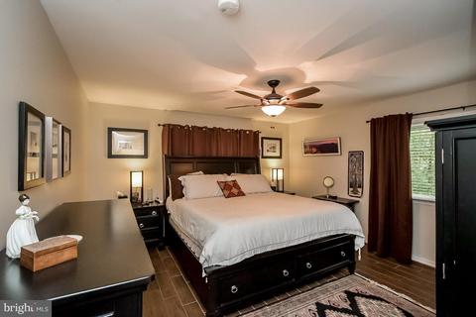
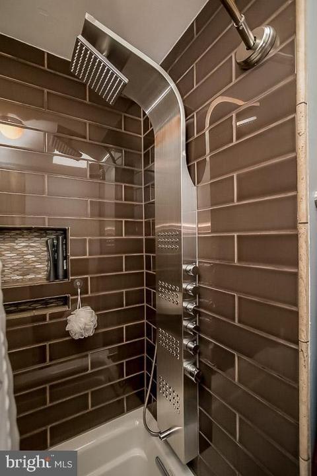
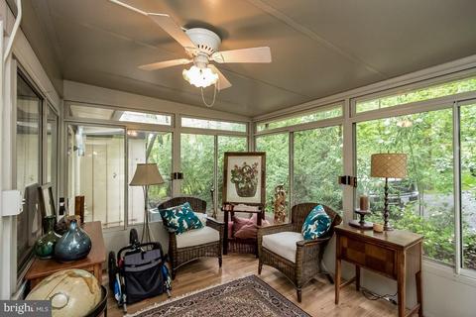
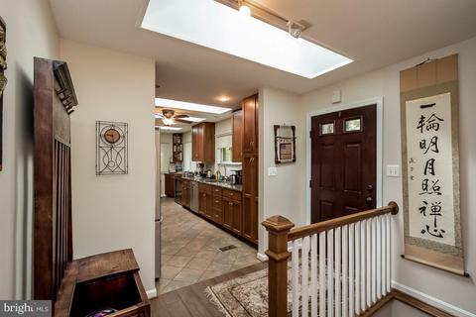
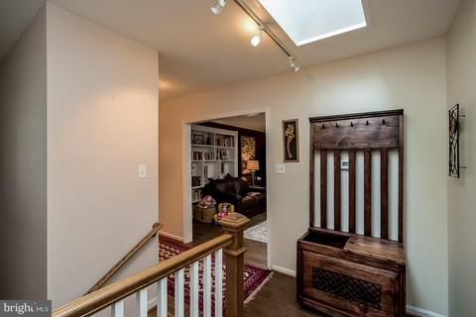
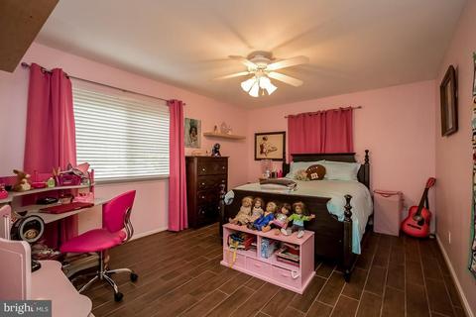
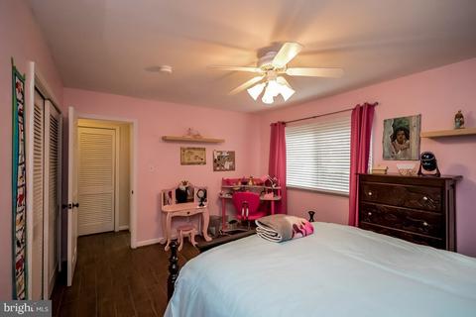
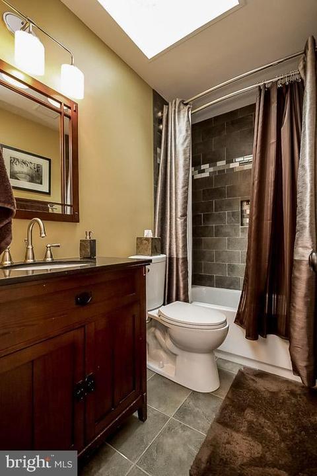
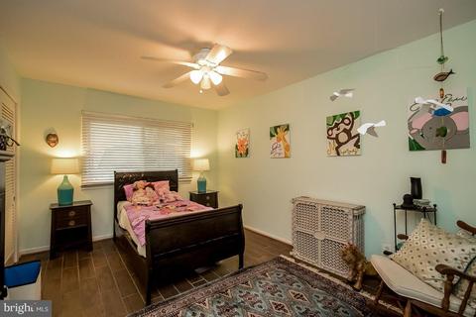
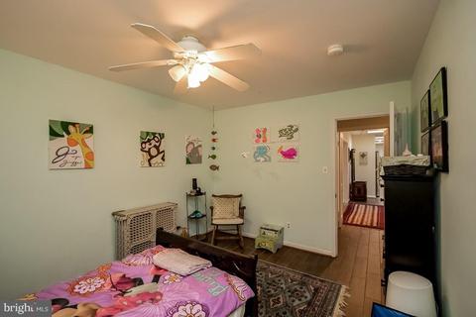
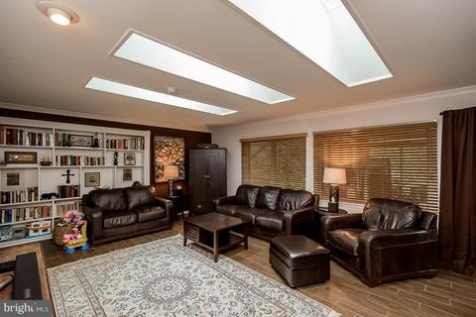
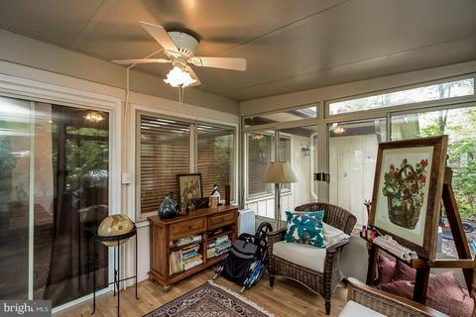
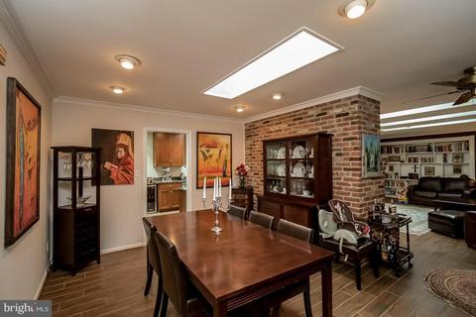
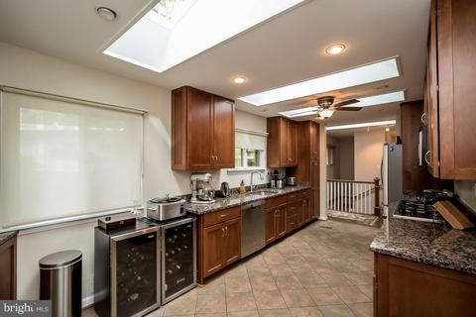
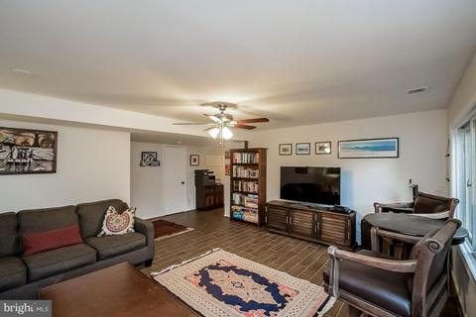
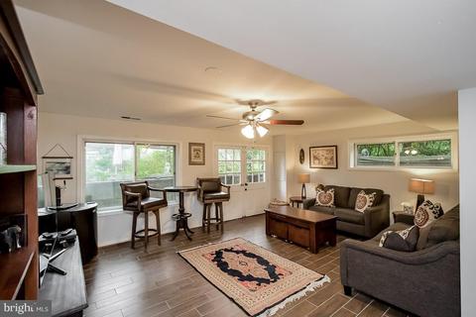
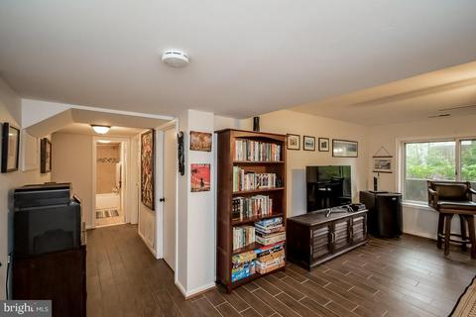
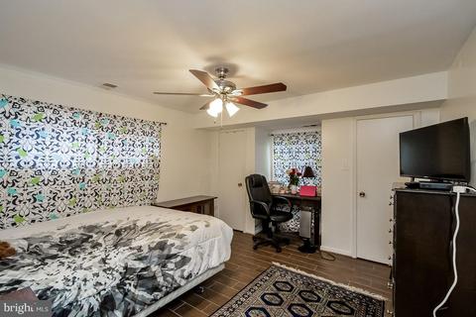
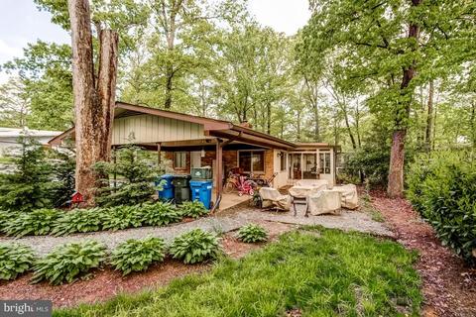
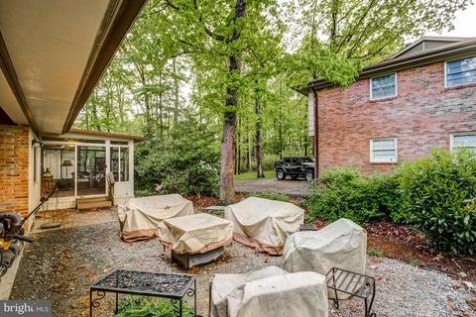
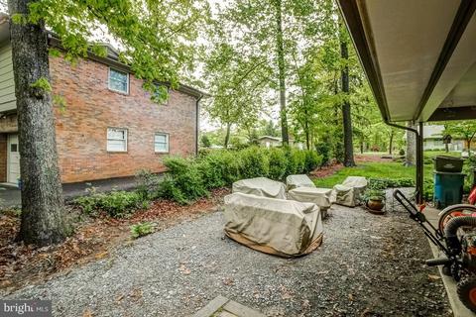
Last sold 04/01/2019 for $630K
bed
bath
Sqft ($289/Sqft)
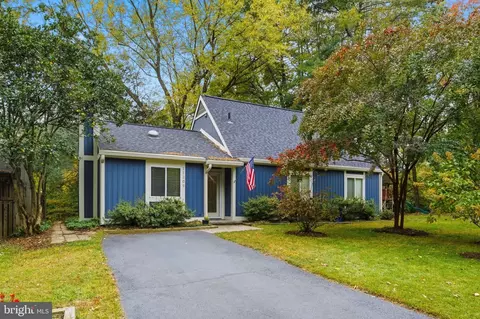
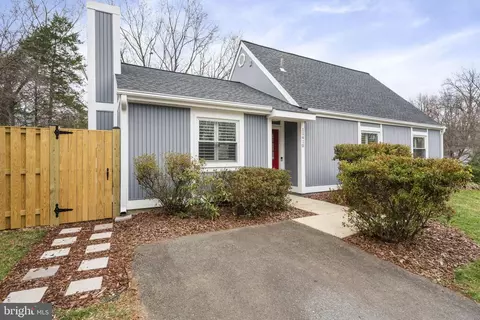
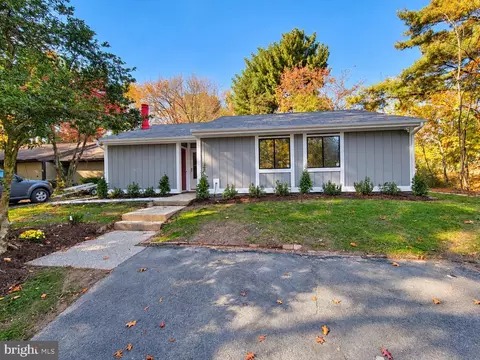
| Property type House | Neighborhood | Year built 1966 | HOA fee $58/month | Lot size 0.31 Acre | Movoto estimate |

| Overview | |
| Cooling/AC | Central A/C, Ceiling Fan(s), Electric |
| Heating | Natural Gas |
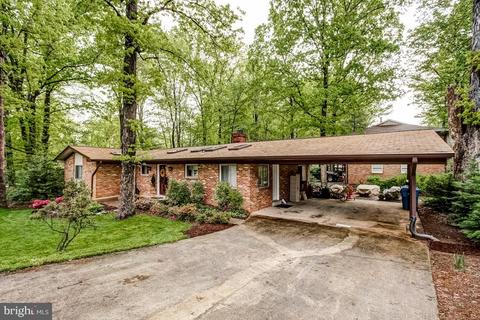
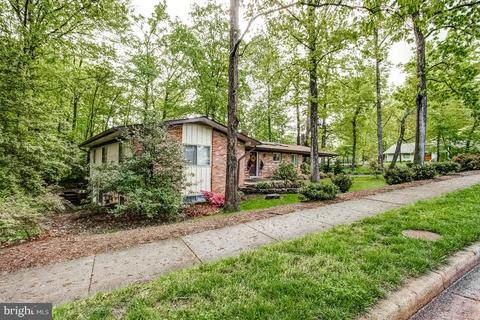
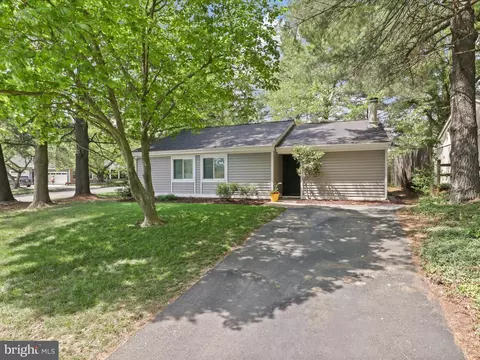
| Levels/Style | Ranch/Rambler |
| Type | Residential |
| Virtual Tour | N/A |
| Status | Closed |
| SqFt | 2182 |
| Lot Size (SqFt) | 13672 |
| Lot Size (Acres) | 0.31 |
| County Tax | 7183, Annually |
| Tax: Assessed Value | 624610 |
| Annual Property Tax | 7685 |
| Year Built | 1966 |
| Condition | Very Good |
| HOA Fee | 693, Annually |
| New Construction (Y/N) | N |
| HOA Name | RESTON ASSOCCIATION |
| Foreclosure (Y/N) | N |
| Interior | |
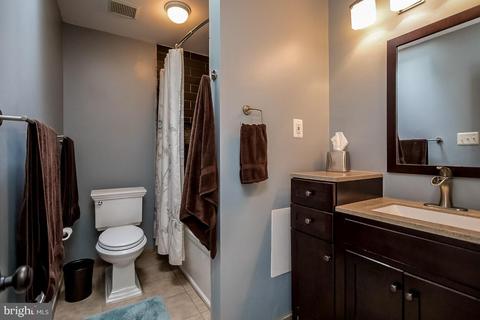
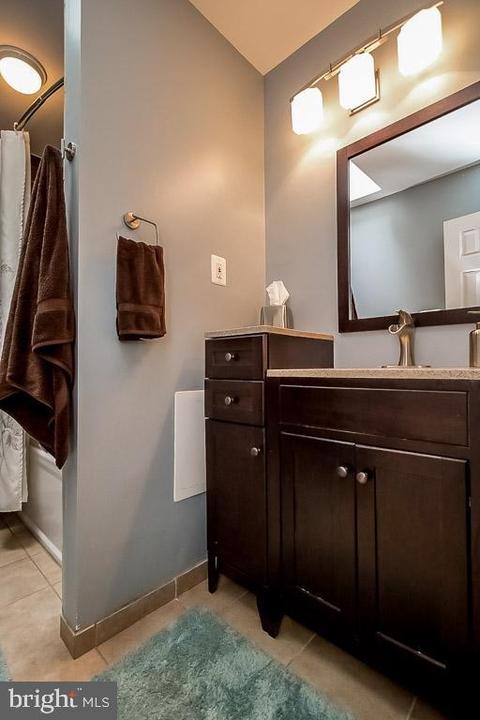
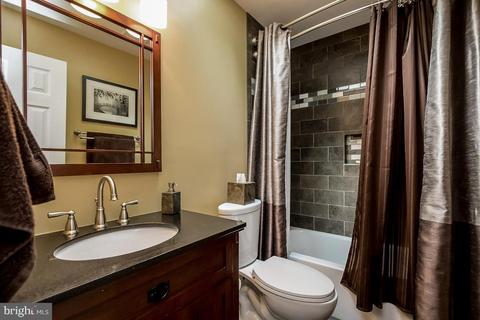
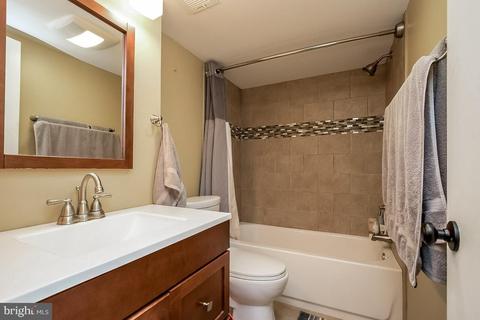
| Total # of Bathrooms | 3 |
| # Full Baths | 3 |
| Total # of Bedrooms | 4 |
| Basement | Daylight, Partial |
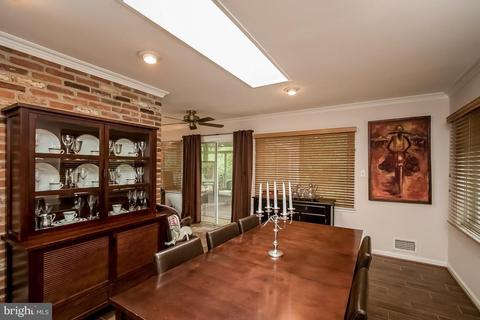
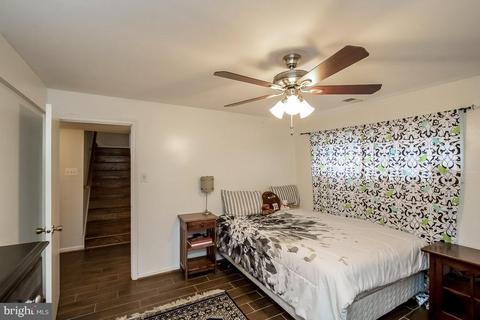
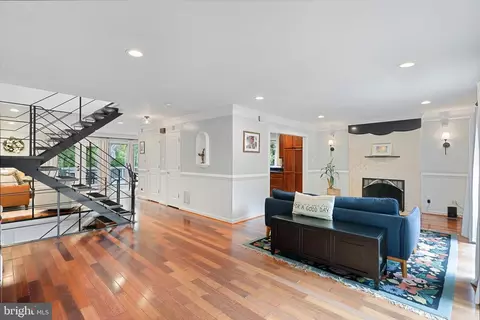
| Other Room(s) | Living Room, Dining Room, Primary Bedroom, Bedroom 2, Bedroom 3, Bedroom 4, Kitchen, Game Room, Foyer, Sun/Florida Room, Utility Room, Bathroom 3, Primary Bathroom |
| Laundry | Lower Floor |
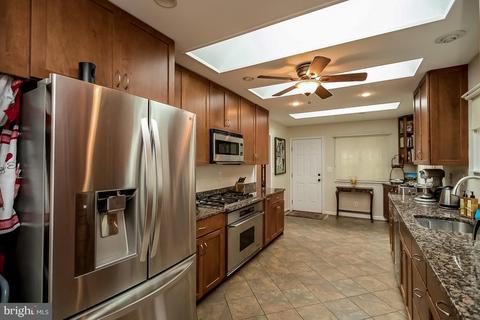
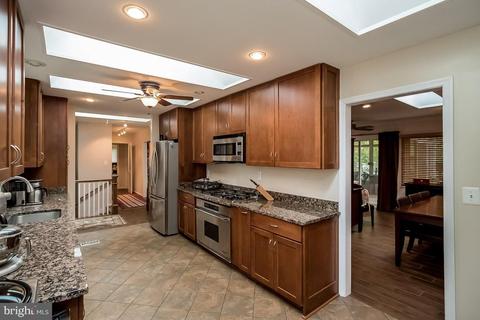
| Appliances | Built-In Microwave, Cooktop, Dishwasher, Disposal, Dryer - Front Loading, Dryer - Electric, Dual Flush Toilets, Icemaker, Refrigerator, Stove, Washer, Water Heater |
| Walls/ Ceilings | Dry Wall |
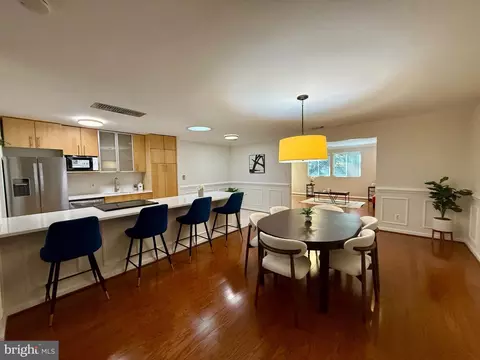
| Interior Features | Built-Ins, Ceiling Fan(s), Dining Area, Entry Level Bedroom, Floor Plan - Traditional, Formal/Separate Dining Room, Kitchen - Eat-In, Kitchen - Gourmet, Kitchen - Table Space, Recessed Lighting, Skylight(s), Upgraded Countertops |
| Accessibility Features | None |
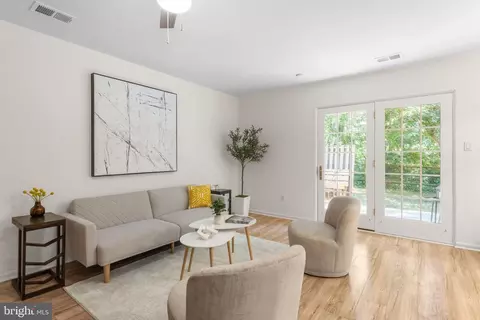
| Door Features | Sliding Glass |
| Exterior | |
| Roof | Shingle |
| Foundation | Block |
| Parking Desc | Attached Carport |
| # Carport Spaces | 2 |
| # Parking Spaces | 2 |
| # Attached Carport Spaces | 2 |
| Exterior Features | Sidewalks, Street Lights |
| Existing Structures | Above Grade, Below Grade |
| Amenities / Utilities | |
| Sewer/ Septic | Public Septic |
| Electricity | 110 Volts |
| Pool | Yes - Community |
| Location | |
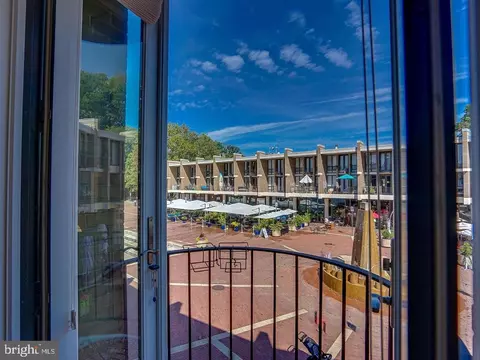
| View | Street |
| Subdivision | RESTON |
| Water Source | Public |
| Senior Community (Y/N) | N |
| High School | SOUTH LAKES |
| Elementary School | LAKE ANNE |
| School District | FAIRFAX COUNTY PUBLIC SCHOOLS |
| Middle School | HUGHES |
| Directions | From The Dulles Toll Rd, Take WIEHLE AVE NORTH.Proceed Approximately 1 Mile And TURN LEFT Onto FAIRWAY Dr. (TURN IS DANGEROUS SO BE CAREFUL). Proceed 1 Block To S. Shore. Turn RIGHT. 11241 Is The 1st House On Right. |
| Zoning | 370 |
| Lot/ Land Details | |
| Road Responsibility | City/County |
| Road Surface Type | Concrete |
MLS # VAFX867800
MLS # FX10048171
MLS # 1000068615
MLS # FX9656335
MLS # 1003483006
MLS # FX8076330| Est. value | Bed/bath | Sqft | mi | |
|---|---|---|---|---|
| 11226 Fairway Dr, Reston, VA 20190 | $871,900 | 4/3 | 1,645 | 0.02 |
| 11237 South Shore Rd, Reston, VA 20190 | $926,000 | 3/1 | 1,728 | 0.02 |
| 11240 South Shore Rd, Reston, VA 20190 | $1,115,000 | 5/3 | 1,728 | 0.03 |
| 11224 Fairway Dr, Reston, VA 20190 | $882,700 | 4/3 | 1,652 | 0.03 |
| 1701 Red Oak Cir, Reston, VA 20190 | $1,254,000 | 3/2 | 2,967 | 0.04 |
| 11235 South Shore Rd, Reston, VA 20190 | $976,000 | 3/2 | 1,732 | 0.04 |
| 11302 Fairway Dr, Reston, VA 20190 | $985,500 | 5/4 | 1,925 | 0.04 |
| 11239 South Shore Rd, Reston, VA 20190 | $1,197,000 | 4/3 | 2,298 | 0.04 |
Estimated values are based on public record data and automated valuation models. Values are not guaranteed and may not reflect current market conditions.
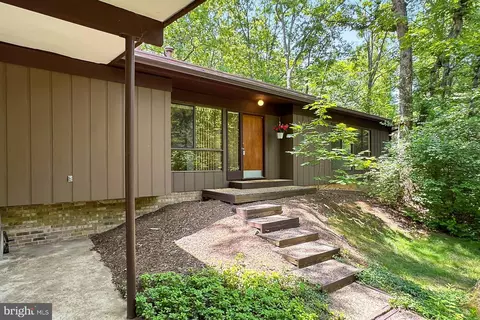

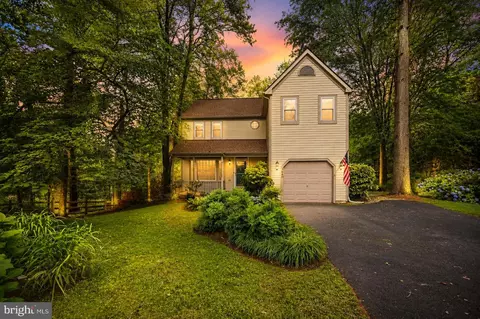


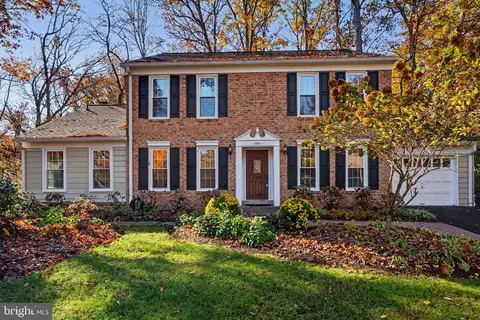
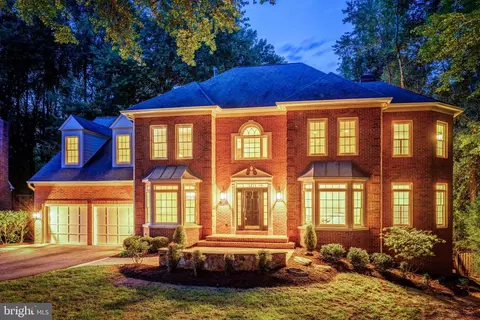
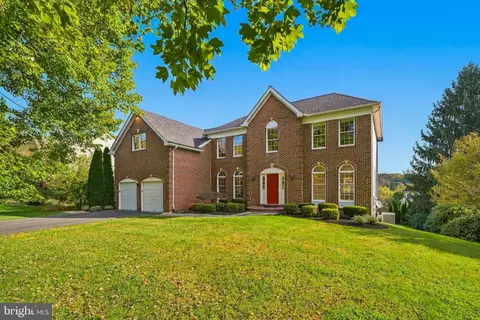
$550,000
$634,450
$656,925
$449,450
$579,000
$599,450
$535,000
$514,000
$499,950
$887,500
$850,000
$1,459,000
$839,900
$727,000
$839,900
$469,990
$694,000
$669,900
$395,000
$1,339,950
$619,950
$2,000,000
$419,000
$509,950
$625,000
$812,500
$350,000
$1,399,000
$619,900
$625,000