
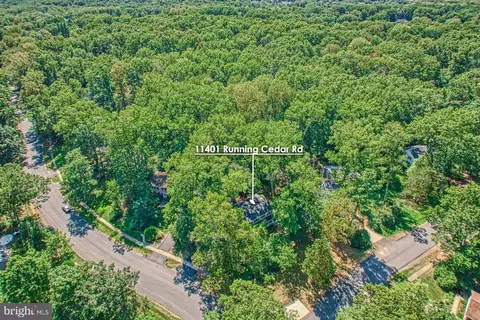
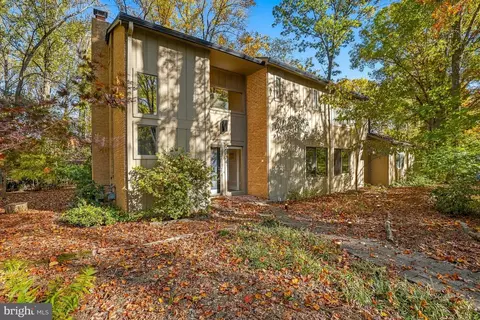
- $855,000
- 4Bd
- 3Ba
- 2,004 Sq Ft
SOLD


Last sold 03/31/2016 for $689K
bed
bath
Sqft ($232/Sqft)
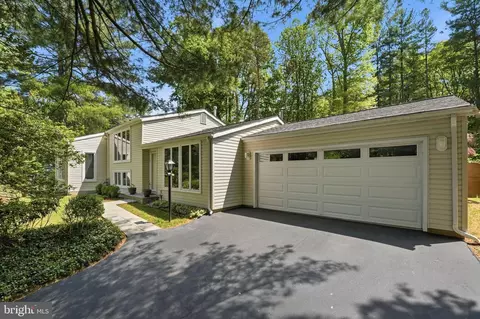
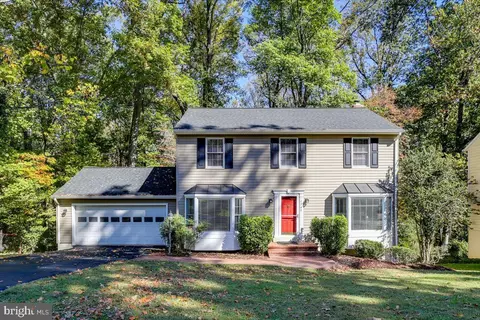
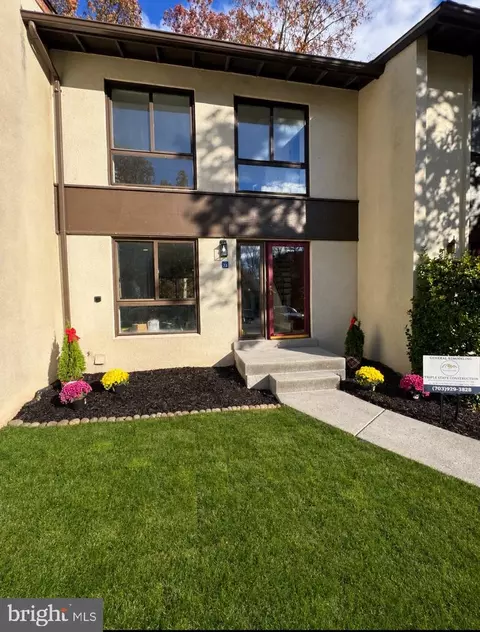
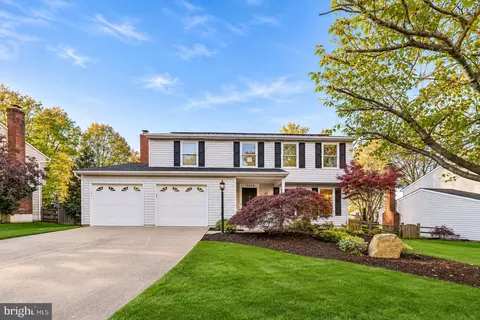
| Property type House | Year built 1984 | HOA fee $25/month | Lot size 0.93 Acre | Movoto estimate | Parking 2 garage spaces |

| Overview | |
| Cooling/AC | Central A/C, Electric |
| Heating | Electric |
| Levels/Style | Colonial |
| Type | Residential |
| Status | Closed |
| SqFt | 2970 |
| Lot Size (SqFt) | 40552 |
| Lot Size (Acres) | 0.93 |
| County Tax | 7877.43, Annually |
| Tax: Assessed Value | 722700 |
| Annual Property Tax | 8065.33 |
| Year Built | 1984 |
| Condition | Very Good |
| HOA Fee | 75, Quarterly |
| New Construction (Y/N) | N |
| Foreclosure (Y/N) | N |
| Interior | |
| Total # of Bathrooms | 4 |
| # Full Baths | 3 |
| # Half Baths | 1 |
| Total # of Bedrooms | 4 |
| Basement | Connecting Stairway, Outside Entrance, Rear Entrance, Fully Finished, Heated, Improved, Walkout Level, Windows, Shelving, Other, Daylight, Partial, Full |
| Other Room(s) | Living Room, Dining Room, Primary Bedroom, Bedroom 2, Bedroom 3, Kitchen, Game Room, Family Room, Bedroom 1, Laundry, Storage Room, Attic |
| Appliances | Washer/Dryer Hookups Only, Disposal, Oven/Range - Electric, Water Heater, Icemaker, ENERGY STAR Clothes Washer, ENERGY STAR Dishwasher, ENERGY STAR Freezer, ENERGY STAR Refrigerator, Dishwasher, Exhaust Fan |
| Walls/ Ceilings | Dry Wall |
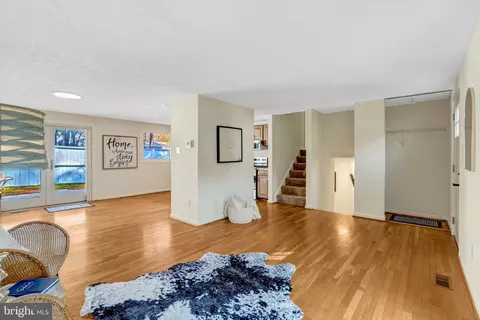
| Interior Features | Kitchen - Gourmet, Breakfast Area, Kitchen - Island, Dining Area, Primary Bath(s), Upgraded Countertops, Window Treatments, Wet/Dry Bar, Wood Floors, Floor Plan - Open, Floor Plan - Traditional |
| Accessibility Features | None |
| Exterior | |
| Roof | Asphalt, Shingle |
| Garage Desc | Garage - Front Entry, Garage Door Opener |
| Parking Desc | Driveway, Attached Garage |
| # Garage Spaces | 2 |
| # Parking Spaces | 2 |
| # Attached Garage Spaces | 2 |
| Existing Structures | Above Grade, Below Grade, Other |
| Fencing | Partially |
| Amenities / Utilities | |
| Sewer/ Septic | Public Sewer |
| Pool | No Pool |
| Location | |
| View | Trees/Woods |
| Subdivision | NONE AVAILABLE |
| Water Source | Public |
| Senior Community (Y/N) | N |
| High School | SOUTH LAKES |
| Elementary School | HUNTERS WOODS |
| School District | FAIRFAX COUNTY PUBLIC SCHOOLS |
| Middle School | HUGHES |
| Directions | From 495 Take Dulles Toll Rd Exit 45 Take Exit 14 State Route 674/Hunter Mill Rd. L On Hunter Mill Rd, R On Sunrise Valley Dr, L On South Lakes Dr, L On Twin Branches Rd, R On Lawyers Rd, L On Myrtle Ln, L On Handlebar Rd. End On L. |
| Zoning | 101 |
| Lot/ Land Details | |
| Road Responsibility | Private |
| Road Surface Type | Black Top |
MLS # 1001875283
MLS # FX9570449| Est. value | Bed/bath | Sqft | mi | |
|---|---|---|---|---|
| 11220 Handlebar Rd, Reston, VA 20191 | $1,340,300 | 4/2 | 3,100 | 0.03 |
| 11226 Handlebar Rd, Reston, VA 20191 | $930,100 | 4/3 | 2,160 | 0.03 |
| 2302 Fox Fire Ct, Reston, VA 20191 | $913,600 | 4/3 | 1,708 | 0.06 |
| 11222 Handlebar Rd, Reston, VA 20191 | $1,309,300 | 4/2 | 3,624 | 0.06 |
| 2304 Fox Fire Ct, Reston, VA 20191 | $896,100 | 3/2 | 1,464 | 0.07 |
| 11221 Leatherwood Dr, Reston, VA 20191 | $921,500 | 4/3 | 1,666 | 0.07 |
| 11227 Handlebar Rd, Reston, VA 20191 | $945,500 | 4/3 | 2,296 | 0.07 |
| 11228 Handlebar Rd, Reston, VA 20191 | $908,700 | 4/2 | 1,660 | 0.07 |
Estimated values are based on public record data and automated valuation models. Values are not guaranteed and may not reflect current market conditions.

$656,925
$634,450
$550,000
$579,000
$599,450
$449,450
$887,500
$535,000
$514,000
$850,000
$850,000
$727,000
$839,900
$1,459,000
$839,900
$1,339,950
$469,990
$849,900
$669,900
$694,000
$619,950
$2,000,000
$419,000
$509,950
$812,500
$350,000
$1,399,000
$726,950
$2,000,000
$625,000