
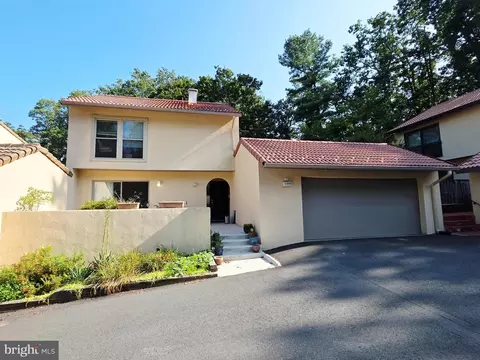
- $715,000
- 3Bd
- 3Ba
- 1,920 Sq Ft
SOLD

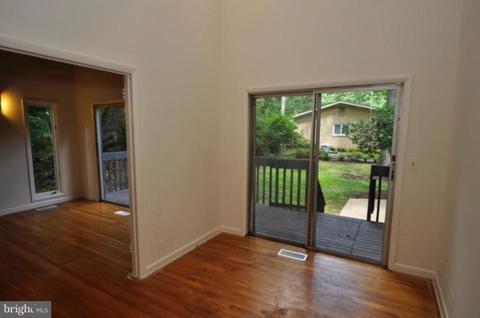

Last sold 12/22/2010 for $586K
bed
bath
Sqft ($183/Sqft)
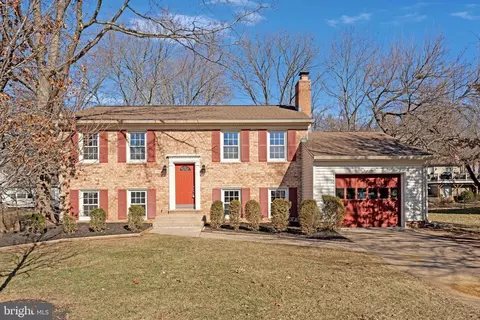
| Property type House | Neighborhood | Year built 1970 | HOA fee $43/month | Lot size 0.33 Acre | Movoto estimate | Parking 2 garage spaces |

| Overview | |
| Cooling/AC | Central A/C, Electric |
| Heating | Electric |
| Levels/Style | Contemporary |
| Type | Residential |
| Virtual Tour | N/A |
| Status | Closed |
| SqFt | 4170 |
| Lot Size (SqFt) | 14357 |
| Lot Size (Acres) | 0.33 |
| County Tax | 5492.86, Annually |
| Tax: Assessed Value | 528160 |
| Annual Property Tax | 5746.38 |
| Year Built | 1970 |
| HOA Fee | 515, Annually |
| New Construction (Y/N) | N |
| Foreclosure (Y/N) | N |
| Interior | |
| Total # of Bathrooms | 3 |
| # Full Baths | 2 |
| # Half Baths | 1 |
| Total # of Bedrooms | 4 |
| Basement | Connecting Stairway, Unfinished |
| Other Room(s) | Dining Room, Master Bedroom, Bedroom 2, Bedroom 3, Bedroom 4, Kitchen, Game Room, Basement, Foyer, Laundry, Loft, Other, Storage Room, Bedroom 6 |
| Appliances | Central Vacuum, Dishwasher, Disposal, Dryer, Exhaust Fan, Microwave, Refrigerator, Stove, Washer |
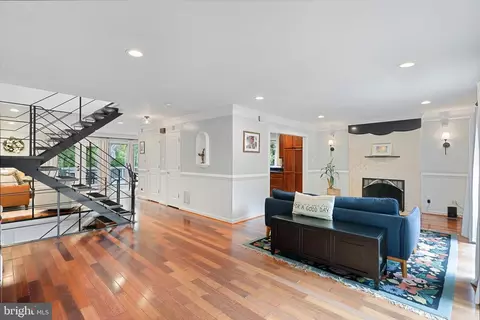
| Walls/ Ceilings | 2 Story Ceilings, 9'+ Ceilings, Vaulted Ceilings, Wood Ceilings |
| Interior Features | Breakfast Area, Dining Area, Entry Level Bedroom, Master Bath(s), Wood Stove, Wood Floors, Floor Plan - Open |
| Accessibility Features | Other |
| Door Features | Sliding Glass |
| Exterior | |
| Roof | Asphalt |
| Foundation | Slab |
| Garage Desc | Garage - Front Entry, Garage Door Opener, Additional Storage Area |
| Parking Desc | Driveway, Attached Garage |
| # Garage Spaces | 2 |
| # Parking Spaces | 2 |
| # Attached Garage Spaces | 2 |
| Exterior Features | Secure Storage |
| Existing Structures | Above Grade |
| Lot Desc | Backs To Trees |
| Amenities / Utilities | |
| Sewer/ Septic | Public Sewer |
| Pool | Yes - Community |
| Community Pool | Indoor |
| Location | |
| Subdivision | RESTON |
| Water Source | Public |
| Directions | DULLES TOLL ROAD TO WIEHLE AVE. EXIT. NORTH ON WIEHLE. LEFT ON FAIRWAY TO 11222 ON THE RIGHT. SENTRIBOX ON STORAGE AREA DOOR NEXT TO DRIVEWAY. |
| Zoning | 370 |
MLS # 1004921600| Est. value | Bed/bath | Sqft | mi | |
|---|---|---|---|---|
| 11224 Fairway Dr, Reston, VA 20190 | $882,700 | 4/3 | 1,652 | 0.02 |
| 11220 Fairway Dr, Reston, VA 20190 | $1,008,300 | 3/3 | 1,842 | 0.02 |
| 11226 Fairway Dr, Reston, VA 20190 | $871,900 | 4/3 | 1,645 | 0.03 |
| 11218 Fairway Dr, Reston, VA 20190 | $1,037,600 | 4/2 | 2,217 | 0.03 |
| 11219 Fairway Dr, Reston, VA 20190 | $1,159,900 | 3/2 | 2,514 | 0.04 |
| 1700 Beaver Cir, Reston, VA 20190 | $968,700 | 3/2 | 1,932 | 0.04 |
| 1703 Beaver Cir, Reston, VA 20190 | $892,900 | 4/3 | 2,070 | 0.05 |
| 11235 South Shore Rd, Reston, VA 20190 | $976,000 | 3/2 | 1,732 | 0.05 |
Estimated values are based on public record data and automated valuation models. Values are not guaranteed and may not reflect current market conditions.






$550,000
$634,450
$656,925
$449,450
$579,000
$599,450
$535,000
$514,000
$499,950
$887,500
$850,000
$1,459,000
$839,900
$727,000
$839,900
$469,990
$694,000
$669,900
$395,000
$1,339,950
$619,950
$2,000,000
$419,000
$509,950
$625,000
$812,500
$350,000
$1,399,000
$619,900
$625,000