
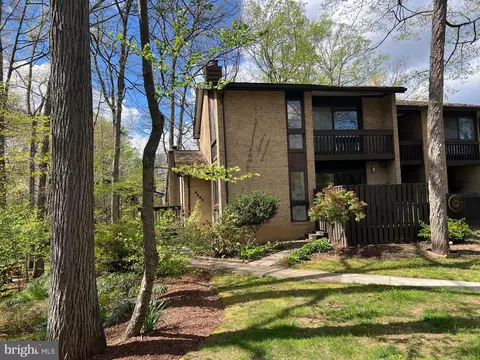
- $785,000
- 4Bd
- 4Ba
- 2,694 Sq Ft
SOLD


Last sold 05/26/2015 after 88 Days
bed
bath
Sqft ($276/Sqft)
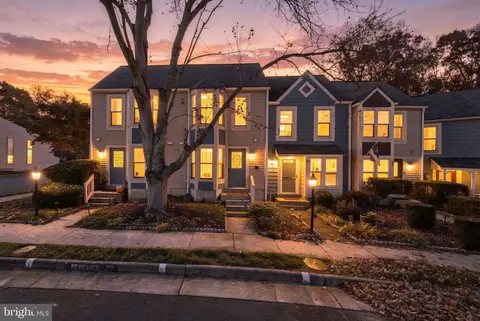
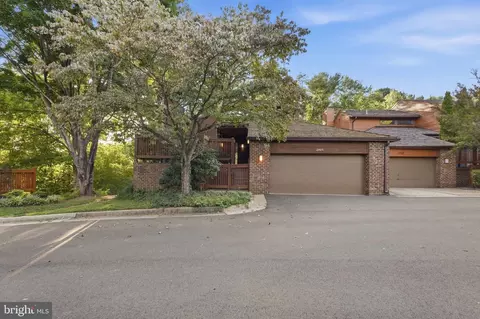
| Property type Townhouse | Neighborhood | Year built 1978 | HOA fee $137/month | Lot size 2,848 Sqft |

| Overview | |
| Cooling/AC | Ceiling Fan(s), Central A/C, Zoned, Electric |
| Heating | Electric |
| Levels/Style | Contemporary |
| Type | Residential |
| Virtual Tour | N/A |
| Status | Closed |
| SqFt | 2576 |
| Lot Size (SqFt) | 2848 |
| Lot Size (Acres) | 0.07 |
| County Tax | 7005.65, Annually |
| Tax: Assessed Value | 642720 |
| Annual Property Tax | 7458.77 |
| Year Built | 1978 |
| Condition | Very Good |
| HOA Fee | 410, Quarterly |
| New Construction (Y/N) | N |
| Foreclosure (Y/N) | N |
| Interior | |
| Total # of Bathrooms | 4 |
| # Full Baths | 3 |
| # Half Baths | 1 |
| Total # of Bedrooms | 4 |
| Basement | Rear Entrance, Connecting Stairway, Fully Finished, Walkout Level, Workshop, Windows, Outside Entrance |
| Other Room(s) | Living Room, Dining Room, Primary Bedroom, Bedroom 2, Bedroom 3, Bedroom 4, Kitchen, Family Room, Breakfast Room |
| Appliances | Dishwasher, Disposal, Dryer, Icemaker, Microwave, Extra Refrigerator/Freezer, Refrigerator, Washer, Exhaust Fan, Oven/Range - Electric |
| Walls/ Ceilings | Dry Wall, Vaulted Ceilings |
| Interior Features | Breakfast Area, Butlers Pantry, Dining Area, Kitchen - Island, Primary Bath(s), Upgraded Countertops, Window Treatments, Wood Floors, Built-Ins, Wet/Dry Bar, Recessed Lighting, Floor Plan - Open |
| Accessibility Features | None |
| Door Features | Sliding Glass |
| Exterior | |
| Roof | Shake |
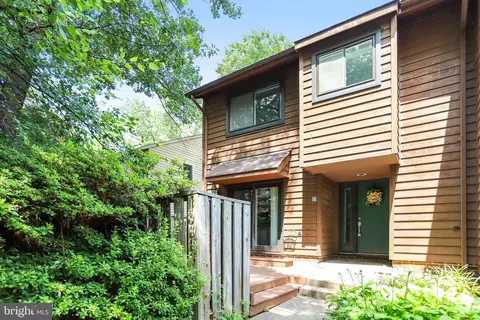
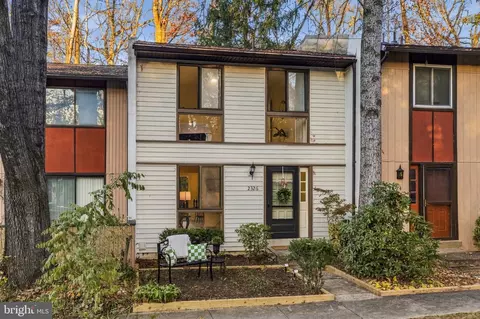
| Construction | Wood Siding |
| Common Walls | 1 Common Wall |
| Assigned Parking Spaces | 1 |
| # Open Parking Spaces | 1 |
| Parking Desc | Detached Carport |
| # Parking Spaces | 1 |
| # Detached Carport Spaces | 1 |
| Exterior Features | Satellite Dish |
| Existing Structures | Above Grade, Below Grade |
| Fencing | Partially |
| Amenities / Utilities | |
| Utilities | Fiber Optics Available |
| Sewer/ Septic | Public Sewer |
| Pool | No Pool |
| Other Fees | 634, Annually |
| HOA Fees Include | Fiber Optics Available |
| Location | |
| Waterfront | Private Dock Site |
| Body of Water | LAKE THOREAU, Lake |
| Subdivision | RESTON |
| Water Source | Public |
| Senior Community (Y/N) | N |
| School District | FAIRFAX COUNTY PUBLIC SCHOOLS |
| Dock Type | Floating, Floating, Single Slip |
| Location | Lake |
| Directions | From 267 Toll Road To Hunter Mill Road Exit, South To Sunrise Valley Drive, Right On Sunrise Valley, Left On South Lakes Drive, Right On Ridge Heights Road, Right On Lakewinds Drive, Immediate Right On Lagoon Lane |
| Dock / Slip Conveyance | Assumable Lease |
| Zoning | 370 |
| Lot/ Land Details | |
| Road Responsibility | City/County |
| Topography | Level |
| Soil Types | Unknown |
MLS # 1002542874
MLS # FX8563617
MLS # FX8533468
MLS # FX8508859| Est. value | Bed/bath | Sqft | mi | |
|---|---|---|---|---|
| 11218 Lagoon Ln, Reston, VA 20191 | $942,000 | 3/3 | 1,963 | 0.01 |
| 11220 Lagoon Ln, Reston, VA 20191 | $1,036,400 | 4/3 | 1,859 | 0.01 |
| 11222 Lagoon Ln, Reston, VA 20191 | $912,100 | 3/3 | 1,738 | 0.02 |
| 11214 Lagoon Ln, Reston, VA 20191 | $1,086,300 | 3/3 | 1,876 | 0.02 |
| 11212 Lagoon Ln, Reston, VA 20191 | $1,003,100 | 3/3 | 1,738 | 0.02 |
| 11210 Lagoon Ln, Reston, VA 20191 | $1,116,900 | 4/3 | 1,963 | 0.02 |
| 11224 Lagoon Ln, Reston, VA 20191 | $1,056,000 | 4/3 | 1,963 | 0.02 |
| 11208 Lagoon Ln, Reston, VA 20191 | $943,500 | 3/3 | 1,745 | 0.02 |
Estimated values are based on public record data and automated valuation models. Values are not guaranteed and may not reflect current market conditions.


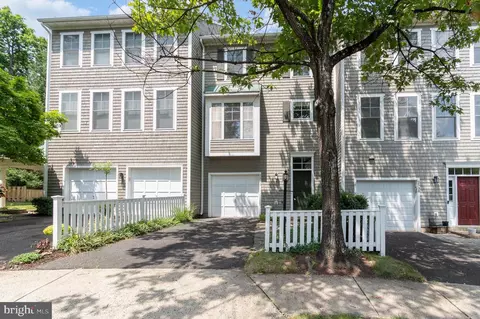


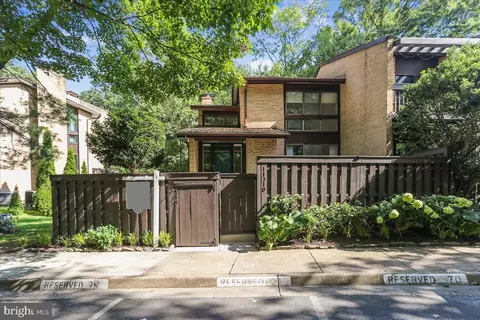
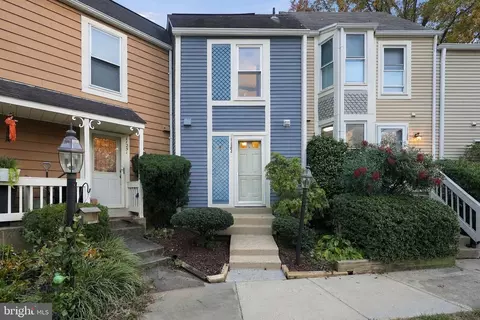
$656,925
$634,450
$550,000
$579,000
$599,450
$449,450
$887,500
$535,000
$514,000
$850,000
$850,000
$727,000
$839,900
$1,459,000
$839,900
$1,339,950
$469,990
$849,900
$669,900
$694,000
$619,950
$2,000,000
$419,000
$509,950
$812,500
$350,000
$1,399,000
$726,950
$2,000,000
$625,000
