
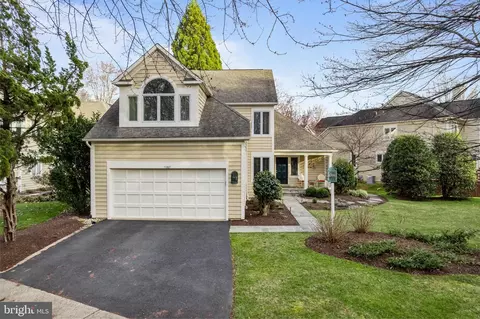
- $990,000
- 4Bd
- 4Ba
- 3,276 Sq Ft
SOLD

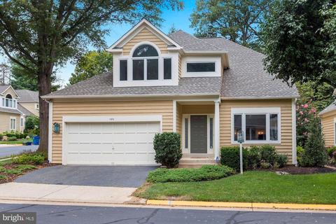
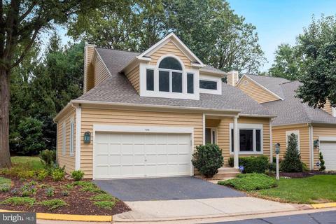
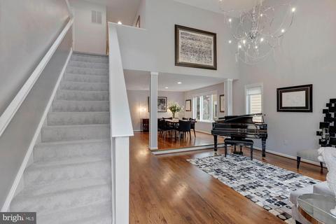
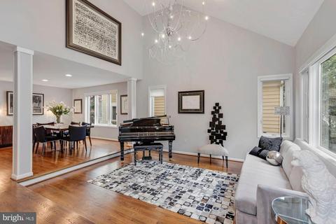
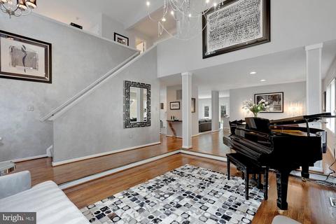
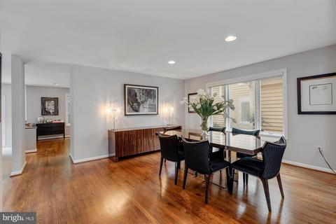
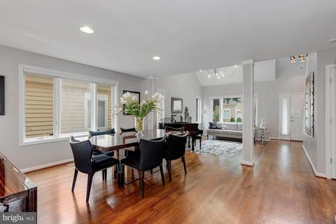
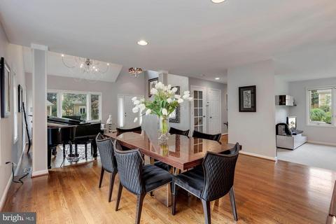
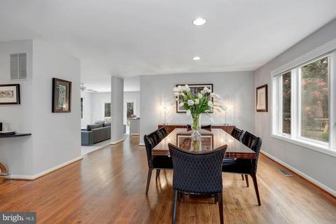
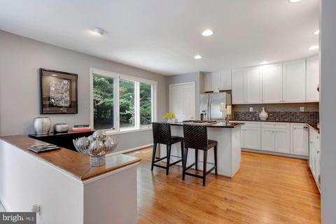
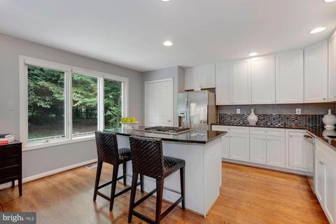
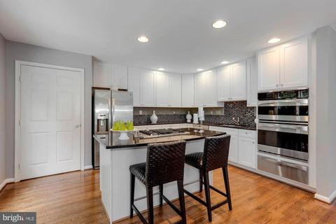
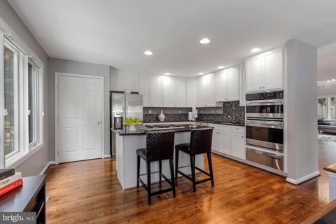
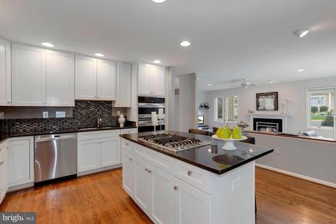
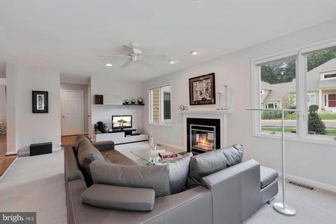
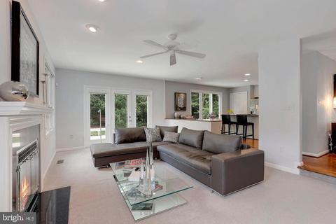
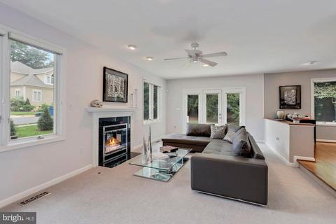
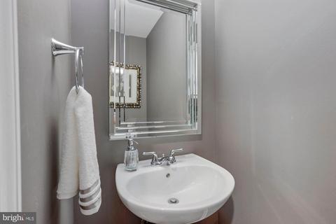
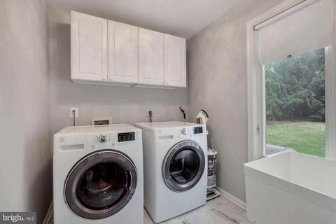
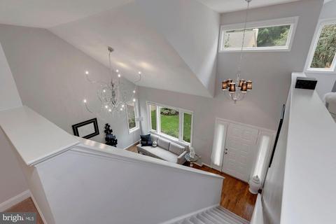
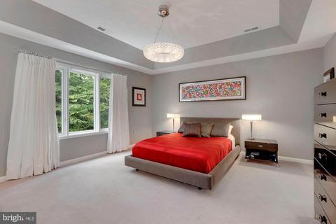
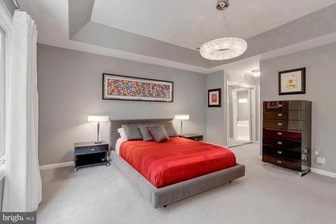
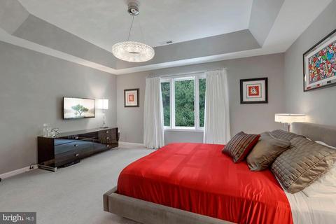
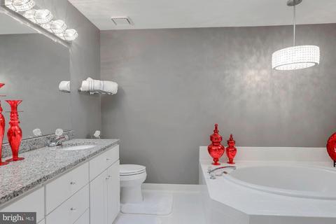
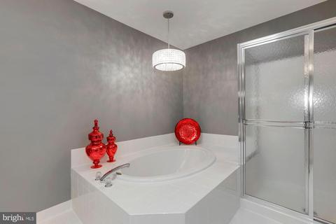
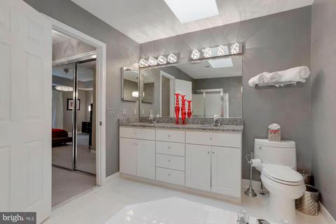
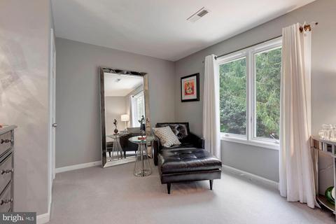
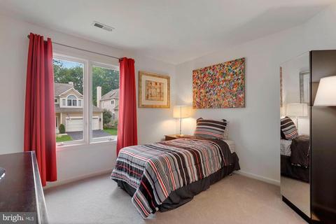
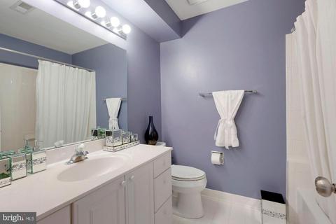
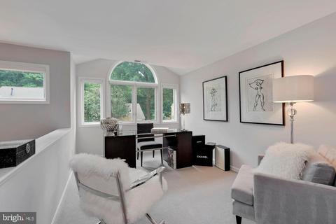
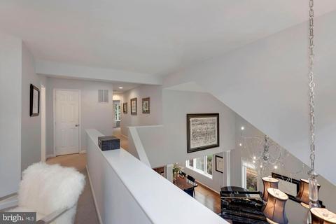
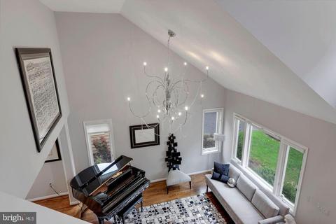
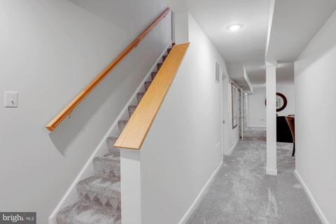
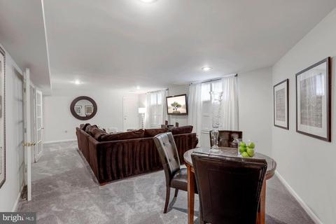
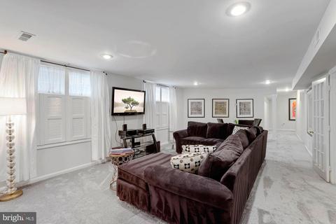
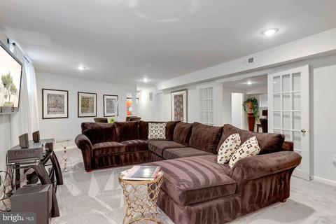
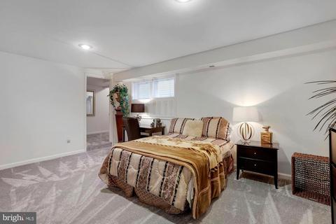
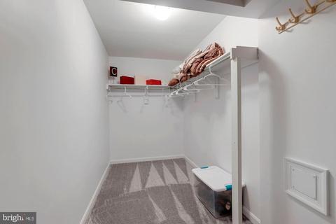
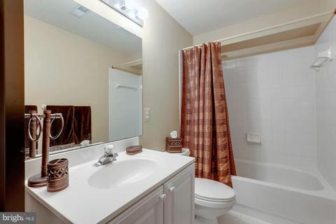
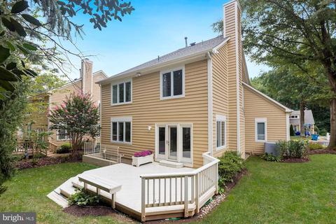
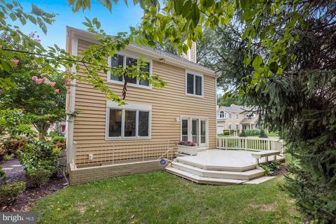
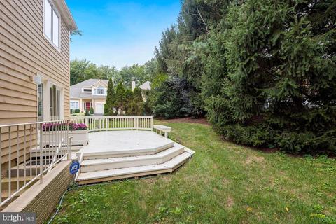
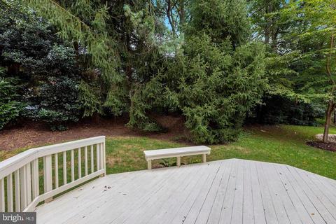
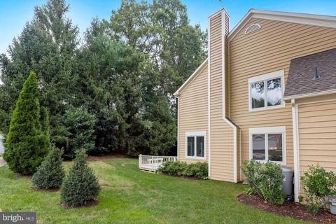
Last sold 10/09/2020 after 36 Days
bed
bath
Sqft ($263/Sqft)
| Property type House | Neighborhood | Year built 1993 | HOA fee $208/month | Lot size 5,227 Sqft | Parking 2 garage spaces |

| Overview | |
| Cooling/AC | Central A/C, Ceiling Fan(s), Electric |
| Heating | Natural Gas |
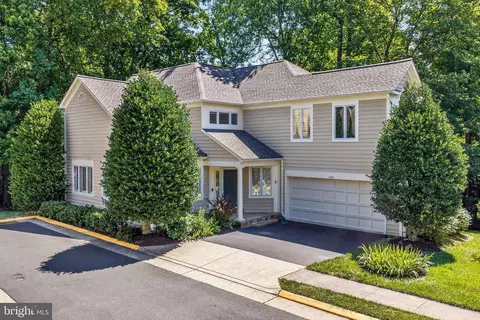
| Levels/Style | Contemporary |
| Type | Residential |
| Virtual Tour | N/A |
| Status | Closed |
| SqFt | 3226 |
| Lot Size (SqFt) | 5259 |
| Lot Size (Acres) | 0.12 |
| County Tax | 8184, Annually |
| Tax: Assessed Value | 735010 |
| Annual Property Tax | 8757 |
| Year Built | 1993 |
| Condition | Excellent |
| HOA Fee | 625, Quarterly |
| New Construction (Y/N) | N |
| HOA Name | PAVILIONS HOA |
| Foreclosure (Y/N) | N |
| Interior | |
| Total # of Bathrooms | 4 |
| # Full Baths | 3 |
| # Half Baths | 1 |
| Total # of Bedrooms | 4 |
| Basement | Full, Windows, Walkout Stairs, Connecting Stairway, Daylight, Partial |
| Other Room(s) | Living Room, Dining Room, Primary Bedroom, Bedroom 2, Bedroom 3, Bedroom 4, Kitchen, Family Room, Foyer, Laundry, Loft, Recreation Room, Storage Room, Primary Bathroom, Full Bath, Half Bath |
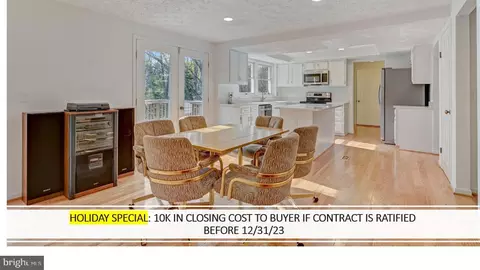
| Appliances | Built-In Microwave, Cooktop, Dishwasher, Disposal, Dryer - Front Loading, Icemaker, Oven - Single, Oven - Wall, Refrigerator, Stainless Steel Appliances, Washer - Front Loading |
| Interior Features | Carpet, Family Room Off Kitchen, Floor Plan - Open, Kitchen - Gourmet, Kitchen - Island, Pantry, Primary Bath(s), Recessed Lighting, Skylight(s), Soaking Tub, Tub Shower, Upgraded Countertops, Walk-in Closet(s) |
| Accessibility Features | None |
| Door Features | French |
| Exterior | |
| Roof | Asphalt |
| Construction | Cedar |
| Garage Desc | Garage - Front Entry, Garage Door Opener, Inside Access |
| # Garage Spaces | 2 |
| # Parking Spaces | 2 |
| # Attached Garage Spaces | 2 |
| Parking Desc | Driveway, Attached Garage |
| Existing Structures | Above Grade, Below Grade, Deck(s) |
| Lot Desc | Corner |
| Amenities / Utilities | |
| Sewer/ Septic | Public Sewer |
| Pool | Yes - Community |
| Other Fees | 708, Annually |
| Security Features | Security System |
| Location | |
| Subdivision | PAVILION OF RESTON TOWN CENTER |
| Water Source | Public |
| Senior Community (Y/N) | N |
| High School | HERNDON |
| Elementary School | ALDRIN |
| School District | FAIRFAX COUNTY PUBLIC SCHOOLS |
| Middle School | HERNDON |
| Directions | From Dowtown Reston: North On Reston Parkway, Right On Baron Cameron Ave., Left On Wiehle Ave., Right On Center Harbor Road, Right Onto Pavilion Club Way, Left Onto Center Post Court. House At The Corner. |
| Zoning | 372 |
MLS # VAFX1151358
MLS # 1004581826| Est. value | Bed/bath | Sqft | mi | |
|---|---|---|---|---|
| 11206 Center Post Ct, Reston, VA 20194 | $1,112,400 | 4/3 | 2,286 | 0.01 |
| 11200 Center Post Ct, Reston, VA 20194 | $1,132,900 | 4/4 | 2,814 | 0.02 |
| 11209 Center Post Ct, Reston, VA 20194 | $1,119,300 | 4/3 | 2,574 | 0.02 |
| 1316 Pavilion Club Way, Reston, VA 20194 | $1,101,300 | 4/3 | 2,286 | 0.02 |
| 11205 Center Post Ct, Reston, VA 20194 | $1,137,100 | 5/4 | 2,737 | 0.03 |
| 1318 Pavilion Club Way, Reston, VA 20194 | $1,116,900 | 4/2 | 2,736 | 0.03 |
| 1311 Pavilion Club Way, Reston, VA 20194 | $1,105,000 | 5/3 | 2,286 | 0.03 |
| 11201 Center Post Ct, Reston, VA 20194 | $1,108,600 | 4/3 | 2,286 | 0.03 |
Estimated values are based on public record data and automated valuation models. Values are not guaranteed and may not reflect current market conditions.


$634,450
$550,000
$449,450
$656,925
$579,000
$599,450
$499,950
$535,000
$514,000
$405,000
$850,000
$839,900
$727,000
$1,459,000
$694,000
$469,990
$839,900
$395,000
$640,000
$669,900
$619,950
$2,000,000
$419,000
$509,950
$625,000
$812,500
$350,000
$619,900
$625,000