
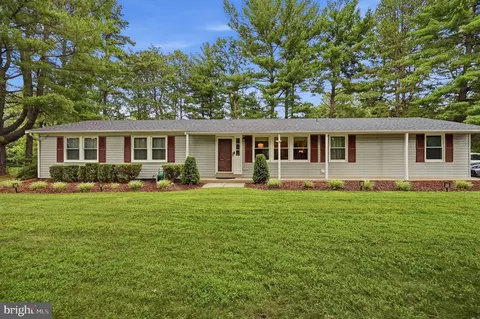
- $846,500
- 4Bd
- 3Ba
- 2,232 Sq Ft
SOLD 08/24/26

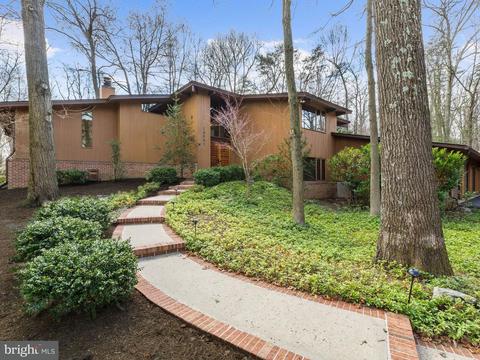
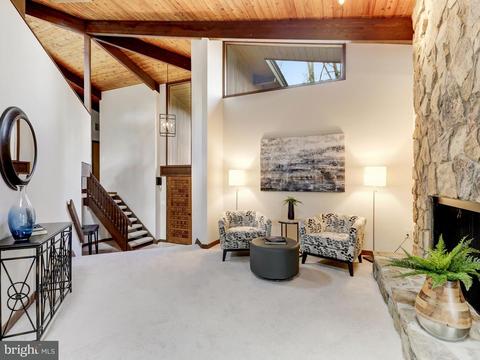
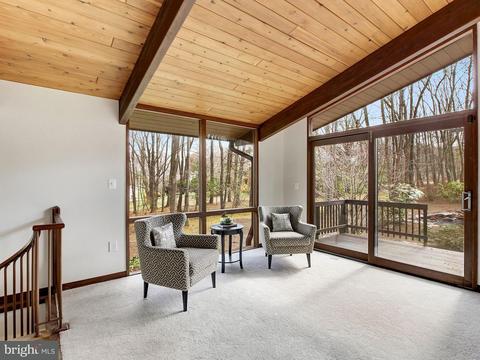
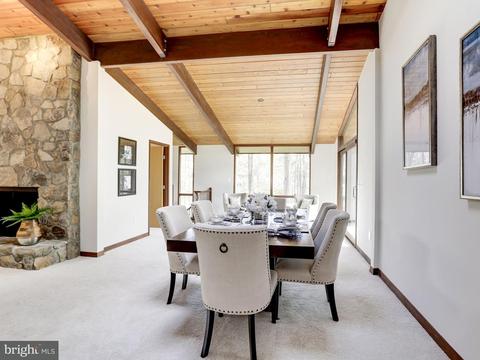
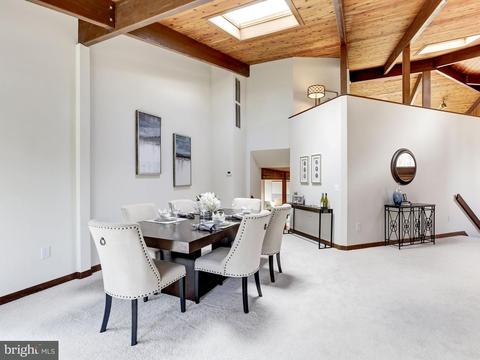
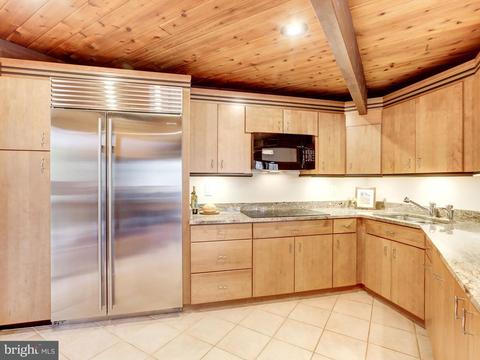
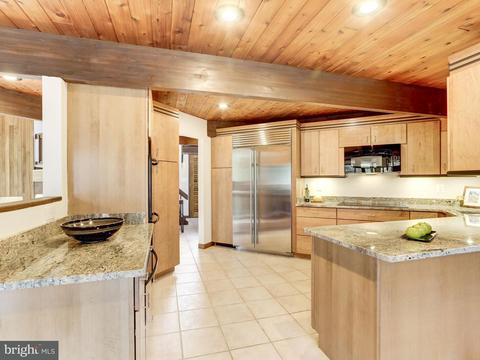
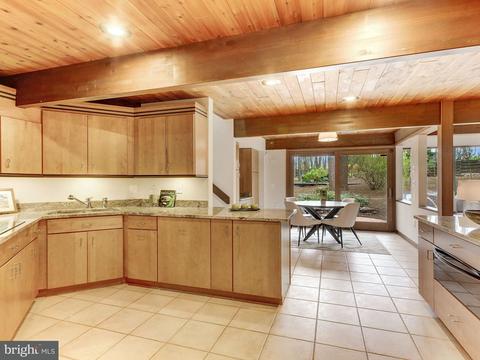
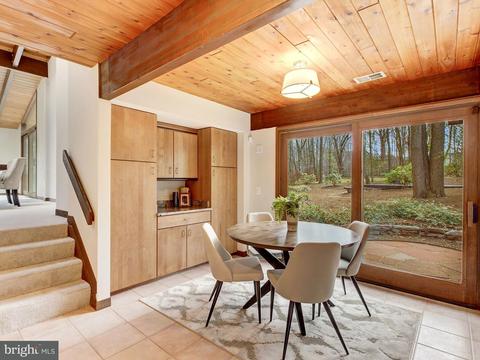
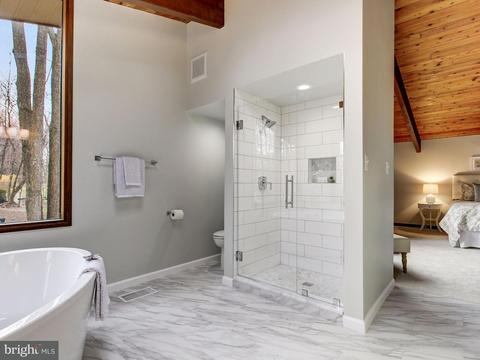
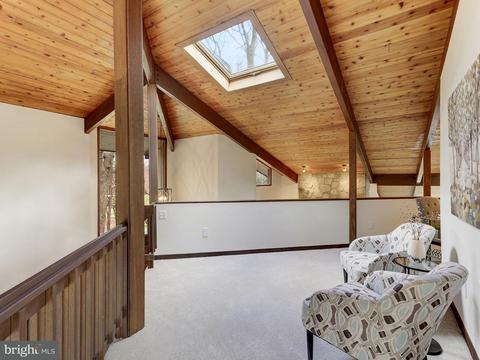
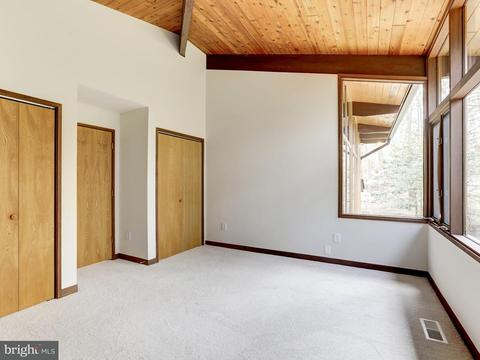
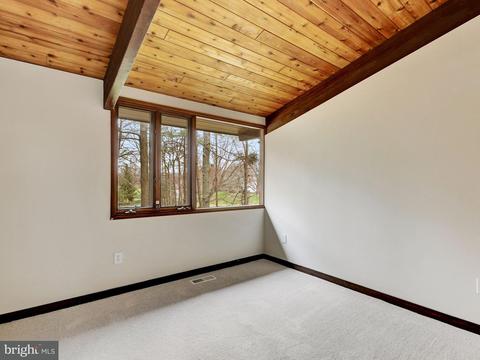
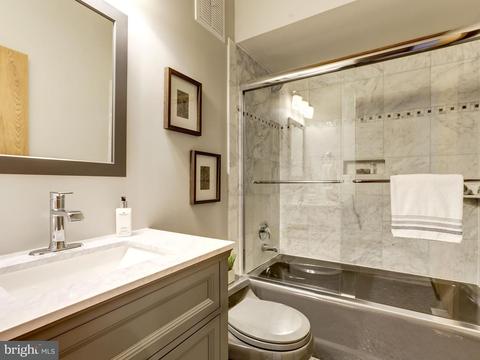
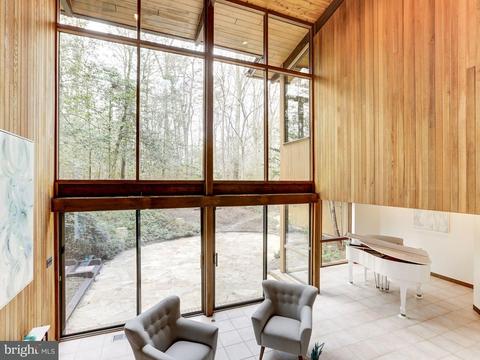
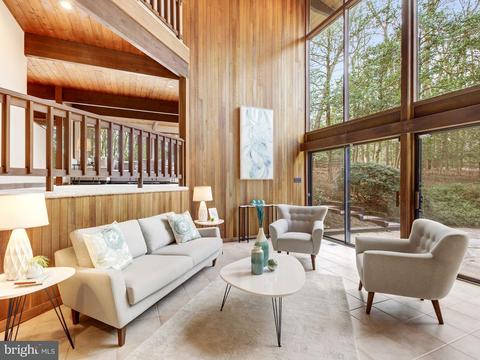
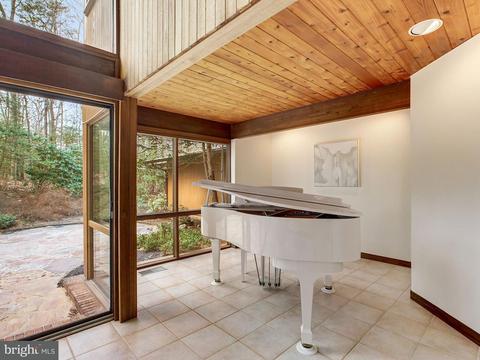
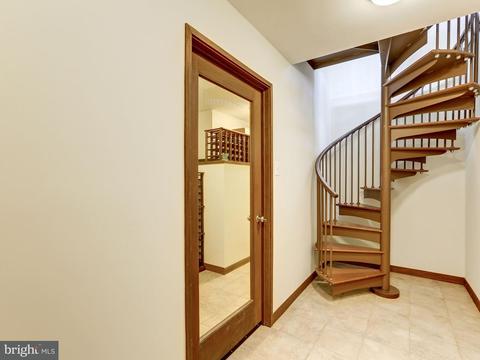
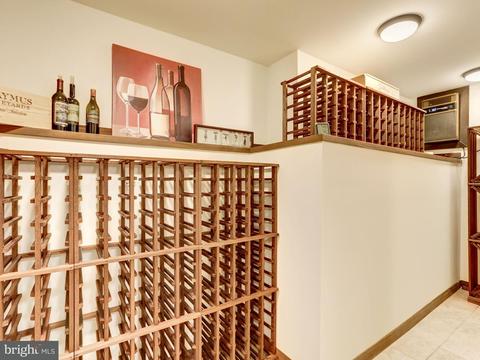
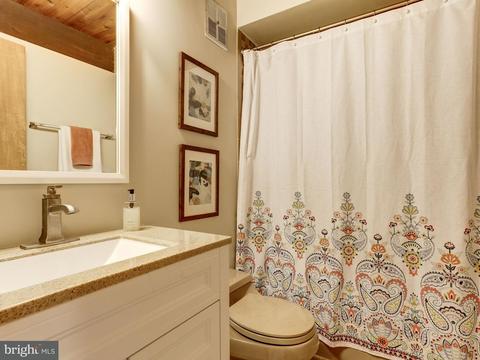
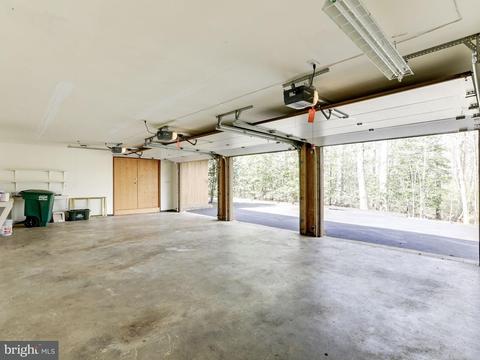
Last sold 05/25/2018 for $1M
bed
bath
Sqft ($256/Sqft)
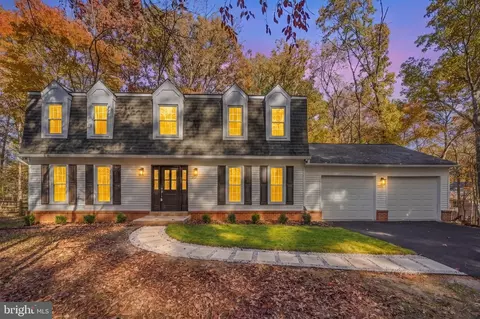
| Property type House | Neighborhood | Year built 1987 | HOA fee $13/month | Lot size 1.19 Acre | Movoto estimate | Parking 3 garage spaces |

| Overview | |
| Cooling/AC | Central A/C, Zoned, Electric |
| Heating | Electric, Natural Gas |
| Levels/Style | Contemporary |
| Type | Residential |
| Virtual Tour | N/A |
| Status | Closed |
| SqFt | 3908 |
| Lot Size (SqFt) | 52000 |
| Lot Size (Acres) | 1.19 |
| County Tax | 8631.73, Annually |
| Tax: Assessed Value | 763870 |
| Annual Property Tax | 8868.53 |
| Year Built | 1987 |
| Condition | Very Good |
| HOA Fee | 150, Annually |
| New Construction (Y/N) | N |
| Foreclosure (Y/N) | N |
| Interior | |
| Total # of Bathrooms | 3 |
| # Full Baths | 3 |
| Total # of Bedrooms | 4 |
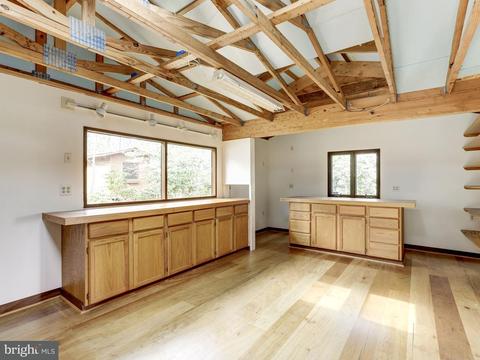
| Basement | Side Entrance, Connecting Stairway, Sump Pump, Daylight, Full, Full, Fully Finished, Heated, Outside Entrance, Shelving, Walkout Level, Windows |
| Other Room(s) | Living Room, Dining Room, Master Bedroom, Bedroom 2, Bedroom 3, Bedroom 4, Kitchen, Family Room, Foyer, Breakfast Room, Laundry, Loft, Other, Solarium, Storage Room, Workshop |
| Appliances | Cooktop, Dishwasher, Disposal, Dryer, Exhaust Fan, Microwave, Oven - Double, Oven - Wall, Oven/Range - Electric, Refrigerator, Washer, Water Heater |
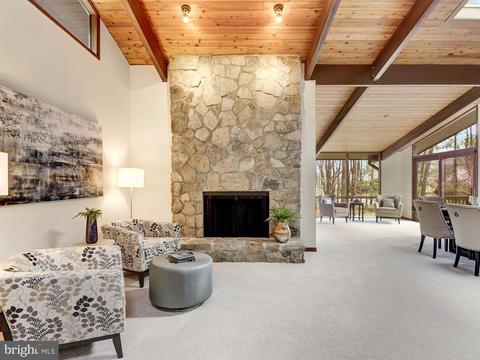
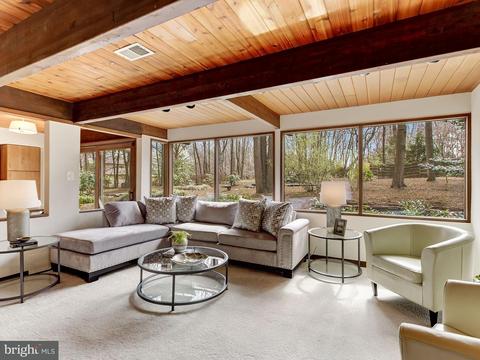
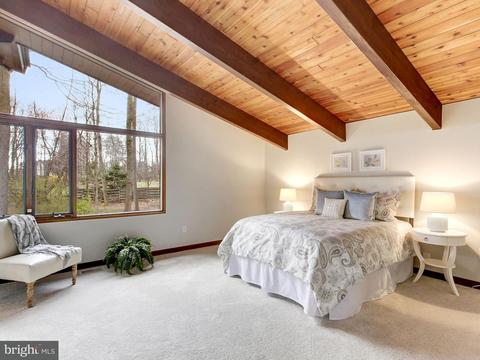
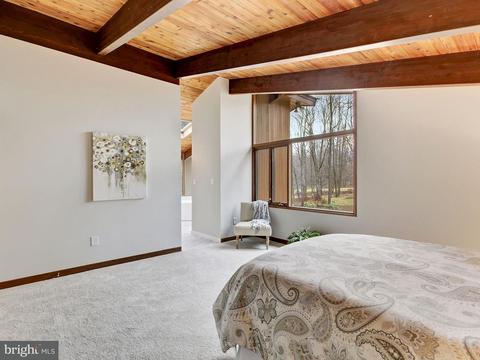
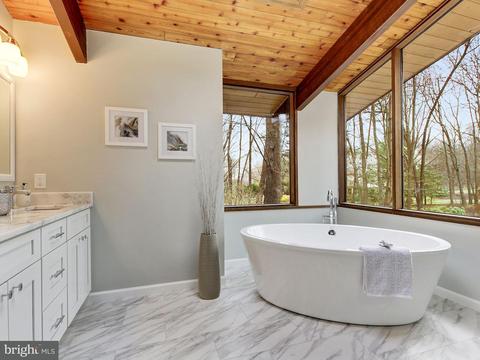
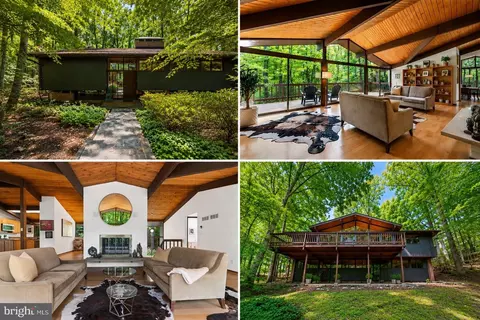
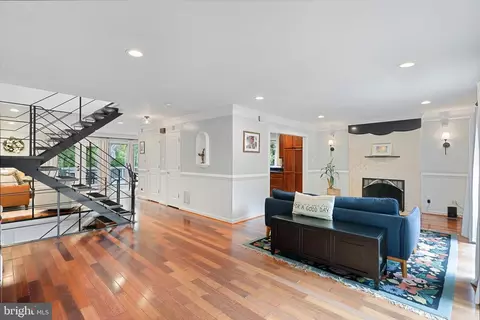
| Walls/ Ceilings | Beamed Ceilings, Wood Ceilings, Vaulted Ceilings |
| Fireplace | Screen |
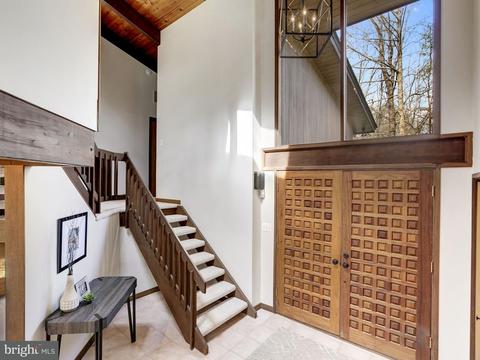
| Interior Features | Breakfast Area, Kitchen - Gourmet, Combination Kitchen/Dining, Dining Area, Master Bath(s), Upgraded Countertops, Curved Staircase, Recessed Lighting, Floor Plan - Open |
| Accessibility Features | None |
| Exterior | |
| Roof | Asphalt |
| Garage Desc | Garage - Side Entry, Garage Door Opener |
| Parking Desc | Driveway, Attached Garage |
| # Garage Spaces | 3 |
| # Parking Spaces | 3 |
| # Attached Garage Spaces | 3 |
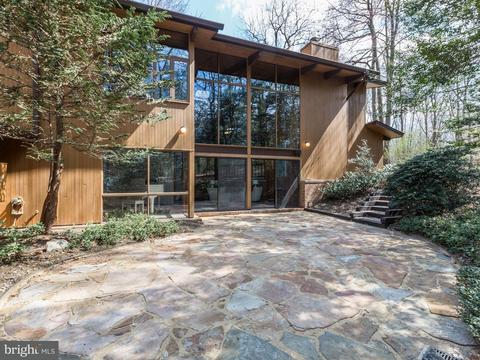
| Exterior Features | Extensive Hardscape |
| Existing Structures | Above Grade, Shed |
| Amenities / Utilities | |
| Sewer/ Septic | Public Sewer |
| Pool | No Pool |
| HOA Fees Include | Insurance |
| HOA Amenities | Common Grounds |
| Location | |
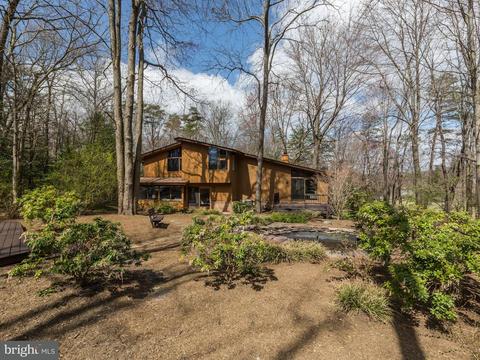
| View | Trees/Woods |
| Subdivision | EQUESTRIAN PARK |
| Water Source | Public |
| Senior Community (Y/N) | N |
| School District | FAIRFAX COUNTY PUBLIC SCHOOLS |
| Directions | West On 267, Take The Hunter Mill Road Exit And Turn Right On Hunter Mill Road. Turn Left On Sunset Hill Road. Turn Right On Dressage Drive And A Right On Equestrian Ct. 10907 Is On The Right |
| Zoning | 101 |
| Lot/ Land Details | |
| Road Responsibility | Public |
MLS # 1000383076| Est. value | Bed/bath | Sqft | mi | |
|---|---|---|---|---|
| 1747 Dressage Dr, Reston, VA 20190 | $1,151,300 | 3/3 | 2,300 | 0.04 |
| 10906 Equestrian Ct, Reston, VA 20190 | $1,059,900 | 5/3 | 2,392 | 0.04 |
| 10905 Equestrian Ct, Reston, VA 20190 | $1,238,200 | 4/3 | 2,982 | 0.05 |
| 10900 Pony Club Ct, Reston, VA 20190 | $1,220,400 | 3/3 | 2,972 | 0.05 |
| 1749 Dressage Dr, Reston, VA 20190 | $1,264,800 | 4/2 | 1,787 | 0.06 |
| 10901 Pony Club Ct, Reston, VA 20190 | $1,326,200 | 5/3 | 2,964 | 0.07 |
| 10904 Equestrian Ct, Reston, VA 20190 | $1,610,200 | 5/4 | 2,688 | 0.08 |
| 1741 Dressage Dr, Reston, VA 20190 | $1,198,000 | 4/2 | 2,542 | 0.08 |
Estimated values are based on public record data and automated valuation models. Values are not guaranteed and may not reflect current market conditions.



$550,000
$634,450
$656,925
$449,450
$579,000
$599,450
$535,000
$514,000
$499,950
$887,500
$850,000
$1,459,000
$839,900
$727,000
$839,900
$469,990
$694,000
$669,900
$395,000
$1,339,950
$619,950
$2,000,000
$419,000
$509,950
$625,000
$812,500
$350,000
$1,399,000
$619,900
$625,000