
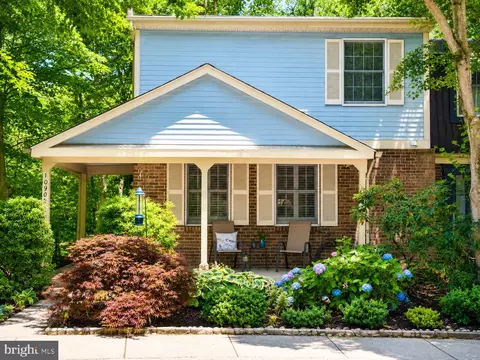
- $678,000
- 3Bd
- 4Ba
- 1,650 Sq Ft
SOLD 08/31/26

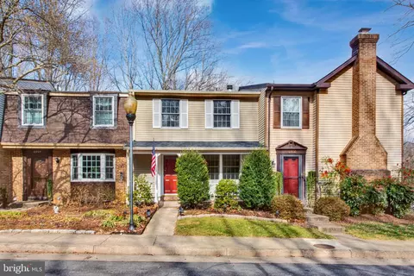
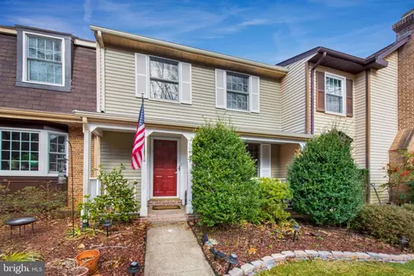
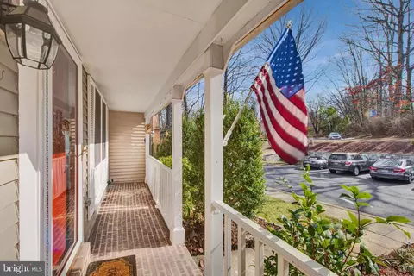
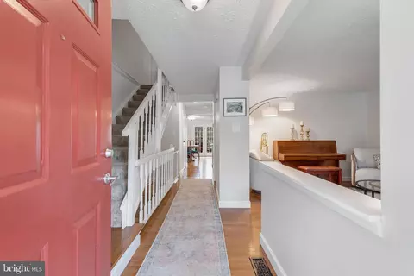
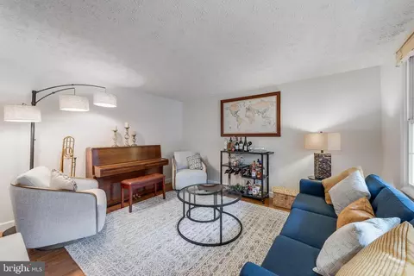
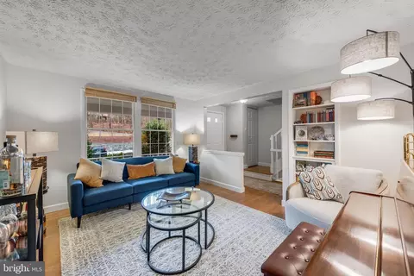
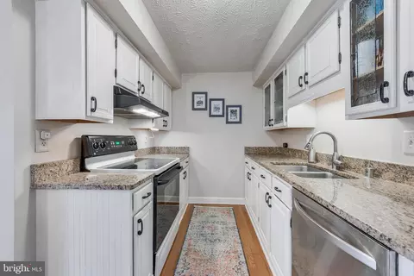
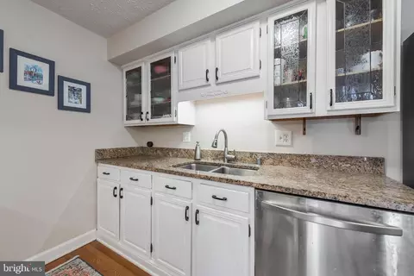
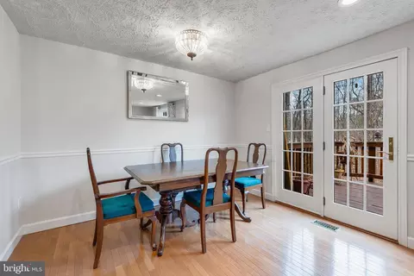
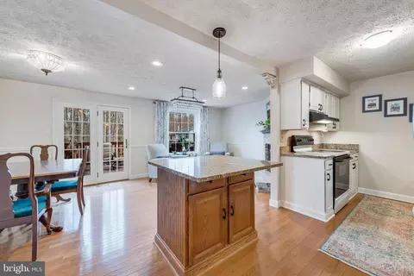
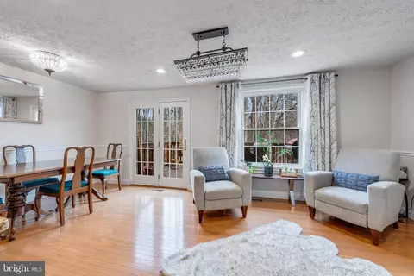
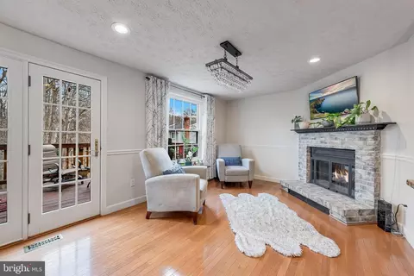
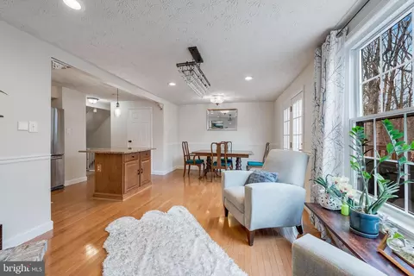
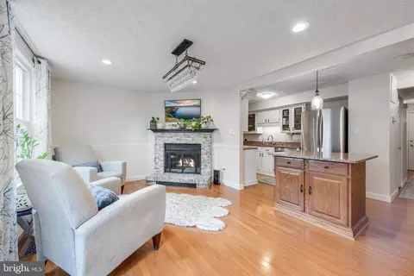
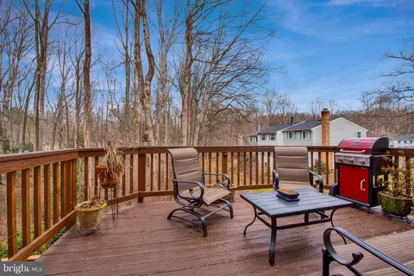
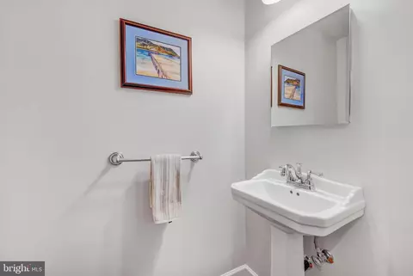
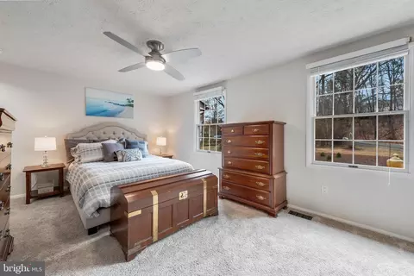
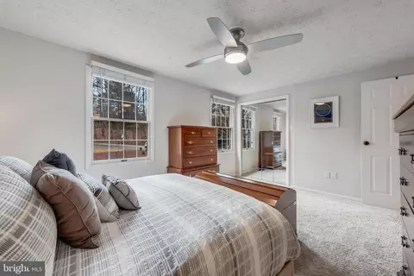
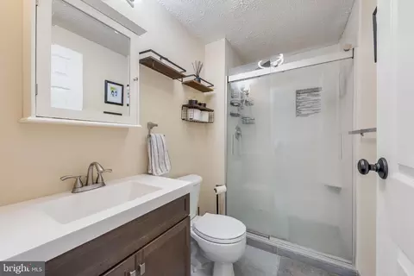
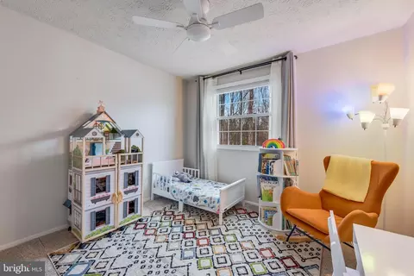
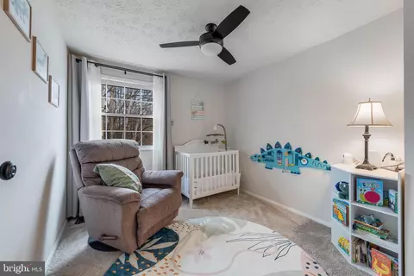
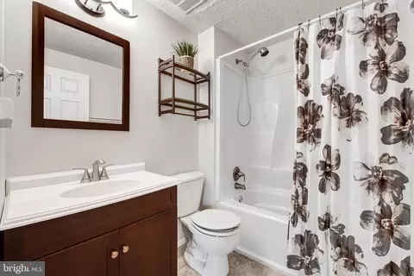
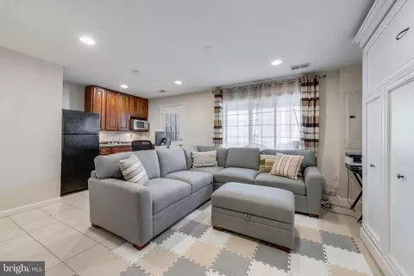
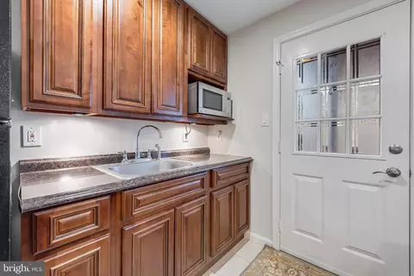
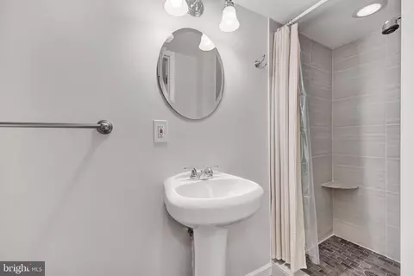
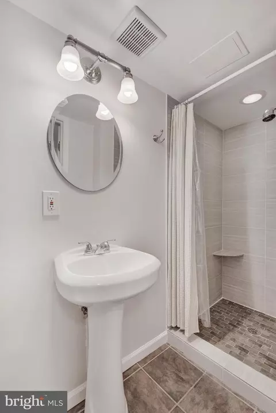
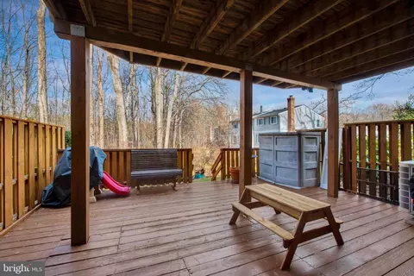
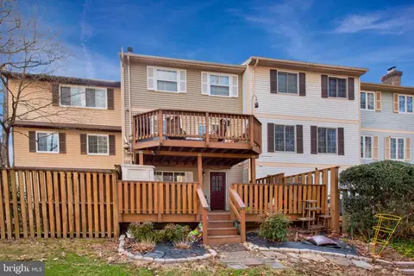
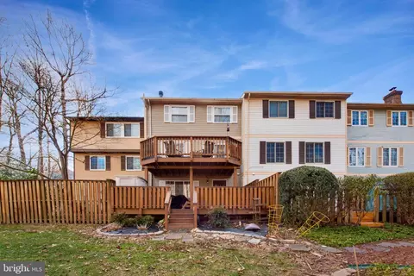
Last sold 03/31/2025 for $637K
bed
bath
Sqft ($354/Sqft)
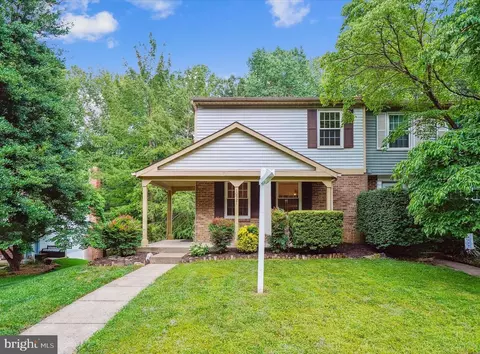
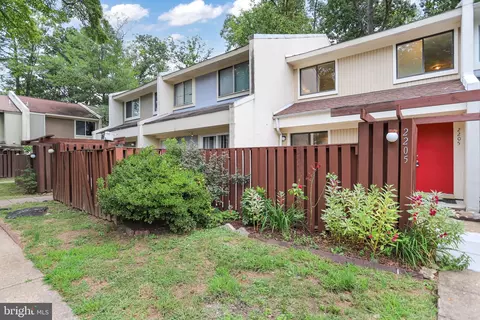
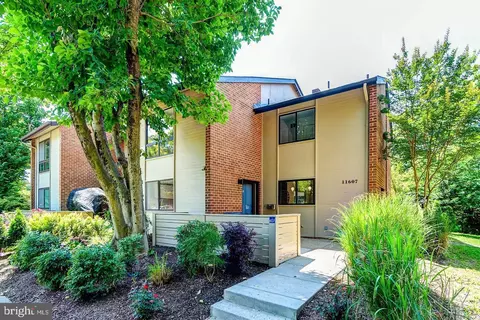
| Property type Townhouse | Neighborhood | Year built 1981 | HOA fee $158/month | Lot size 1,307 Sqft | Movoto estimate |

| Overview | |
| Cooling/AC | Central A/C, Ceiling Fan(s), Electric |
| Heating | Electric |
| Levels/Style | Traditional |
| Type | Residential |
| Status | Pending |
| SqFt | 1800 |
| Lot Size (SqFt) | 1380 |
| Lot Size (Acres) | 0.03 |
| County Tax | 6251, Annually |
| Tax: Assessed Value | 555610 |
| Annual Property Tax | 6698 |
| Year Built | 1981 |
| HOA Fee | 475, Quarterly |
| New Construction (Y/N) | N |
| HOA Name | RESTON ASSOCIATION / HARPER'S SQUARE CLUSTER |
| Foreclosure (Y/N) | N |
| Interior | |
| Total # of Bathrooms | 4 |
| # Full Baths | 3 |
| # Half Baths | 1 |
| Total # of Bedrooms | 4 |
| Basement | Connecting Stairway, Fully Finished, Rear Entrance, Walkout Level |
| Other Room(s) | Living Room, Dining Room, Primary Bedroom, Bedroom 2, Bedroom 3, Kitchen, Family Room, Recreation Room, Utility Room, Primary Bathroom, Full Bath, Half Bath |
| Total # of Rooms | 8 |
| Appliances | Dishwasher, Disposal, Dryer, Exhaust Fan, Icemaker, Microwave, Oven/Range - Electric, Stove, Refrigerator, Humidifier |
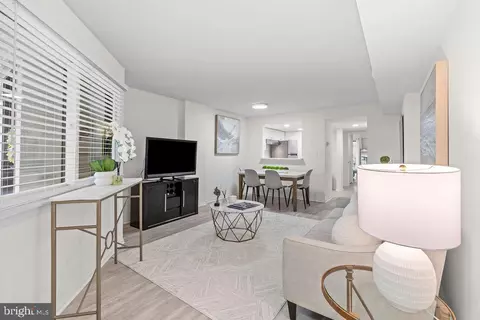
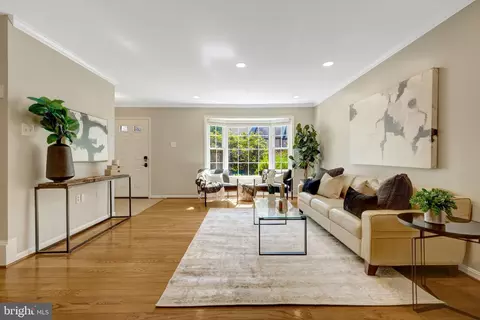
| Interior Features | Chair Railings, Combination Kitchen/Dining, Crown Moldings, Floor Plan - Open, Kitchen - Island, Primary Bath(s), Upgraded Countertops, Window Treatments, Wood Floors, Built-Ins, Ceiling Fan(s), Family Room Off Kitchen, Floor Plan - Traditional, Walk-in Closet(s) |
| Accessibility Features | None |
| Exterior | |
| Roof | Shingle, Composite |
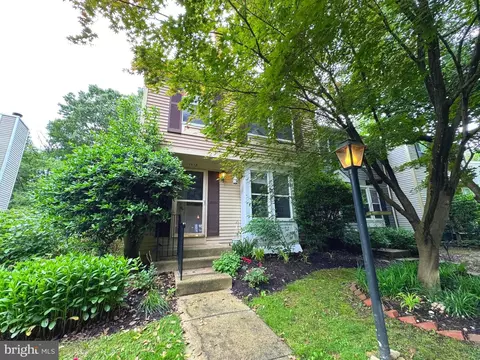
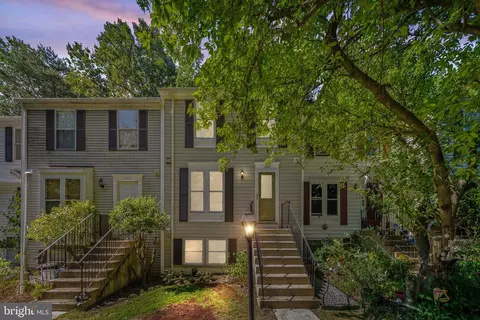
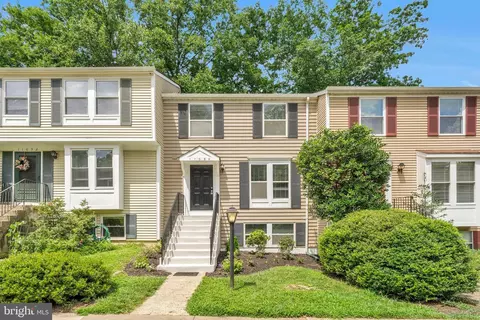
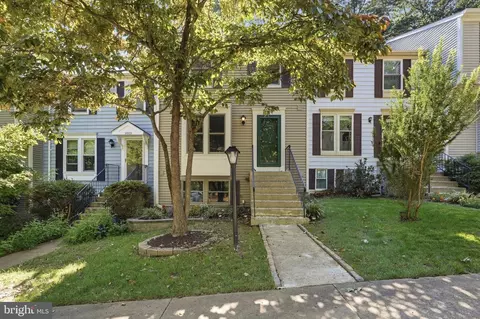
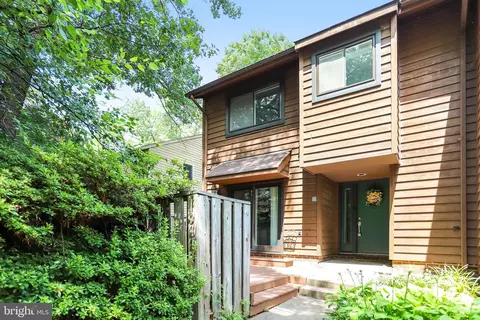
| Construction | Vinyl Siding |
| Foundation | Slab |
| Assigned Parking Spaces | 2 |
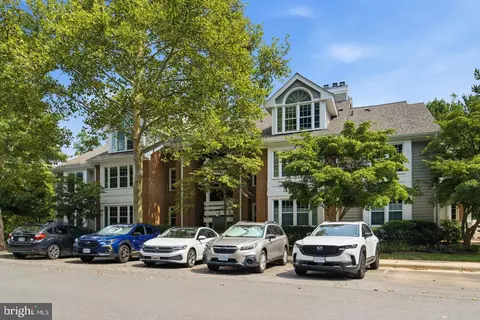
| Parking Desc | Assigned, Parking Lot, On Street |
| Exterior Features | Sidewalks |
| Existing Structures | Above Grade, Below Grade, Shed |
| Amenities / Utilities | |
| Utilities | Under Ground |
| Sewer/ Septic | Public Sewer |
| Pool | Yes - Community |
| Other Fees | 848, Annually |
| Security Features | Main Entrance Lock |
| Inclusions | Shed In Backyard. Murphy-Bed In Basement. |
| Community Pool | In Ground |
| Location | |
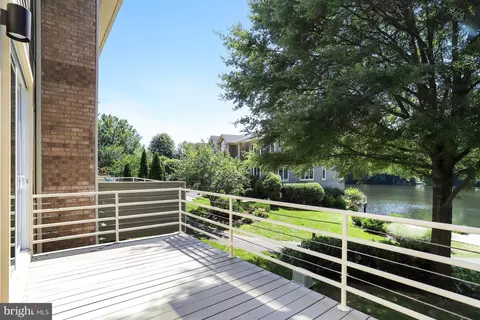
| View | Trees/Woods |
| Subdivision | RESTON |
| Water Source | Public |
| Senior Community (Y/N) | N |
| High School | SOUTH LAKES |
| Elementary School | SUNRISE VALLEY |
| School District | FAIRFAX COUNTY PUBLIC SCHOOLS |
| Middle School | HUGHES |
| Directions | From Tysons Corner Area, Take VA-267 Dulles Toll Road To Exit 14 For Hunter Mill Road. Turn Left On Hunter Mill Road. Turn Right On Sunrise Valley Drive. Turn Left On Barton Hill Road. Turn Left On Barton Hill Court. There Are Parking Spaces In Front Of The Home And Parking Along The Street. |
| Zoning | 372 |
MLS # VAFX2223858
MLS # VAFX2121094
MLS # 1001246861
MLS # FX9788331| Est. value | Bed/bath | Sqft | mi | |
|---|---|---|---|---|
| 10900 Barton Hill Ct, Reston, VA 20191 | $635,000 | 3/2 | 1,246 | 0 |
| 10904 Barton Hill Ct, Reston, VA 20191 | $655,000 | 3/2 | 1,328 | 0 |
| 10906 Barton Hill Ct, Reston, VA 20191 | $671,000 | 3/2 | 1,320 | 0.01 |
| 10916 Harpers Square Ct, Reston, VA 20191 | $647,000 | 3/2 | 1,320 | 0.02 |
| 10914 Harpers Square Ct, Reston, VA 20191 | $646,000 | 3/2 | 1,328 | 0.03 |
| 10912 Harpers Square Ct, Reston, VA 20191 | $647,000 | 3/2 | 1,320 | 0.03 |
| 10972 Harpers Square Ct, Reston, VA 20191 | $642,000 | 3/2 | 1,246 | 0.03 |
| 10924 Harpers Square Ct, Reston, VA 20191 | $658,000 | 3/2 | 1,320 | 0.03 |
Estimated values are based on public record data and automated valuation models. Values are not guaranteed and may not reflect current market conditions.
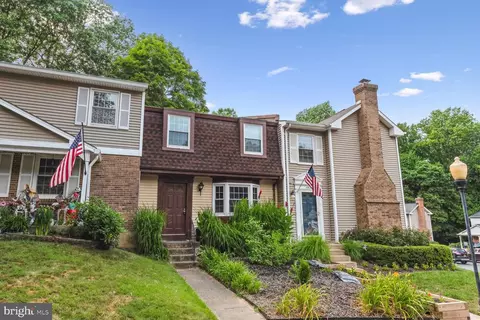
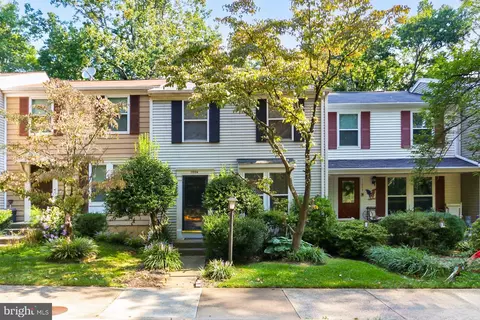
$656,925
$634,450
$550,000
$579,000
$599,450
$449,450
$887,500
$535,000
$514,000
$850,000
$850,000
$727,000
$839,900
$1,459,000
$839,900
$1,339,950
$469,990
$849,900
$669,900
$694,000
$619,950
$2,000,000
$419,000
$509,950
$812,500
$350,000
$1,399,000
$726,950
$2,000,000
$625,000
