
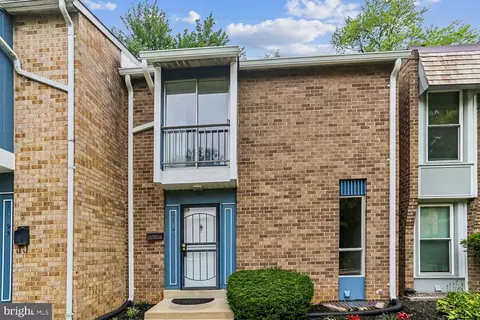
- $285,000
- 3Bd
- 3Ba
- 1,463 Sq Ft
SOLD 08/31/26


Last sold 08/23/2017 for $359K
bed
bath
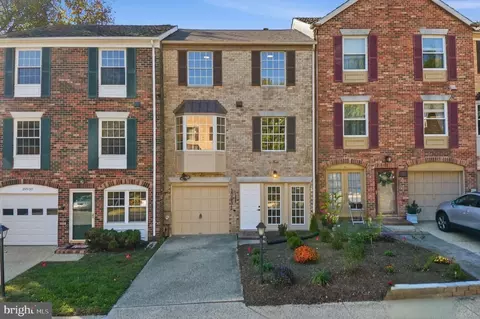
| Property type Townhouse | Neighborhood | Year built 1985 | HOA fee $69/month | Lot size 1,500 Sqft | Movoto estimate | Rental estimate |

| Overview | |
| Year Built | 1985 |
| Property Condition | Very Good |
| Property Attached YN | Y |
| Lot Size Area | 1500 |
| Lot Size Units | Square Feet |
| Lot SQFT | 1500 |
| Lot Size Acres | 0.03 |
| County Tax | 3134.3 |
| Tax Year | 2017 |
| Listing Tax ID | 161302339546 |
| Tax Lot | 107 |
| Total Taxes Pymnt Freq | Annually |
| Tax Assessed Value | 291900 |
| Tax Annual Amount | 3444.64 |
| Standard Status | Closed |
| Association Fee | 207 |
| HOA YN | Y |
| HOA Fee Freq | Quarterly |
| Condo/Coop Association YN | N |
| Interior | |
| Bathrooms Total Count | 4 |
| Bathrooms Count Main Level | 1 |
| Bathrooms Count Lower Level 1 | 1 |
| Bathrooms Count Upper Level 1 | 2 |
| Bathrooms Full Upper Level 1 | 2 |
| Bathrooms Full | 3 |
| Bathrooms Full Lower Level 1 | 1 |
| Bathrooms Half Main Level | 1 |
| Bathrooms Half | 1 |
| Bedrooms Count | 3 |
| Bedrooms Count Upper Level 1 | 3 |
| Basement YN | Y |
| Interior Features | Kitchen - Table Space, Dining Area, Upgraded Countertops, Crown Moldings, Master Bath(s), Window Treatments, Floor Plan - Traditional |
| Walls Ceilings | Dry Wall |
| Room List | Living Room, Dining Room, Master Bedroom, Bedroom 2, Bedroom 3, Kitchen, Family Room, Foyer |
| Window Features | Screens |
| Living Area Units | Square Feet |
| Exterior | |
| Basement | Connecting Stairway, Fully Finished, Heated, Daylight, Full, Walkout Level |
| Levels Count | 3+ |
| Structure Type | Row/Townhouse |
| Architectural Style | Colonial |
| Common Walls | 2+ Common Walls |
| Garage Type | Garage - Front Entry |
| Garage YN | N |
| Roof | Asphalt |
| Amenities / Utilities | |
| Cooling | Central A/C |
| Cooling Fuel | Electric |
| Heating | Forced Air |
| Heating Fuel | Electric |
| Fireplace YN | N |
| Heating YN | Y |
| Cooling YN | Y |
| Central Air YN | Y |
| Hot Water | Electric |
| Sewer Septic | Public Sewer |
| Appliances | Dishwasher, Disposal, Dryer, Microwave, Oven/Range - Electric, Refrigerator, Washer, Water Heater |
| Pool | No Pool |
| Pool Private YN | N |
| Location | |
| Accessibility Features | None |
| Door Features | Sliding Glass |
| Entry Location | Foyer |
| Water Access YN | N |
| Zoning | R60 |
| Waterfront YN | N |
| Water Source | Public |
| Senior Community YN | N |
| SchoolDistrictName | MONTGOMERY COUNTY PUBLIC SCHOOLS |
| Directions | From 495 Take Rt 29 Colesville Rd. North To Left On Eastwood To Right On Southwood To Right On Mountain Quail To Right On Kinsman View Circle. |
MLS # 1002543571
MLS # MC9986773| Est. value | Bed/bath | Sqft | mi | |
|---|---|---|---|---|
| 119 Kinsman View Cir, Silver Spring, MD 20901 | $458,900 | —/2 | 1,280 | 0 |
| 123 Kinsman View Cir, Silver Spring, MD 20901 | $480,400 | 3/3 | 1,440 | 0.01 |
| 117 Kinsman View Cir, Silver Spring, MD 20901 | $485,700 | —/3 | 1,440 | 0.01 |
| 125 Kinsman View Cir, Silver Spring, MD 20901 | $500,500 | 3/2 | 1,440 | 0.01 |
| 113 Kinsman View Cir, Silver Spring, MD 20901 | $482,900 | 3/2 | 1,464 | 0.01 |
| 127 Kinsman View Cir, Silver Spring, MD 20901 | $517,100 | 3/2 | 1,280 | 0.01 |
| 129 Kinsman View Cir, Silver Spring, MD 20901 | $490,200 | —/2 | 1,464 | 0.02 |
| 111 Kinsman View Cir, Silver Spring, MD 20901 | $473,600 | 3/3 | 1,280 | 0.02 |
Estimated values are based on public record data and automated valuation models. Values are not guaranteed and may not reflect current market conditions.


$579,000
$656,925
$514,000
$653,170
$479,900
$214,450
$454,900
$389,990
$199,900
$692,990
$564,950
$587,000
$587,500
$395,000
$419,500
$469,990
$675,000
$450,000
$460,000
$511,930
$2,000,000
$509,950
$350,000
$1,297,000
$619,950
$2,000,000
$700,000
$726,950
$949,900
$629,000