

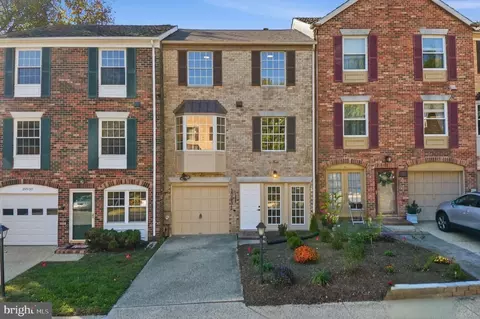
- $529,000
- 4Bd
- 4Ba
- 1,996 Sq Ft
SOLD

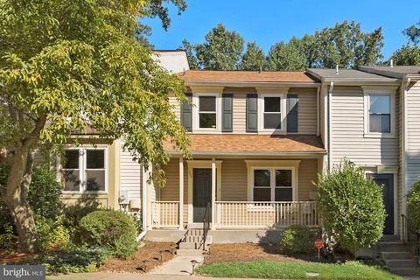
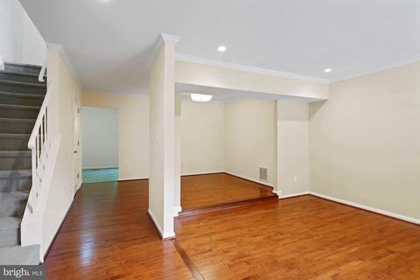
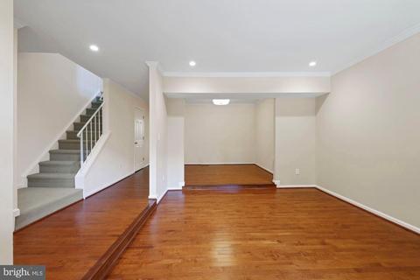
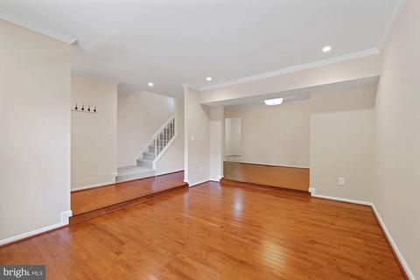
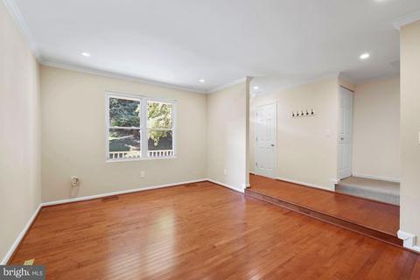
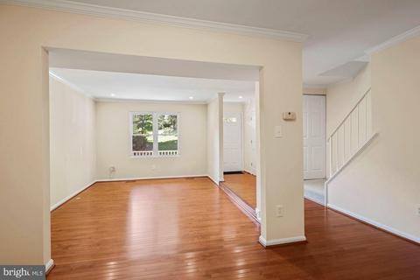
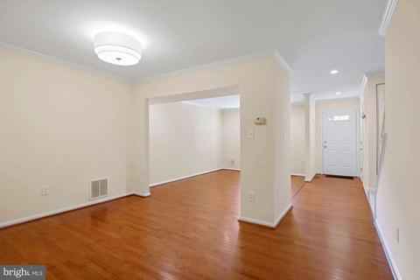
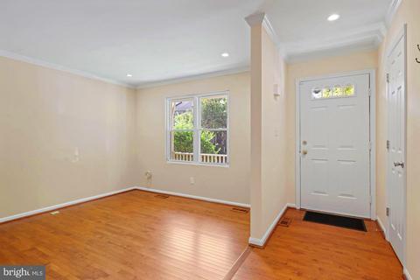
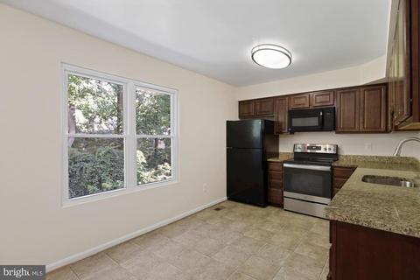
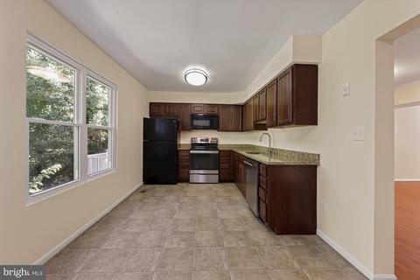
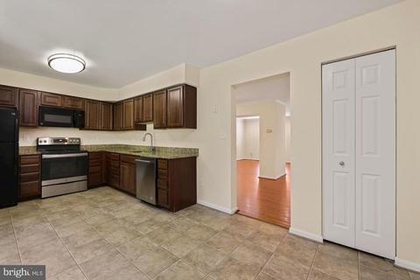
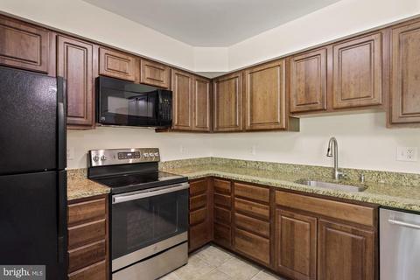
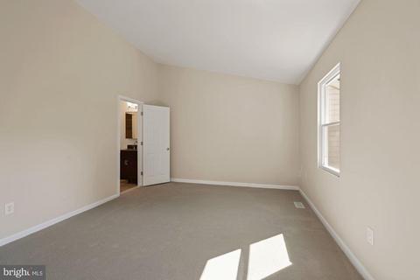
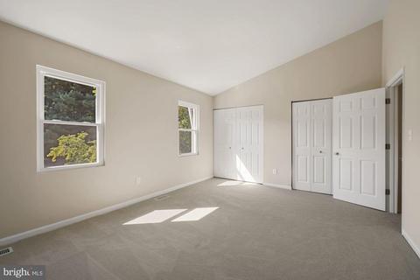
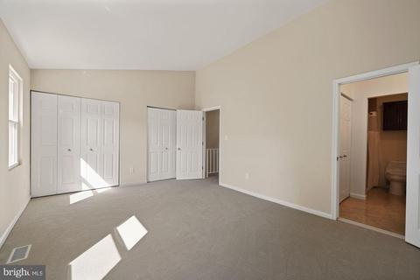
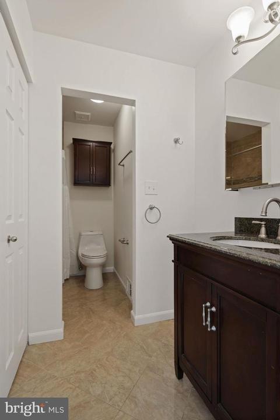
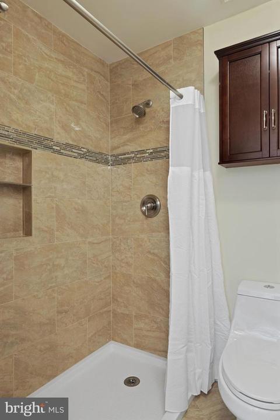
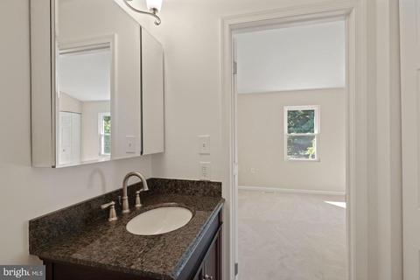
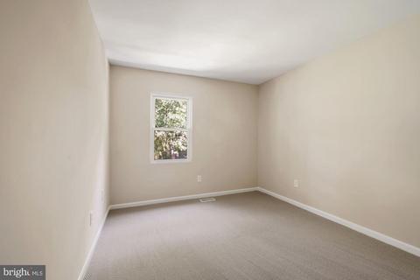
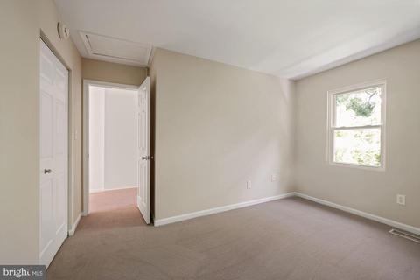
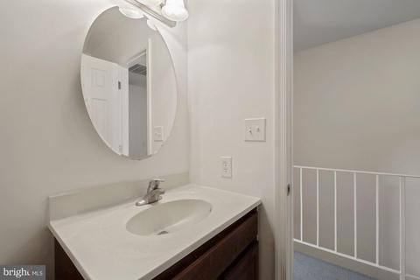
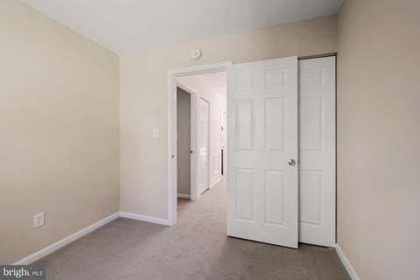
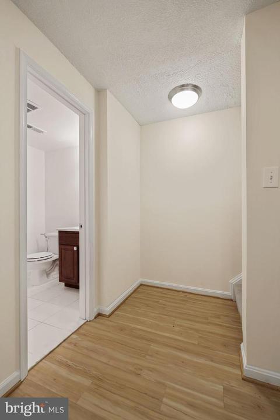
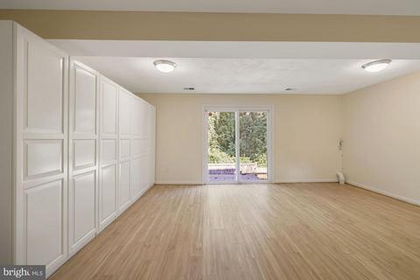
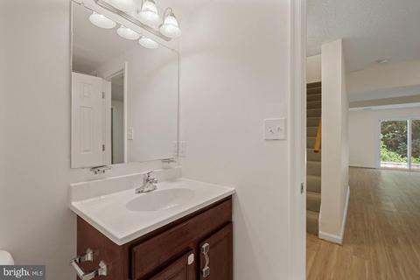
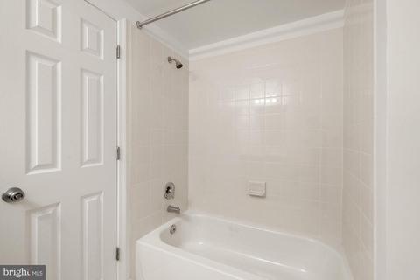
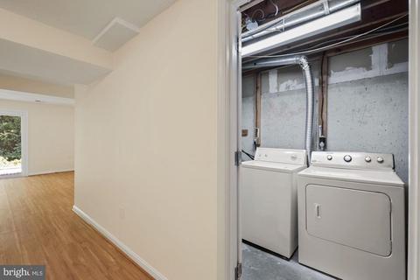
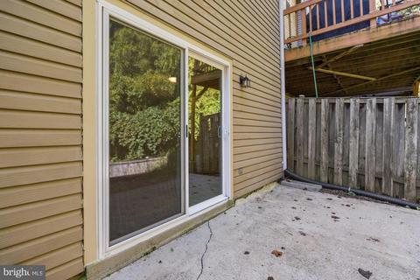
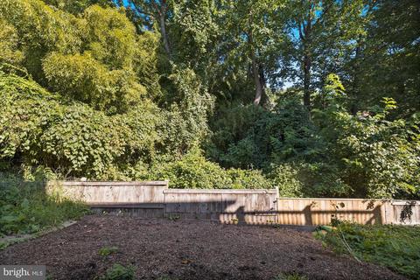
Last sold 10/20/2021 after 41 Days
bed
bath
Sqft ($197/Sqft)
| Property type Townhouse | Neighborhood | Year built 1986 | HOA fee $76/month | Lot size 1,307 Sqft | Rental estimate |

| Overview | |
| Cooling/AC | Central A/C, Electric |
| Heating | Electric |
| Levels/Style | Traditional |
| Type | Residential |
| Status | Closed |
| SqFt | 2160 |
| Lot Size (SqFt) | 1500 |
| Lot Size (Acres) | 0.03 |
| County Tax | 3237, Annually |
| Tax: Assessed Value | 300333 |
| Annual Property Tax | 3584 |
| Year Built | 1986 |
| Condition | Excellent |
| HOA Fee | 228, Quarterly |
| New Construction (Y/N) | N |
| HOA Name | CHAMBERS MANAGEMENT |
| Foreclosure (Y/N) | N |
| Interior | |
| Total # of Bathrooms | 4 |
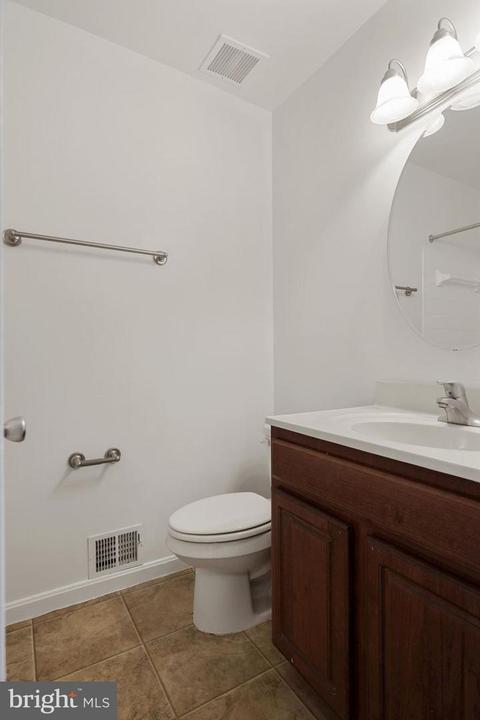
| # Full Baths | 3 |
| # Half Baths | 1 |
| Total # of Bedrooms | 3 |
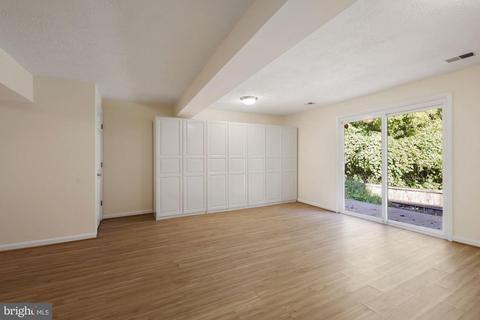
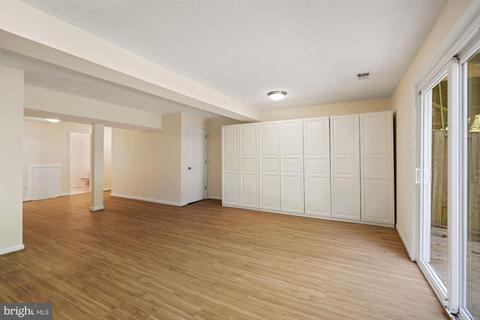
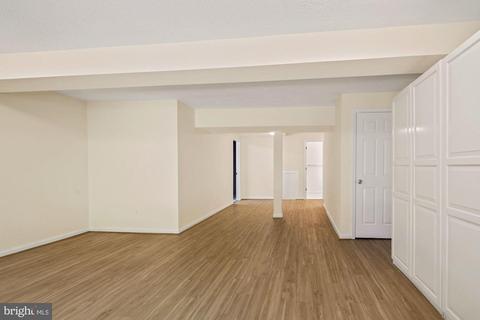
| Basement | Daylight, Partial, Connecting Stairway, Fully Finished, Improved, Outside Entrance, Rear Entrance |
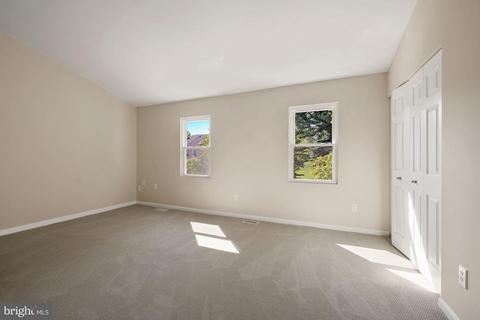
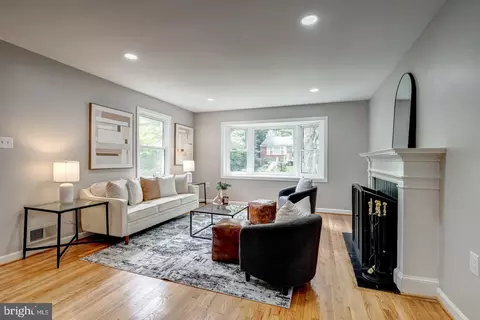
| Other Room(s) | Living Room, Dining Room, Primary Bedroom, Bedroom 2, Bedroom 3, Kitchen, Basement, Foyer, Utility Room, Primary Bathroom, Full Bath, Half Bath |
| Laundry | Basement |
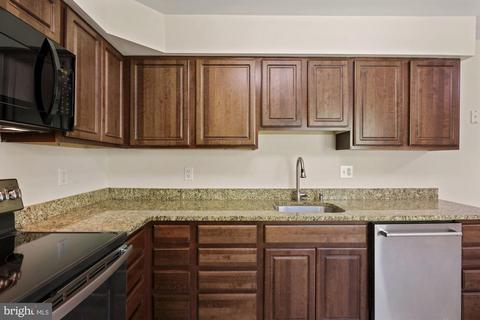
| Appliances | Built-In Microwave, Dishwasher, Disposal, Dryer - Front Loading, Dryer - Electric, Exhaust Fan, Oven/Range - Electric, Refrigerator, Stainless Steel Appliances, Washer, Water Heater |
| Walls/ Ceilings | Dry Wall |
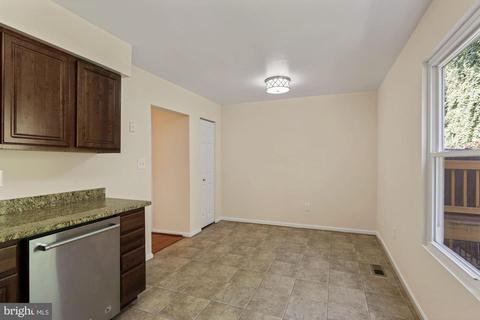
| Interior Features | Attic, Carpet, Crown Moldings, Dining Area, Floor Plan - Traditional, Formal/Separate Dining Room, Kitchen - Eat-In, Kitchen - Table Space, Pantry, Primary Bath(s), Recessed Lighting, Upgraded Countertops, Wood Floors |
| Accessibility Features | None |
| Door Features | Sliding Glass |
| Exterior | |
| Roof | Asphalt, Shingle, Architectural Shingle |
| Construction | Aluminum Siding |
| Parking Desc | Parking Lot |
| # Parking Spaces | 2 |
| # Parking Lot Spaces | 2 |
| Existing Structures | Above Grade, Below Grade |
| Amenities / Utilities | |
| Sewer/ Septic | Public Sewer |
| Pool | No Pool |
| Location | |
| View | Trees/Woods |
| Subdivision | KINSMAN FARM |
| Water Source | Public |
| Senior Community (Y/N) | N |
| High School | NORTHWOOD |
| Elementary School | FOREST KNOLLS |
| School District | MONTGOMERY COUNTY PUBLIC SCHOOLS |
| Middle School | SILVER SPRING INTERNATIONAL |
| Directions | Take Beltway (I-495) To Exit 29 (University Blvd/MD-193 W) Toward Wheaton. Go 3/4 Of A Mile Then Turn Right Onto Colesville Rd/US-29 N. Go 0.4 Miles Then Turn Left Onto Southwood Ave. Turn Right Onto Eastwood Ave. Take The 1st Right Onto Mountain Quail Rd. Take The 2nd Right Onto Kinsman View Circle. Townhouse Is On The Left. Open Parking--park In Any Available Spot. |
| Zoning | R60 |
MLS # MDMC2011092
MLS # 1003784440
MLS # MC8239880| Est. value | Bed/bath | Sqft | mi | |
|---|---|---|---|---|
| 121 Kinsman View Cir, Silver Spring, MD 20901 | $541,000 | 3/3 | 1,464 | 0 |
| 125 Kinsman View Cir, Silver Spring, MD 20901 | $540,000 | 3/2 | 1,440 | 0 |
| 119 Kinsman View Cir, Silver Spring, MD 20901 | $514,000 | —/2 | 1,280 | 0.01 |
| 127 Kinsman View Cir, Silver Spring, MD 20901 | $525,000 | 3/2 | 1,280 | 0.01 |
| 117 Kinsman View Cir, Silver Spring, MD 20901 | $524,000 | —/3 | 1,440 | 0.01 |
| 129 Kinsman View Cir, Silver Spring, MD 20901 | $512,000 | —/2 | 1,464 | 0.01 |
| 113 Kinsman View Cir, Silver Spring, MD 20901 | $518,000 | 3/2 | 1,464 | 0.02 |
| 120 Kinsman View Cir, Silver Spring, MD 20901 | $513,000 | —/2 | 1,536 | 0.02 |
Estimated values are based on public record data and automated valuation models. Values are not guaranteed and may not reflect current market conditions.





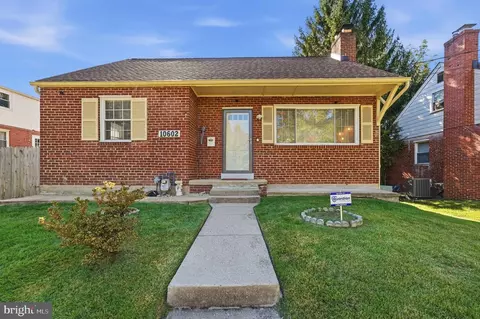
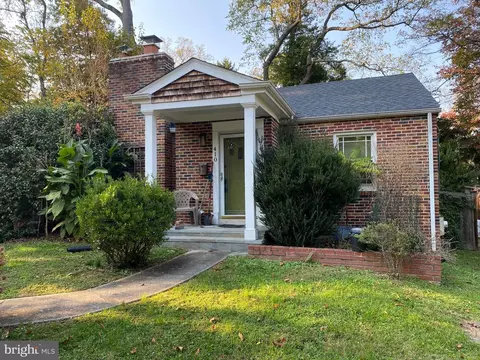
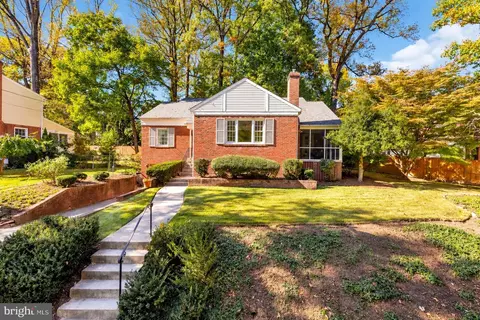
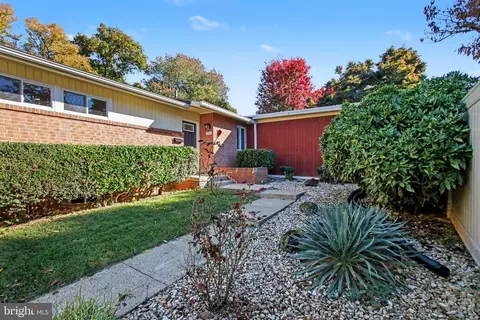
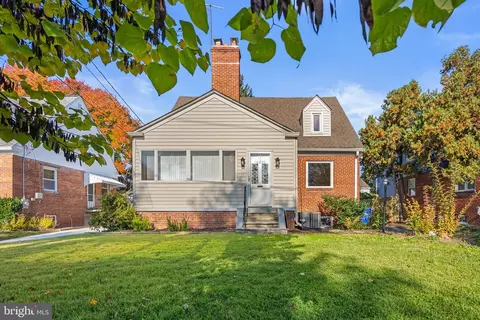
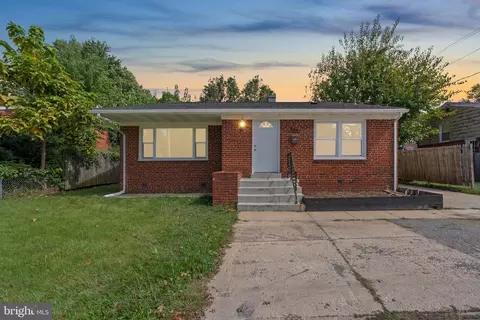
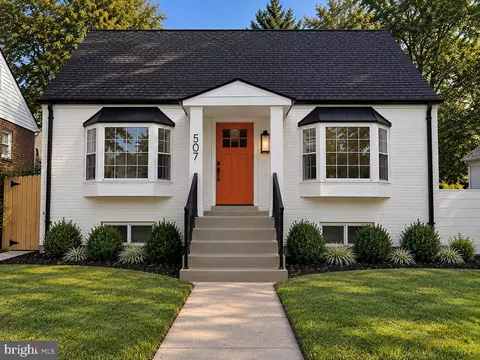
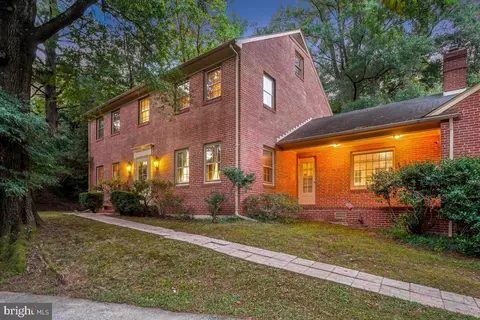
$579,000
$656,925
$514,000
$653,170
$479,900
$214,450
$454,900
$389,990
$199,900
$692,990
$564,950
$587,000
$587,500
$395,000
$419,500
$469,990
$675,000
$450,000
$460,000
$511,930
$2,000,000
$509,950
$350,000
$1,297,000
$619,950
$2,000,000
$700,000
$726,950
$949,900
$629,000