
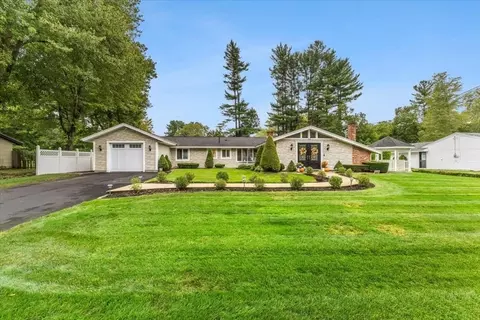
- $667,000
- 3Bd
- 2Ba
- 1,703 Sq Ft
SOLD

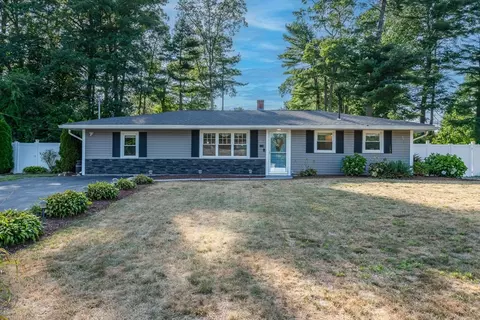
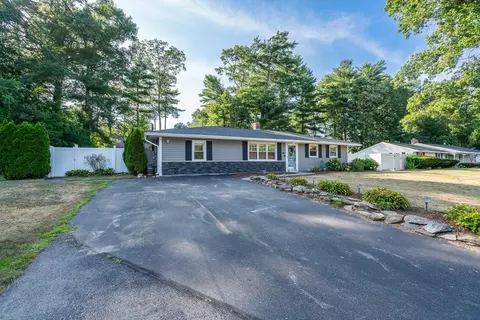
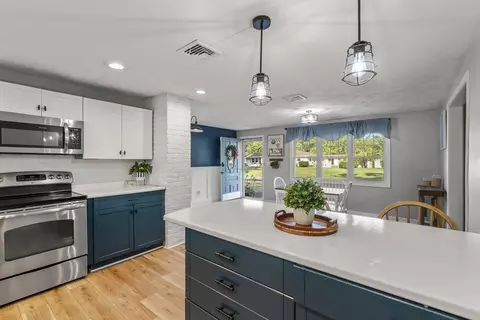
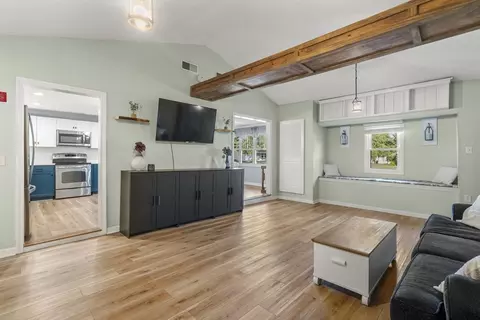
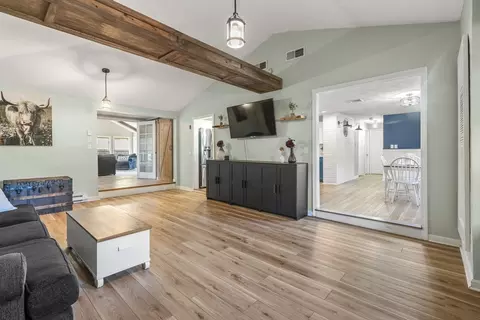
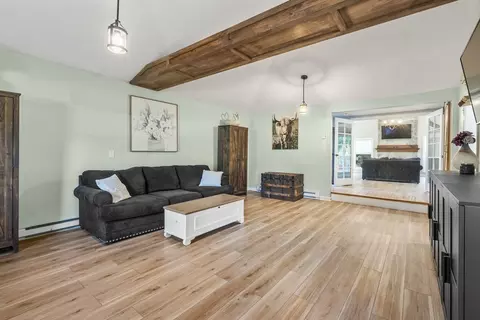
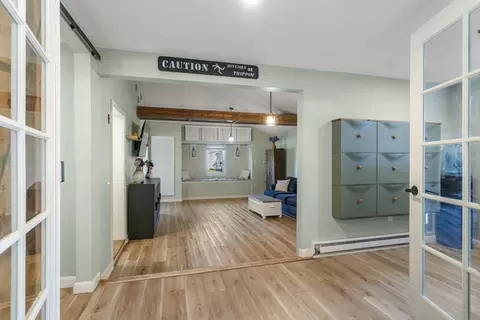
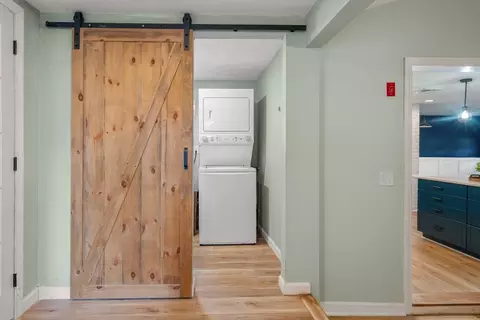
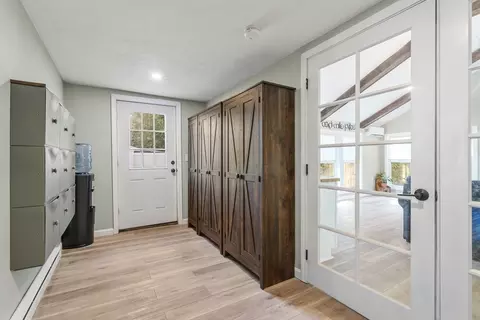
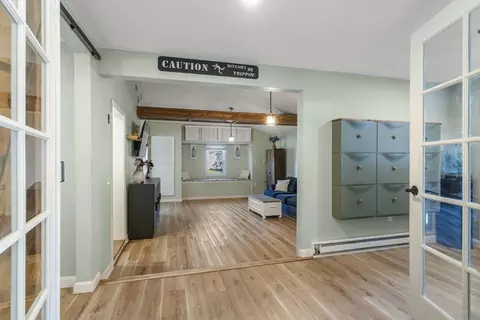
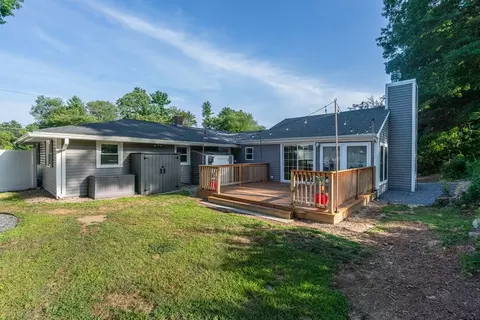
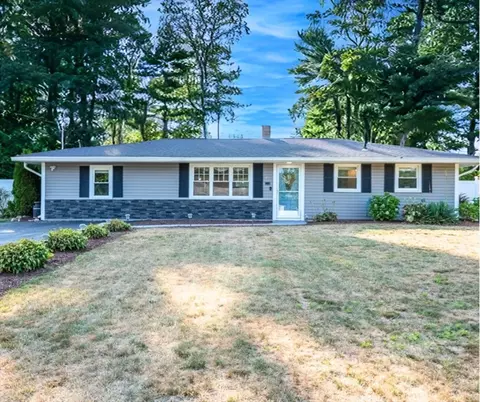
Last sold 08/12/2025 for $580K
bed
bath
Sqft ($311/Sqft)
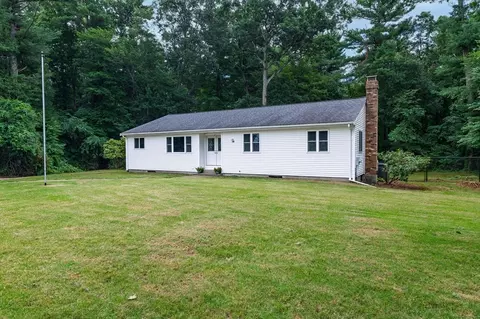
| Property type House | Year built 1960 | HOA fee $0/month | Lot size 0.34 Acre | Movoto estimate |

| Overview | |
| Cooling/AC | Central Air, Ductless |
| Heating | Forced Air, Heat Pump, Electric, Ductless |
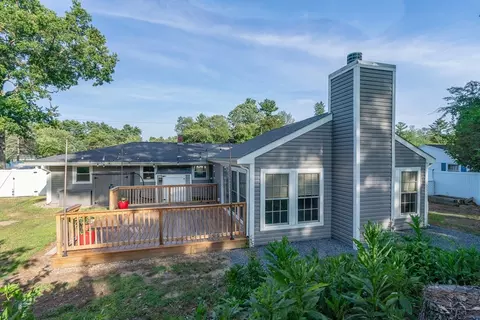
| Levels/Style | Ranch |
| MLS # | 73411545 |
| Type | Residential |
| Status | Closed |
| SubType | Single Family Residence |
| SqFt | 1864 |
| Lot Size (SqFt) | 15028 |
| Lot Size (Acres) | 0.34 |
| Annual Property Tax | 5398 |
| Year Built | 1960 |
| Interior | |
| Primary Bathroom | No |
| Total # of Bathrooms | 1 |
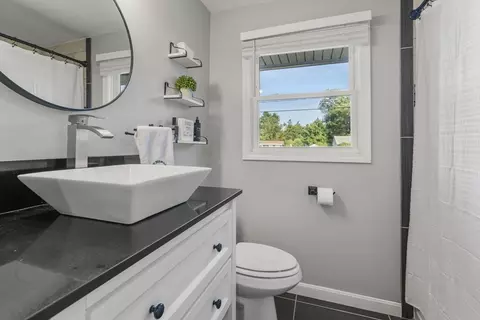
| Bathroom 1 | Bathroom - Full, Bathroom - With Tub & Shower, Flooring - Stone/Ceramic Tile, Jacuzzi / Whirlpool Soaking Tub, Lighting - Overhead |
| # Full Baths | 1 |
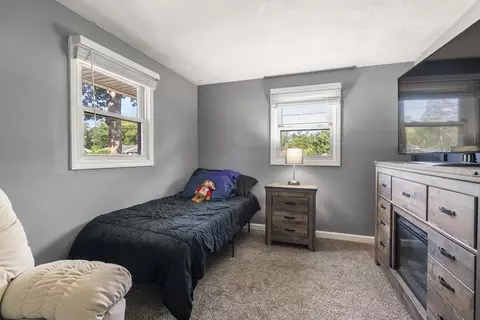
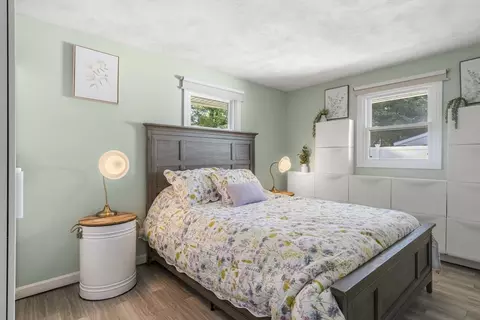
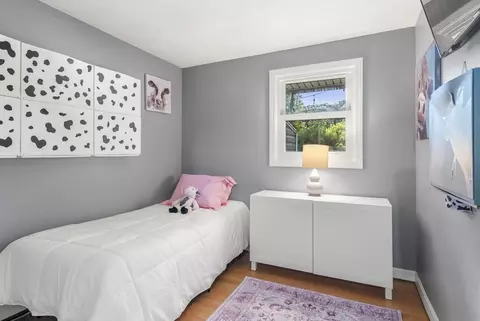
| Total # of Bedrooms | 3 |
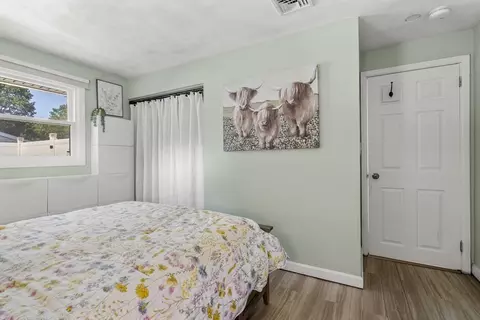
| Bedroom 3 | Closet, Flooring - Vinyl |
| Bedroom 2 | Closet, Flooring - Wall To Wall Carpet |
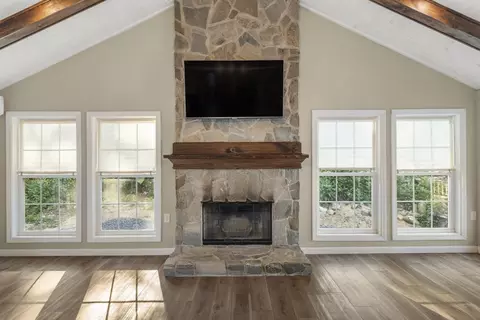
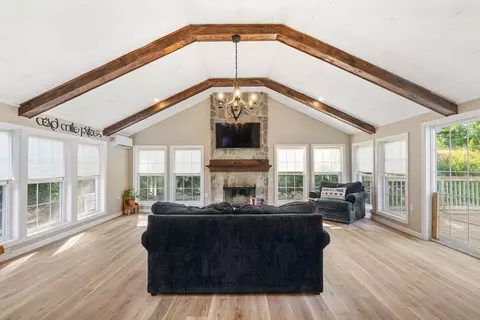
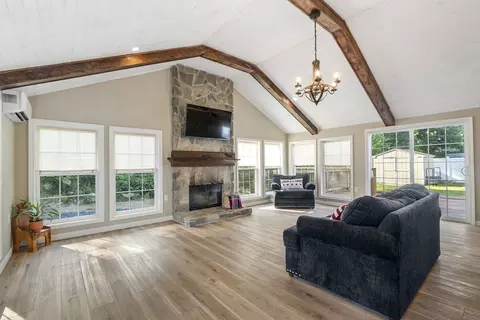
| Family Room | Cathedral Ceiling(s), Beamed Ceilings, Closet/Cabinets - Custom Built, Flooring - Vinyl, Window(s) - Picture, Balcony / Deck, French Doors, Exterior Access, Recessed Lighting, Slider, Lighting - Overhead, 21 |
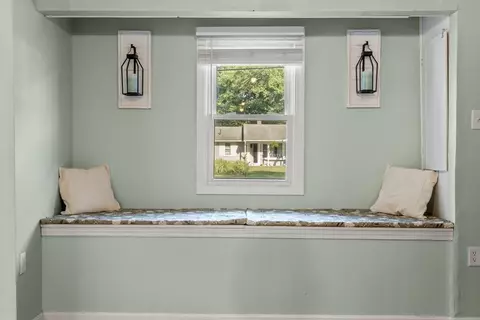
| Living Room | Beamed Ceilings, Vaulted Ceiling(s), Flooring - Vinyl, Remodeled, Sunken, Lighting - Pendant, Window Seat |
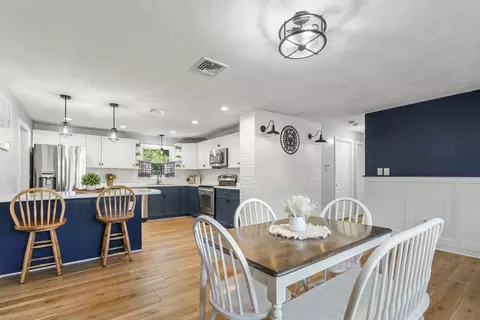
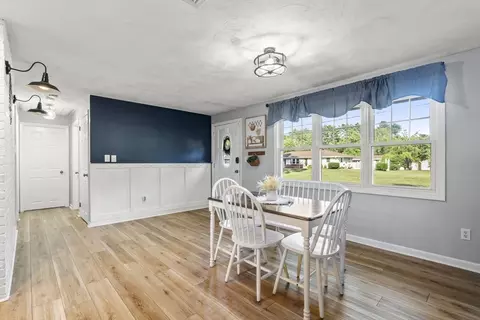
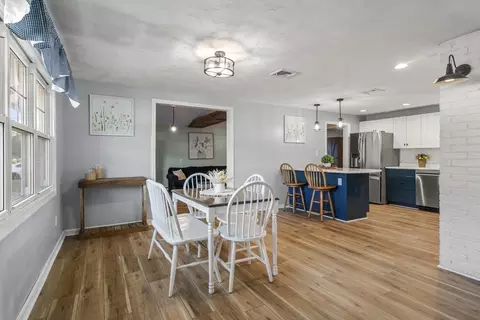
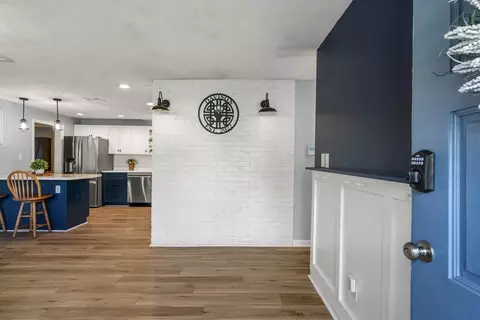
| Dining Room | Main, First, Flooring - Vinyl, Chair Rail, Exterior Access, Open Floorplan, Remodeled, Wainscoting, Lighting - Sconce, Lighting - Overhead |
| Total # of Rooms | 9 |
| Laundry | Flooring - Vinyl, Lighting - Overhead, First Floor, Electric Dryer Hookup |
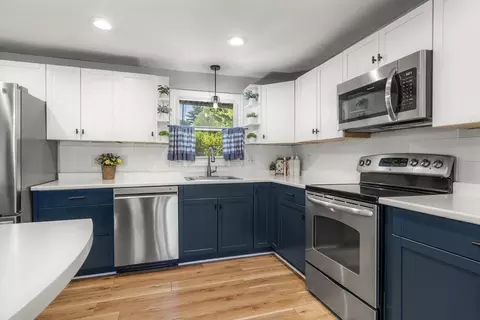
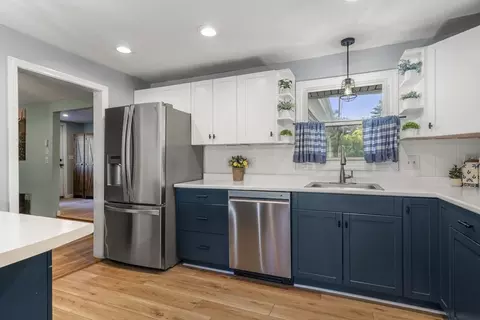
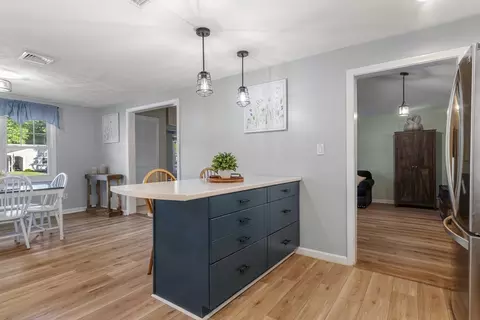
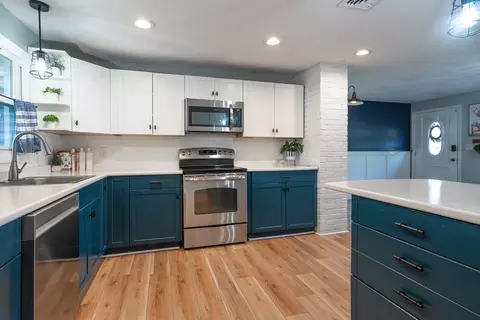
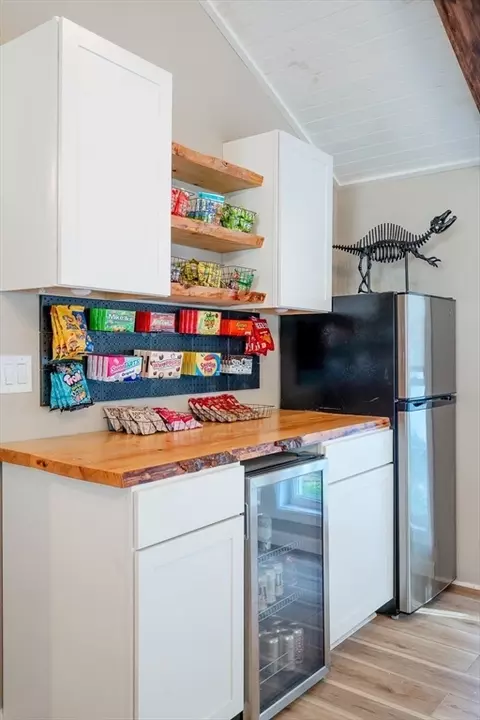
| Kitchen | Flooring - Vinyl, Dining Area, Open Floorplan, Recessed Lighting, Stainless Steel Appliances, Peninsula, Lighting - Overhead |
| Flooring | Tile, Vinyl / VCT, Flooring - Vinyl |
| Appliances | Water Heater, Range, Dishwasher, Microwave |
| # Fireplaces | 1 |
| Interior Features | Mud Room, Internet Available - Broadband |
| Fireplace | Family Room |
| Door Features | French Doors |
| Exterior | |
| Foundation | Slab |
| Roof | Shingle |
| Parking Desc | Paved Drive, Off Street, Paved |
| # Parking Spaces | 4 |
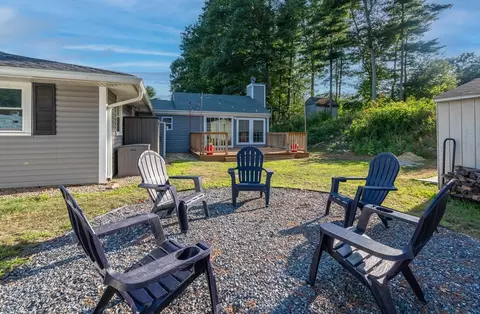
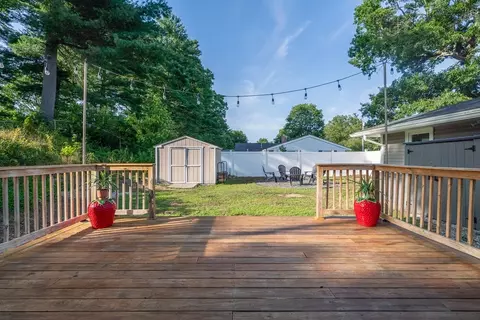
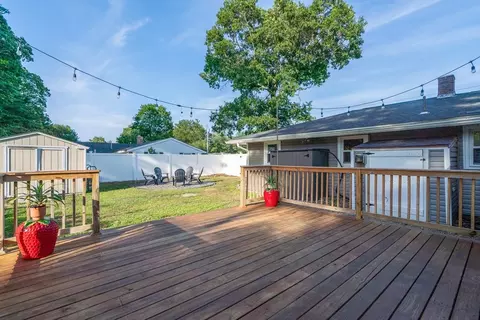
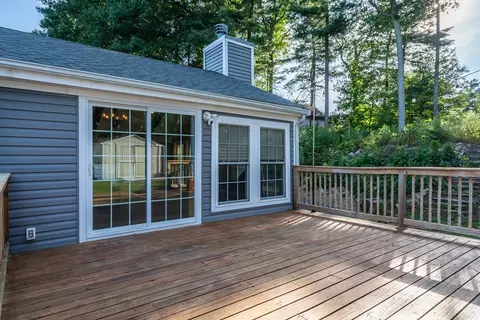
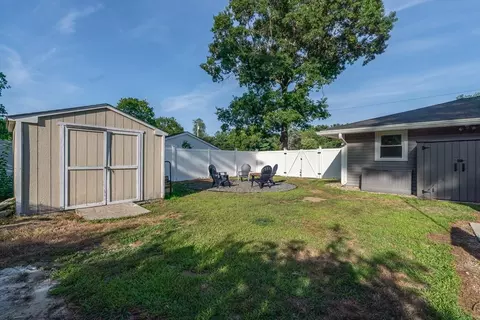
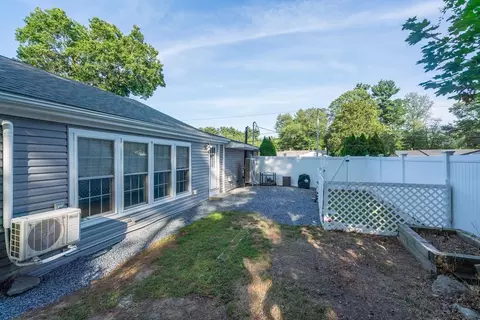
| Exterior Features | Deck, Rain Gutters, Storage, Fenced Yard |
| Patio/ Porch | Deck |
| Fencing | Fenced/Enclosed, Fenced |
| Lot Desc | Wooded, Level, Steep Slope |
| Amenities / Utilities | |
| Sewer | Public Sewer |
| Green Features: Energy Efficiency | Thermostat |
| Utilities | For Electric Range, for Electric Dryer |
| Electricity | Circuit Breakers, 200+ Amp Service |
| Water Source | Public |
| Location | |
| County | Bristol |
| Community Features | Public Transportation, Shopping, Medical Facility, Laundromat, Conservation Area, Highway Access, House Of Worship, Public School |
| Zoning | R |
| APN | 2933821 |
| Directions | Pleasant Street > Michael Road > Sully Road |
| Lot/ Land Details | |
| Road Frontage | Public |
MLS # 73411545
MLS # 72882009
MLS # 70940345
MLS # 70387772
MLS # 60064810| Est. value | Bed/bath | Sqft | mi | |
|---|---|---|---|---|
| 101 Sully Rd, Raynham, MA 02767 | $477,000 | 3/1 | 1,056 | 0.02 |
| 79 Sully Rd, Raynham, MA 02767 | $552,000 | —/1 | 1,424 | 0.02 |
| 94 Sully Rd, Raynham, MA 02767 | $547,000 | 3/1 | 1,376 | 0.03 |
| 84 Sully Rd, Raynham, MA 02767 | $616,000 | 3/1 | 1,762 | 0.03 |
| 96 Temi Rd, Raynham, MA 02767 | $447,000 | 3/1 | 864 | 0.04 |
| 104 Sully Rd, Raynham, MA 02767 | $498,000 | 2/1 | 1,216 | 0.04 |
| 111 Sully Rd, Raynham, MA 02767 | $478,000 | 3/1 | 1,056 | 0.04 |
| 104 Temi Rd, Raynham, MA 02767 | $456,000 | 3/1 | 1,056 | 0.04 |
Estimated values are based on public record data and automated valuation models. Values are not guaranteed and may not reflect current market conditions.
$629,000
$465,000
$490,000
$469,950
$495,000
$489,000
$499,000
$390,000
$479,900
$499,450
$774,900
$459,950
$424,450
$594,450
$399,900
$529,900
$715,000
$275,000
$674,950
$254,950
$879,000
$2,787,000
$869,000
$1,199,998
$739,900
$1,995,000
$597,000
$2,125,000
$1,690,000
$495,450