
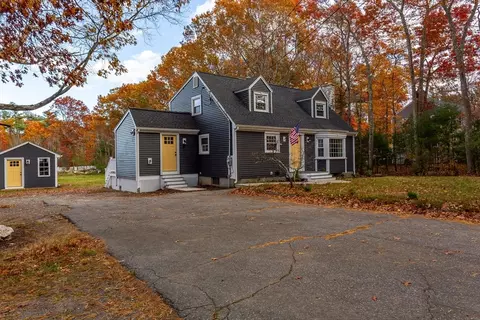
- $629,900
- 4Bd
- 3Ba
- 2,136 Sq Ft
SOLD

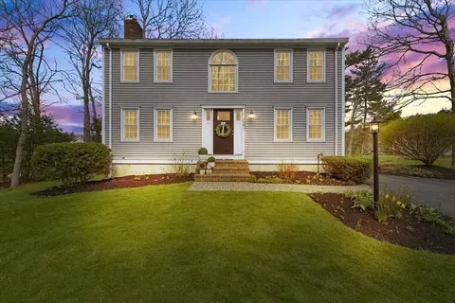

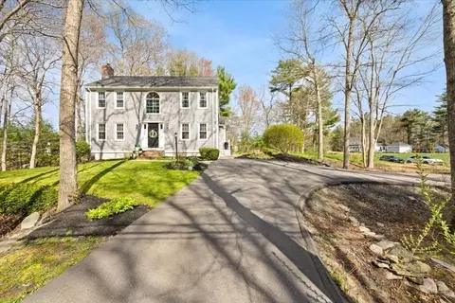
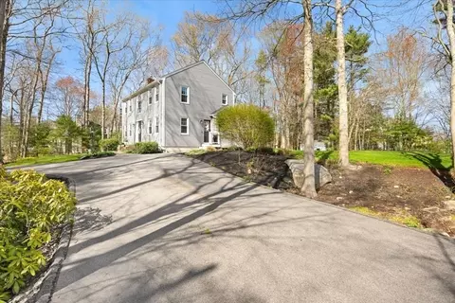
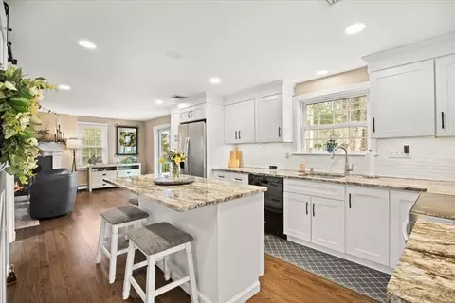
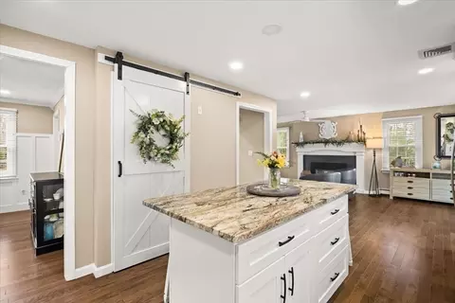
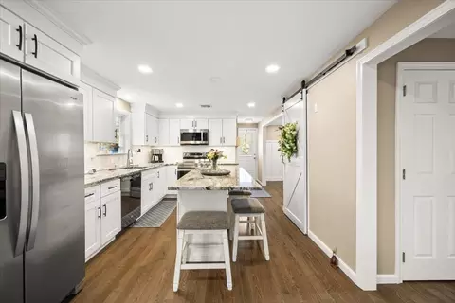
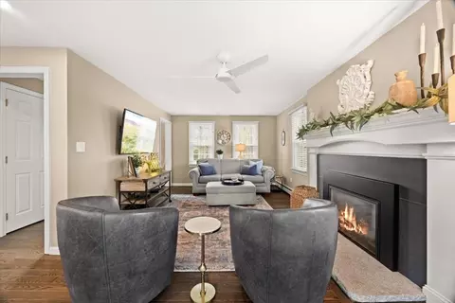
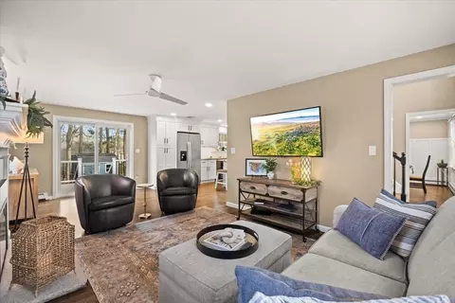
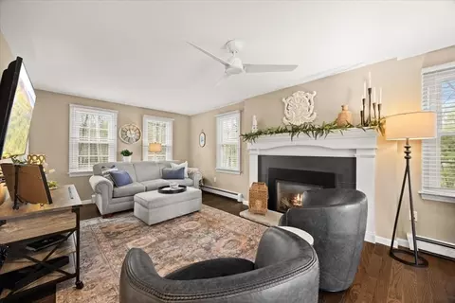
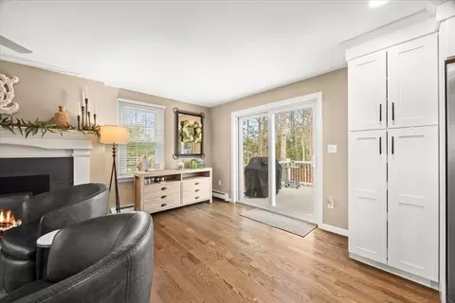
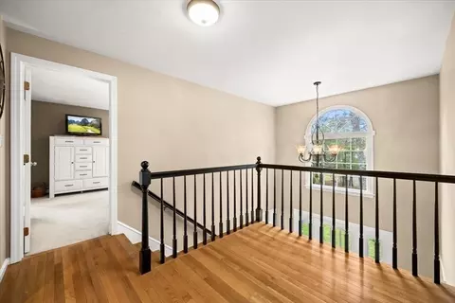
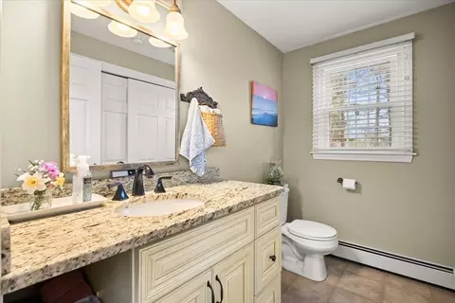
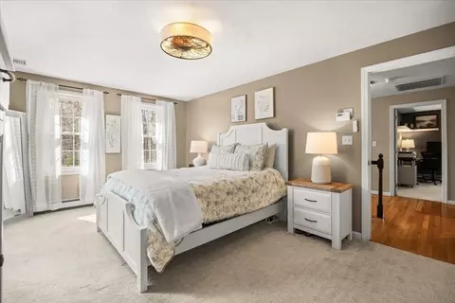
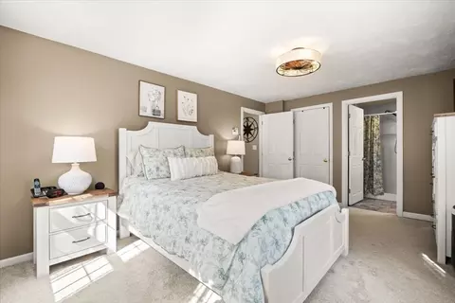
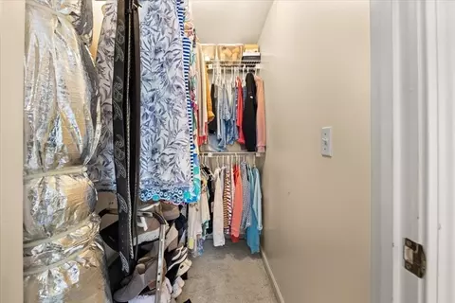
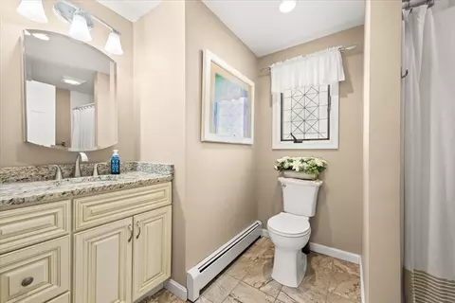
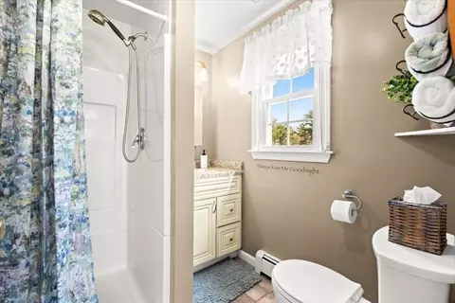
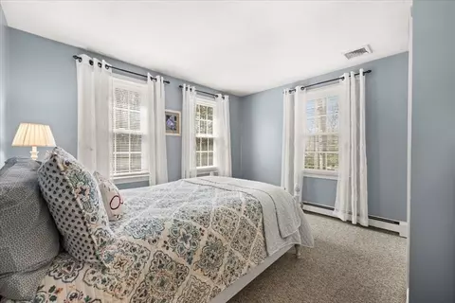
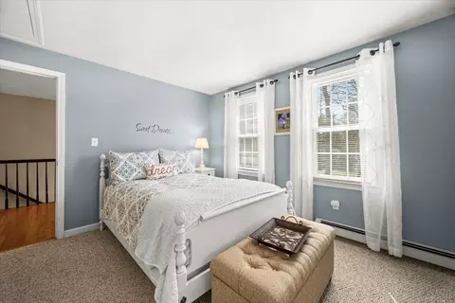
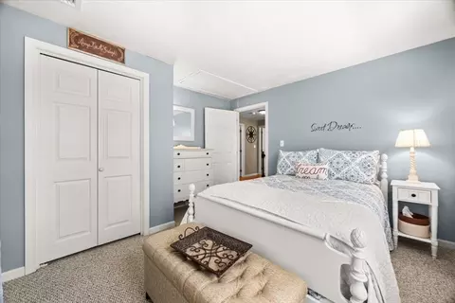
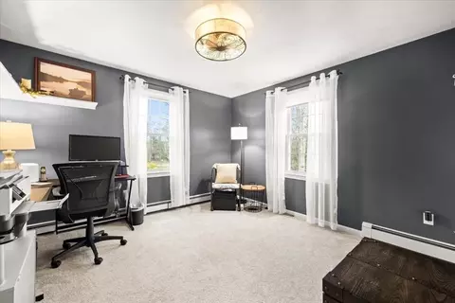
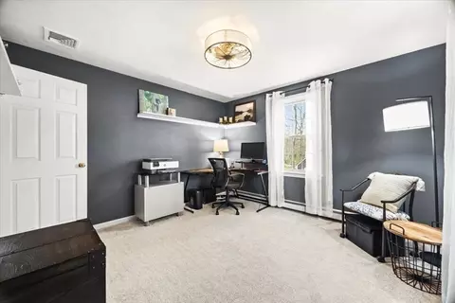
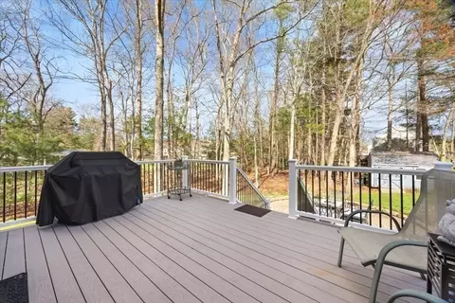
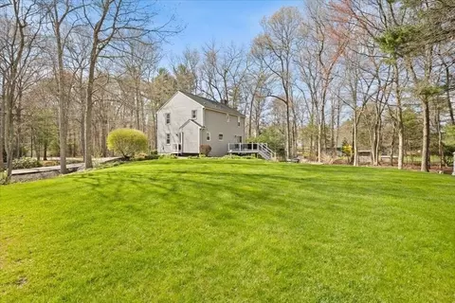
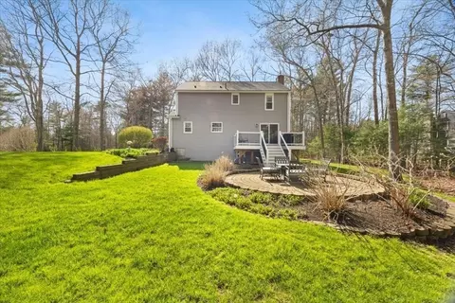
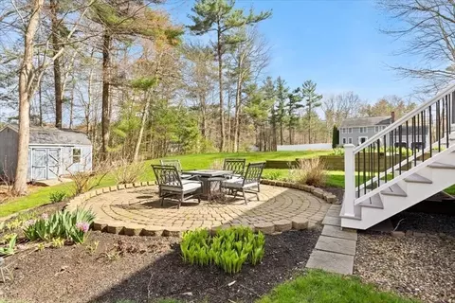
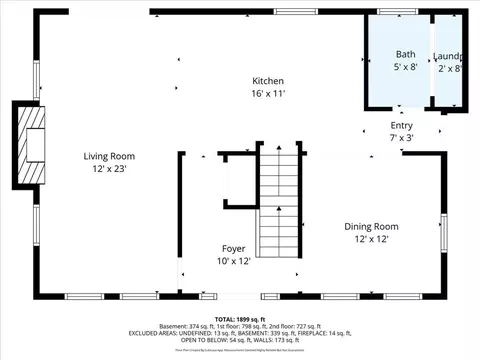
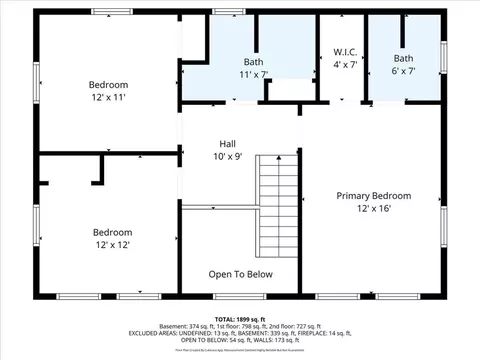
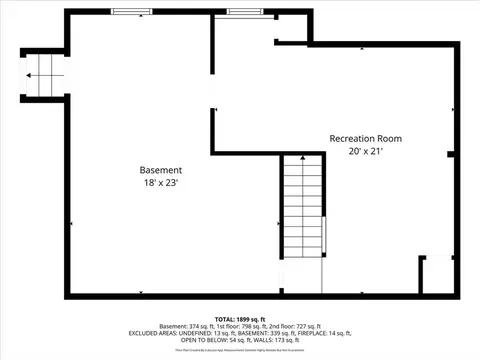
Last sold 04/28/2026 after 6 Days
bed
bath
Sqft ($374/Sqft)
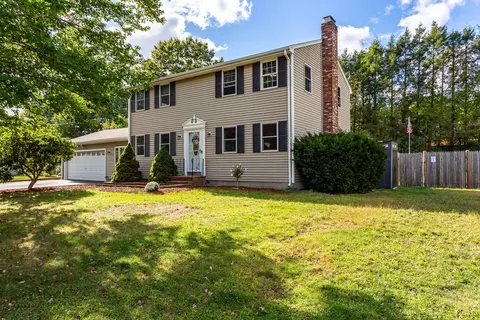
| Property type House | Year built 1996 | HOA fee $0/month | Lot size 0.69 Acre | Movoto estimate |

| Overview | |
| Cooling/AC | Central Air, Wall Unit(s) |
| Heating | Forced Air, Oil |
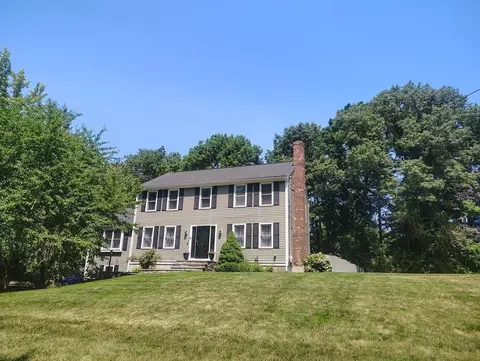
| Levels/Style | Colonial |
| MLS # | 73505276 |
| Type | Residential |
| Status | Closed |
| SubType | Single Family Residence |
| SqFt | 1976 |
| Lot Size (SqFt) | 30022 |
| Lot Size (Acres) | 0.69 |
| Annual Property Tax | 6724 |
| Year Built | 1996 |
| Interior | |
| Bathroom 2 | Bathroom - Full, Flooring - Stone/Ceramic Tile |
| Bathroom 3 | Bathroom - Full, Flooring - Stone/Ceramic Tile |
| Total # of Bathrooms | 3 |
| Bathroom 1 | Bathroom - Half, Flooring - Stone/Ceramic Tile, Dryer Hookup - Electric, Washer Hookup |
| # Full Baths | 2 |
| # Half Baths | 1 |
| Total # of Bedrooms | 3 |
| Bedroom 3 | Closet, Flooring - Wall To Wall Carpet |
| Bedroom 2 | Closet, Flooring - Wall To Wall Carpet |
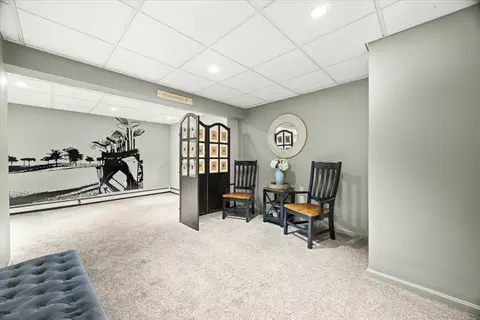
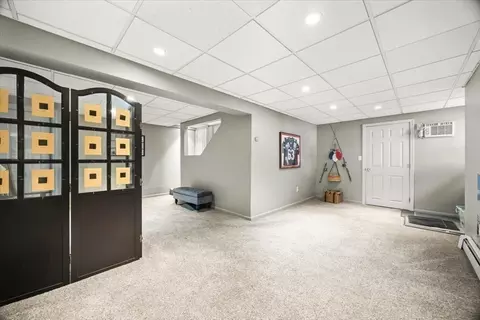
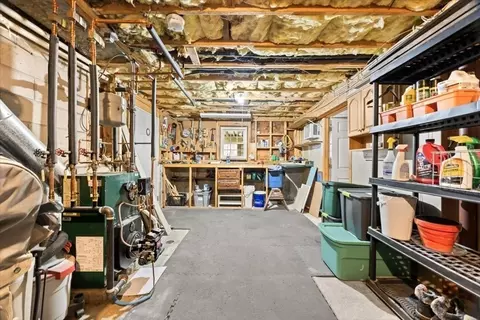
| Basement | Full, Partially Finished, Walk-Out Access, Sump Pump, Concrete |
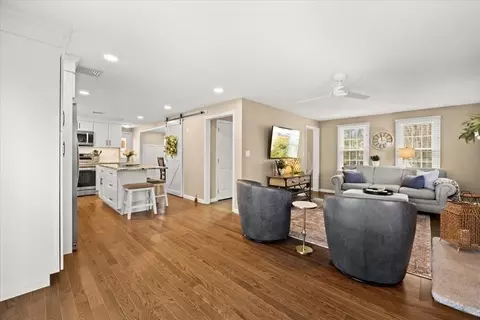
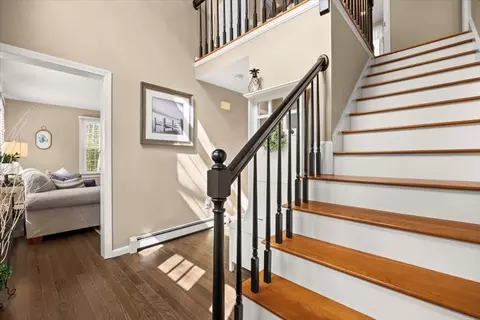
| Living Room | Flooring - Hardwood, Flooring - Wood, Exterior Access, Open Floorplan |
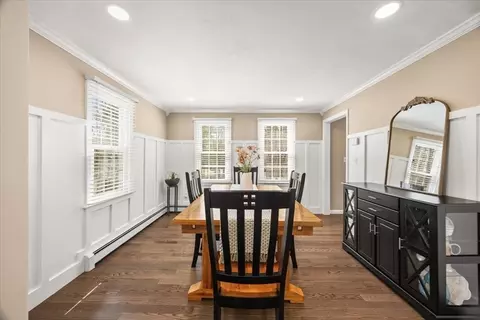
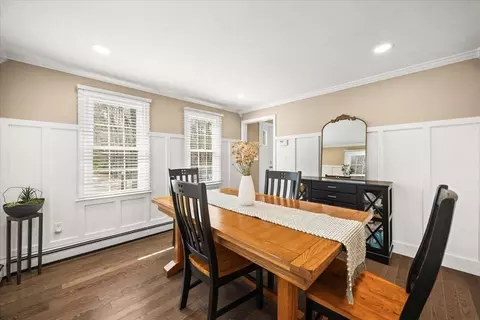
| Dining Room | Main, First, Flooring - Hardwood, Flooring - Wood, Open Floorplan, Wainscoting, Crown Molding |
| Total # of Rooms | 7 |
| Laundry | First Floor, Electric Dryer Hookup |
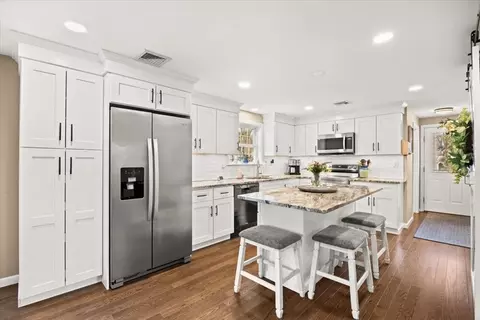
| Kitchen | Bathroom - Half, Closet, Flooring - Stone/Ceramic Tile, Countertops - Upgraded, Kitchen Island, Deck - Exterior, Open Floorplan, Remodeled |
| Flooring | Wood, Tile, Vinyl, Laminate, Flooring - Wall To Wall Carpet |
| Appliances | Water Heater, Tankless Water Heater, Range, Oven, Dishwasher |
| # Fireplaces | 1 |
| Interior Features | Media Room |
| Fireplace | Living Room |
| Window Features | Insulated Windows |
| Exterior | |
| Foundation | Concrete Perimeter |
| Roof | Shingle |
| Construction | Frame |
| Parking Desc | Paved Drive, Off Street, Driveway, Paved |
| # Parking Spaces | 6 |
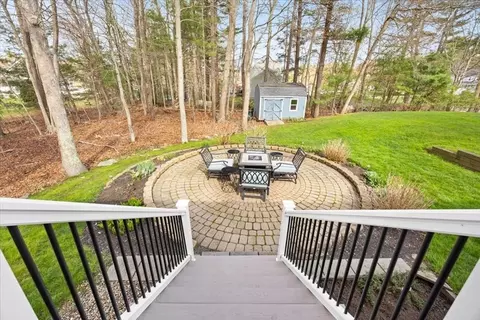
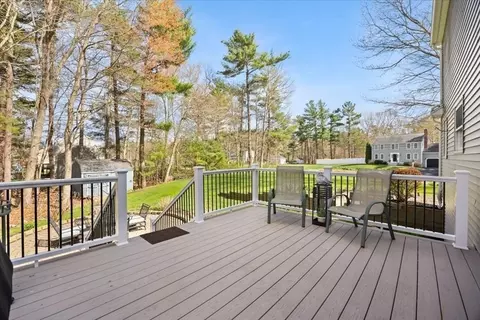
| Exterior Features | Deck, Patio, Rain Gutters, Storage, Sprinkler System |
| Patio/ Porch | Deck, Patio |
| Lot Desc | Corner Lot, Sloped |
| Amenities / Utilities | |
| Sewer | Private Sewer |
| Utilities | For Electric Range, for Electric Dryer |
| Electricity | Circuit Breakers, 150 Amp Service |
| Water Source | Public |
| Location | |
| County | Bristol |
| Community Features | Stable(s), Golf, Conservation Area, Highway Access, Public School |
| Elementary School | Merrill/ Laliberte |
| Middle School | Raynham Middle School |
| High School | Bridgewater/Raynham & Bp Aggie |
| Zoning | R1 |
| APN | M:13 B:44 L:6, 2934826 |
| Directions | From Pleasant St Or King St, Judson St To Locust Street. Corner Of Everett And Locust (2 Driveways) |
| Lot/ Land Details | |
| Road Frontage | Public |
| Road Responsibility | Public Maintained Road |
| Road Surface | Paved |
MLS # 73505276| Est. value | Bed/bath | Sqft | mi | |
|---|---|---|---|---|
| 730 Locust St, Raynham, MA 02767 | $593,000 | 4/2 | 1,836 | 0.02 |
| 22 Everett Dr, Raynham, MA 02767 | $710,000 | 3/2 | 1,872 | 0.04 |
| 743 Locust St, Raynham, MA 02767 | $939,000 | 3/3 | 2,793 | 0.04 |
| 13 Everett Dr, Raynham, MA 02767 | $819,000 | 4/3 | 2,434 | 0.04 |
| 706 Locust St, Raynham, MA 02767 | $858,000 | 3/2 | 2,660 | 0.06 |
| 38 Everett Dr, Raynham, MA 02767 | $809,000 | 4/2 | 2,448 | 0.07 |
| 29 Everett Dr, Raynham, MA 02767 | $885,000 | 4/3 | 2,536 | 0.07 |
| 6 Forest St, Raynham, MA 02767 | $798,000 | 4/2 | 2,180 | 0.07 |
Estimated values are based on public record data and automated valuation models. Values are not guaranteed and may not reflect current market conditions.
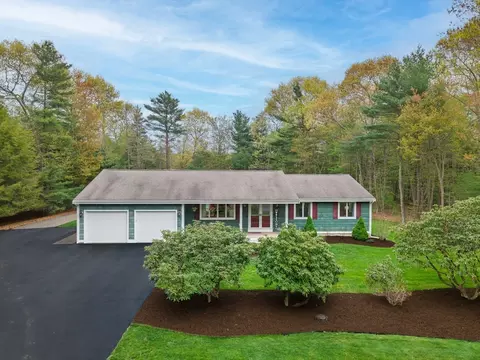
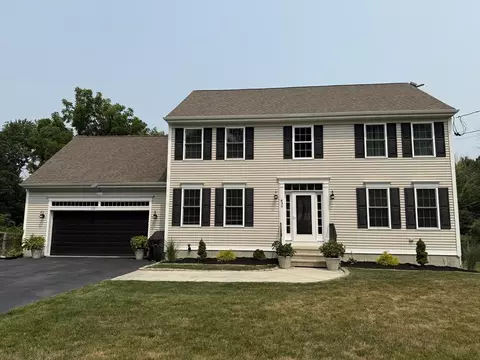
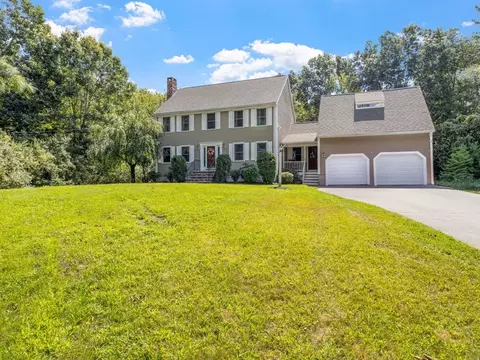
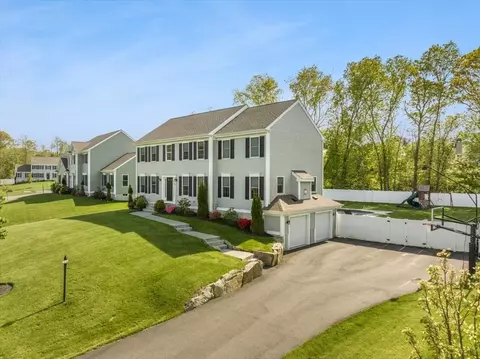
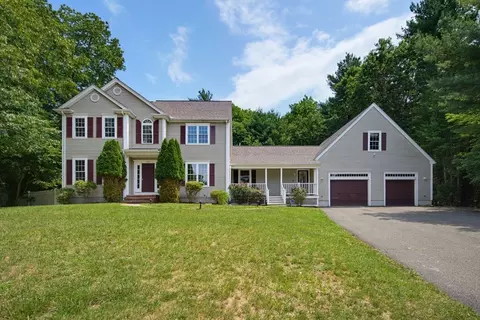
$629,000
$465,000
$490,000
$469,950
$495,000
$489,000
$499,000
$390,000
$479,900
$499,450
$774,900
$459,950
$424,450
$594,450
$399,900
$529,900
$715,000
$275,000
$674,950
$254,950
$879,000
$2,787,000
$869,000
$1,199,998
$739,900
$1,995,000
$597,000
$2,125,000
$1,690,000
$495,450