
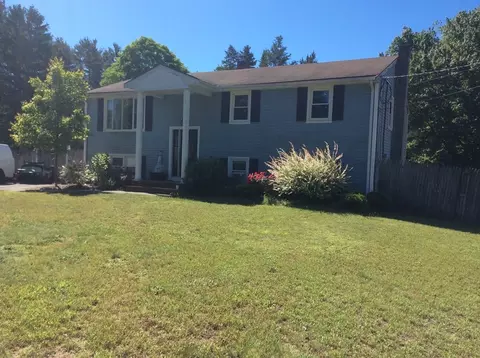
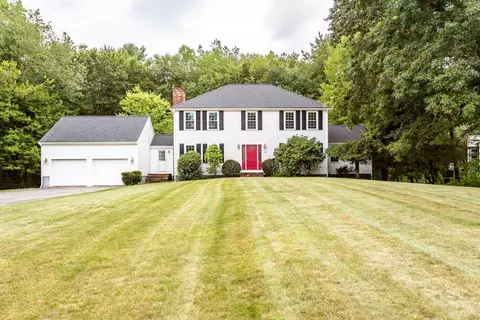
- $505,000
- 3Bd
- 2Ba
- 2,288 Sq Ft
SOLD

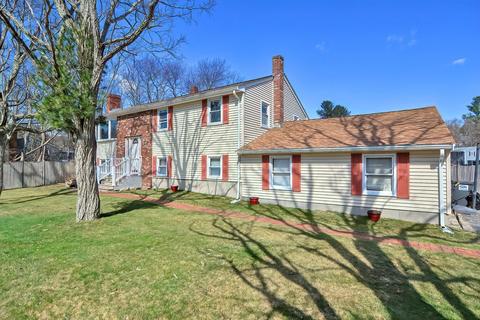
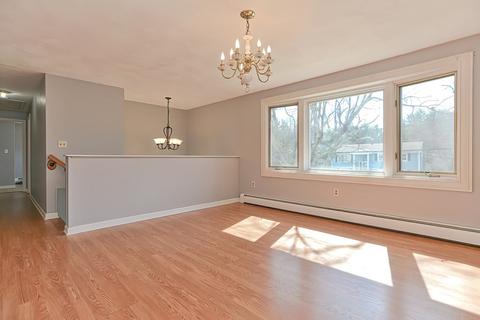
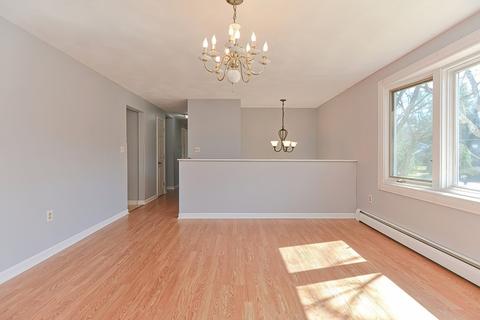
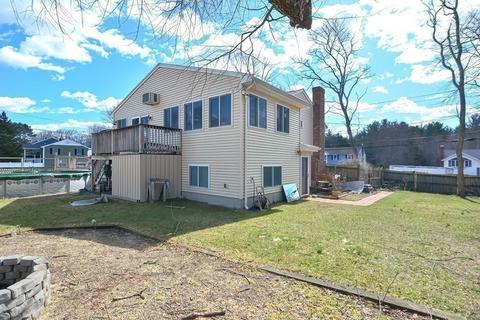
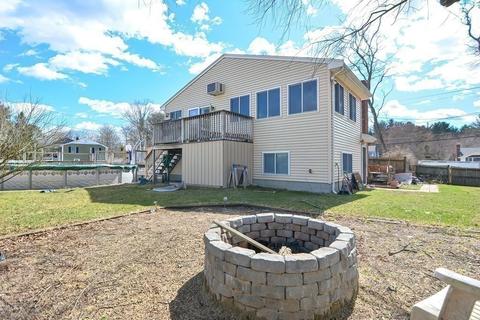
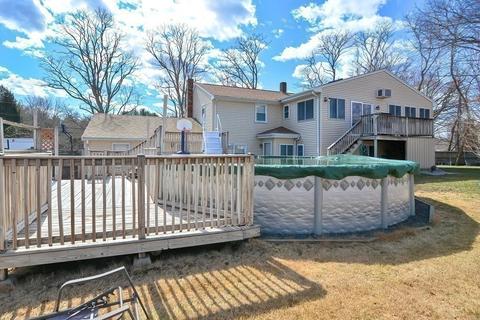
Last sold 04/06/2022 for $624K
bed
bath
Sqft ($200/Sqft)
| Property type House | Year built 1971 | HOA fee $0/month | Lot size 0.37 Acre | Movoto estimate | Parking 2 garage spaces |

| Overview | |
| Cooling/AC | Wall Unit(s) |
| Heating | Baseboard |
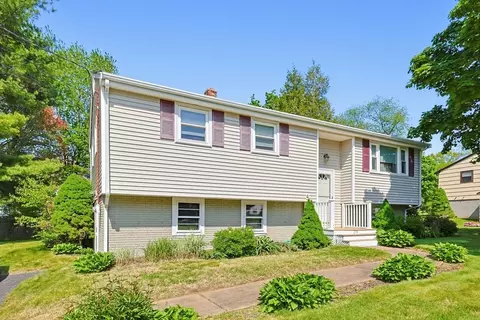
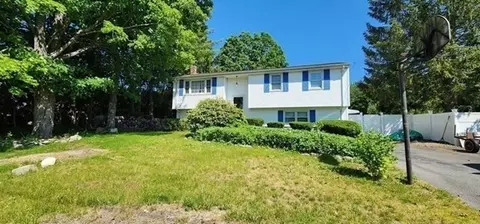
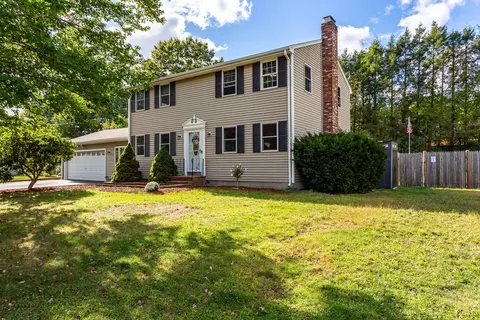
| Levels/Style | Raised Ranch |
| MLS # | 72956086 |
| Type | Residential |
| Status | Closed |
| SubType | Single Family Residence |
| SqFt | 3120 |
| Lot Size (SqFt) | 16117.199999 |
| Lot Size (Acres) | 0.37 |
| Annual Property Tax | 6678 |
| Year Built | 1971 |
| Interior | |
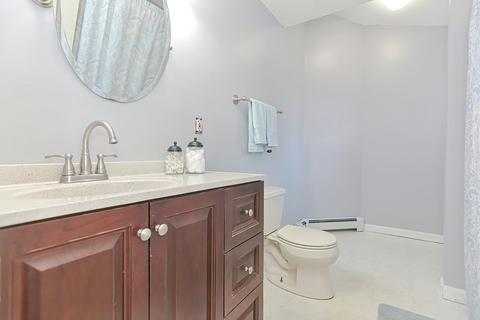
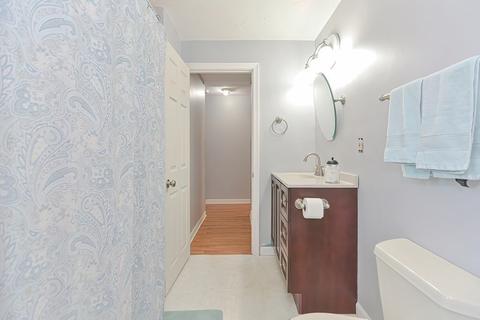
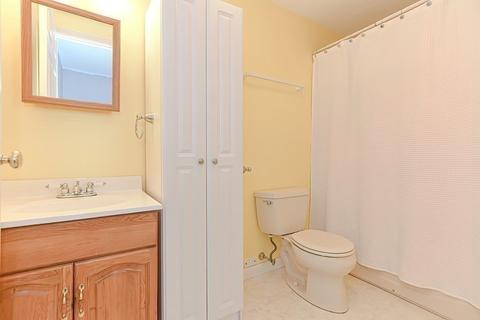
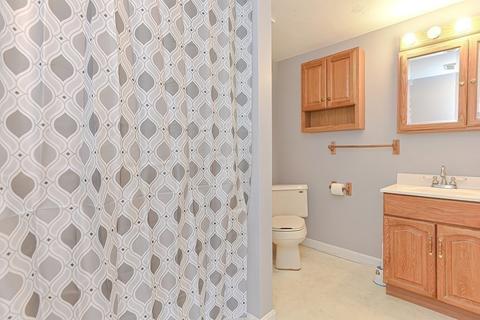
| Bathroom 2 | Bathroom - Full, Bathroom - With Tub & Shower, Flooring - Laminate |
| Bathroom 3 | Bathroom - Full, Bathroom - With Tub & Shower, Flooring - Laminate, Jacuzzi / Whirlpool Soaking Tub |
| Total # of Bathrooms | 3 |
| Bathroom 1 | Bathroom - Full, Bathroom - With Tub & Shower, Flooring - Laminate |
| # Full Baths | 3 |
| Total # of Bedrooms | 4 |
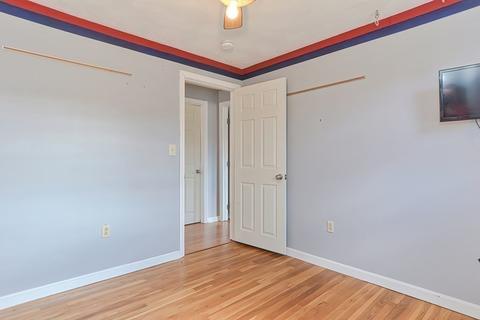
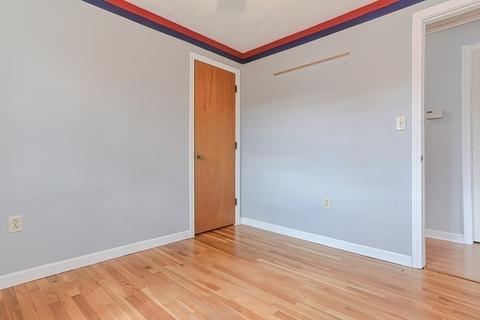
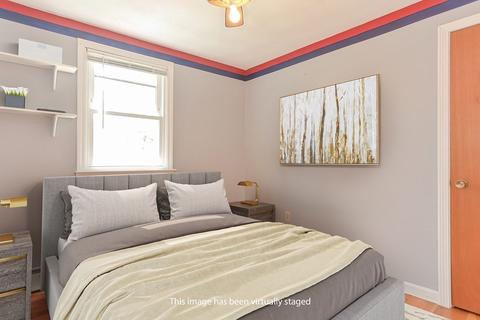
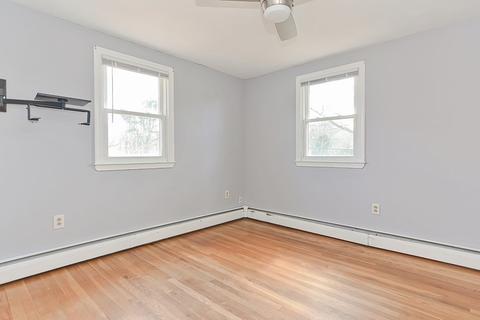
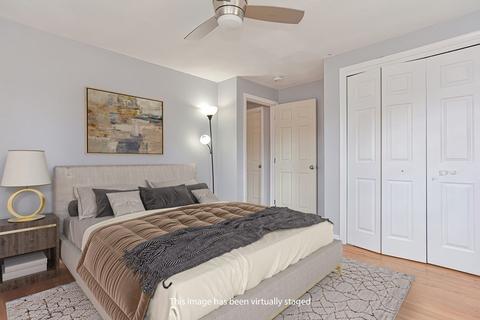
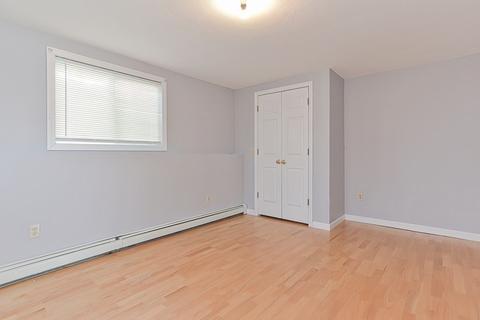
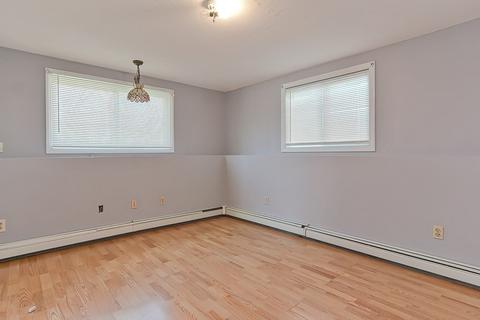
| Bedroom 3 | Ceiling Fan(s), Closet, Flooring - Hardwood, High Speed Internet Hookup |
| Bedroom 4 | Closet, Flooring - Hardwood |
| Bedroom 2 | Ceiling Fan(s), Closet, Flooring - Hardwood, High Speed Internet Hookup |
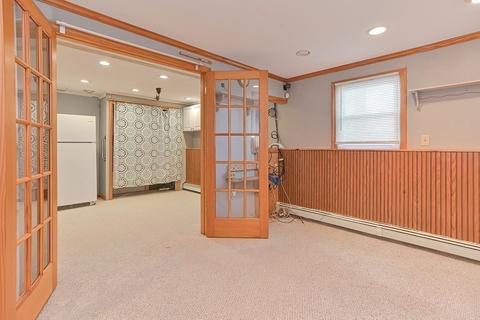
| Basement | Full, Finished |
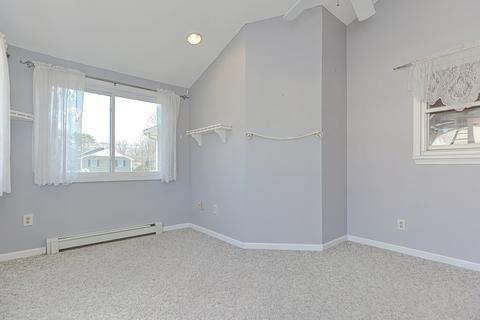
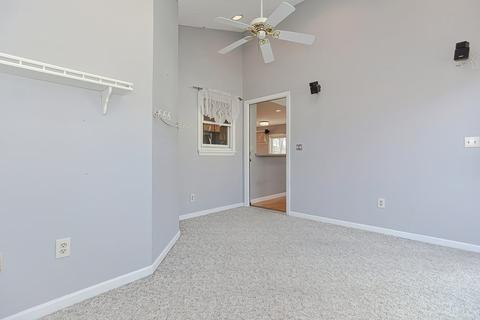
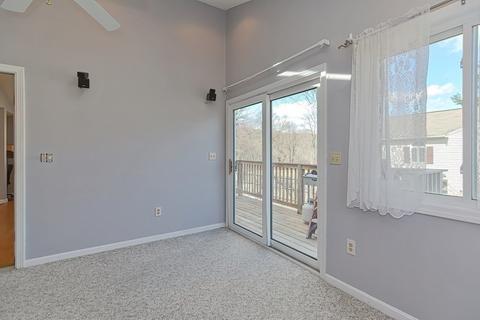
| Office | Flooring - Wall To Wall Carpet, French Doors, High Speed Internet Hookup |
| Family Room | Flooring - Hardwood, Open Floorplan, 13 |
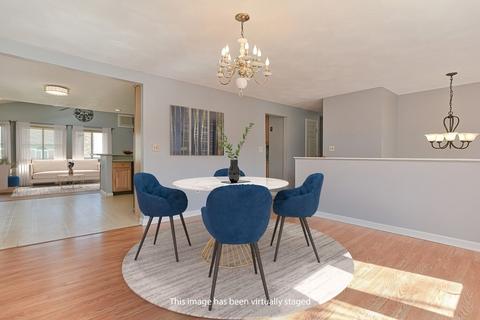
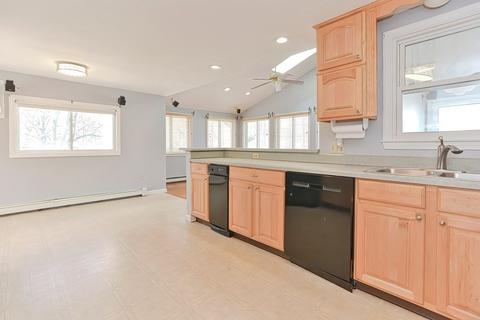
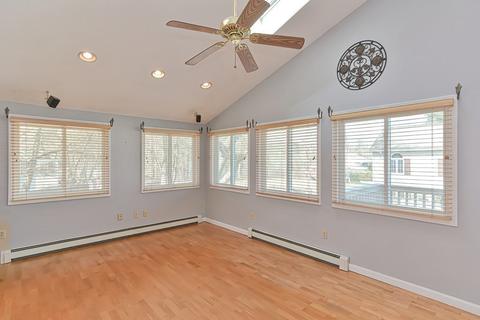
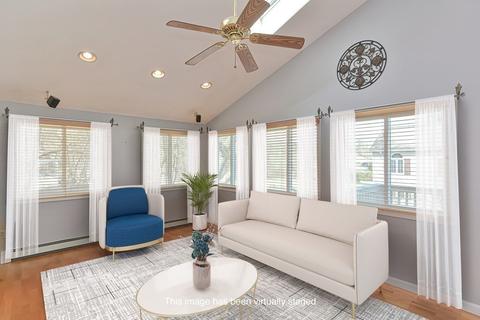
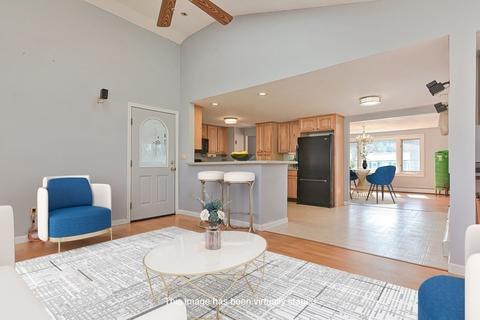
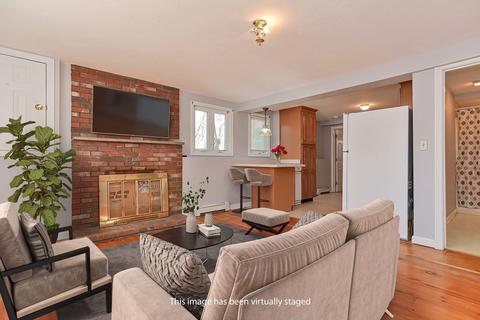
| Living Room | Skylight, Vaulted Ceiling(s), Flooring - Hardwood, Open Floorplan, Recessed Lighting |
| Dining Room | First, Flooring - Hardwood, Window(s) - Bay/Bow/Box |
| Total # of Rooms | 12 |
| Laundry | Laundry Closet, Flooring - Laminate, In Basement |
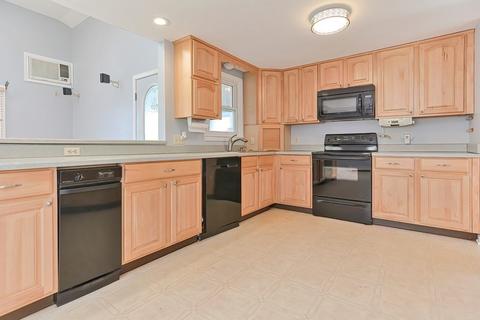
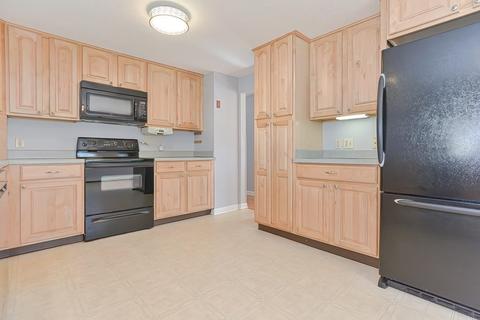
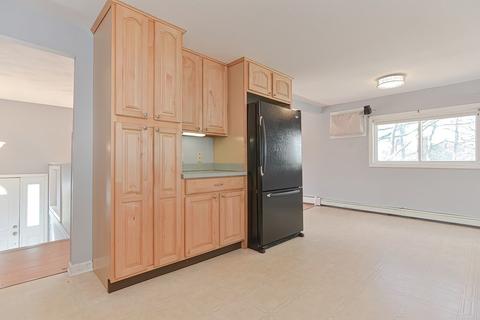
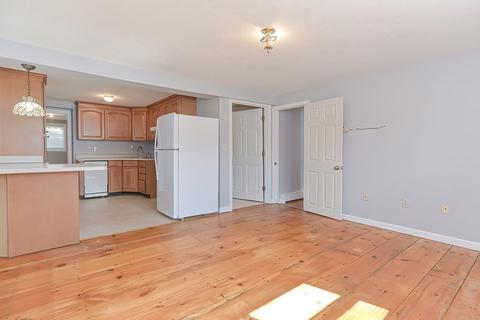
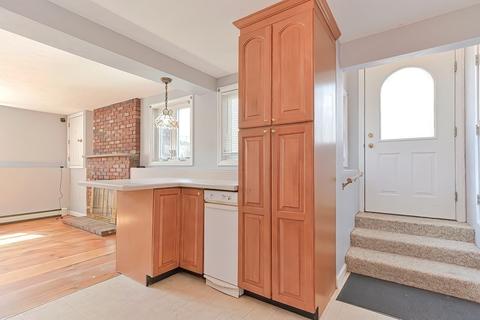
| Kitchen | Flooring - Laminate, Window(s) - Picture, Dining Area, Breakfast Bar / Nook, Cabinets - Upgraded, Open Floorplan, Recessed Lighting |
| Flooring | Wood, Laminate, Flooring - Hardwood, Flooring - Laminate, Flooring - Wall To Wall Carpet |
| Appliances | Range, Dishwasher, Disposal, Trash Compactor, Microwave, Refrigerator, Washer, Dryer, Oil Water Heater, Electric Water Heater |
| # Fireplaces | 1 |
| Interior Features | Bathroom - Full, Bathroom - With Tub & Shower, Pantry, Kitchen Island, Breakfast Bar / Nook, Cable Hookup, Country Kitchen, Open Floorplan, Recessed Lighting, Ceiling - Vaulted, High Speed Internet Hookup, Closet, In-Law Floorplan, Office, Bonus Room |
| Fireplace | Family Room |
| Door Features | French Doors |
| Window Features | Window(s) - Picture, Insulated Windows |
| Exterior | |
| Foundation | Concrete Perimeter |
| Roof | Shingle |
| Construction | Frame |
| # Covered Spaces | 2 |
| Parking Desc | Attached, Garage Door Opener, Storage, Paved Drive, Off Street, Paved |
| # Parking Spaces | 4 |
| # Garage Spaces | 2 |
| Exterior Features | Rain Gutters, Storage |
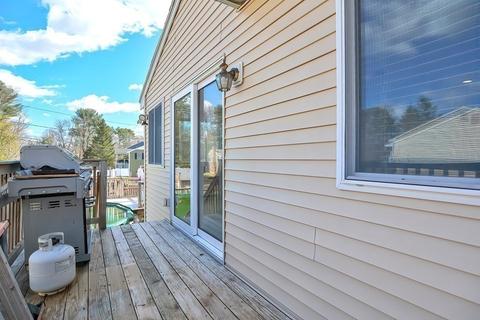
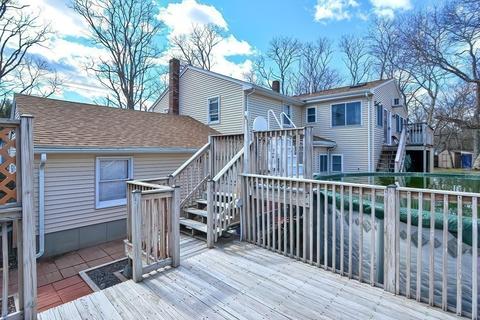
| Patio/ Porch | Porch, Deck |
| Fencing | Fenced |
| Lot Desc | Corner Lot |
| Amenities / Utilities | |
| Sewer | Public Sewer |
| Electricity | 200+ Amp Service |
| Water Source | Public |
| Pool Desc | Above Ground |
| Location | |
| County | Bristol |
| Community Features | Public Transportation, Shopping, Park, Medical Facility, Highway Access, House Of Worship, Public School |
| Elementary School | Williams |
| Middle School | Raynham Ms |
| High School | Bw-Raynham Reg |
| Zoning | RES |
| APN | M:12 B:14 L:0, 2934352 |
| Directions | Use GPS-Take Center St And MA-104 W/N Main St To King St |
| Lot/ Land Details | |
| Road Frontage | Public |
MLS # 72956086| Est. value | Bed/bath | Sqft | mi | |
|---|---|---|---|---|
| 16 Weonit Ct, Raynham, MA 02767 | $680,000 | 3/2 | 2,650 | 0.02 |
| 462 King St, Raynham, MA 02767 | $596,000 | 3/1 | 1,830 | 0.03 |
| 479 King St, Raynham, MA 02767 | $621,000 | 3/2 | 2,288 | 0.03 |
| 490 King St, Raynham, MA 02767 | $635,000 | 3/1 | 2,184 | 0.03 |
| 469 King St, Raynham, MA 02767 | $577,000 | 3/1 | 1,802 | 0.03 |
| 21 Weonit Ct, Raynham, MA 02767 | $615,000 | 3/1 | 2,361 | 0.04 |
| 459 King St, Raynham, MA 02767 | $578,000 | 3/1 | 1,925 | 0.04 |
| 36 Weonit Ct, Raynham, MA 02767 | $653,000 | 4/2 | 2,174 | 0.05 |
Estimated values are based on public record data and automated valuation models. Values are not guaranteed and may not reflect current market conditions.
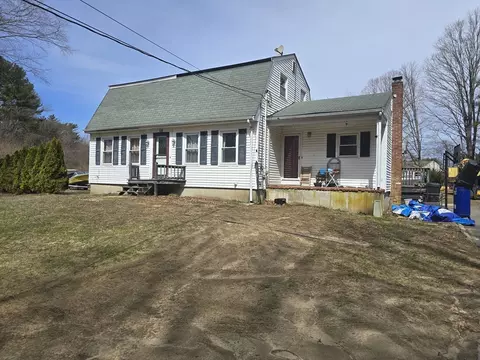
$629,000
$465,000
$490,000
$469,950
$495,000
$489,000
$499,000
$390,000
$479,900
$499,450
$774,900
$459,950
$424,450
$594,450
$399,900
$529,900
$715,000
$275,000
$674,950
$254,950
$879,000
$2,787,000
$869,000
$1,199,998
$739,900
$1,995,000
$597,000
$2,125,000
$1,690,000
$495,450