
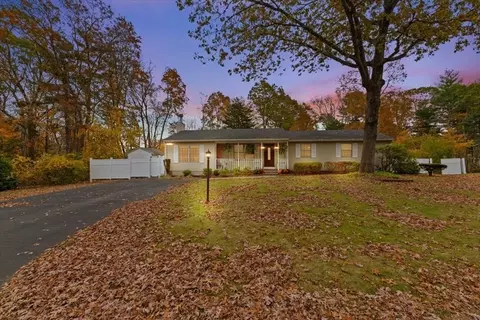
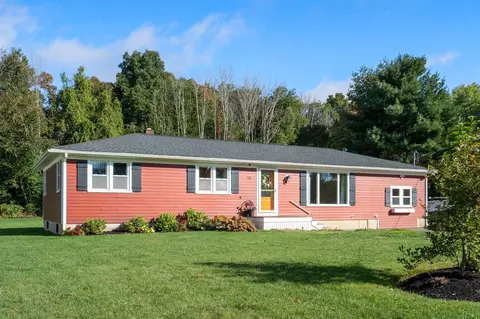
- $520,000
- 3Bd
- 2Ba
- 1,627 Sq Ft
SOLD

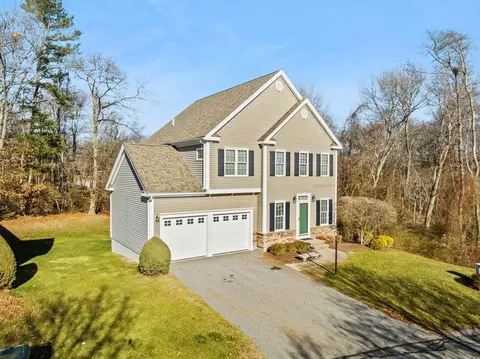
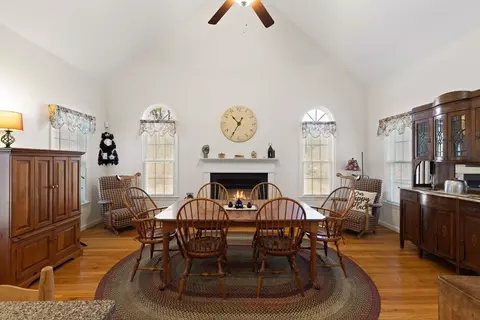
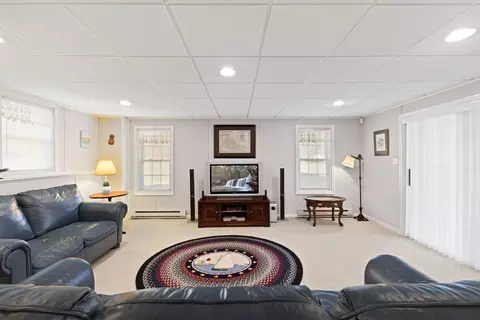
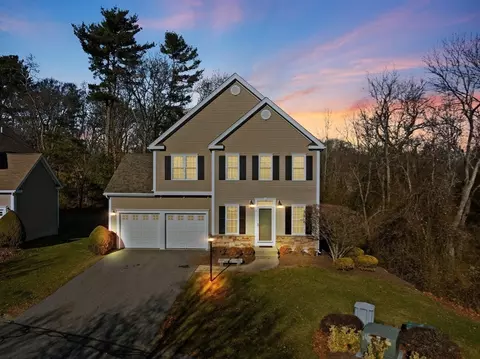
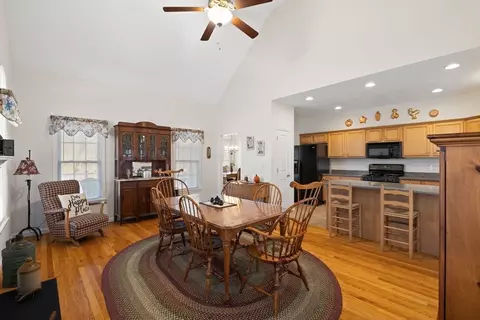
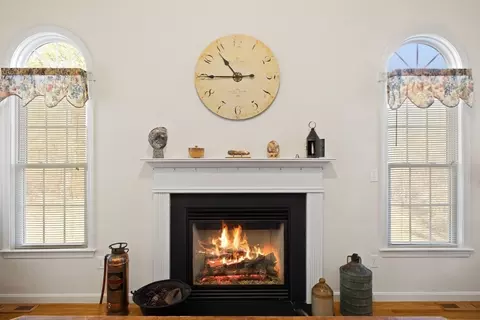
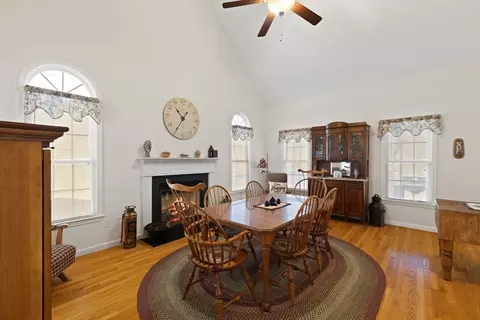
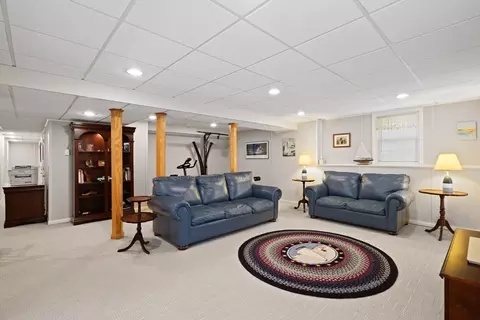
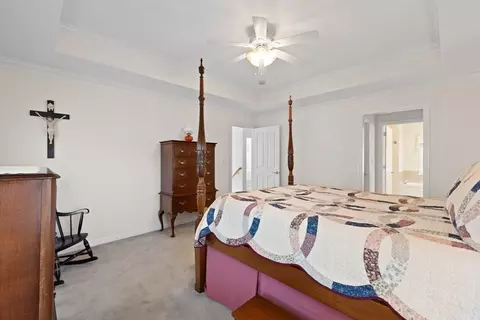
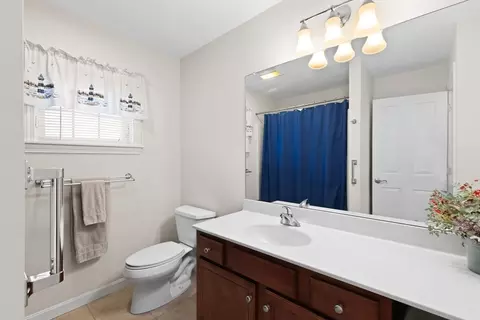
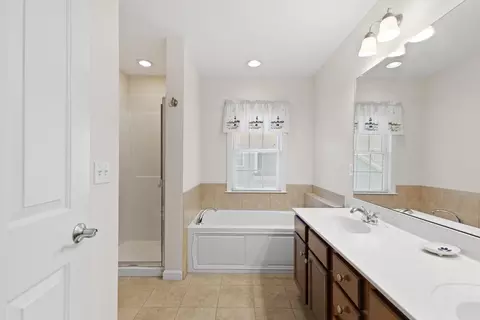
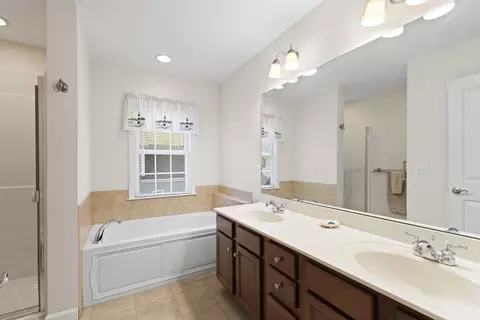
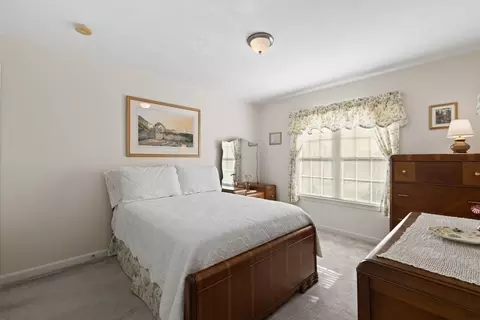
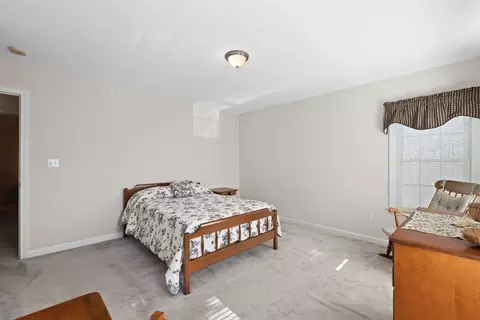
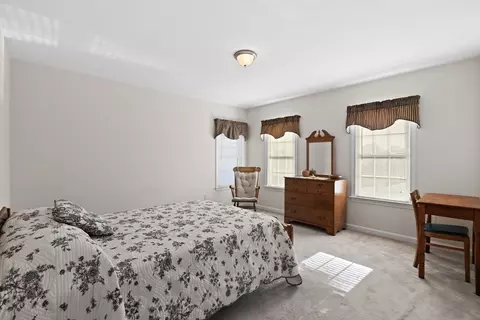
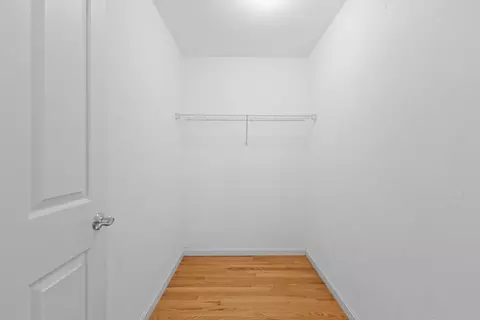
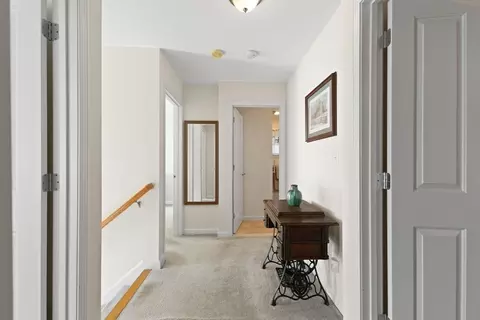
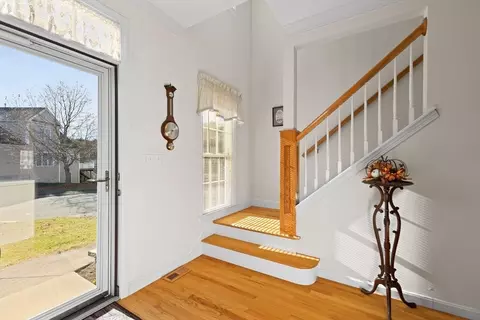
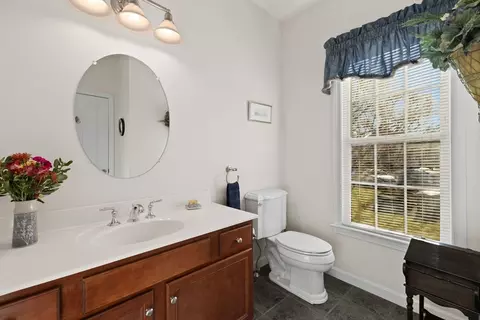
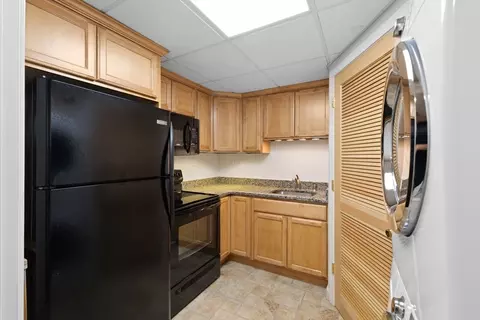
Last sold 03/28/2025 for $645K
bed
bath
Sqft ($208/Sqft)
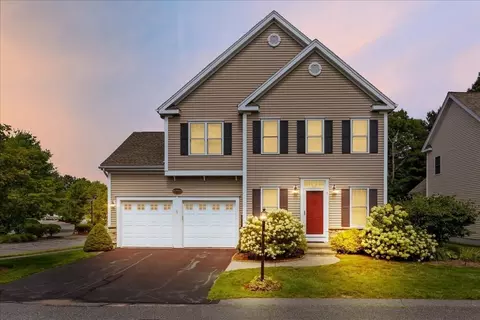
| Property type House | Year built 2005 | HOA fee $0/month | Lot size 1 Sqft | Movoto estimate | Parking 2 garage spaces |

| Overview | |
| Cooling/AC | Central Air |
| Heating | Central, Forced Air, Electric Baseboard, Natural Gas |
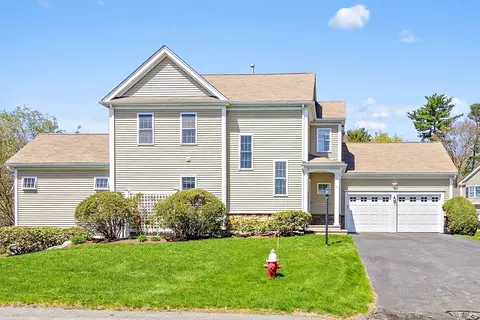
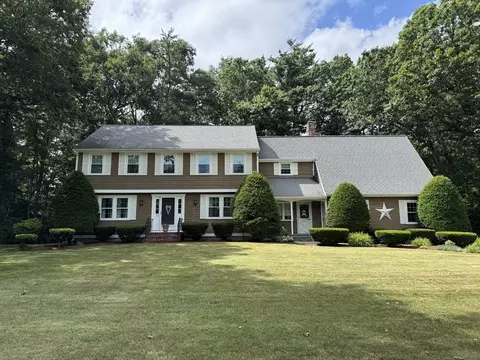
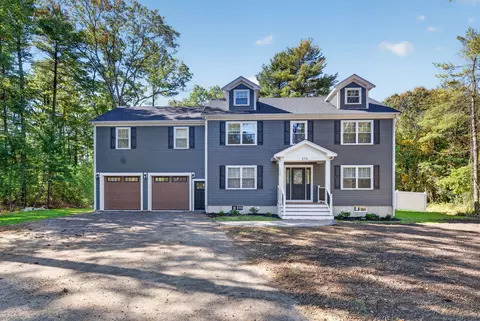
| Levels/Style | Colonial |
| MLS # | 73318552 |
| Type | Residential |
| Status | Pending |
| SubType | Single Family Residence |
| SqFt | 3102 |
| Lot Size (SqFt) | 1 |
| Annual Property Tax | 7461 |
| Year Built | 2005 |
| Interior | |
| Bathroom 2 | Bathroom - Full |
| Bathroom 3 | Bathroom - Full |
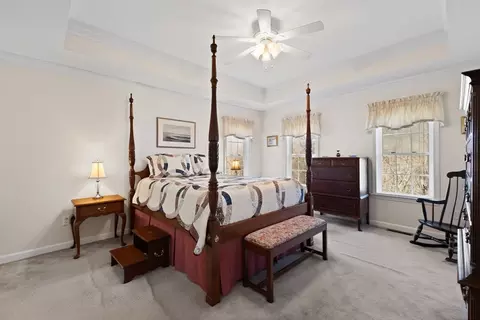
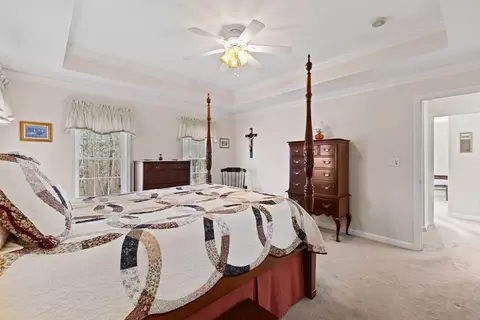
| Primary Bathroom | Yes |
| Total # of Bathrooms | 3 |
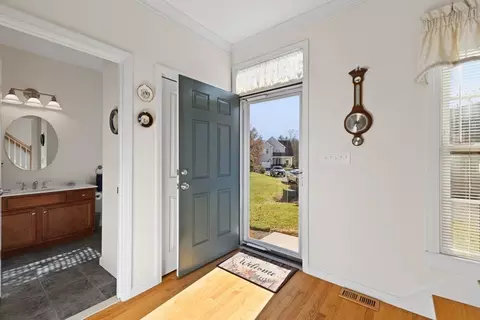
| Bathroom 1 | Bathroom - Half |
| # Full Baths | 2 |
| # Half Baths | 1 |
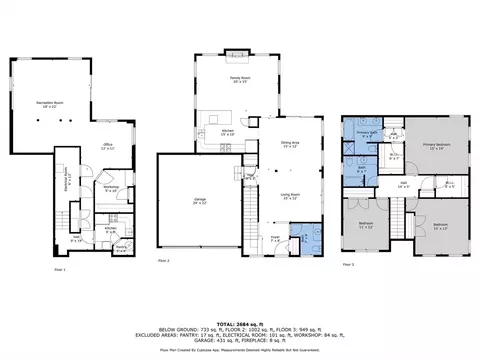
| Total # of Bedrooms | 3 |
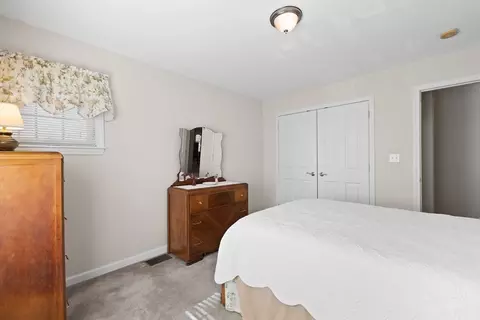
| Bedroom 3 | Closet, Flooring - Wall To Wall Carpet |
| Bedroom 2 | Closet, Flooring - Wall To Wall Carpet |
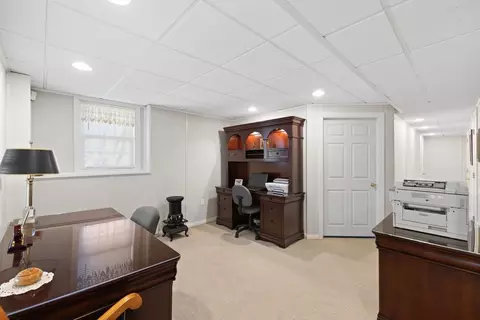
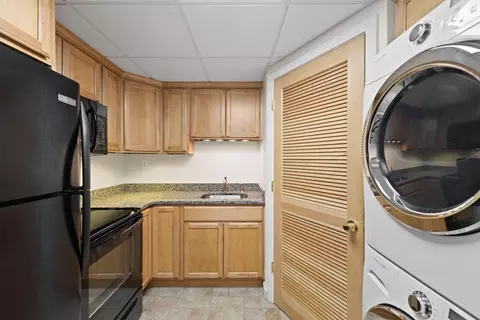
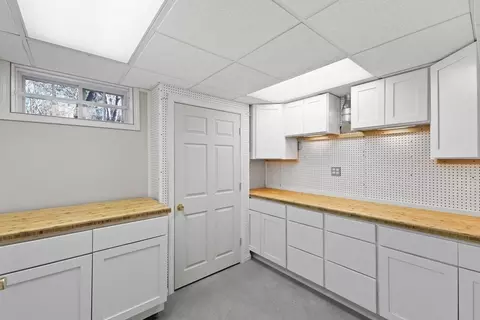
| Basement | Full, Finished, Walk-Out Access, Interior Entry |
| Office | Flooring - Wall To Wall Carpet |
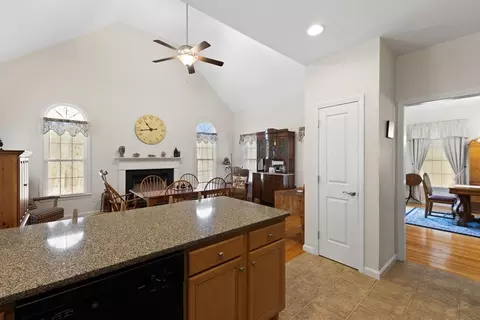
| Family Room | Flooring - Hardwood, Open Floorplan, 20 |
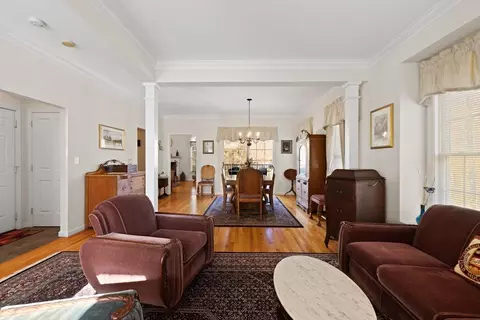
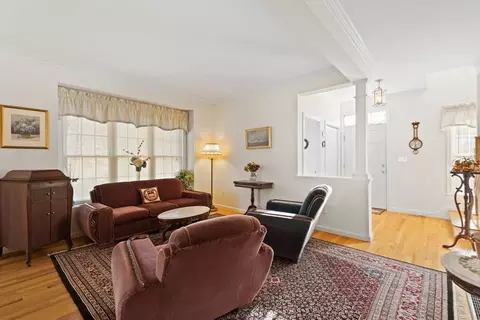
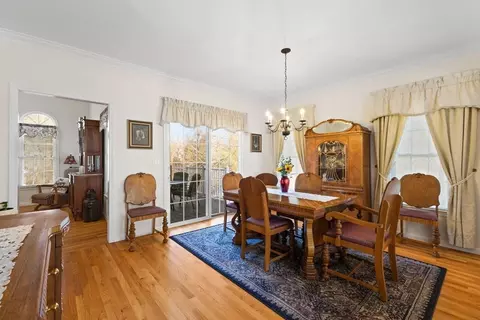
| Living Room | Flooring - Hardwood, Open Floorplan |
| Dining Room | Main, First, Flooring - Hardwood, Open Floorplan |
| Total # of Rooms | 11 |
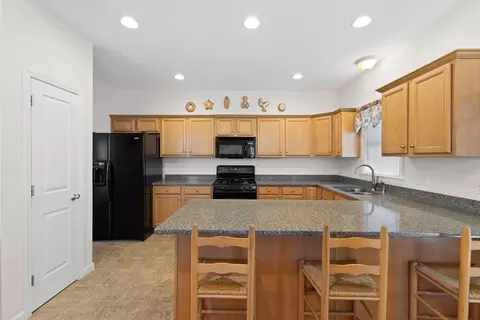
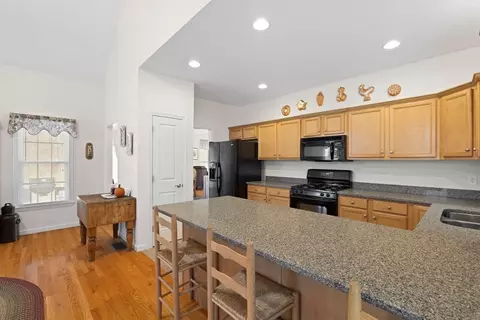
| Kitchen | Flooring - Stone/Ceramic Tile, Dining Area, Kitchen Island, Breakfast Bar / Nook, Open Floorplan |
| Flooring | Tile, Carpet, Hardwood, Flooring - Wall To Wall Carpet, Flooring - Stone/Ceramic Tile |
| Appliances | Gas Water Heater, Water Heater, Range, Dishwasher, Microwave, Refrigerator, Washer, Dryer |
| # Fireplaces | 1 |
| Interior Features | Media Room, Home Office, Kitchen, Central Vacuum |
| Door Features | Insulated Doors, Storm Door(s) |
| Window Features | Insulated Windows, Storm Window(s), Screens |
| Exterior | |
| Foundation | Concrete Perimeter |
| Roof | Shingle |
| Construction | Frame |
| # Covered Spaces | 2 |
| Parking Desc | Attached, Garage Door Opener, Storage, Paved Drive, Off Street, Driveway, Paved |
| # Parking Spaces | 4 |
| # Garage Spaces | 2 |
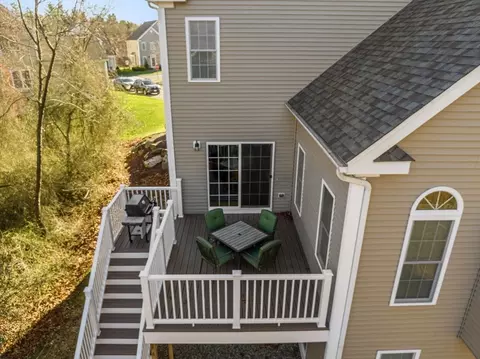
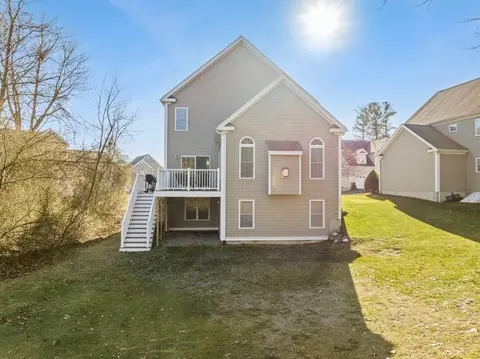
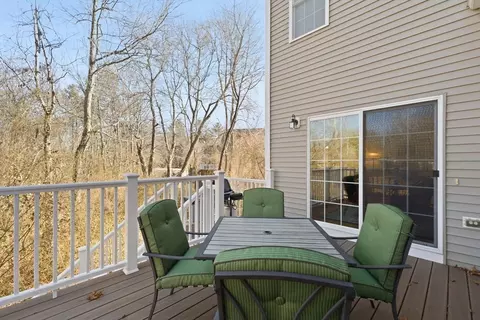
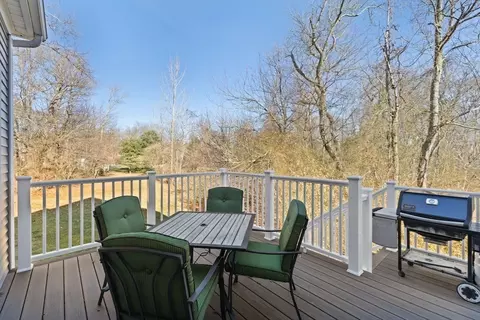
| Exterior Features | Deck, Deck - Composite, Rain Gutters, Professional Landscaping, Screens |
| Patio/ Porch | Deck, Deck - Composite |
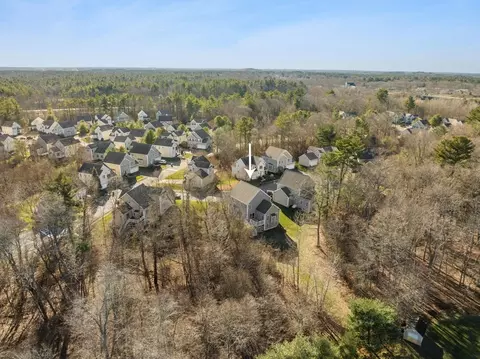
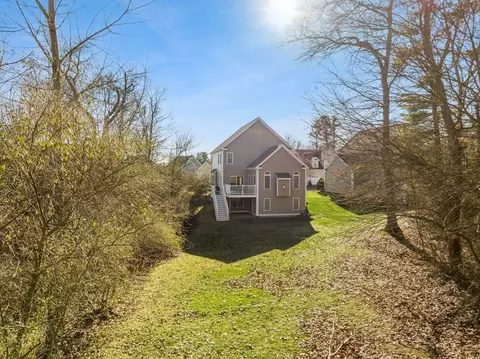
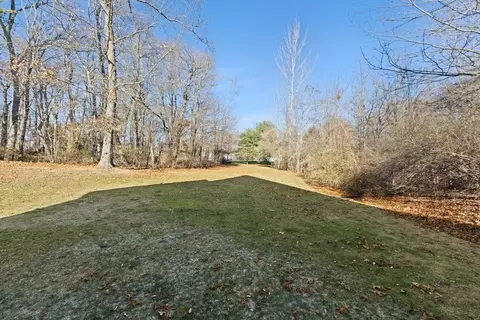
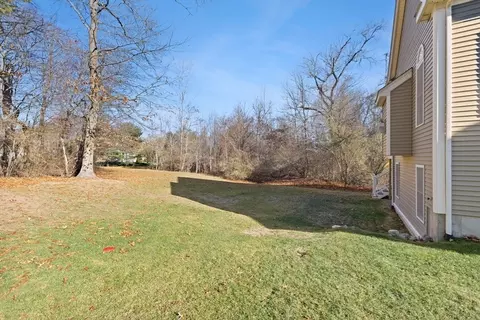
| Lot Desc | Cul-De-Sac, Gentle Sloping |
| Other Structures | Workshop |
| Amenities / Utilities | |
| Sewer | Other |
| Utilities | For Gas Range, for Gas Oven |
| Electricity | Circuit Breakers, 200+ Amp Service |
| Water Source | Public |
| Location | |
| County | Bristol |
| Community Features | Shopping, Stable(s), Golf, Medical Facility, Conservation Area, Highway Access, House Of Worship, Public School, Sidewalks |
| Elementary School | Merril/Lalibert |
| Middle School | Raynham |
| High School | Bwtr-Raynham |
| Zoning | Res |
| APN | M:3 B:376 L:A60, 4531520 |
| Directions | (Rt138) To Sunflower Or Elm St East To Sunflower To Heather Way (THE VILLAGE AT WILDFLOWER GREEN) |
| Lot/ Land Details | |
| Road Frontage | Private Road |
| Road Responsibility | Private Maintained Road |
| Road Surface | Paved |
MLS # 73318552| Est. value | Bed/bath | Sqft | mi | |
|---|---|---|---|---|
| 61 Jennings Dr, Raynham, MA 02767 | $785,000 | 4/1 | 2,564 | 0.05 |
| 67 Jennings Dr, Raynham, MA 02767 | $645,000 | 3/1 | 1,924 | 0.05 |
| 51 Jennings Dr, Raynham, MA 02767 | $949,000 | 5/2 | 3,650 | 0.07 |
| 79 Jennings Dr, Raynham, MA 02767 | $576,000 | 3/1 | 2,542 | 0.07 |
| 76 Jennings Dr, Raynham, MA 02767 | $536,000 | —/1 | 1,331 | 0.08 |
| 56 Jennings Dr, Raynham, MA 02767 | $723,000 | 3/2 | 2,174 | 0.09 |
| 39 Jennings Dr, Raynham, MA 02767 | $721,000 | 3/2 | 2,432 | 0.1 |
| 87 Jennings Dr, Raynham, MA 02767 | $561,000 | 3/1 | 1,495 | 0.11 |
Estimated values are based on public record data and automated valuation models. Values are not guaranteed and may not reflect current market conditions.
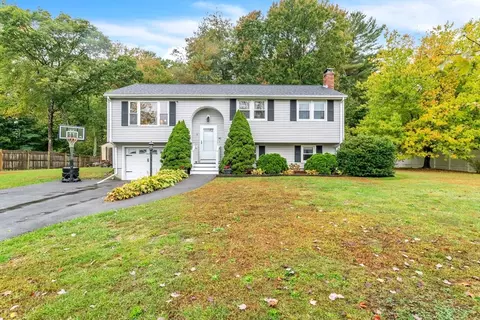
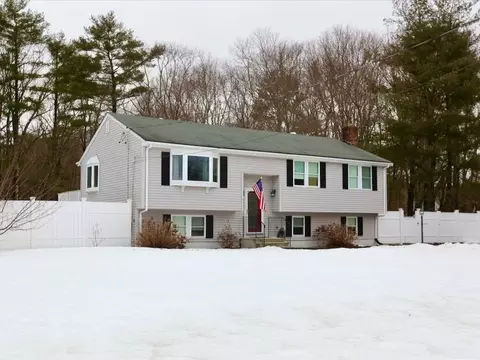
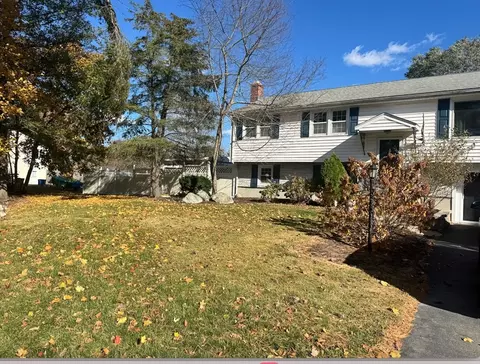
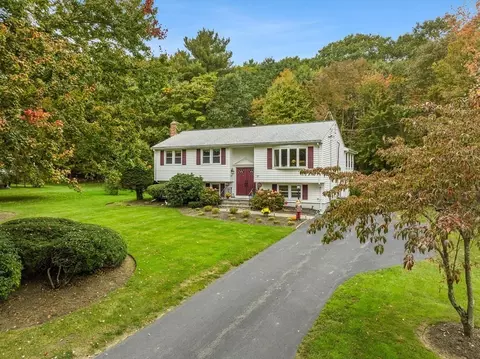
$629,000
$465,000
$490,000
$469,950
$495,000
$489,000
$499,000
$390,000
$479,900
$499,450
$774,900
$459,950
$424,450
$594,450
$399,900
$529,900
$715,000
$275,000
$674,950
$254,950
$879,000
$2,787,000
$869,000
$1,199,998
$739,900
$1,995,000
$597,000
$2,125,000
$1,690,000
$495,450