
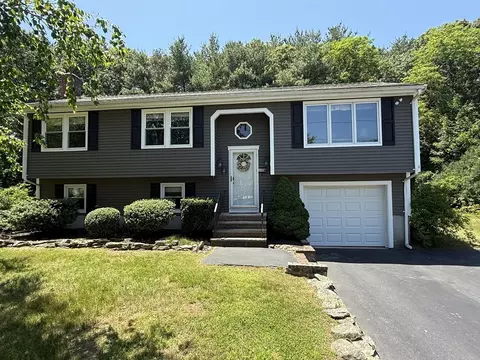
- $595,000
- 4Bd
- 2Ba
- 1,818 Sq Ft
SOLD

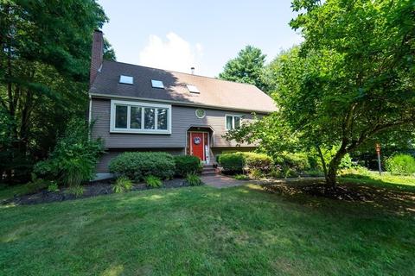
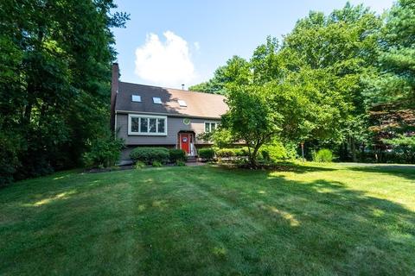
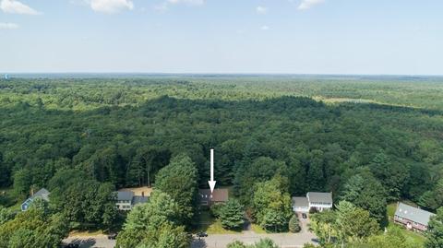
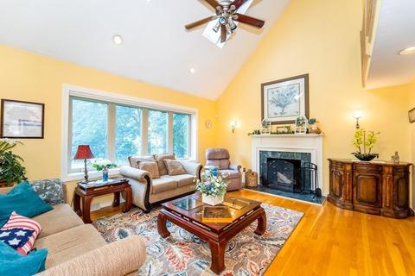
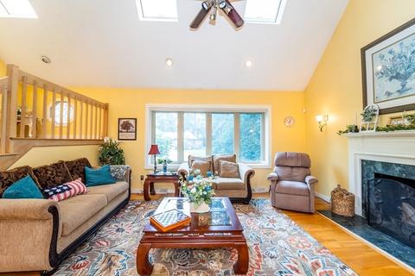
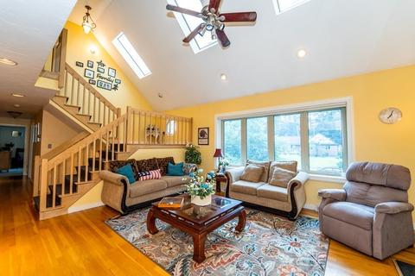
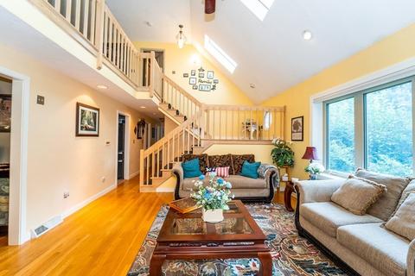
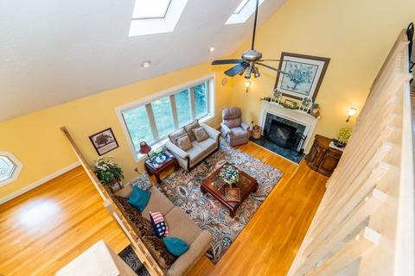
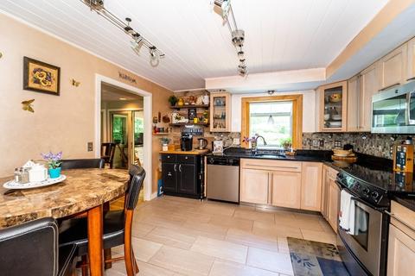
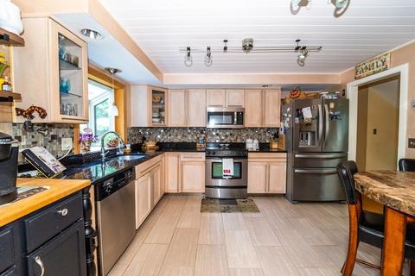
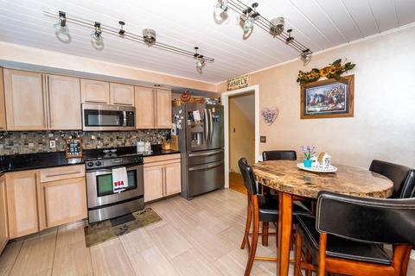
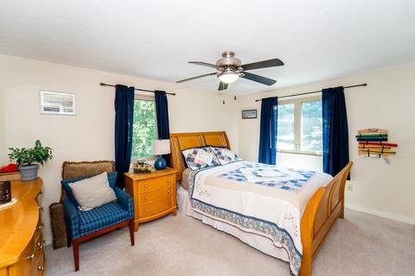
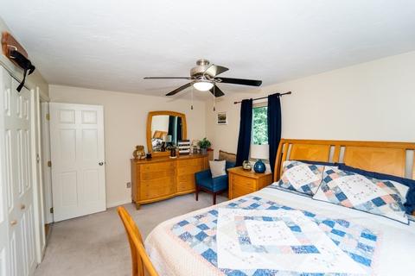
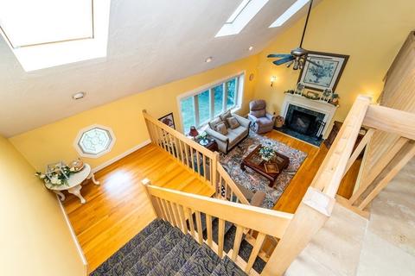
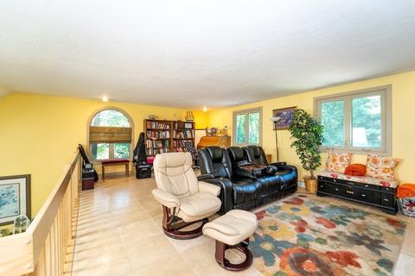
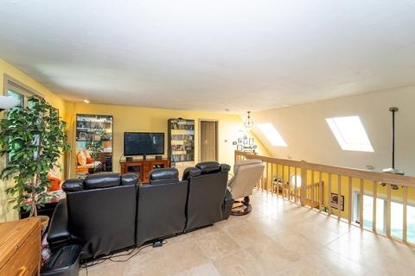
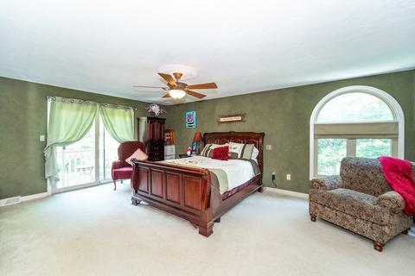
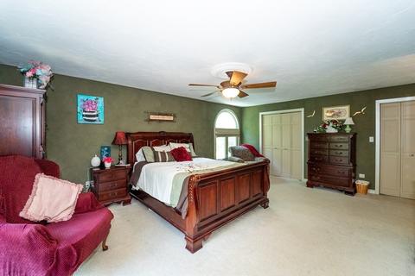
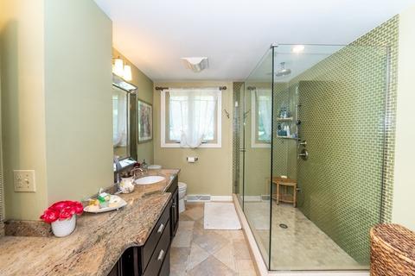
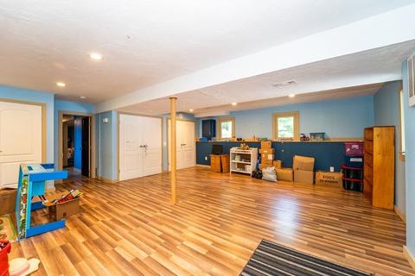
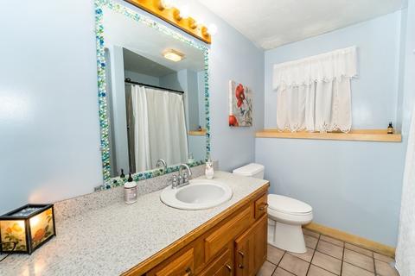
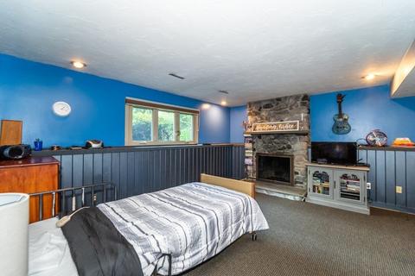
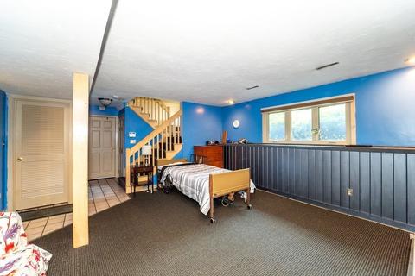
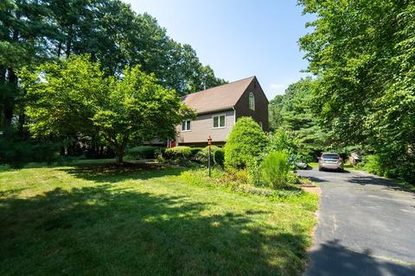
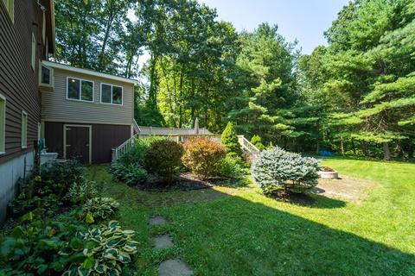
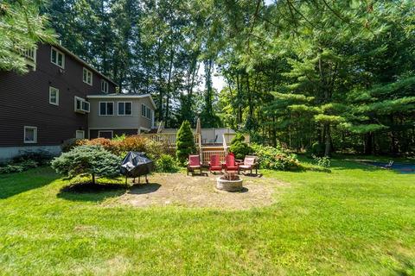
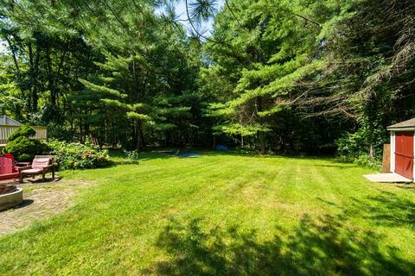
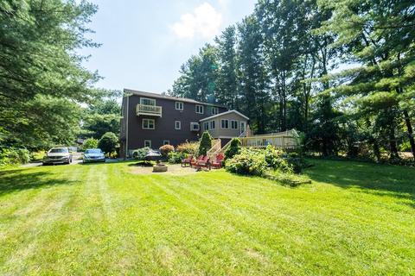
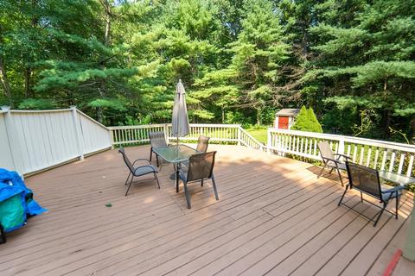
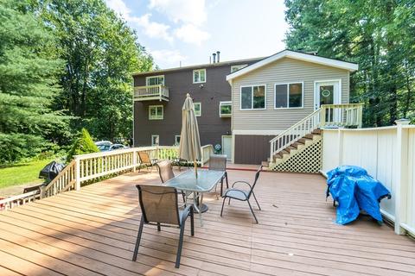
Last sold 11/08/2021 for $615K
bed
bath
Sqft ($211/Sqft)
| Property type House | Year built 1987 | HOA fee $0/month | Lot size 0.86 Acre | Movoto estimate |

| Overview | |
| Levels/Style | Lofted Split |
| Type | Single Family |
| SubType | Detached |
| MLS # | 72887856 |
| SqFt | 2922 |
| Status | Sold |
| Lot Size (Acre) | 0.86 |
| Property Tax | 6578 |
| Year Built | 1987 |
| Short Sale (Y/N) | No |
| Foreclosure (Y/N) | No |
| Interior | |
| # Full Baths | 3 |
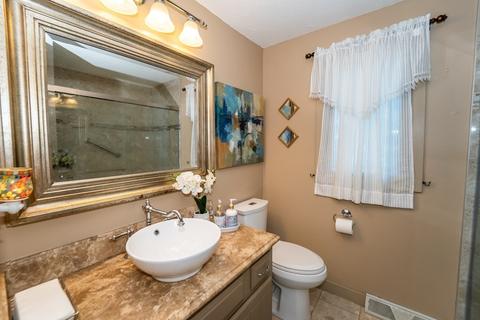
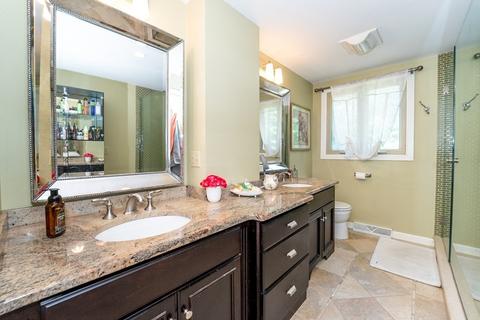
| Bathroom 2 | Bathroom - Full, Bathroom - Double Vanity/Sink, Bathroom - Tiled With Shower Stall, Flooring - Stone/Ceramic Tile, Countertops - Stone/Granite/Solid |
| Bathroom 3 | Bathroom - Full, Bathroom - With Shower Stall, Flooring - Stone/Ceramic Tile |
| Primary Bathroom | Yes |
| Bathroom 1 | Bathroom - Full, Bathroom - Tiled With Shower Stall, Flooring - Stone/Ceramic Tile |
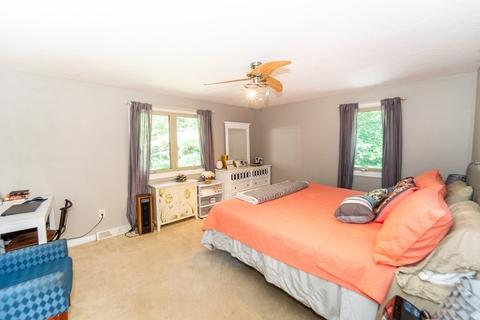
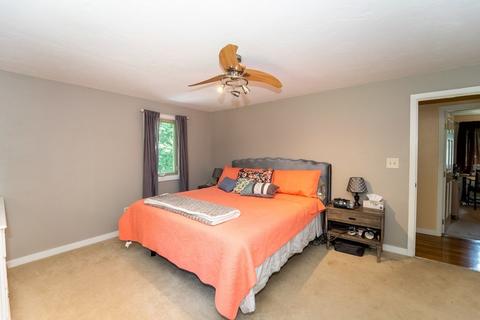
| Primary Bedroom | Bathroom - Full, Bathroom - Double Vanity/Sink, Ceiling Fan(s), Closet - Walk-in, Closet - Cedar, Flooring - Wall To Wall Carpet, Balcony - Exterior, Closet - Double |
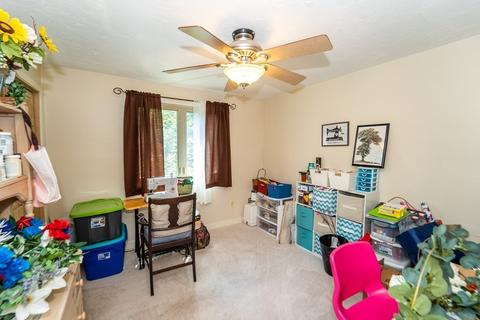
| Bedroom 3 | Ceiling Fan(s), Closet, Flooring - Wall To Wall Carpet, Main Level |
| Bedroom 2 | Ceiling Fan(s), Closet, Flooring - Wall To Wall Carpet, Main Level |
| Bedroom 4 | Ceiling Fan(s), Closet, Flooring - Wall To Wall Carpet, Main Level |
| Total # of Bedrooms | 4 |
| Total # of Rooms | 10 |
| Laundry | Dryer Hookup - Electric, Washer Hookup |
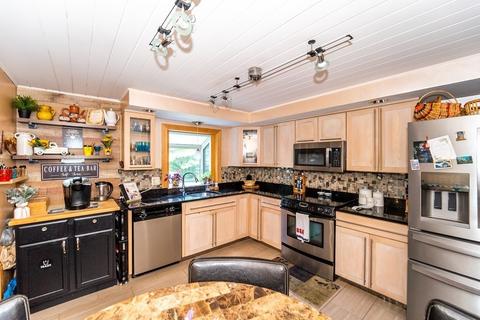
| Kitchen | Flooring - Stone/Ceramic Tile, Dining Area, Recessed Lighting, Lighting - Overhead |
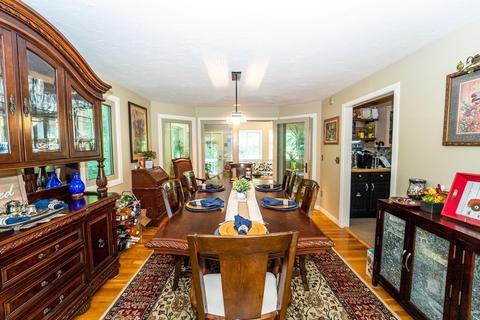
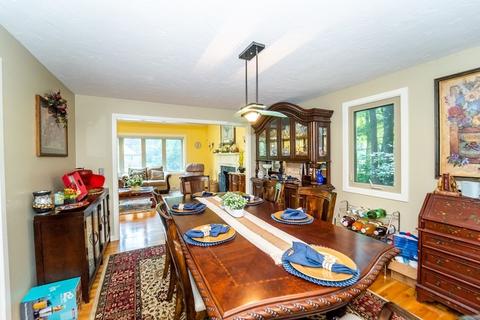
| Dining Room | Flooring - Hardwood, Main Level, Exterior Access, Lighting - Overhead |
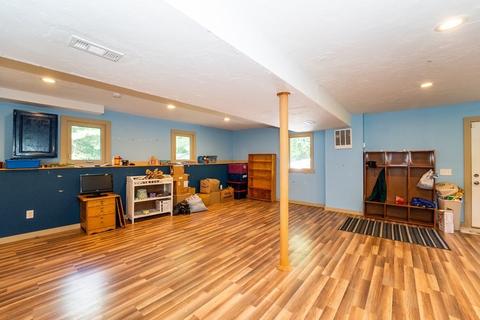
| Basement | Full, Finished, Interior Access |
| # Fireplaces | 2 |
| Interior Features | Fireplace, Wood / Coal / Pellet Stove, Ceiling Fan(s), Ceiling - Vaulted, Flooring - Hardwood, Main Level, Cable Hookup, Recessed Lighting, Central Vacuum, Security System, Cable Available |
| Exterior | |
| Foundation | Poured Concrete |
| Exterior | Wood, Vinyl |
| Roof | Asphalt/Fiberglass Shingles |
| Construction | Frame |
| Parking Desc | Off-Street, Paved Driveway |
| # Parking Spaces | 6 |
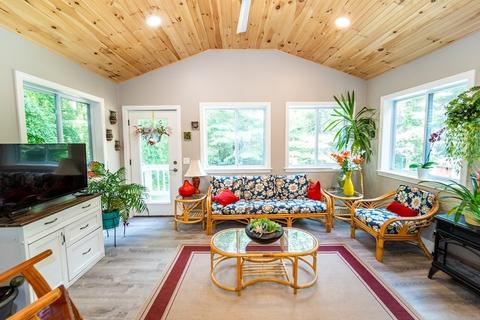
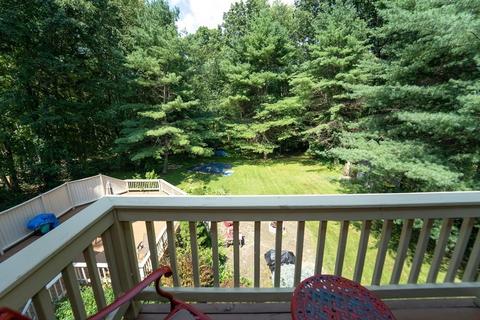
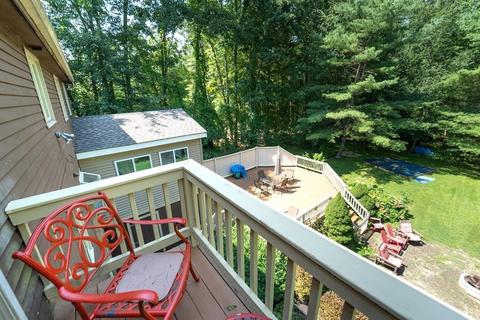
| Exterior Features | Porch - Enclosed, Deck, Gutters |
| Lot Desc | Wooded, Paved Drive, Level |
| Amenities / Utilities | |
| Electricity | Circuit Breakers, 200 Amps |
| Utility Connections | For Electric Range, for Electric Dryer, Washer Hookup |
| Utilities: Hot Water | Oil, Tank |
| Water Source | City/Town Water |
| HOA Amenities | Public Transportation, Shopping, Laundromat, Conservation Area, Highway Access, House Of Worship, Public School |
| Location | |
| County | Bristol |
| Middle School | Raynham Middle |
| Elementary School | La Liberty |
| High School | BR |
| APN | M:2A B:84 L:0, 2936242 |
| Lot/ Land Details | |
| Road Type | Public, Paved |
MLS # 72887856
MLS # 72847067
MLS # 71833955
MLS # 71200250
MLS # 30567326| Est. value | Bed/bath | Sqft | mi | |
|---|---|---|---|---|
| 159 Overlook Dr, Raynham, MA 02767 | $838,000 | 4/2 | 2,726 | 0.03 |
| 136 Overlook Dr, Raynham, MA 02767 | $668,000 | 3/2 | 1,984 | 0.05 |
| 175 Overlook Dr, Raynham, MA 02767 | $853,000 | 4/2 | 2,935 | 0.06 |
| 115 Overlook Dr, Raynham, MA 02767 | $802,000 | 5/3 | 2,943 | 0.06 |
| 106 Overlook Dr, Raynham, MA 02767 | $901,000 | 4/3 | 3,613 | 0.08 |
| 99 Overlook Dr, Raynham, MA 02767 | $826,000 | 4/3 | 2,482 | 0.09 |
| 88 Hickory Dr N, Raynham, MA 02767 | $754,000 | 4/2 | 2,261 | 0.09 |
| 190 Overlook Dr, Raynham, MA 02767 | $703,000 | 4/2 | 1,872 | 0.1 |
Estimated values are based on public record data and automated valuation models. Values are not guaranteed and may not reflect current market conditions.
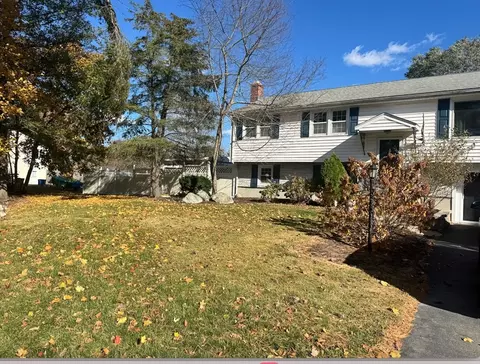
$629,000
$465,000
$490,000
$469,950
$495,000
$489,000
$499,000
$390,000
$479,900
$499,450
$774,900
$459,950
$424,450
$594,450
$399,900
$529,900
$715,000
$275,000
$674,950
$254,950
$879,000
$2,787,000
$869,000
$1,199,998
$739,900
$1,995,000
$597,000
$2,125,000
$1,690,000
$495,450