
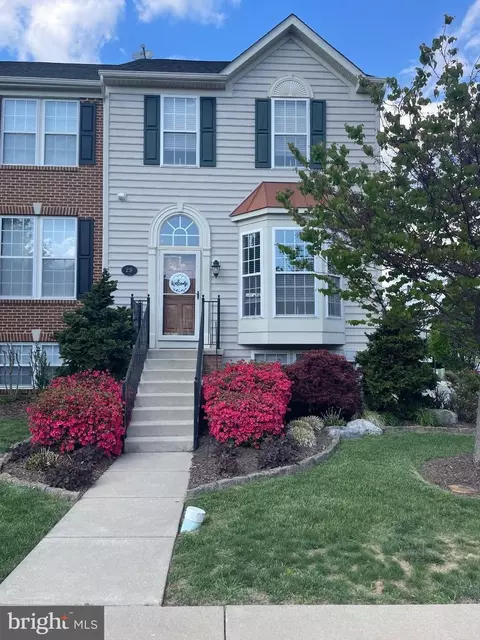
- $333,000
- 4Bd
- 4Ba
- 2,652 Sq Ft
SOLD 06/12/26

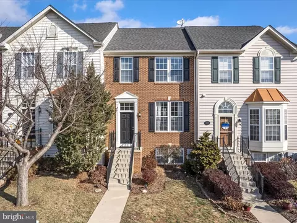
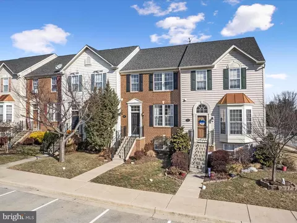
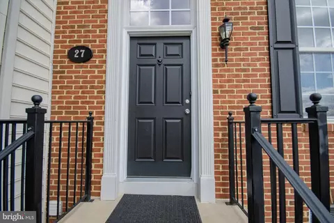
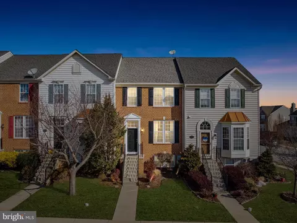
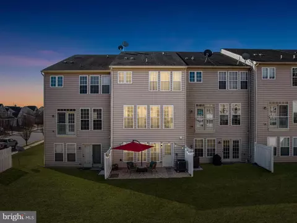
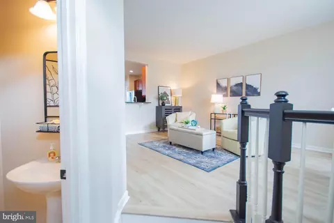
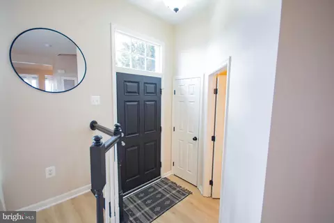
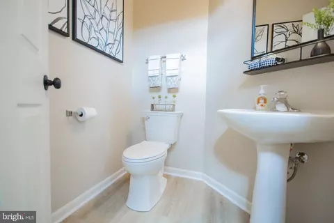
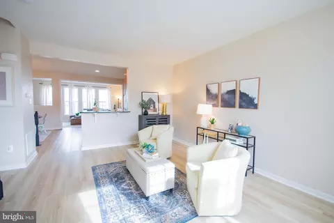
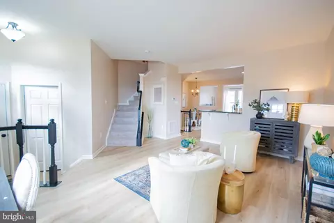
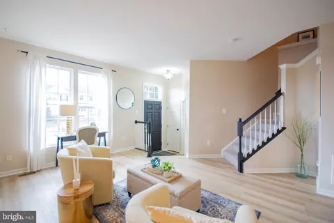
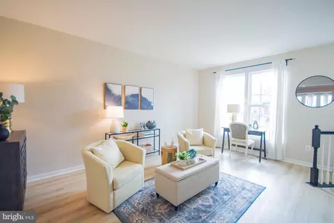
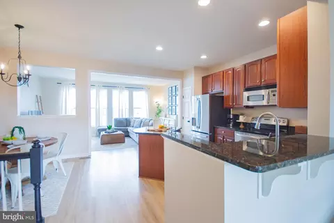
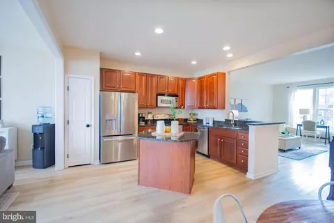
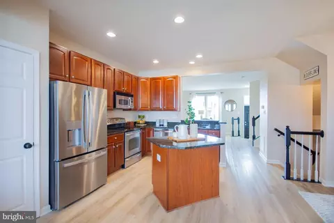
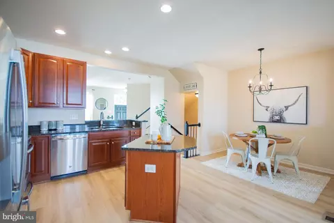
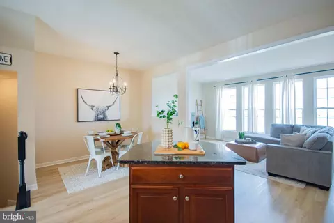
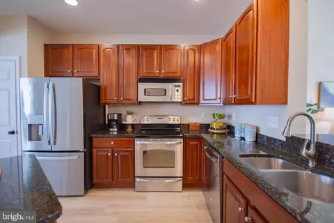
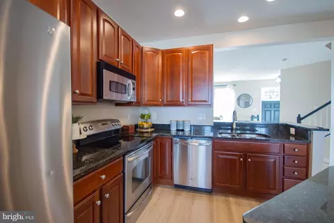
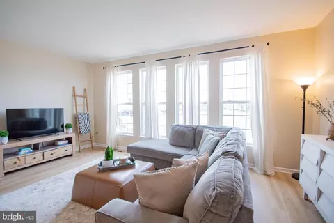
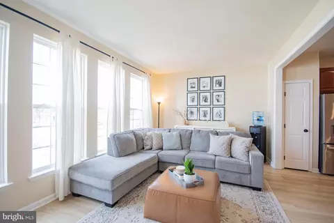
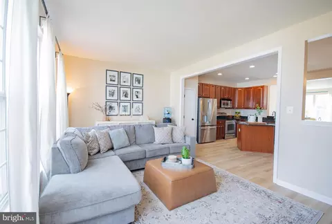
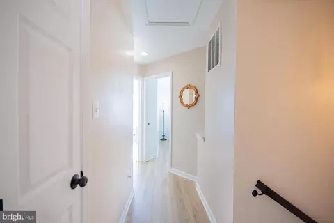
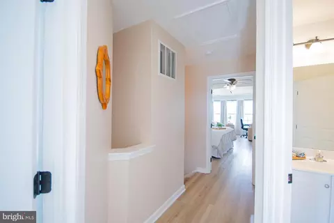
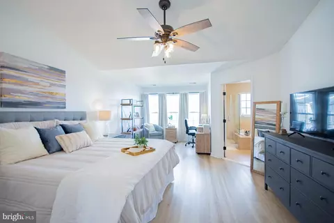
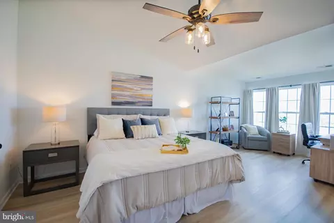
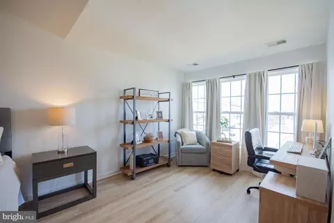
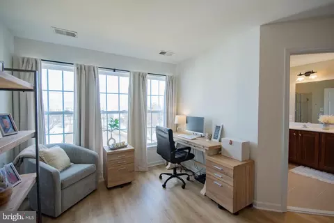
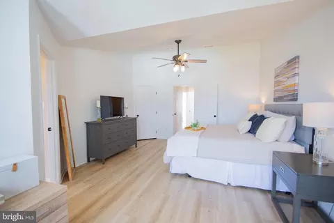
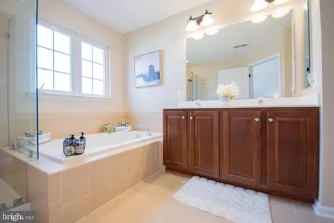
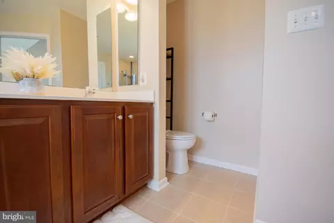
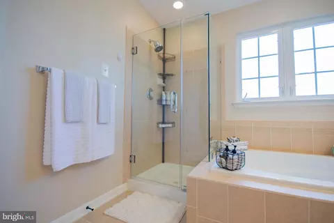
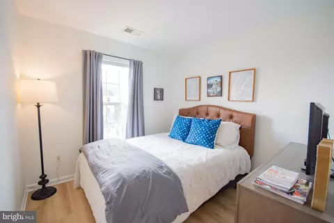
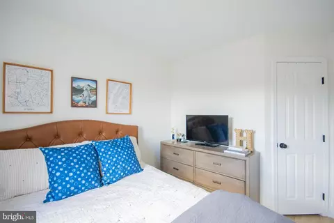
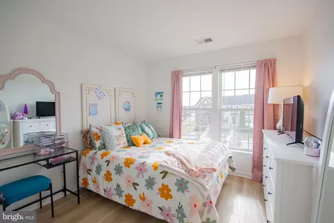
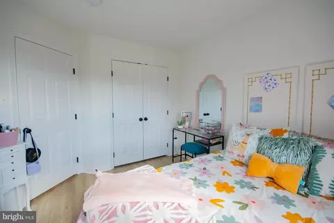
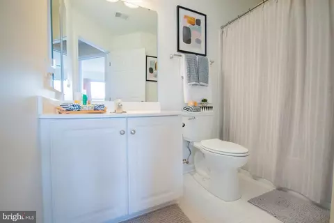
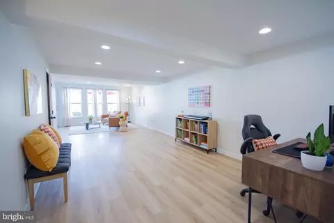
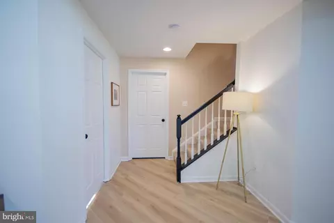
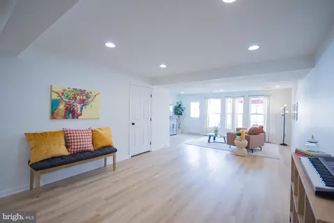
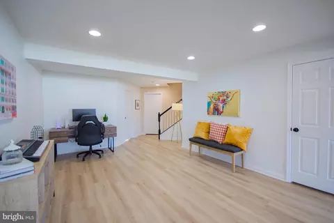
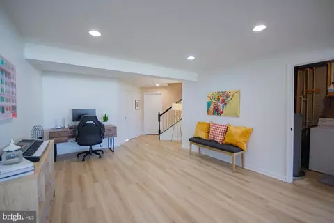
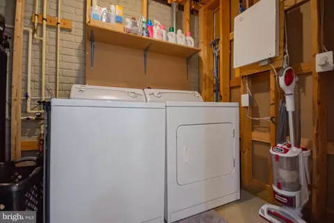
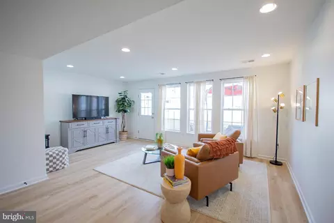
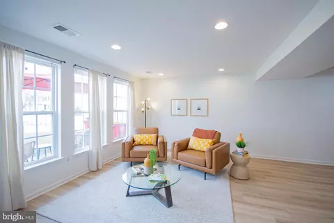
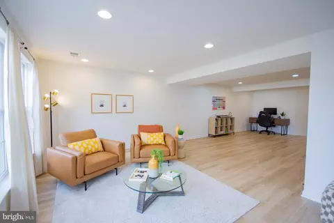
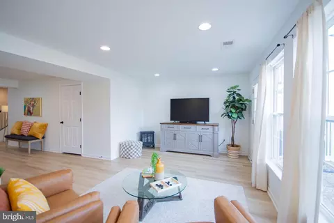
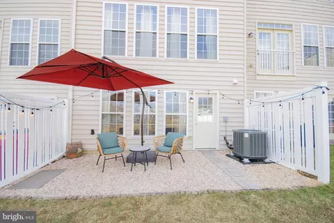
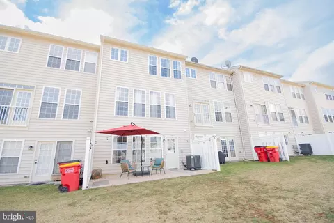
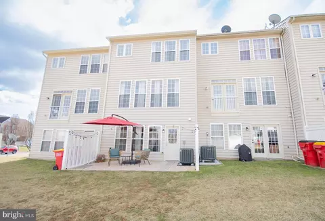
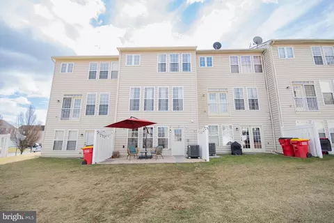
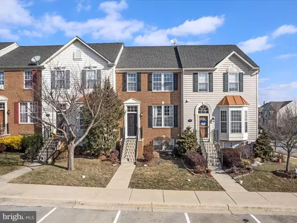
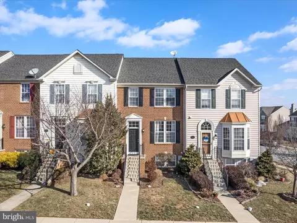
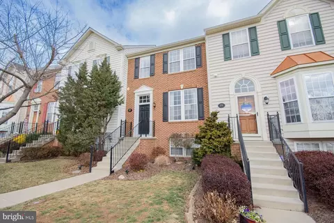
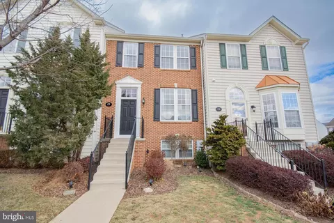
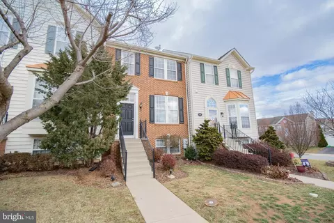
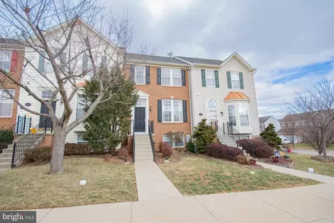
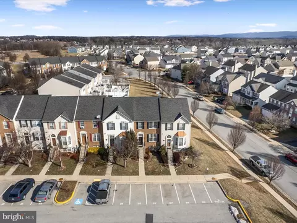
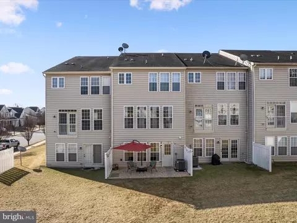
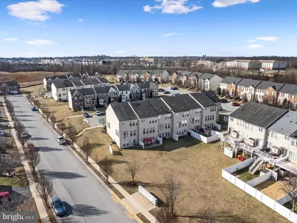
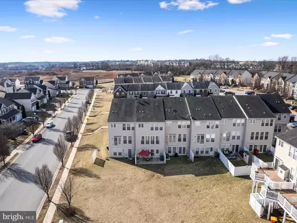
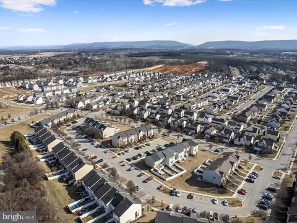
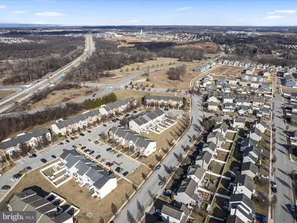
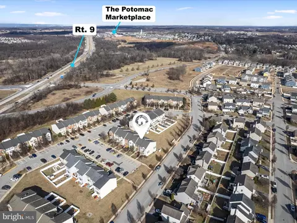
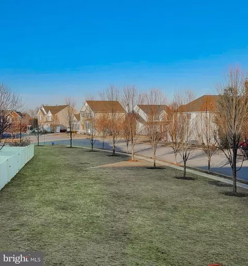
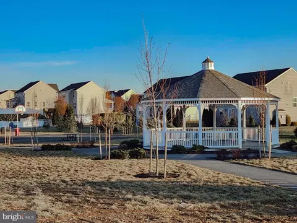
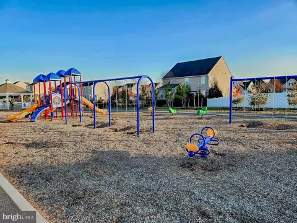
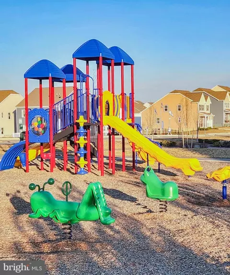
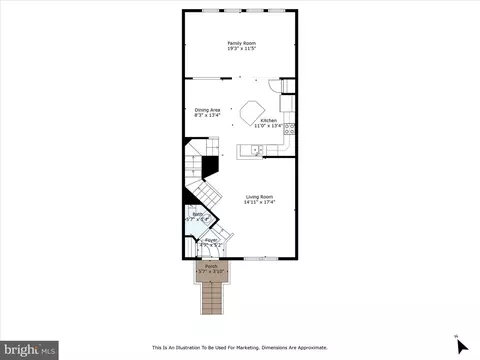
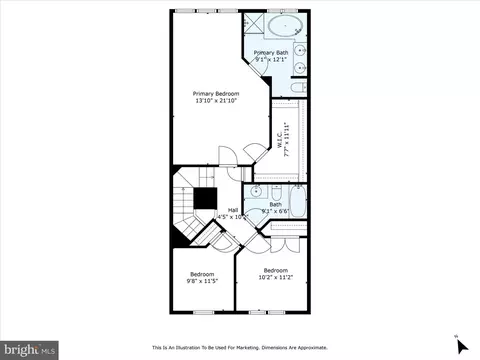
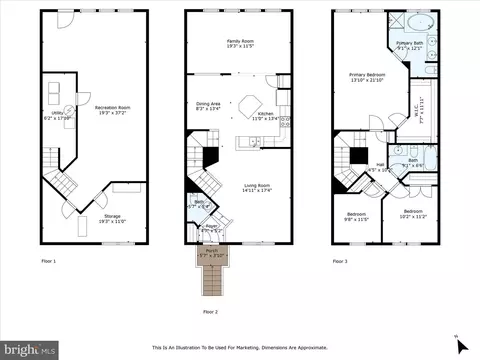
Last sold 03/14/2025 for $315K
bed
bath
Sqft ($128/Sqft)
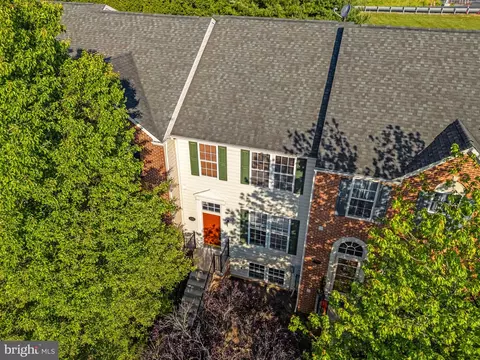
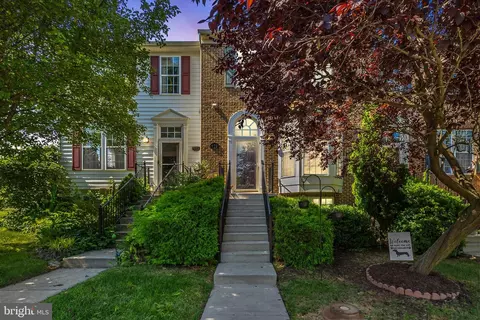
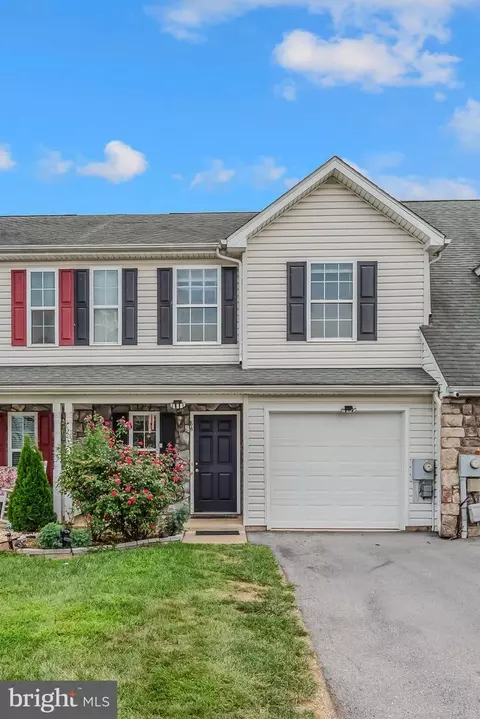
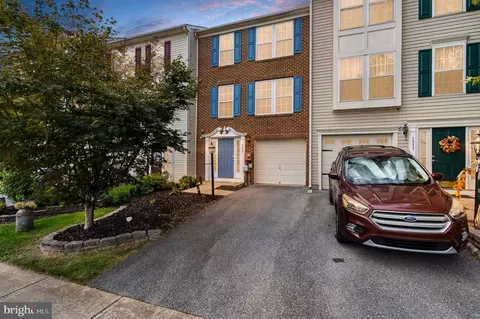
| Property type Townhouse | Neighborhood | Year built 2007 | HOA fee $55/month | Lot size 2,178 Sqft | Movoto estimate |

| Overview | |
| Cooling/AC | Central A/C, Ceiling Fan(s), Electric |
| Heating | Electric |
| Levels/Style | Colonial |
| Type | Residential |
| Virtual Tour | N/A |
| Status | Closed |
| SqFt | 2640 |
| Lot Size (SqFt) | 2278 |
| Lot Size (Acres) | 0.05 |
| County Tax | 384, Annually |
| School Tax | 511 |
| Tax: Assessed Value | 219700 |
| Annual Property Tax | 895 |
| Year Built | 2007 |
| Municipality | Ranson |
| HOA Fee | 55, Monthly |
| New Construction (Y/N) | N |
| HOA Name | CLAGETT MANAGEMENT |
| Foreclosure (Y/N) | N |
| Interior | |
| Total # of Bathrooms | 3 |
| # Full Baths | 2 |
| # Half Baths | 1 |
| Total # of Bedrooms | 3 |
| Basement | Daylight, Full, Improved, Partially Finished, Poured Concrete, Rough Bath Plumb, Walkout Level, Windows |
| Other Room(s) | Living Room, Primary Bedroom, Bedroom 2, Bedroom 3, Kitchen, Family Room, Other, Recreation Room, Storage Room, Utility Room, Bathroom 2, Primary Bathroom, Half Bath |
| Laundry | Basement |
| Appliances | Built-In Microwave, Dishwasher, Disposal, Dryer, Dual Flush Toilets, Exhaust Fan, Icemaker, Refrigerator, Washer, Oven/Range - Electric, Water Conditioner - Owned |
| Walls/ Ceilings | 9'+ Ceilings, Dry Wall, Vaulted Ceilings |
| Interior Features | Bathroom - Soaking Tub, Bathroom - Tub Shower, Bathroom - Walk-In Shower, Breakfast Area, Carpet, Ceiling Fan(s), Combination Kitchen/Dining, Floor Plan - Open, Kitchen - Eat-In, Kitchen - Island, Pantry, Primary Bath(s), Recessed Lighting, Walk-in Closet(s), Water Treat System, Window Treatments, Other |
| Accessibility Features | None |
| Exterior | |
| Roof | Architectural Shingle |
| Foundation | Concrete Perimeter |
| Assigned Parking Spaces | 2 |
| Parking Desc | Parking Lot, On Street |
| Exterior Features | Exterior Lighting, Extensive Hardscape, Sidewalks |
| Existing Structures | Above Grade, Below Grade, Porch(es) |
| Amenities / Utilities | |
| Utilities | Under Ground |
| Sewer/ Septic | Public Sewer |
| Pool | No Pool |
| HOA Fees Include | Lawn Maintenance |
| Location | |
| Subdivision | SHENANDOAH SPRINGS |
| Water Source | Public |
| Senior Community (Y/N) | N |
| High School | JEFFERSON |
| Elementary School | T A LOWERY |
| School District | JEFFERSON COUNTY SCHOOLS |
| Middle School | WILDWOOD |
| Directions | From Jefferson Avenue, Turn Right Onto E. Washington Street To Left On Flowing Springs Road To Right Onto Mountain Laurel Blvd To Right Onto Watercourse Drive To Right Onto Riparian To Left Onto Baltic To Property On The Left (see Sign). |
| Zoning | 101 |
MLS # WVJF2015852
MLS # WVJF135344 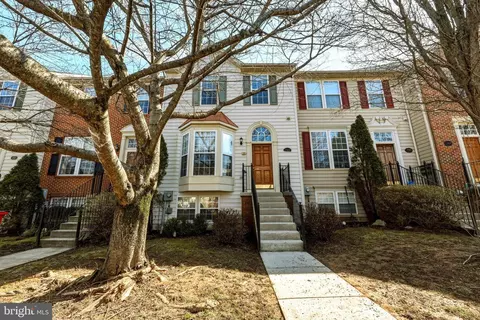
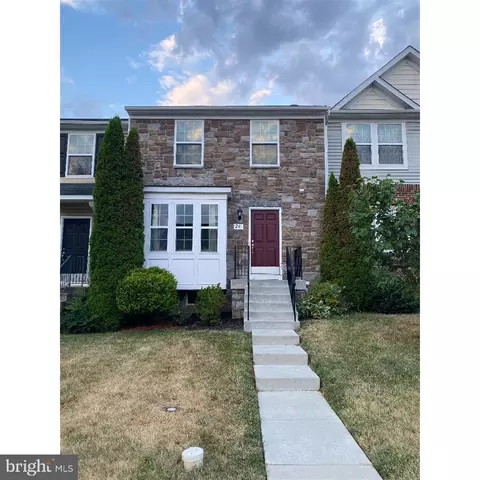
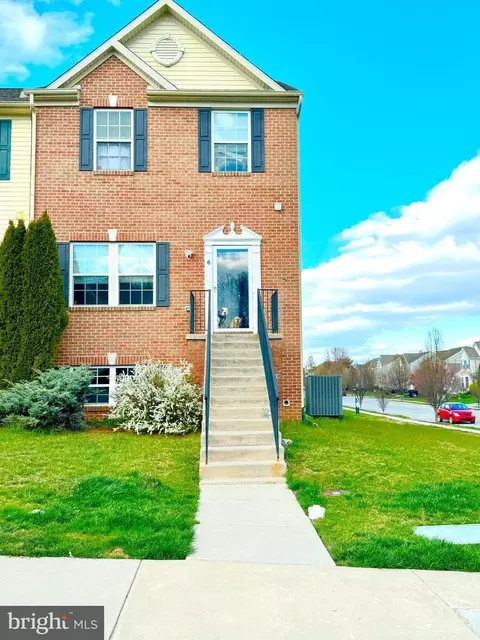
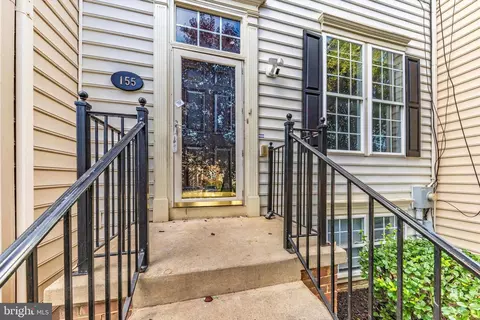
$259,950
$426,990
$369,995
$500,290
$407,495
$295,000
$634,450
$405,000
$695,930
$342,500
$299,995
$839,900
$375,000
$550,000
$419,900
$334,575
$639,754
$512,585
$425,000
$632,450
$625,000
$619,950
$625,000
$299,900
$600,000
$725,000
$1,319,950
$615,000
$570,999
$1,275,000