
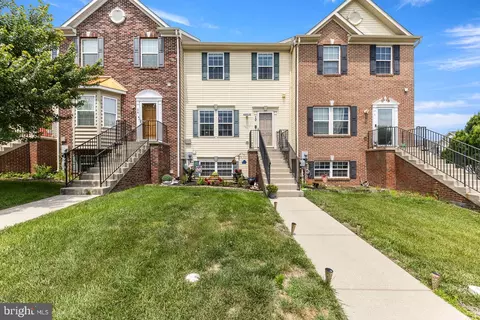
- $304,990
- 3Bd
- 3Ba
- 1,920 Sq Ft
SOLD 08/20/26

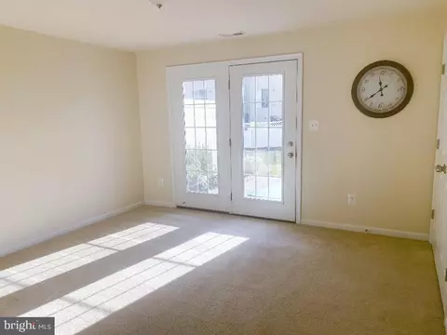
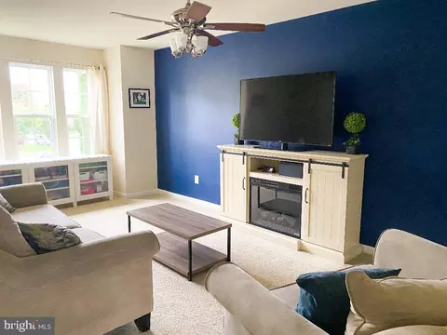
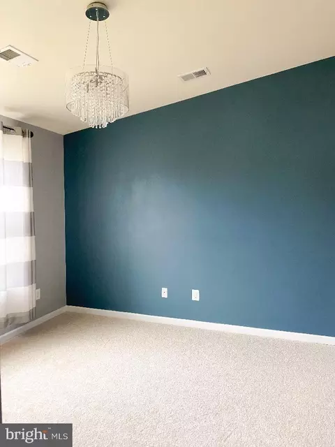
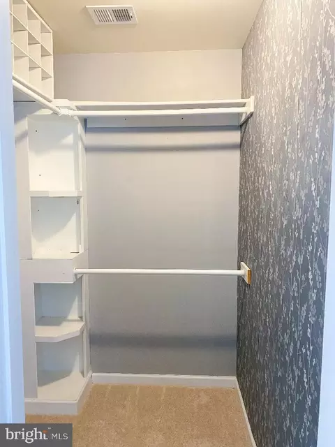
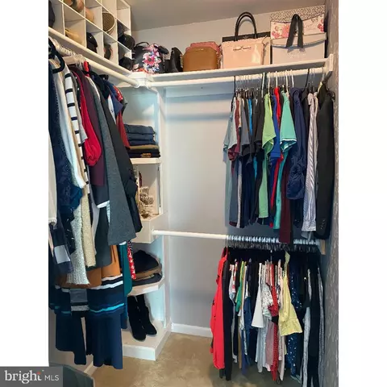
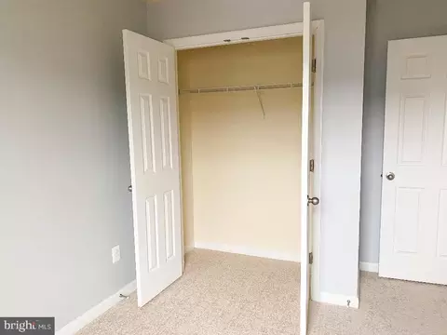
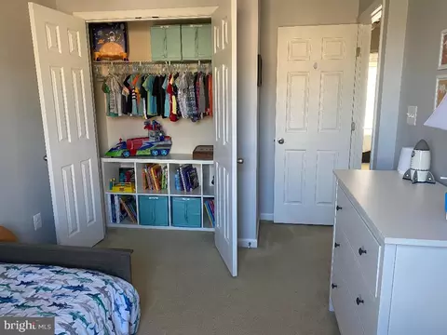
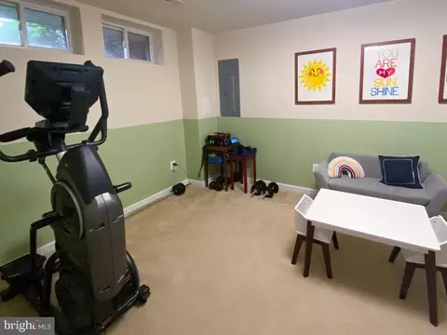
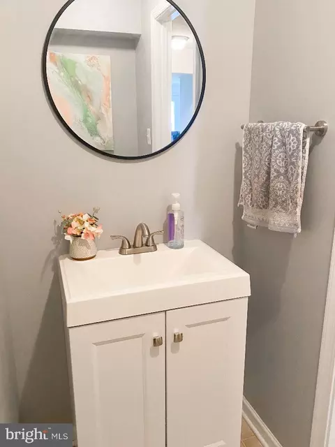
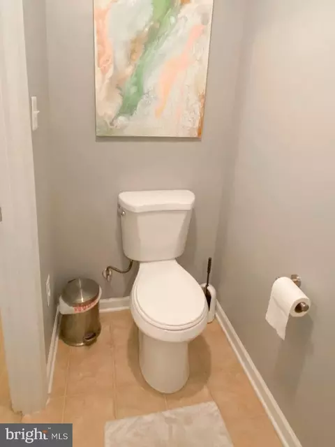
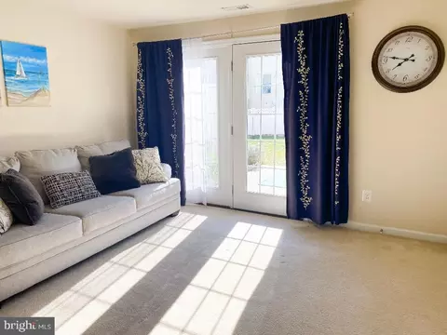
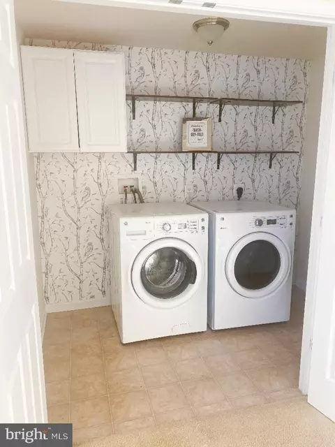
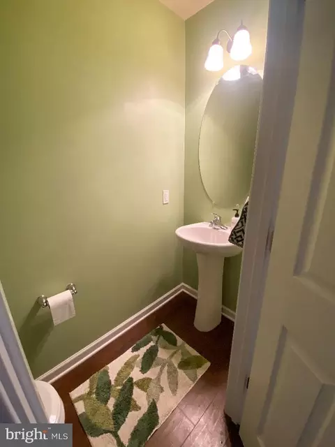
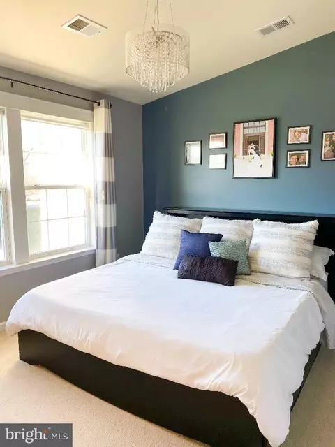
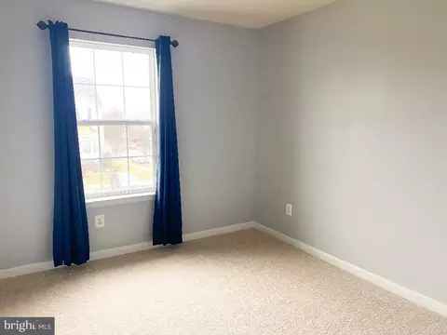
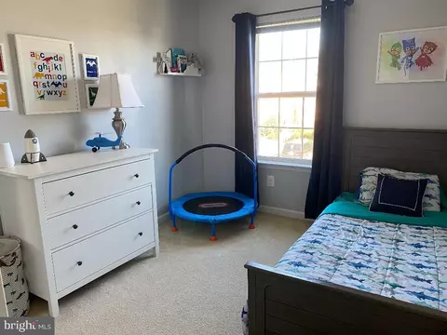
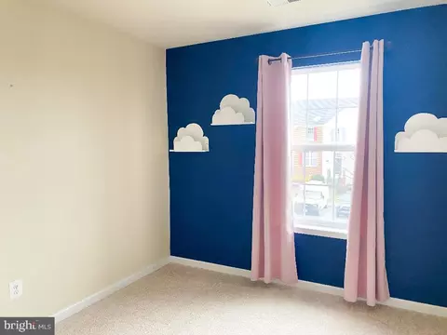
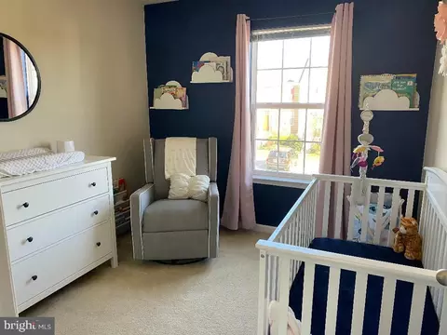
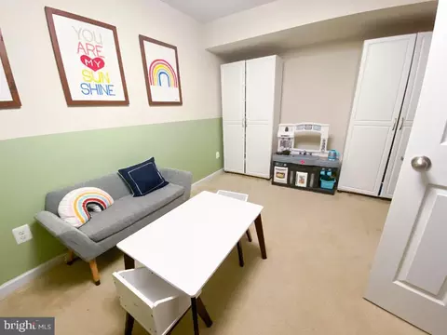
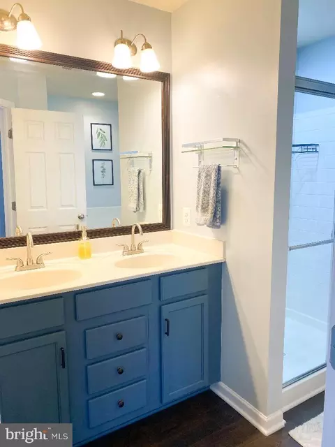
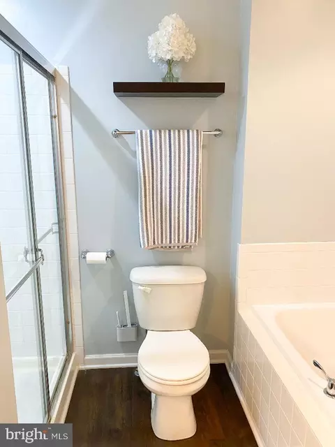
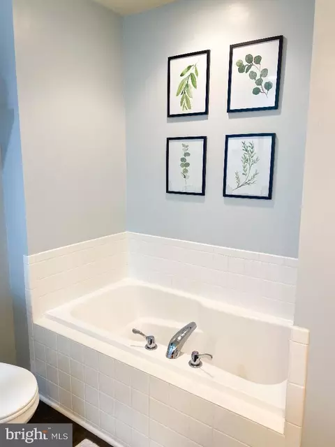
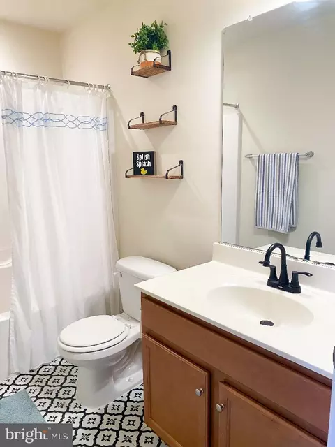
Last sold 03/18/2025 for $310K
bed
bath
Sqft ($163/Sqft)
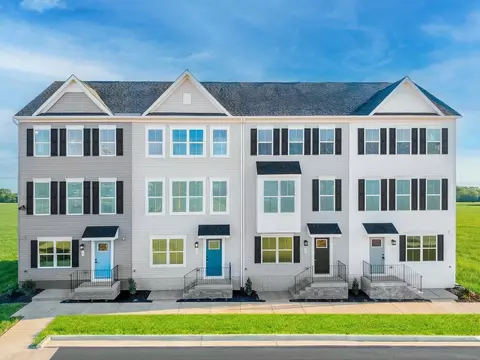
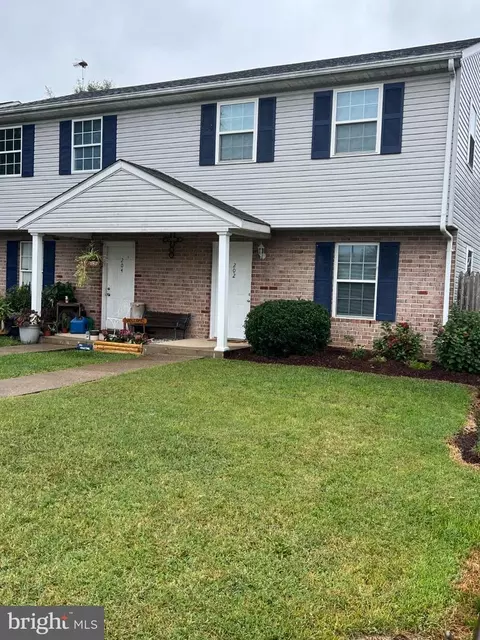
| Property type Townhouse | Neighborhood | Year built 2012 | HOA fee $55/month | Lot size 2,178 Sqft | Movoto estimate |

| Overview | |
| Cooling/AC | Central A/C, Ceiling Fan(s), Heat Pump(s), Electric |
| Heating | Electric, Wood |
| Levels/Style | Side-by-Side |
| Type | Residential |
| Status | Pending |
| SqFt | 1925 |
| Lot Size (SqFt) | 2278 |
| Lot Size (Acres) | 0.05 |
| County Tax | 343, Annually |
| School Tax | 458 |
| Tax: Assessed Value | 196600 |
| Annual Property Tax | 801 |
| Year Built | 2012 |
| Condition | Excellent |
| Municipality | Ranson |
| HOA Fee | 55, Monthly |
| New Construction (Y/N) | N |
| HOA Name | SHENANDOAH SPRINGS |
| Foreclosure (Y/N) | N |
| Interior | |
| Total # of Bathrooms | 4 |
| # Full Baths | 2 |
| # Half Baths | 2 |
| Total # of Bedrooms | 4 |
| Basement | Connecting Stairway, Daylight, Full, Drain, Fully Finished, Interior Access, Outside Entrance, Poured Concrete, Rear Entrance, Shelving, Space For Rooms, Walkout Level, Windows |
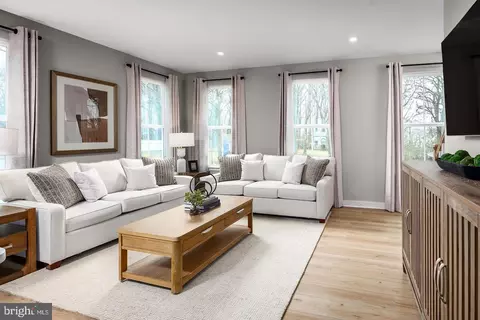
| Other Room(s) | Living Room, Dining Room, Primary Bedroom, Bedroom 2, Bedroom 3, Bedroom 4, Kitchen, Family Room, Primary Bathroom, Full Bath, Half Bath |
| Laundry | Basement |
| Total # of Rooms | 7 |
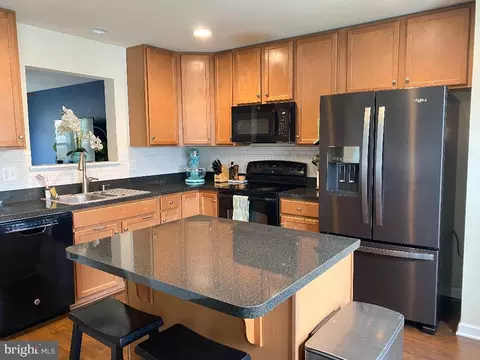
| Appliances | Built-In Microwave, Cooktop, Dishwasher, Disposal, Dryer, Dryer - Electric, Dryer - Front Loading, Energy Efficient Appliances, ENERGY STAR Clothes Washer, ENERGY STAR Dishwasher, ENERGY STAR Freezer, ENERGY STAR Refrigerator, Exhaust Fan, Freezer, Icemaker, Microwave, Oven - Self Cleaning, Oven/Range - Electric, Refrigerator, Stove, Washer, Washer - Front Loading, Water Dispenser, Water Heater, Water Heater - High-Efficiency |
| Walls/ Ceilings | Dry Wall |
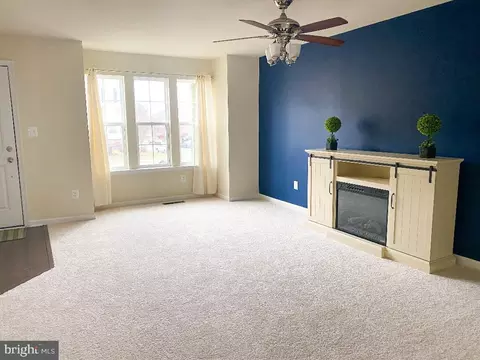
| Fireplace | Electric |
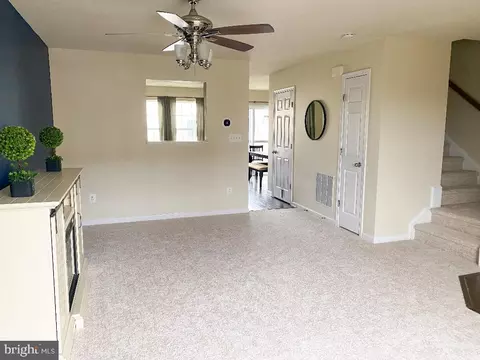
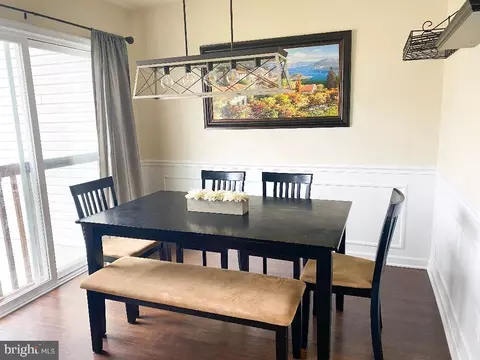
| Interior Features | Air Filter System, Attic, Built-Ins, Carpet, Ceiling Fan(s), Chair Railings, Combination Kitchen/Dining, Crown Moldings, Dining Area, Efficiency, Family Room Off Kitchen, Kitchen - Eat-In, Kitchen - Efficiency, Kitchen - Island, Primary Bath(s), Recessed Lighting, Wainscotting, Walk-in Closet(s), Window Treatments |
| Exterior | |
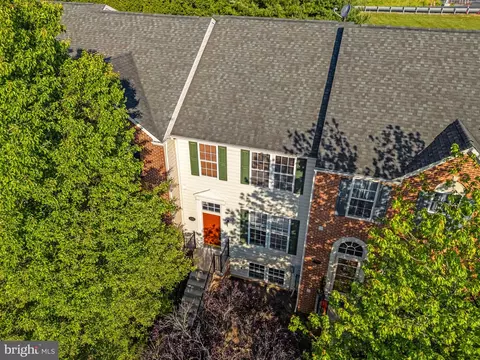
| Roof | Asphalt, Shingle |
| Parking Desc | On Street |
| Exterior Features | Exterior Lighting, Play Area, Sidewalks, Street Lights |
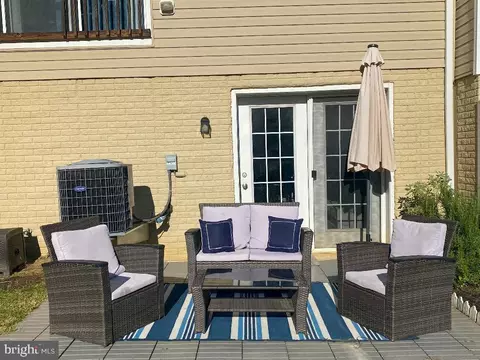
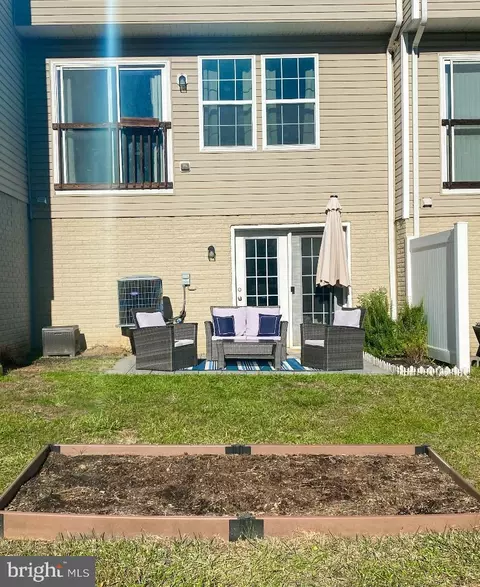
| Existing Structures | Above Grade, Below Grade, Patio(s) |
| Amenities / Utilities | |
| Sewer/ Septic | Public Sewer |
| Pool | No Pool |
| Location | |
| Subdivision | SHENANDOAH SPRINGS |
| Water Source | Public |
| Senior Community (Y/N) | N |
| High School | JEFFERSON |
| School District | JEFFERSON COUNTY SCHOOLS |
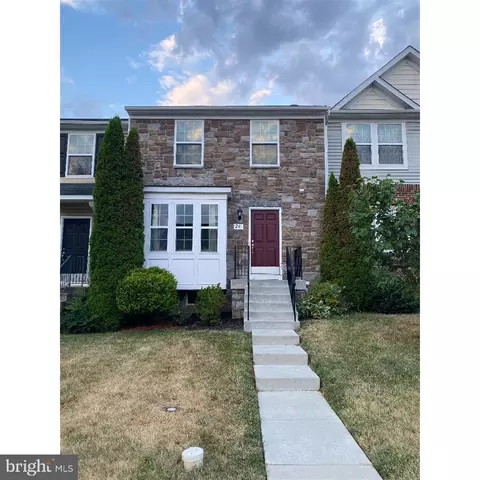
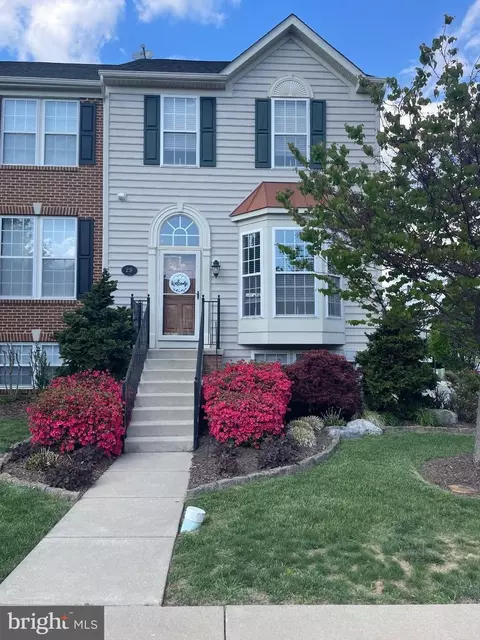
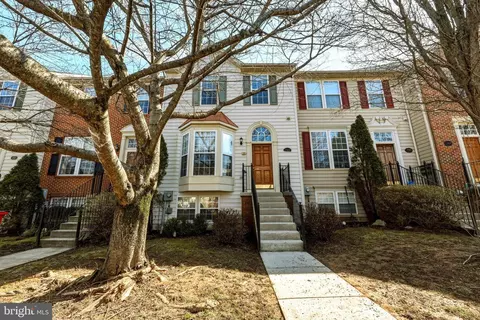
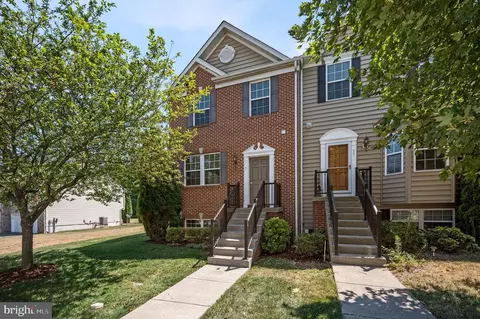
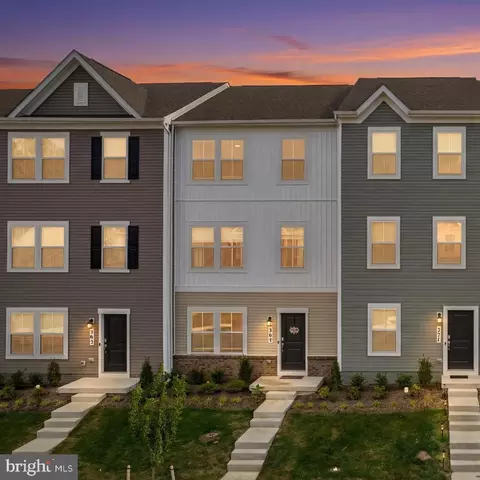
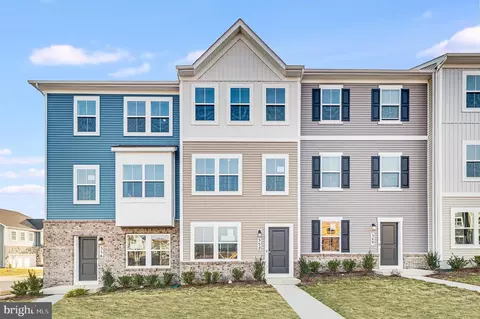
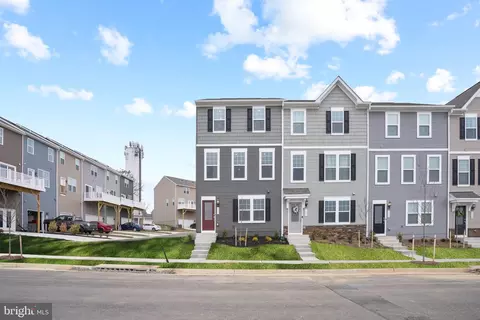
| Directions | Enter The Shenandoah Springs Subdivision By Turning Off Of Flowing Springs Rd. Onto Mountain Laurel Blvd. Take The First Exit From The Traffic Circle Onto Watercourse Dr., Then Take The Next Right Onto Riparian Ln. Take The Next Left Onto Baltic Ln. Look For The Stone Exterior House With A Burgundy Door And Bay Window, The Second-to-last House On The Right. |
| Zoning | 101 |
| Lot/ Land Details | |
| Road Responsibility | City/County |
| Road Surface Type | Paved |
MLS # WVJF2015368 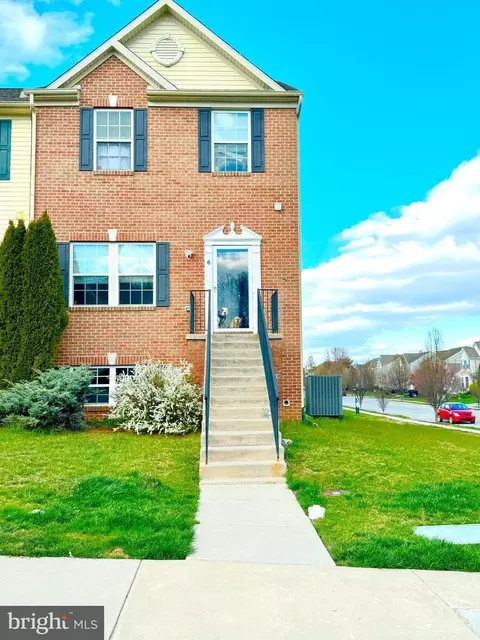
$259,950
$426,990
$369,995
$500,290
$407,495
$295,000
$634,450
$405,000
$695,930
$342,500
$299,995
$839,900
$375,000
$550,000
$419,900
$334,575
$639,754
$512,585
$425,000
$632,450
$625,000
$619,950
$625,000
$299,900
$600,000
$725,000
$1,319,950
$615,000
$570,999
$1,275,000