Movoto Real Estate
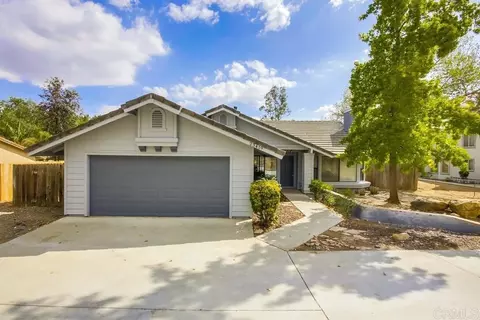
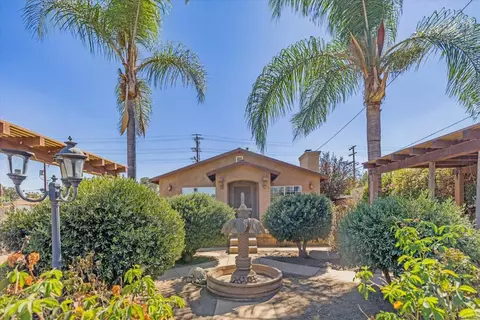
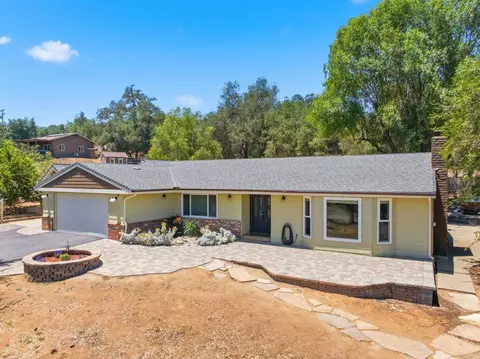
  • Exterior
  • Entry Way
  • Other
  • Living
  • Kitchen
  • Dining
  • Bedroom
  • Bath
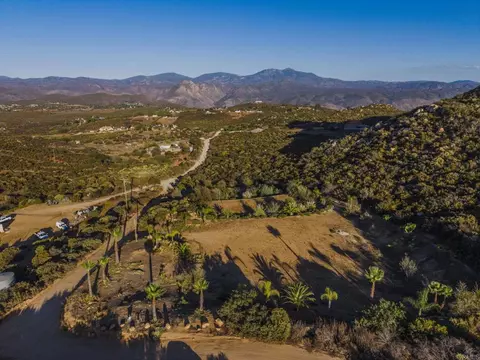
  • View/Area
  • Floorplan
  • Animated home icon 3D tour

24627 Watt Rd, Ramona, CA 92065

  • $847,000

  • 3

    bed

  • 2

    bath

  • 2,352

    Sqft ($360/Sqft)

House pending
Movoto is helping 33 homebuyers near you

About 24627 Watt Rd

Property type House
Year built 1980
HOA fee $195/month
Lot size 0.5 Acre
Movoto estimate
Parking 3 garage spaces
Rental estimate
Property description
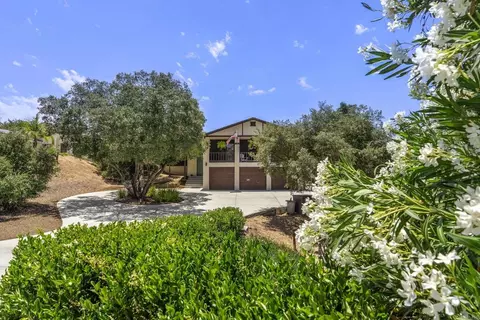
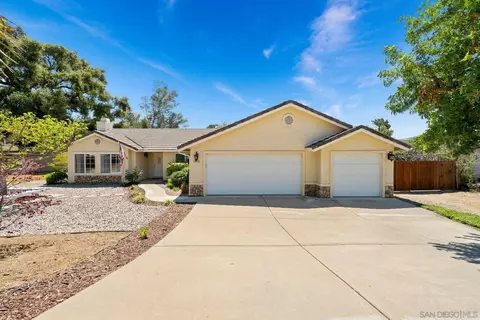
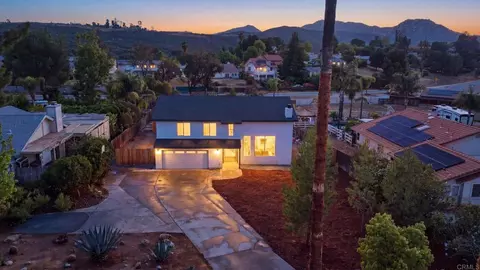
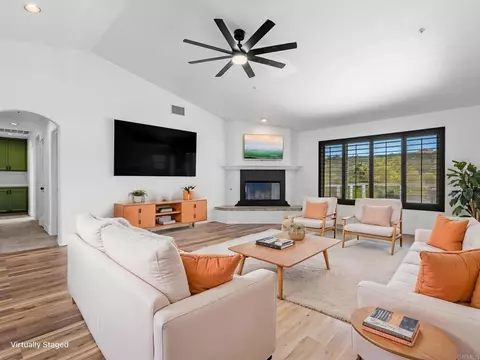
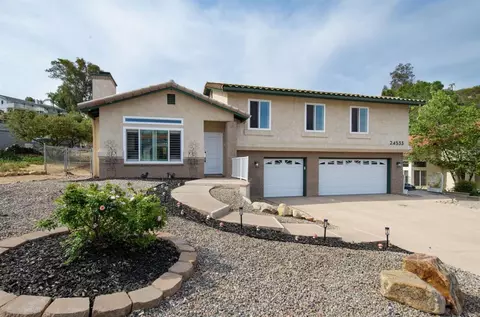
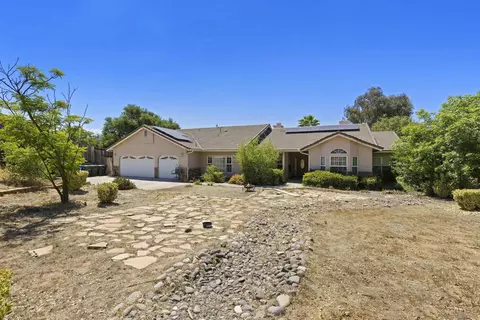
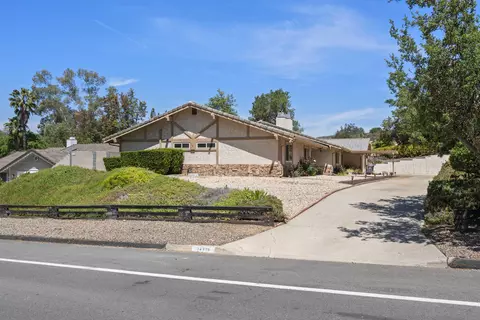
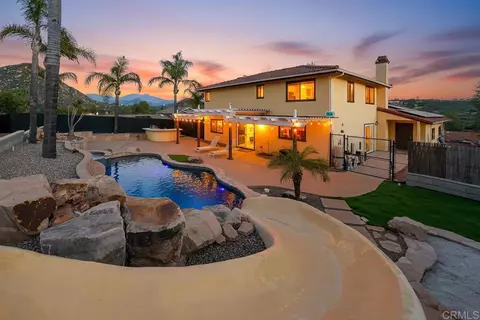
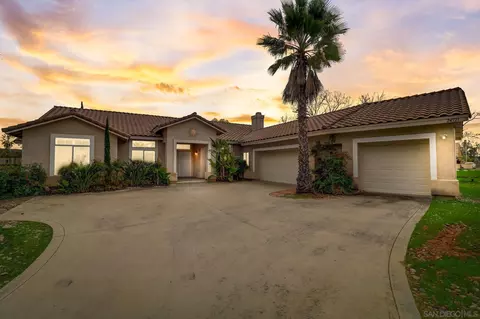
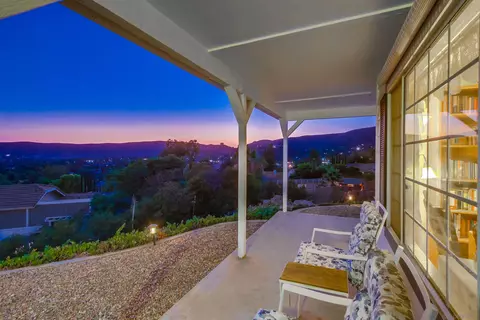
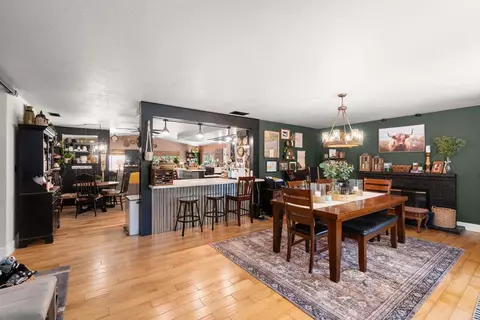
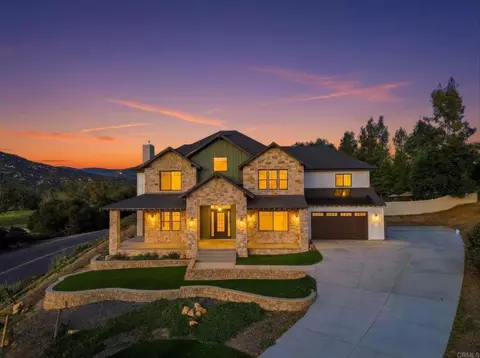
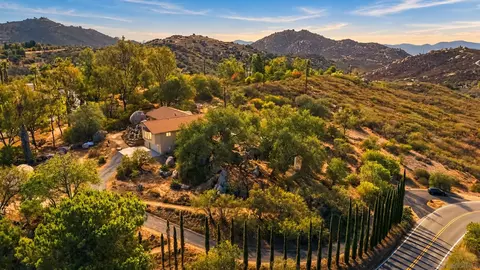
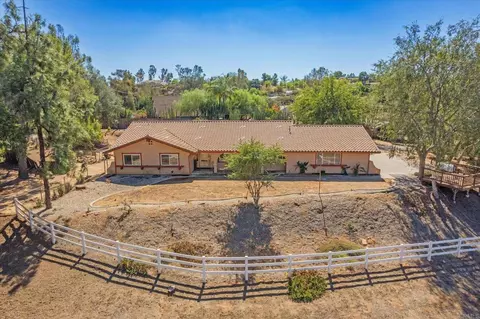
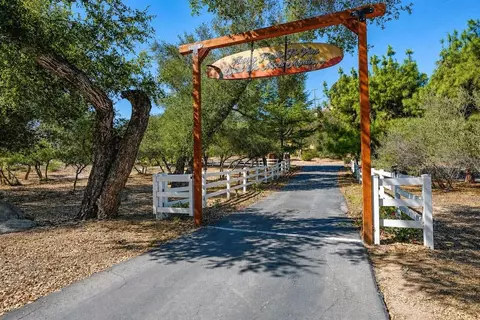
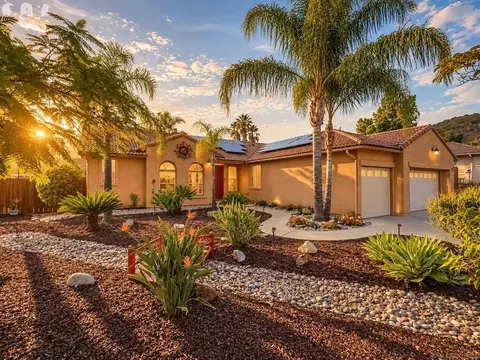
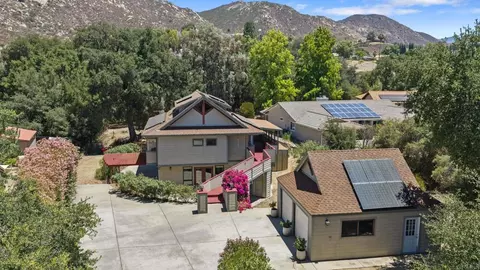
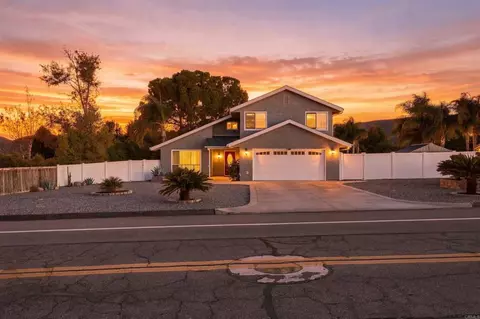
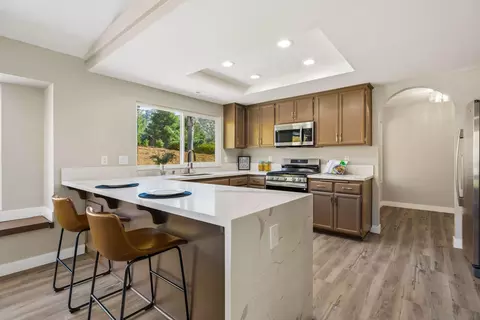
Discover an unparalleled lifestyle of adventure and elegance in San Diego Country Estates. Arrive via a grand roundabout driveway to this ultra-private sanctuary, uniquely positioned with no neighbors to the side or rear, directly overlooking a serene open reserve. Properties blending this level of absolute privacy with premium amenities are an increasingly rare find. Inside, the great room’s rustic wood-burning fireplace and refreshed kitchen with quartzite counters flow seamlessly into a massive formal living room. Step onto the expansive covered deck or retreat to the primary suite, which opens directly to a shimmering pool and spa. For the modern hobbyist, the estate features dedicated RV parking and an expansive garage with a workshop, storage and immense potential for additional garage space. Powered by 30-panel, owned NEM 2.0 solar and located moments from San Vicente Resort and Swartz Canyon trails, this private property pairs luxury with functional freedom.
Listed by
Listing Agent - Sam Fakih
Listing Agent Contact: Samfakih@gmail.com
Listing Office - Compass
Source: CRMLS mls logo
MLS#NDP2605857 • last updated 2 weeks ago
Movoto checked CRMLS for data 5 minutes ago
Request a virtual or in-person tour
Overview
Levels/Style One
Type Residential
SubType Single Family Residence
Virtual Tour External Link
Status Pending
Living Area 2352
Lot Size (Acres) 0.5
Lot Size (SqFt) 21780
Year Built 1980
HOA Name San Diego Country Estates
Condition Turnkey
HOA Fee Monthly, 195
Interior
Total # of Bathrooms 2
# Full Baths 2
Total # of Bedrooms 3
Laundry Individual Room
Flooring Vinyl
Exterior
Parking Direct Garage Access
# Parking Spaces 3
# Garage Spaces 3
Lot Description Level, Front Yard, Horse Property, Back Yard
Amenities / Utilities
Fireplaces Family Room
Sewer/ Septic Sewer Paid
HOA Amenities Call For Rules
Spa In Ground
Location
View Pool, Hills
County San Diego
Community Features Rural
Neighborhood San Diego Country Estates
High School District Ramona Unified
Zoning R-1:SINGLE FAM-RES
Directions Gun Stage Rd To Watt Rd
APN 2885910100
Tour this home
When would you like to see 24627 Watt Rd?
question
Have a question about this property? Call us at (844) 430-0869
3/10
7/10
Source: GreatSchools.org © 2026. All rights reserved.

Around the neighborhood

Explore everything this neighborhood has to offer.
7/100
Walk
85/100
Family
21/100
Dining
70/100
Pet
  • Real Estate
  • CA
  • San Diego County
  • Ramona
  • 92065
  • 24627 Watt Rd

My commute

Enter a destination to see travel time and distance.
By entering my info and clicking Ask a Question below, I am providing my e-signature and express written consent to receive marketing emails, calls, and texts (including via automatic telephone dialing systems, AI generative, artificial or pre-recorded voice technology) relating to my inquiry from Movoto (and parties calling/messaging on their behalf) even if my number appears on the company, state, or national Do Not Call Registry. You also agree to ourTerms and Conditions and Privacy Policy. Consent not required to receive services (call 1-844-420-1270 to be connected without providing consent).

Nearby homes for sale in Ramona, CA

Nearby recently sold homes in Ramona, CA

Newest listings in 92065

Meet with a real estate agent today (844) 430-0869
The multiple listing information is provided by CRMLS. IDX information is provided exclusively for consumers’ personal, non-commercial use and that it may not be used for any purpose other than to identify prospective properties consumers may be interested in purchasing. Information deemed reliable but not guaranteed to be accurate. Buyer to verify all information. The information provided is for consumers' personal, non-commercial use and may not be used for any purpose other than to identify prospective properties consumers may be interested in purchasing. Listing information updated every 15 minutes. Terms of use & Privacy Policy, California Privacy Info. Copyright © 2005 - 2026 Movoto, Inc. All rights reserved. Equal Housing Opportunity CalDRE CalDRE #01517281
Movoto Real Estate is committed to ensuring accessibility for individuals with disabilities. We are continuously working to improve the accessibility of our web experience for everyone. We welcome feedback and accommodation requests, please submit them here.
CRMLS Multiple Listing Service™ system
The real estate listing data marked with this icon comes from the IDX program of the CRMLS Multiple Listing Service™ system.
Based on information from California Regional Multiple Listing Service, Inc. as of 7/3/2026. This information is for your personal, non-commercial use and may not be used for any purpose other than to identify prospective properties you may be interested in purchasing. Display of MLS data is usually deemed reliable but is NOT guaranteed accurate by the MLS. Buyers are responsible for verifying the accuracy of all information and should investigate the data themselves or retain appropriate professionals. Information from sources other than the Listing Agent may have been included in the MLS data. Unless otherwise specified in writing, Broker/Agent has not and will not verify any information obtained from other sources. The Broker/Agent providing the information contained herein may or may not have been the Listing and/or Selling Agent.
Requests for information regarding mortgage products will be directed to Movoto.com affiliate, Lower, LLC - a licensed Mortgage Lender (NMLS #1124061), or, based on your location, may be redirected to a participating mortgage marketing partner that may pay Lower, LLC for any consumer contact information provided through this site.