Movoto Real Estate
Sold on 03/08/2024
  • Map Image
  • Map Image
  • Map Image

15628 Thornbush Rd, Ramona, CA 92065

$1,138,000

Last sold 03/08/2024 for $1.09M

  • 3

    bed

  • 4

    bath

  • 3,213

    Sqft ($341/Sqft)

House not for sale

About 15628 Thornbush Rd

Property type House
Year built 1992
HOA fee $150/month
Lot size 0.54 Acre
Movoto estimate
Parking 4 garage spaces
Property description
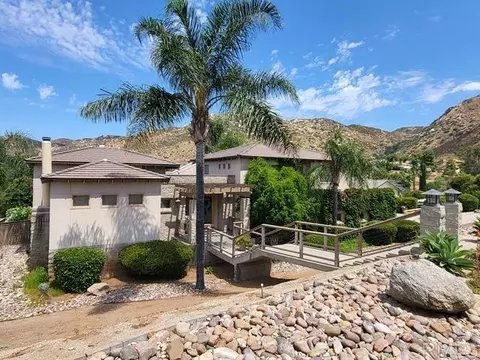
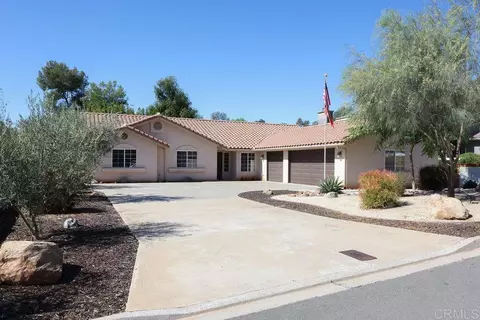
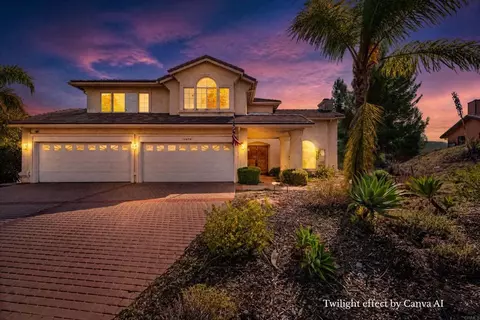
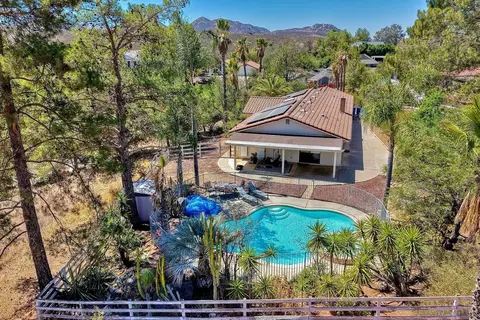
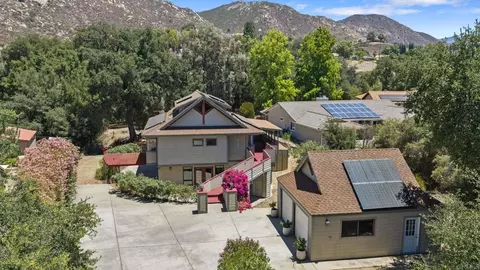
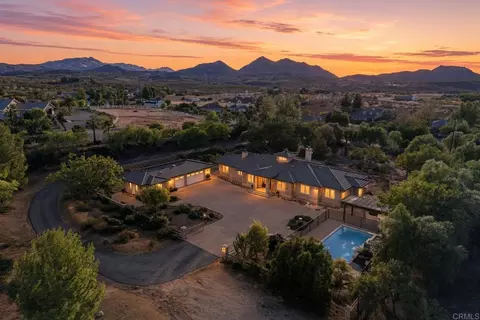
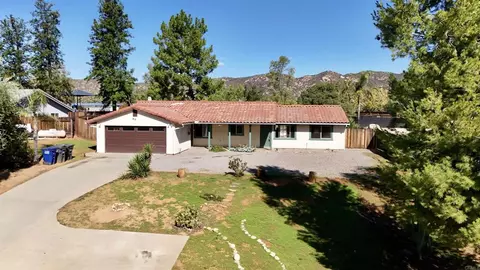
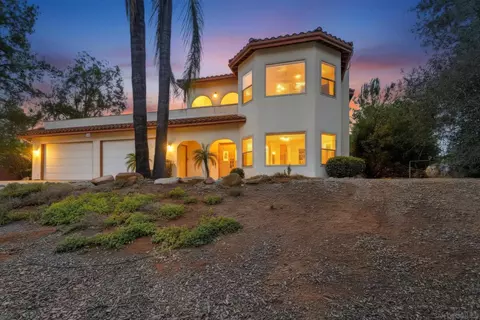
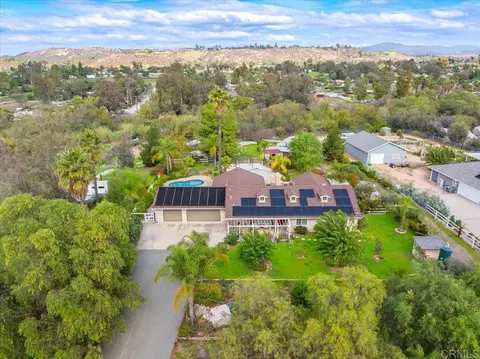
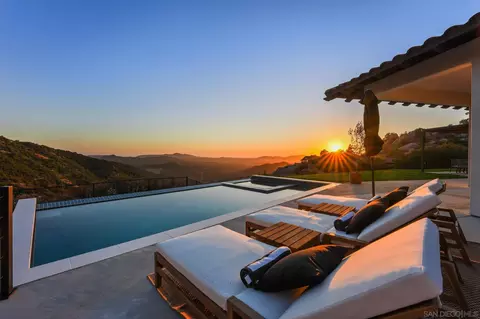
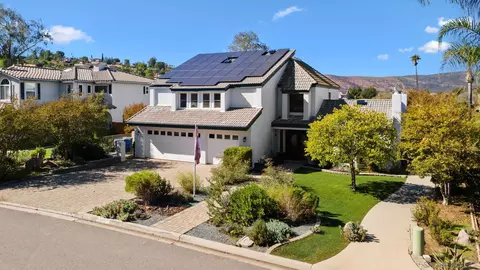
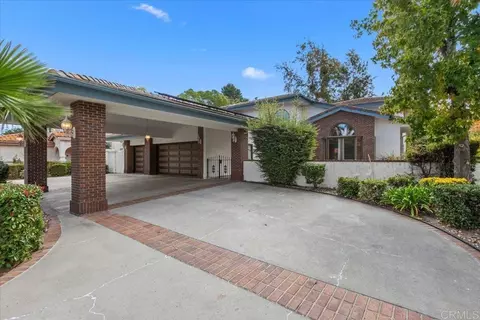
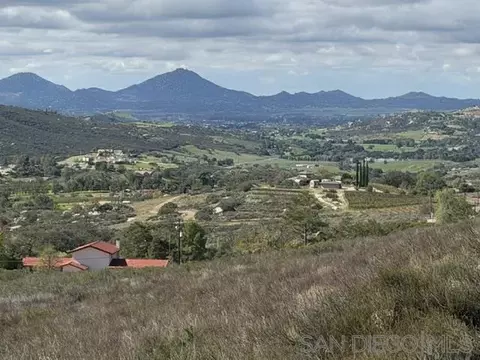
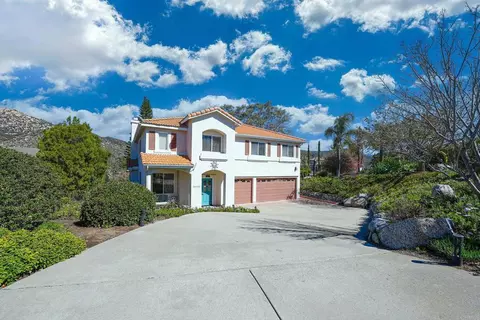
CUSTOM-DESIGNED CONTEMPORARY CRAFTSMAN STYLED HOME BY RAMONA ARCHITECT CAROLE WYLIE ******* Light and bright with vaulted ceilings and large windows overlooking the beautiful backyard with sunset views of the mountains and valley beyond, custom interior design features and art niches. This home and property express casual comfort with an open and spacious floor plan set in the resort community of San Diego Country Estates in San Diego County (details below). The house features unique materials such as split faced stone block, glass block, custom built 4-foot-wide etched glass entry door and stainless-steel cable railings. The Seller Owned, ground-mounted SOLAR panel system permitted in 2019 is essentially a net zero system, servicing the residence and pool & Spa. Many desirable "Smart house" features. Overall drought -tolerant landscaping with striking succulents, cactus and low water natural, native grasses and flowers . Artificial lawn installed in the backyard in 2022, creating a carefree desert design theme landscape, appropriate for the area, with private terraced backyard. Welcoming in-ground pool with spa and lounge patio. Kitchen level main walk out patio with intimate centerpiece trellised lounge area lushly and attractively planted. Light Ash flooring and Maple Wood cabinetry are featured throughout the home for a warm and inviting feel. Centerpiece of this split-level home is the spacious and light-filled living room with high ceilings and exposed rafters, fireplace, built-in bookcases and full glass view windows to the rear terrace, pool, mountains and stunning sunsets. Walk out entertaining deck overlooks pool and patios with stair access to outdoor trellised lounge area. Under deck storage and potting/workspace area. The cozy den features custom built-in TV unit, bookcases and fireplace. The sleek kitchen and breakfast area with corner window views boasts a center island with breakfast bar feature, dramatic lighting, natural maple cabinetry, pull-out drawer shelves and soft-close cabinet doors, Dacor Downdraft 5-burner flat glass cooktop, brand new Sub-Zero Double Refrigerator, Double Oven and matte gray tile flooring. An adjacent full dining room with window wall view to lush front landscaped area offers a built-in buffet and glass-fronted China service cabinetry and large full height storage closet. Convenient exterior door access to backyard, patio and garage from full laundry and pantry room adjacent to kitchen. The lower-level bonus room is perfect for a possible guest room or office and includes a full bath, built in cabinets, tile flooring, LED track lighting and close access to the foyer for receiving “at-home” clients. Primary bedroom has charming private trellised patio accessed by double divided-light French doors with wonderful mountain views and overlooks backyard entertaining and pool areas. Both the 2nd and 3rd bedrooms have wall of built-in bookshelves and desk with unique glass block high set windows to let in natural light while maintaining privacy. Full adjacent bathroom. Ceiling fans throughout house and at rear patio trellis, extra deep side-entranced expansive 4-car garage with loads of storage and workshop space. A MUST-SEE RESIDENCE, San Diego Country Estates Resort Community is surrounded by the Cleveland National Forest Land Preserve ad features Swimming Pools, Riding Trails, two Equestrian Centers with Boarding, Community Center, Parks, Playgrounds, Tennis and Pickleball Courts, Spa, Inn, Restaurant, Pro Shop, Bar/Lounge and Championship Golf Course, Greenspace, Lake, two elementary schools and Fire Dept.
Listed by
Listing Agent - Gayle Wright
Listing Office - Coldwell Banker Country Realty
Source: CRMLS mls logo
MLS#NDP2400919 • last updated 2 years ago
Movoto checked CRMLS for data 4 minutes ago
Overview
Levels/Style Multi/Split
Type Residential
SubType Single Family Residence
Status Closed
Living Area 3213
Lot Size (Acres) 0.54
Lot Size (SqFt) 23522.4
Year Built 1992
HOA Name San Vicente
HOA Fee Monthly, 150
Interior
Total # of Bathrooms 4
# Full Baths 3
# Half Baths 1
Total # of Bedrooms 3
Eating Area Breakfast Counter / Bar, Dining Room, In Kitchen
Laundry Individual Room
Appliances Dishwasher, Double Oven, Electric Oven, Electric Cooktop, Disposal, Refrigerator
Interior Features 2 Staircases, Balcony, Beamed Ceilings, Ceiling Fan(s), High Ceilings, Home Automation System, Living Room Deck Attached, Open Floorplan, Storage, Sump Pump, Vacuum Central
Window Features Blinds, Double Pane Windows, Screens
Exterior
Construction Block, Glass, Stone, Stucco
Roof Tile
Parking Paved, Garage Faces Side, Garage - Three Door, Private, Workshop In Garage
# Uncovered Spaces 4
# Parking Spaces 8
# Garage Spaces 4
Other Structures Sport Court Private
Lot Description Back Yard, Desert Front, Sloped Down
Amenities / Utilities
Fireplaces Den, Living Room
Water Source Public
HOA Amenities Banquet Facilities, Barbecue, Biking Trails, Common RV Parking, Golf Course, Hiking Trails, Lake Or Pond, Pets Permitted, Picnic Area, Playground, Pool, Sport Court, Tennis Court(s)
Spa In Ground
Location
View Mountain(s)
County San Diego
Community Features BLM/National Forest, Curbs, Foothills, Golf, Horse Trails, Stable(s), Sidewalks, Street Lights, Biking, Dog Park, Hiking, Park
Neighborhood Ramona
High School District Ramona Unified
Zoning R
Directions SDCE - To East End - Right On Thornbush.
APN 2886440800
Lot/ Land Details
Road Frontage Private Road
Road Surface Paved
$1.13M
Range: $1.01M-$1.26M
Last 30 days 
  • Mar 2024
    mls logo MLS # NDP2400919
  • Mar 23, 2024 Sold
    $1,095,000
  • Feb 5, 2024 Pending
    —
  • Feb 2, 2023 Listed
    $1,095,000
  • Mar 2024
    Public Records
  • Mar 8, 2024 Sold
    $1,095,000
  • Nov 2023
    mls logo MLS # NDP2305957
  • Nov 11, 2023 Pending
    —
  • Nov 2, 2023 Price Change
    $1,095,000 (-12.4%)
  • Oct 5, 2023 Price Change
    $1,250,000 (-12.3%)
  • Jul 29, 2023 Listed
    $1,425,000 (+30.1%)
  • Year Property taxes Tax assessment
  • 2024
    $6,170 +5.1%
    $494,992 +2.0%
  • 2023
    $5,868 -1.9%
    $485,288
  • 2022
    $5,979 +1.5%
    $485,288 +2.0%
  • 2021
    $5,892 +0.8%
    $475,774 +2.0%
  • 2020
    $5,842 +2.3%
    $466,446 +1.04%
  • 2019
    $5,710 +2.6%
    $461,664 +2.0%
  • 2018
    $5,566 +4.2%
    $452,613 +4.04%
  • 2016
    $5,344 +2.4%
    $435,039
  • 2015
    $5,220
    —
  • 15628 Thornbush Rd
    $1.09M
  • —
  • 92065
    $775K +3% y/y
  • Ramona
    $775K +3% y/y
No chart available
Statistics calculated by Movoto
Est. value Bed/bath Sqft mi
15642 Thornbush Rd, Ramona, CA 92065 $775,200 4/2 1,787 0.02
26503 Cherish Way, Ramona, CA 92065 $793,500 3/2 2,475 0.03
15654 Thornbush Rd, Ramona, CA 92065 $777,000 3/2 1,730 0.04
15619 Cathedral Way, Ramona, CA 92065 $806,500 3/2 2,245 0.04
26509 Cherish Way, Ramona, CA 92065 $871,700 4/3 2,827 0.04
15639 Thornbush Rd, Ramona, CA 92065 $896,000 4/2 2,144 0.04
15633 Cathedral Way, Ramona, CA 92065 $868,600 4/2 2,529 0.05
15645 Cathedral Way, Ramona, CA 92065 $785,000 3/2 1,630 0.05

Estimated values are based on public record data and automated valuation models. Values are not guaranteed and may not reflect current market conditions.

Thinking of selling? Get a Cash Offer.

  • A smooth, fast sale
  • Skip staging and repairs
  • No strings attached
3/10
7/10
Source: GreatSchools.org © 2026. All rights reserved.

Around the neighborhood

Explore everything this neighborhood has to offer.
By entering my info and clicking Ask a Question below, I am providing my e-signature and express written consent to receive marketing emails, calls, and texts (including via automatic telephone dialing systems, AI generative, artificial or pre-recorded voice technology) relating to my inquiry from Movoto (and parties calling/messaging on their behalf) even if my number appears on the company, state, or national Do Not Call Registry. You also agree to ourTerms and Conditions and Privacy Policy. Consent not required to receive services (call 1-844-420-1270 to be connected without providing consent).

Nearby recently sold homes in Ramona, CA

Nearby homes for sale in Ramona, CA

Newest listings in 92065

  • Real Estate
  • CA
  • San Diego County
  • Ramona
  • 92065
  • 15628 Thornbush Rd
Meet with a real estate agent today (844) 430-0869
The multiple listing information is provided by CRMLS. IDX information is provided exclusively for consumers’ personal, non-commercial use and that it may not be used for any purpose other than to identify prospective properties consumers may be interested in purchasing. Information deemed reliable but not guaranteed to be accurate. Buyer to verify all information. The information provided is for consumers' personal, non-commercial use and may not be used for any purpose other than to identify prospective properties consumers may be interested in purchasing. Listing information updated every 15 minutes. Terms of use & Privacy Policy, California Privacy Info. Copyright © 2005 - 2026 Movoto, Inc. All rights reserved. Equal Housing Opportunity CalDRE CalDRE #01517281
Movoto Real Estate is committed to ensuring accessibility for individuals with disabilities. We are continuously working to improve the accessibility of our web experience for everyone. We welcome feedback and accommodation requests, please submit them here.
CRMLS Multiple Listing Service™ system
The real estate listing data marked with this icon comes from the IDX program of the CRMLS Multiple Listing Service™ system.
Based on information from California Regional Multiple Listing Service, Inc. as of 11/5/2026. This information is for your personal, non-commercial use and may not be used for any purpose other than to identify prospective properties you may be interested in purchasing. Display of MLS data is usually deemed reliable but is NOT guaranteed accurate by the MLS. Buyers are responsible for verifying the accuracy of all information and should investigate the data themselves or retain appropriate professionals. Information from sources other than the Listing Agent may have been included in the MLS data. Unless otherwise specified in writing, Broker/Agent has not and will not verify any information obtained from other sources. The Broker/Agent providing the information contained herein may or may not have been the Listing and/or Selling Agent.
Requests for information regarding mortgage products will be directed to Movoto.com affiliate, Lower, LLC - a licensed Mortgage Lender (NMLS #1124061), or, based on your location, may be redirected to a participating mortgage marketing partner that may pay Lower, LLC for any consumer contact information provided through this site.